

Overview
- 2
- 2
- 2.0
- 1647 Sqft
- 1989
- SingleFamilyResidence, Residential
- 308966177
- 0.13 Acres
- RE/MAX Equity Group
- Jeff Walker
Description
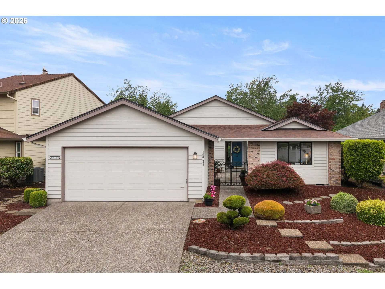
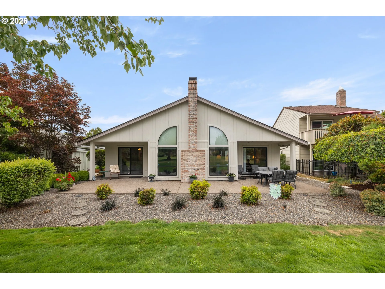
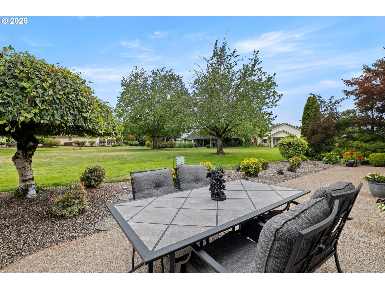
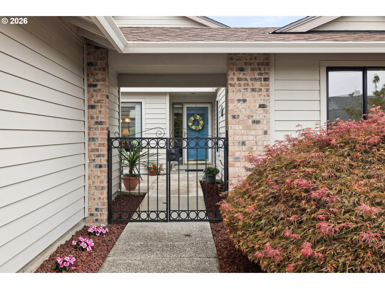
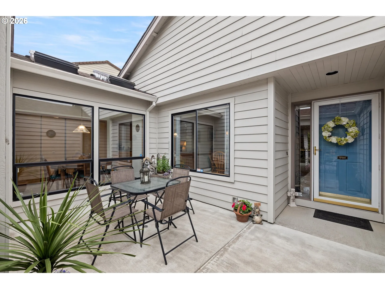
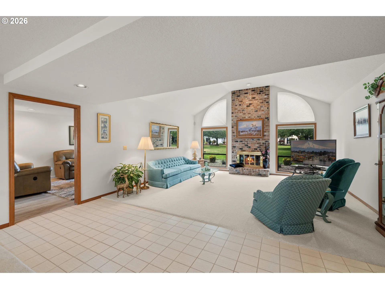
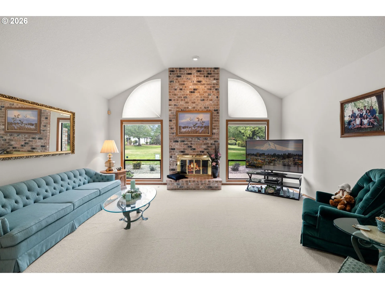
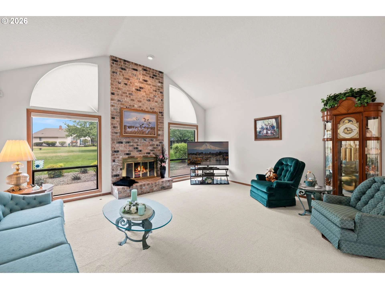
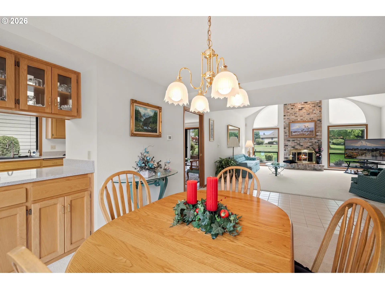
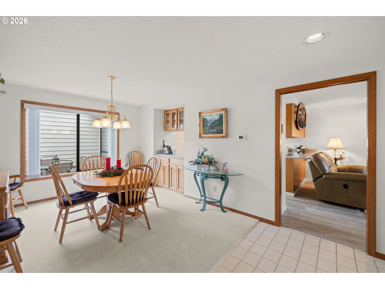
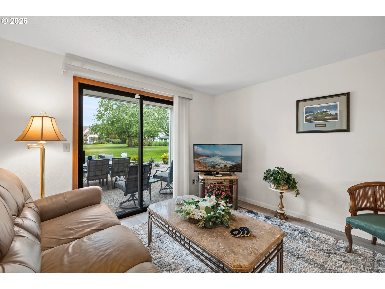
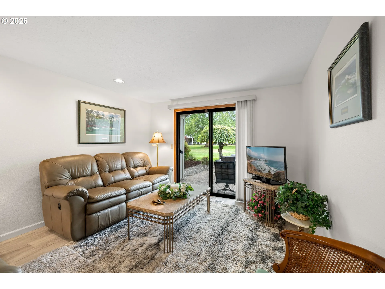
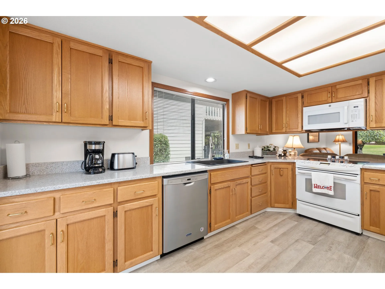
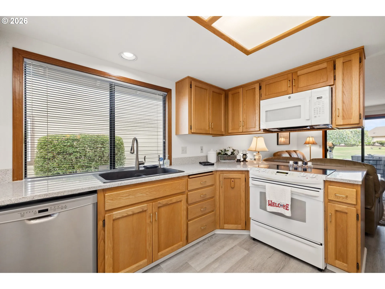
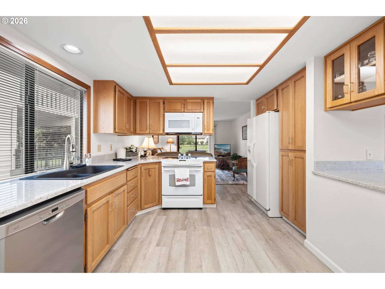
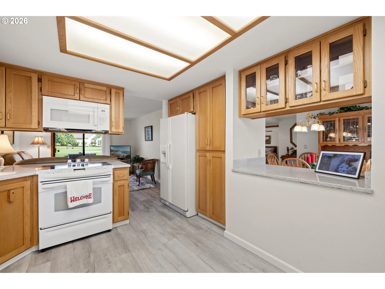
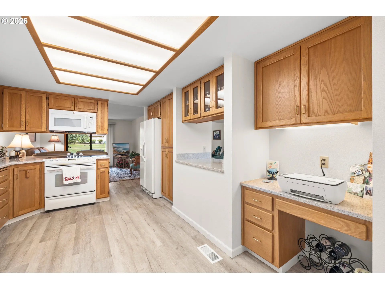
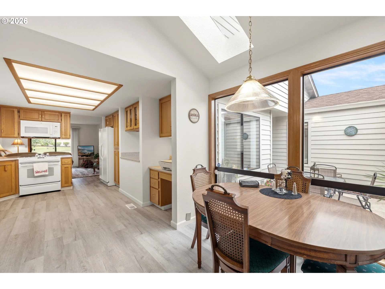
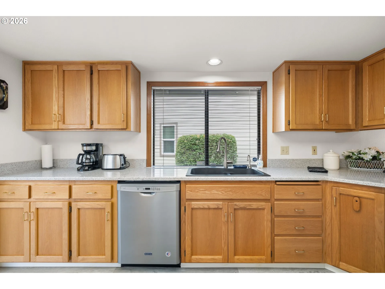
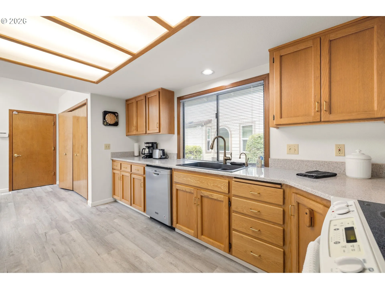
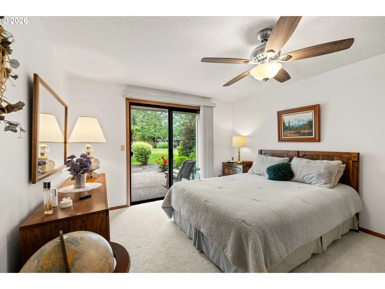
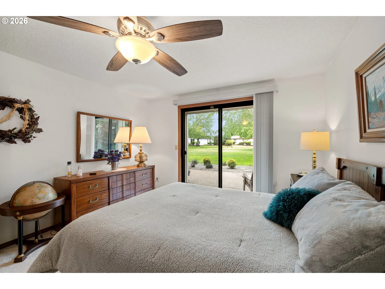
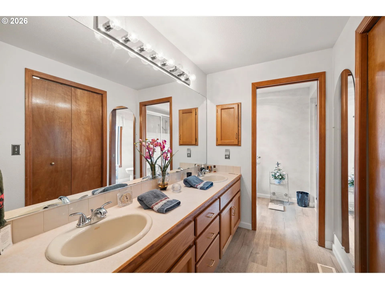
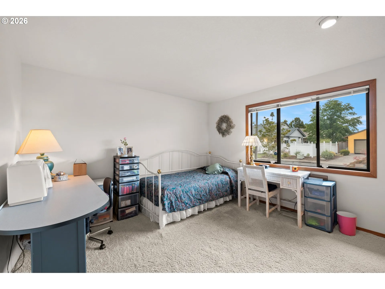
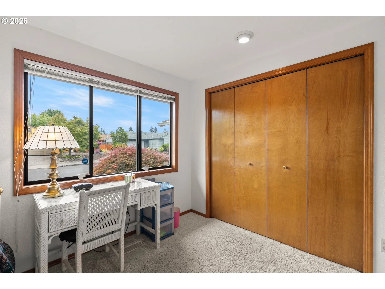
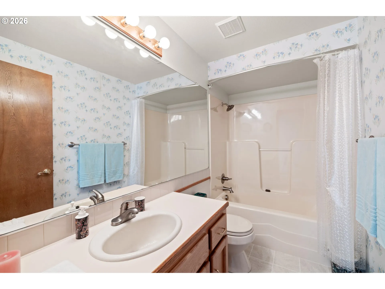
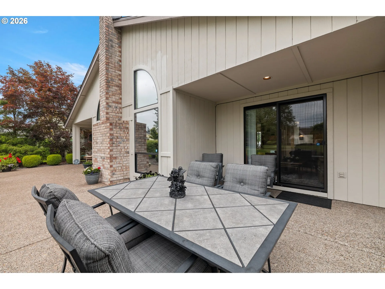
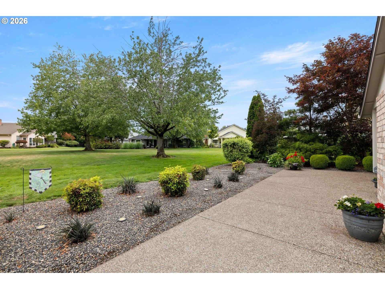
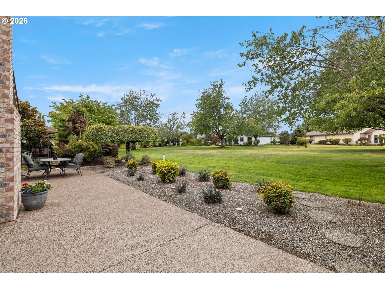
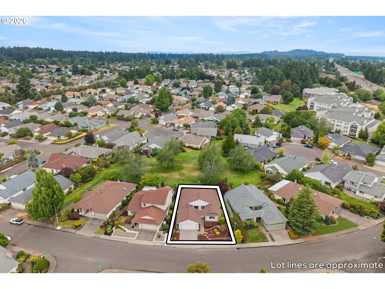
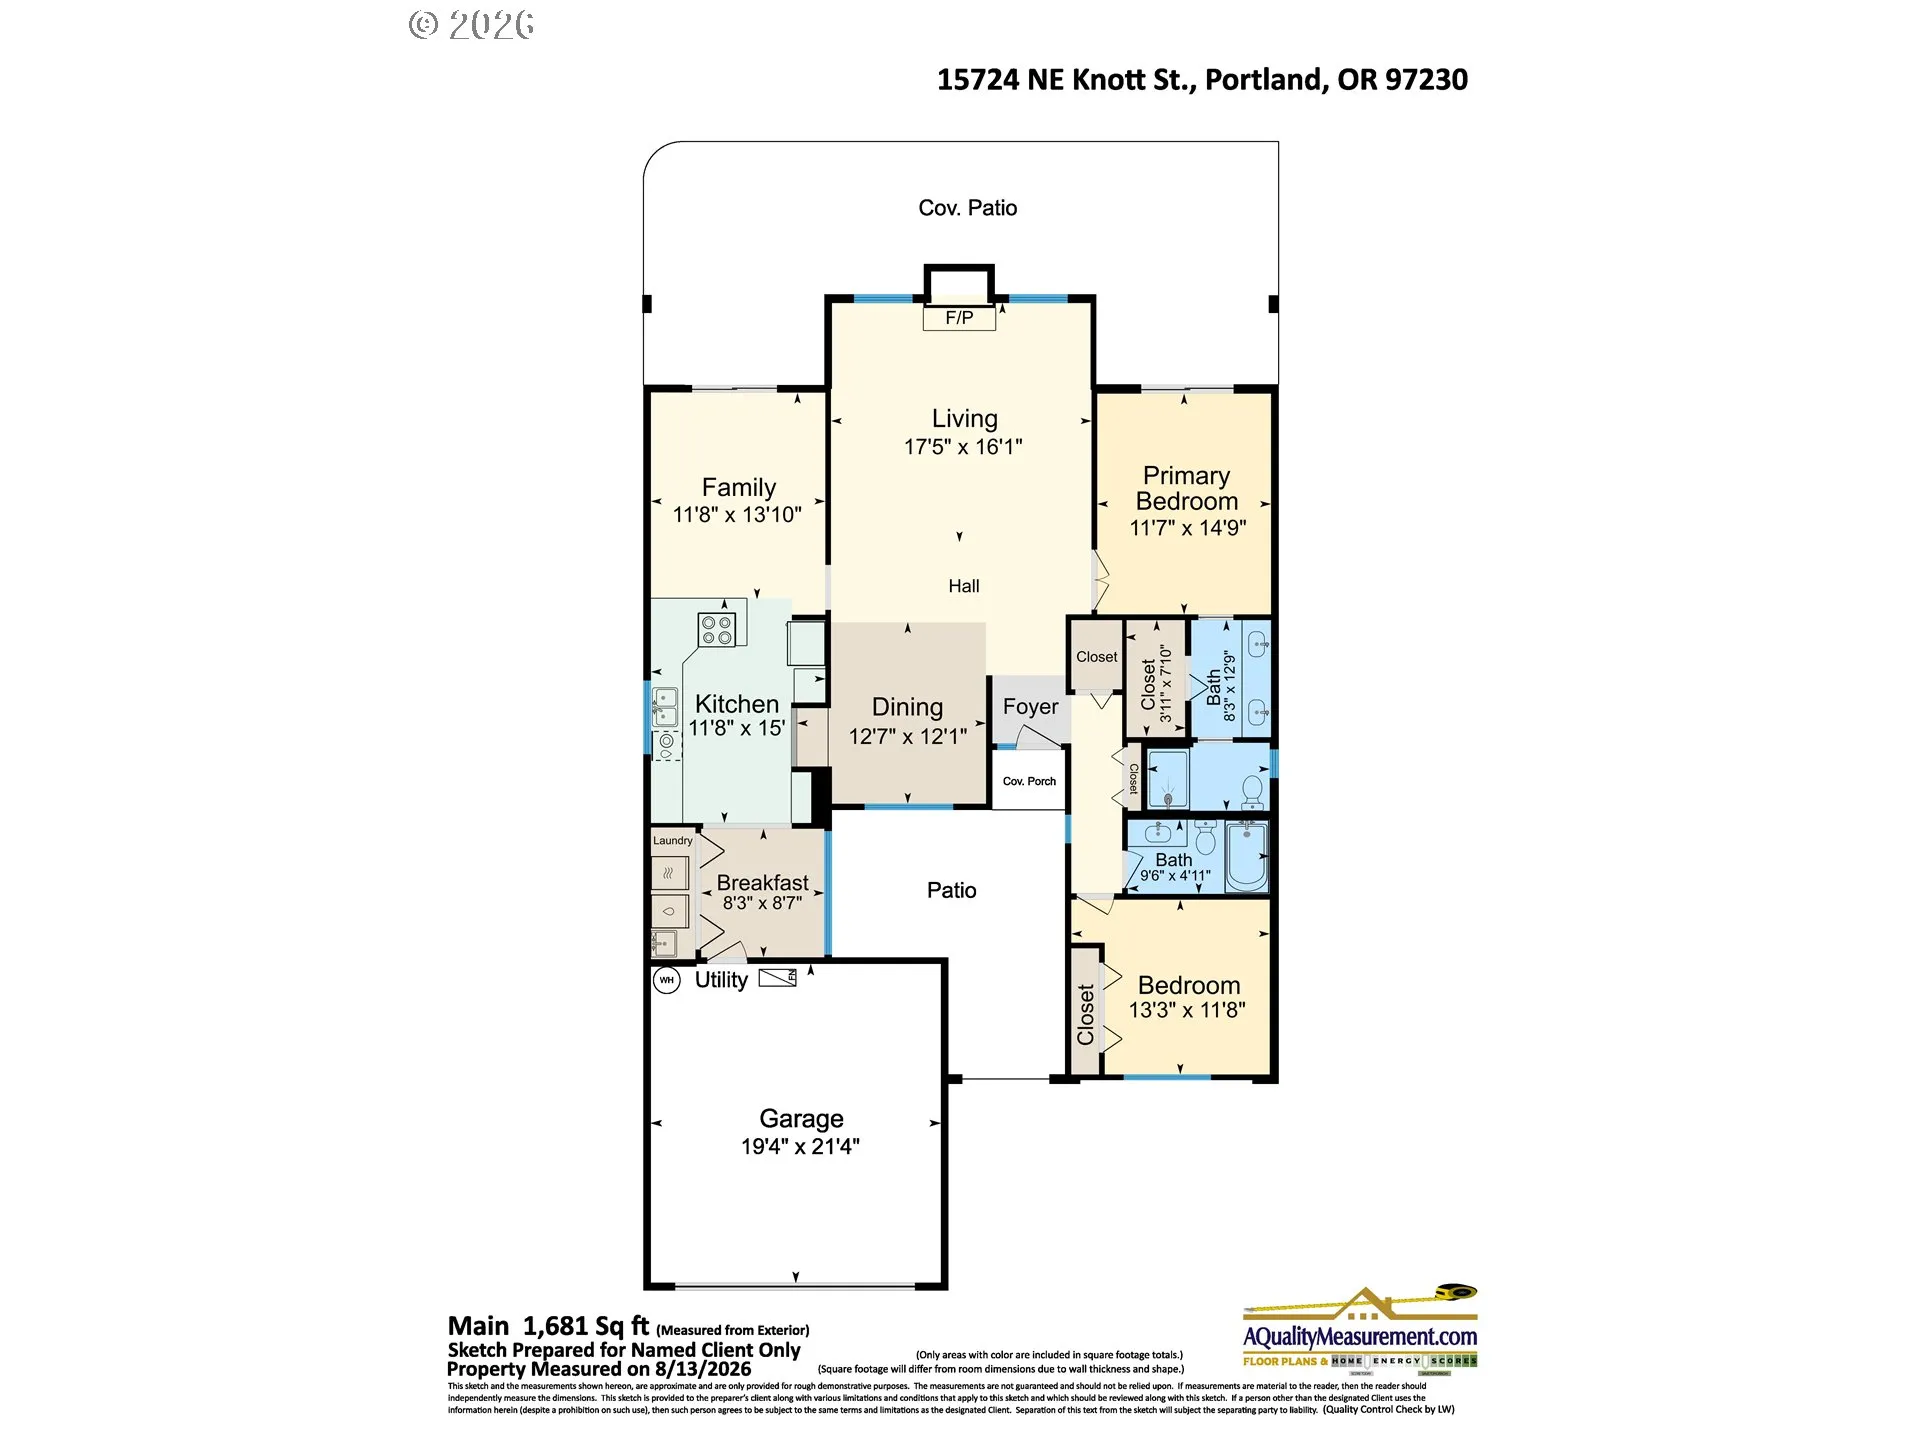
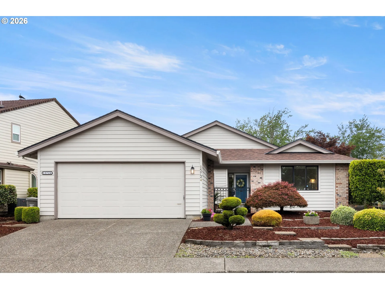
Imagine starting your morning with peaceful green space just beyond your windows and ending the day relaxing on your own covered patio. With beautiful views from the living room, family room, and owner’s suite, this 1,647-square-foot Summerplace home has the relaxed feeling of a getaway—without ever leaving home. A private gated courtyard, two covered patios, and an extended back patio make the setting even more special, with minimal landscaping to maintain. Inside, vaulted ceilings and generous natural light add to the sense of openness. The living room connects to a dining room with built-ins and a convenient kitchen pass-through. The spacious kitchen features new quartz counters, LVP flooring, instant hot water, and abundant cabinet and counter space. A separate breakfast nook with vaulted ceiling and skylights overlooks the private courtyard, while the adjoining family room opens through a slider to one of the covered patios. The owner’s suite is a retreat of its own, with tranquil green space views and direct access to the second covered patio. Double sinks, a walk-in closet, step-in shower, and overhead fan complete the suite. Recent improvements include a newer roof, quartz counters, and LVP flooring. Located in 55+ Summerplace, residents enjoy a recreation center with pool, tennis and pickleball courts, exercise rooms, ballroom, library, classes, and events. With privacy, greenery, and inviting outdoor spaces at nearly every turn, this is the kind of home that can make life feel like a year-round vacation. [Home Energy Score = 2. HES Report at https://rpt.greenbuildingregistry.com/hes/OR10106683]
Details
Updated on September 2, 2026 at 7:13 am-
MLS# 308966177
-
Price $495,000
-
Property Size 1647 Sqft
-
Land Area 0.13 Acres
-
Bedrooms 2
-
Bathrooms 2
-
Car Garage 2.0
-
Garage Size x x
-
Year Built 1989
-
Property Type SingleFamilyResidence, Residential
-
Property Status Active
-
Office Name RE/MAX Equity Group
-
Agent Name Jeff Walker
-
Office Phone 503-287-8989
Additional details
-
Listing Terms Cash, Conventional, FHA, VALoan
-
Association Fee 550.0
-
Roof Composition
-
Sewer Public Sewer
-
Cooling Central Air
-
Heating Forced Air
-
County Multnomah
-
Property Type Residential
-
Parking Driveway
-
Elementary School Margaret Scott
-
Middle School H.B. Lee
-
High School Reynolds
-
Architectural Style Stories1
Walkscore
Mortgage Calculator
-
Down Payment
-
Loan Amount
-
Monthly Mortgage Payment
-
PMI
-
Monthly HOA Fees
Contact Information
Similar Listings

- SingleFamilyResidence, Residential
- $425,000
- $437,000

- Condominium, Residential
- $439,000
- $459,000
- SingleFamilyResidence, Residential
- $379,900
- $389,900
 The listings you see here are pulled from the RMLS IDX feed and are meant exclusively for your personal, non-commercial snooping pleasure. You can’t use this info to build a Zillow clone, stalk your ex’s new house, or anything shady. It’s just here to help you find your next place to live. The data is considered reliable, but let’s be real—mistakes happen, and RMLS doesn’t guarantee it's 100% accurate. Double-check the details before you fall in love with that “3-bedroom charmer” that turns out to be a 1-bedroom with a sketchy garage conversion.
IDX information is provided exclusively for consumers’ personal, non-commercial use, it may not be used for any purpose other than to identify prospective properties consumers may be interested in purchasing, data is deemed reliable but is not guaranteed accurate by RMLS. All information provided is deemed reliable, but is not guaranteed and should be independently verified.
The listings you see here are pulled from the RMLS IDX feed and are meant exclusively for your personal, non-commercial snooping pleasure. You can’t use this info to build a Zillow clone, stalk your ex’s new house, or anything shady. It’s just here to help you find your next place to live. The data is considered reliable, but let’s be real—mistakes happen, and RMLS doesn’t guarantee it's 100% accurate. Double-check the details before you fall in love with that “3-bedroom charmer” that turns out to be a 1-bedroom with a sketchy garage conversion.
IDX information is provided exclusively for consumers’ personal, non-commercial use, it may not be used for any purpose other than to identify prospective properties consumers may be interested in purchasing, data is deemed reliable but is not guaranteed accurate by RMLS. All information provided is deemed reliable, but is not guaranteed and should be independently verified. 
