

16029 Ne 180th St, Brushprairie, Washington 98606
- $950,000
16029 Ne 180th St, Brushprairie, Washington 98606
- $950,000
Overview
- 4
- 3
- 3.0
- 2505 Sqft
- 2026
- SingleFamilyResidence, Residential
- 310316917
- 0.23 Acres
- Premiere Property Group, LLC
- John Bishop
Description
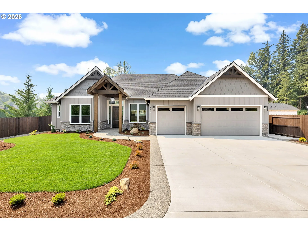
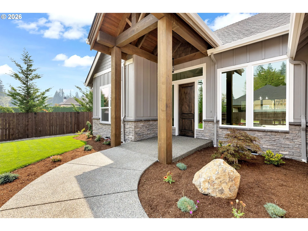
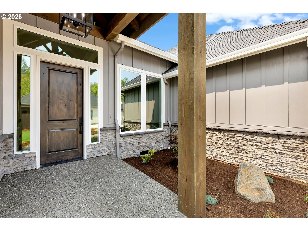
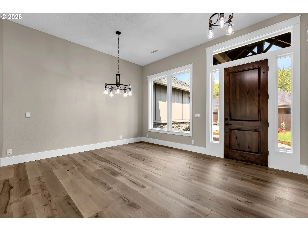
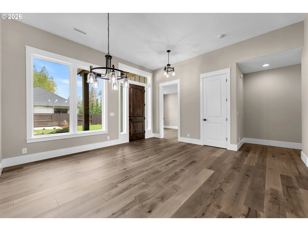
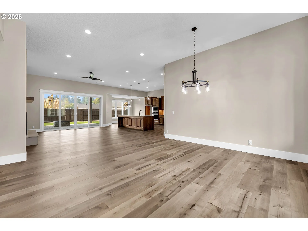
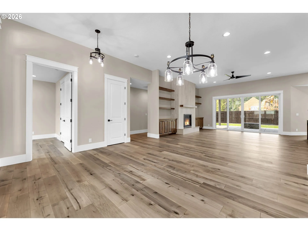
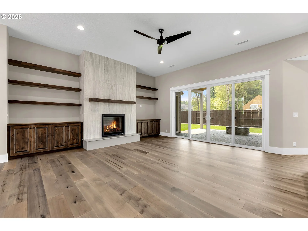
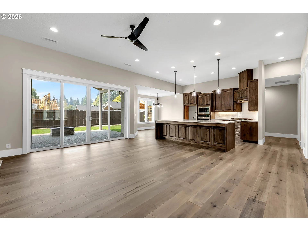
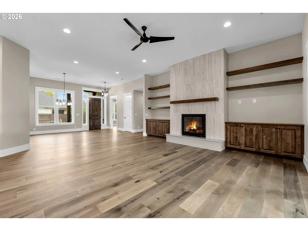
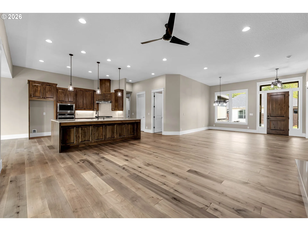
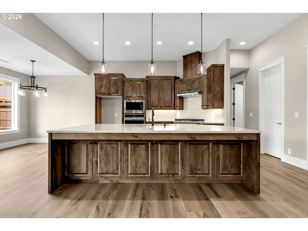
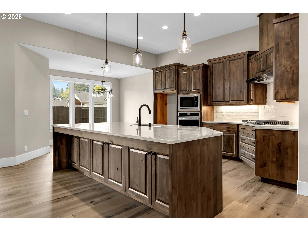
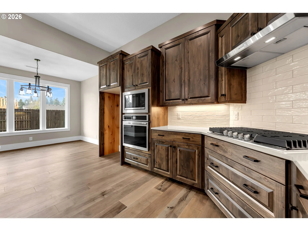
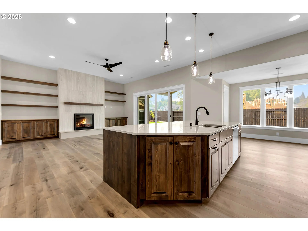
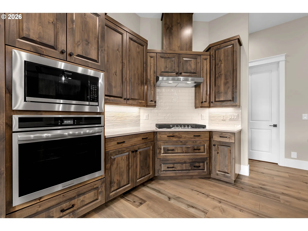
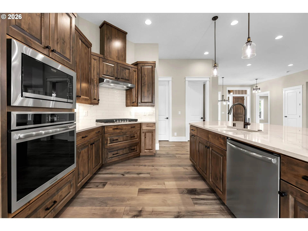
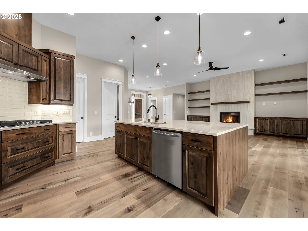
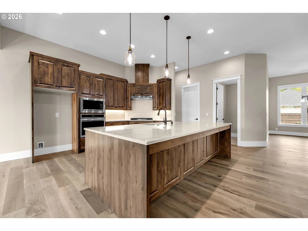
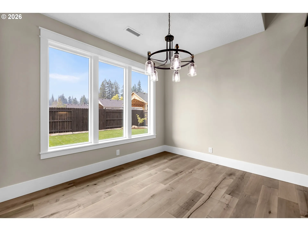
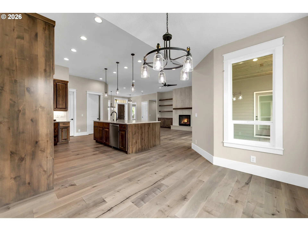
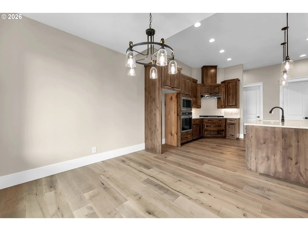
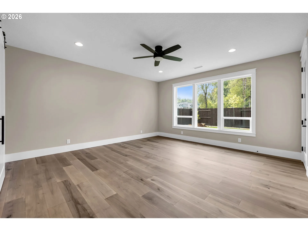
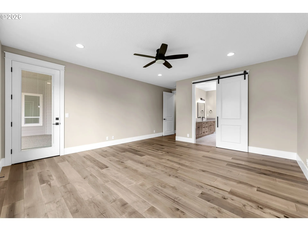
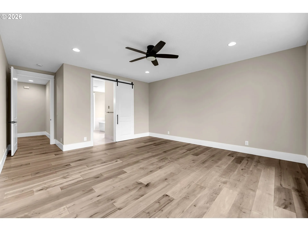
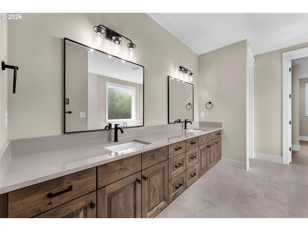
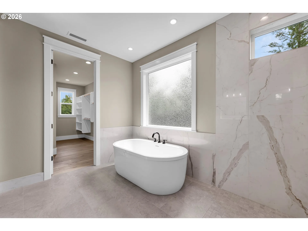
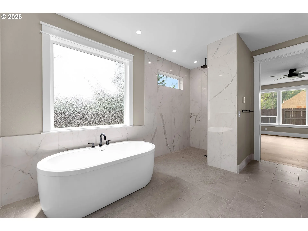
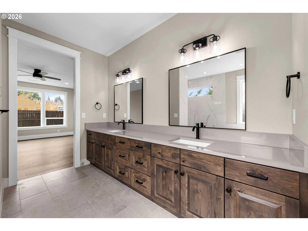
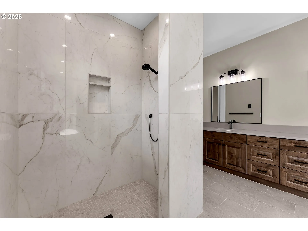
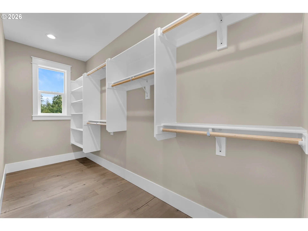
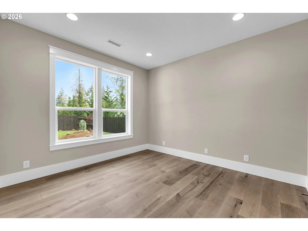
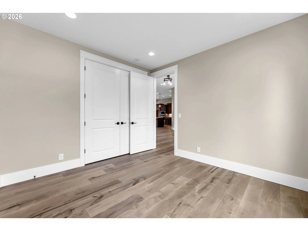
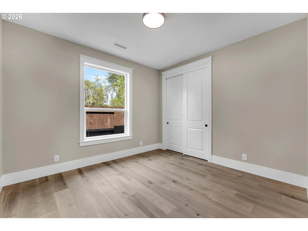
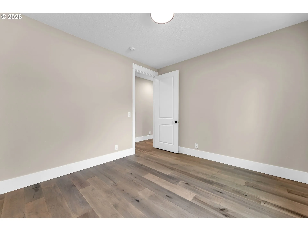
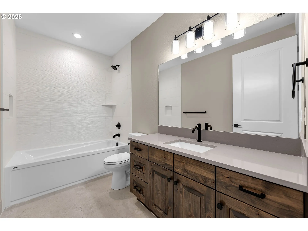
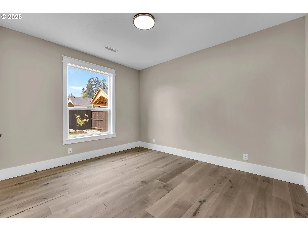
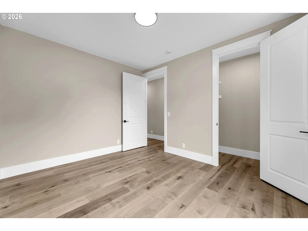
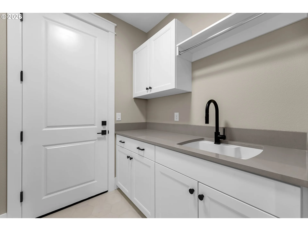
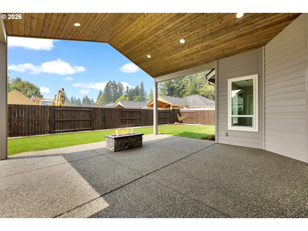
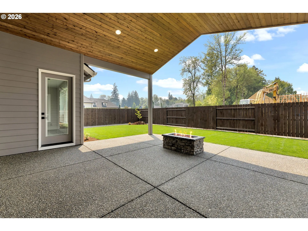
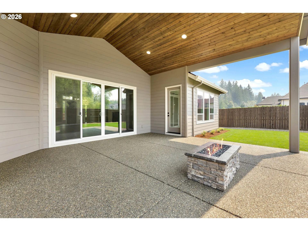

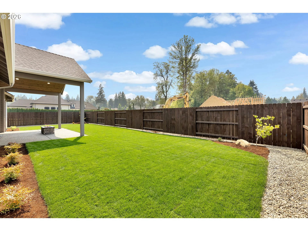
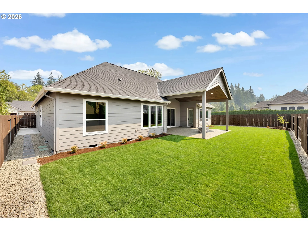
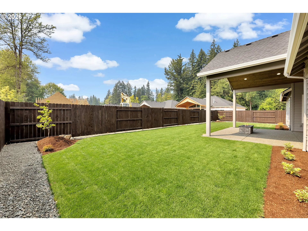
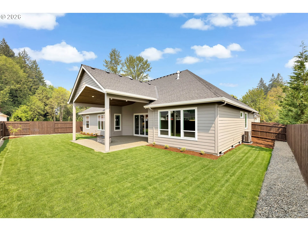
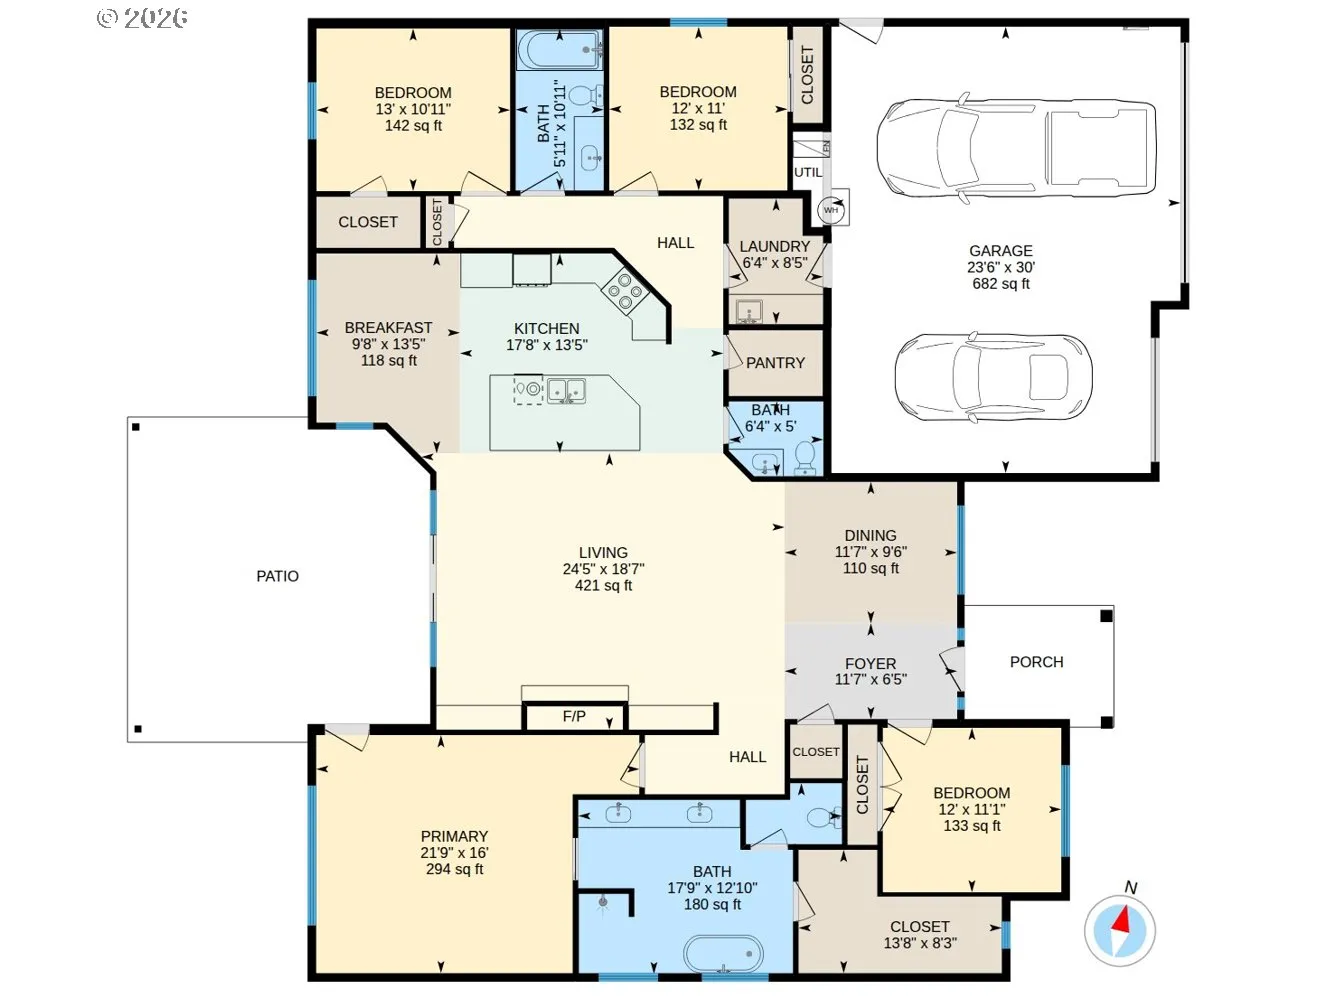
ATTENTION: For GPS to the NEW Cedars East subdivision use address 16009 NE 180TH ST BRUSH PRAIRIE, WA 98606. BEAUTIFUL NEW CUSTOM-BUILT HOME! This 2505 sqft one level home is built with quality craftsmanship and attention to detail! Features include timber frame accents, 4 bedrooms, 2.5 baths, with finished 3-car garage. The interior features engineered hardwood flooring, 9 & 11ft ceilings with 8ft doors throughout, gas fireplace, quartz countertops, and central vacuum. Spacious kitchen is a culinary delight with its large kitchen island, built-in appliances, gas cooktop, walk-in pantry. Primary suite offers roll-in tile shower, soaking tub, heated tile floor, double vanity sinks, quartz countertop, and large walk-in closet with built-in wood shelving. Laundry room with built in cabinets and sink. Backyard with vaulted covered patio, tongue & groove wood accents, landscaped front and backyard, propane firepit, fenced. Outdoor living is enhanced with access to over 199 acres of walking trails at Salmon-Morgan Creeks & Gordy Jolma Natural Areas & offers so much more! This is a MUST SEE HOME!
Details
Updated on August 14, 2026 at 1:33 am-
MLS# 310316917
-
Price $950,000
-
Property Size 2505 Sqft
-
Land Area 0.23 Acres
-
Bedrooms 4
-
Bathrooms 3
-
Car Garage 3.0
-
Garage Size x x
-
Year Built 2026
-
Property Type SingleFamilyResidence, Residential
-
Property Status Active
-
Office Name Premiere Property Group, LLC
-
Agent Name John Bishop
-
Office Phone 360-693-6139
Additional details
-
Listing Terms Cash, Conventional, FHA, VALoan
-
Association Fee 300.0
-
Roof Composition
-
Sewer Public Sewer
-
Cooling Central Air, Heat Pump
-
Heating Forced Air, Heat Pump
-
County Clark
-
Property Type Residential
-
Parking Driveway
-
Elementary School Hockinson
-
Middle School Hockinson
-
High School Hockinson
-
Architectural Style Stories1, Ranch
Walkscore
Mortgage Calculator
-
Down Payment
-
Loan Amount
-
Monthly Mortgage Payment
-
PMI
-
Monthly HOA Fees
Contact Information
Similar Listings

- SingleFamilyResidence, Residential
- $745,000


- SingleFamilyResidence, Residential
- $987,500

- SingleFamilyResidence, Residential
- $574,900
- $599,900
 The listings you see here are pulled from the RMLS IDX feed and are meant exclusively for your personal, non-commercial snooping pleasure. You can’t use this info to build a Zillow clone, stalk your ex’s new house, or anything shady. It’s just here to help you find your next place to live. The data is considered reliable, but let’s be real—mistakes happen, and RMLS doesn’t guarantee it's 100% accurate. Double-check the details before you fall in love with that “3-bedroom charmer” that turns out to be a 1-bedroom with a sketchy garage conversion.
IDX information is provided exclusively for consumers’ personal, non-commercial use, it may not be used for any purpose other than to identify prospective properties consumers may be interested in purchasing, data is deemed reliable but is not guaranteed accurate by RMLS. All information provided is deemed reliable, but is not guaranteed and should be independently verified.
The listings you see here are pulled from the RMLS IDX feed and are meant exclusively for your personal, non-commercial snooping pleasure. You can’t use this info to build a Zillow clone, stalk your ex’s new house, or anything shady. It’s just here to help you find your next place to live. The data is considered reliable, but let’s be real—mistakes happen, and RMLS doesn’t guarantee it's 100% accurate. Double-check the details before you fall in love with that “3-bedroom charmer” that turns out to be a 1-bedroom with a sketchy garage conversion.
IDX information is provided exclusively for consumers’ personal, non-commercial use, it may not be used for any purpose other than to identify prospective properties consumers may be interested in purchasing, data is deemed reliable but is not guaranteed accurate by RMLS. All information provided is deemed reliable, but is not guaranteed and should be independently verified. 
