

763 S 53rd Pl, Springfield, Oregon 97478
- $489,000
- $540,000
763 S 53rd Pl, Springfield, Oregon 97478
- $489,000
- $540,000
Overview
- 4
- 2
- 2.0
- 1974 Sqft
- 2022
- SingleFamilyResidence, Residential
- 310975982
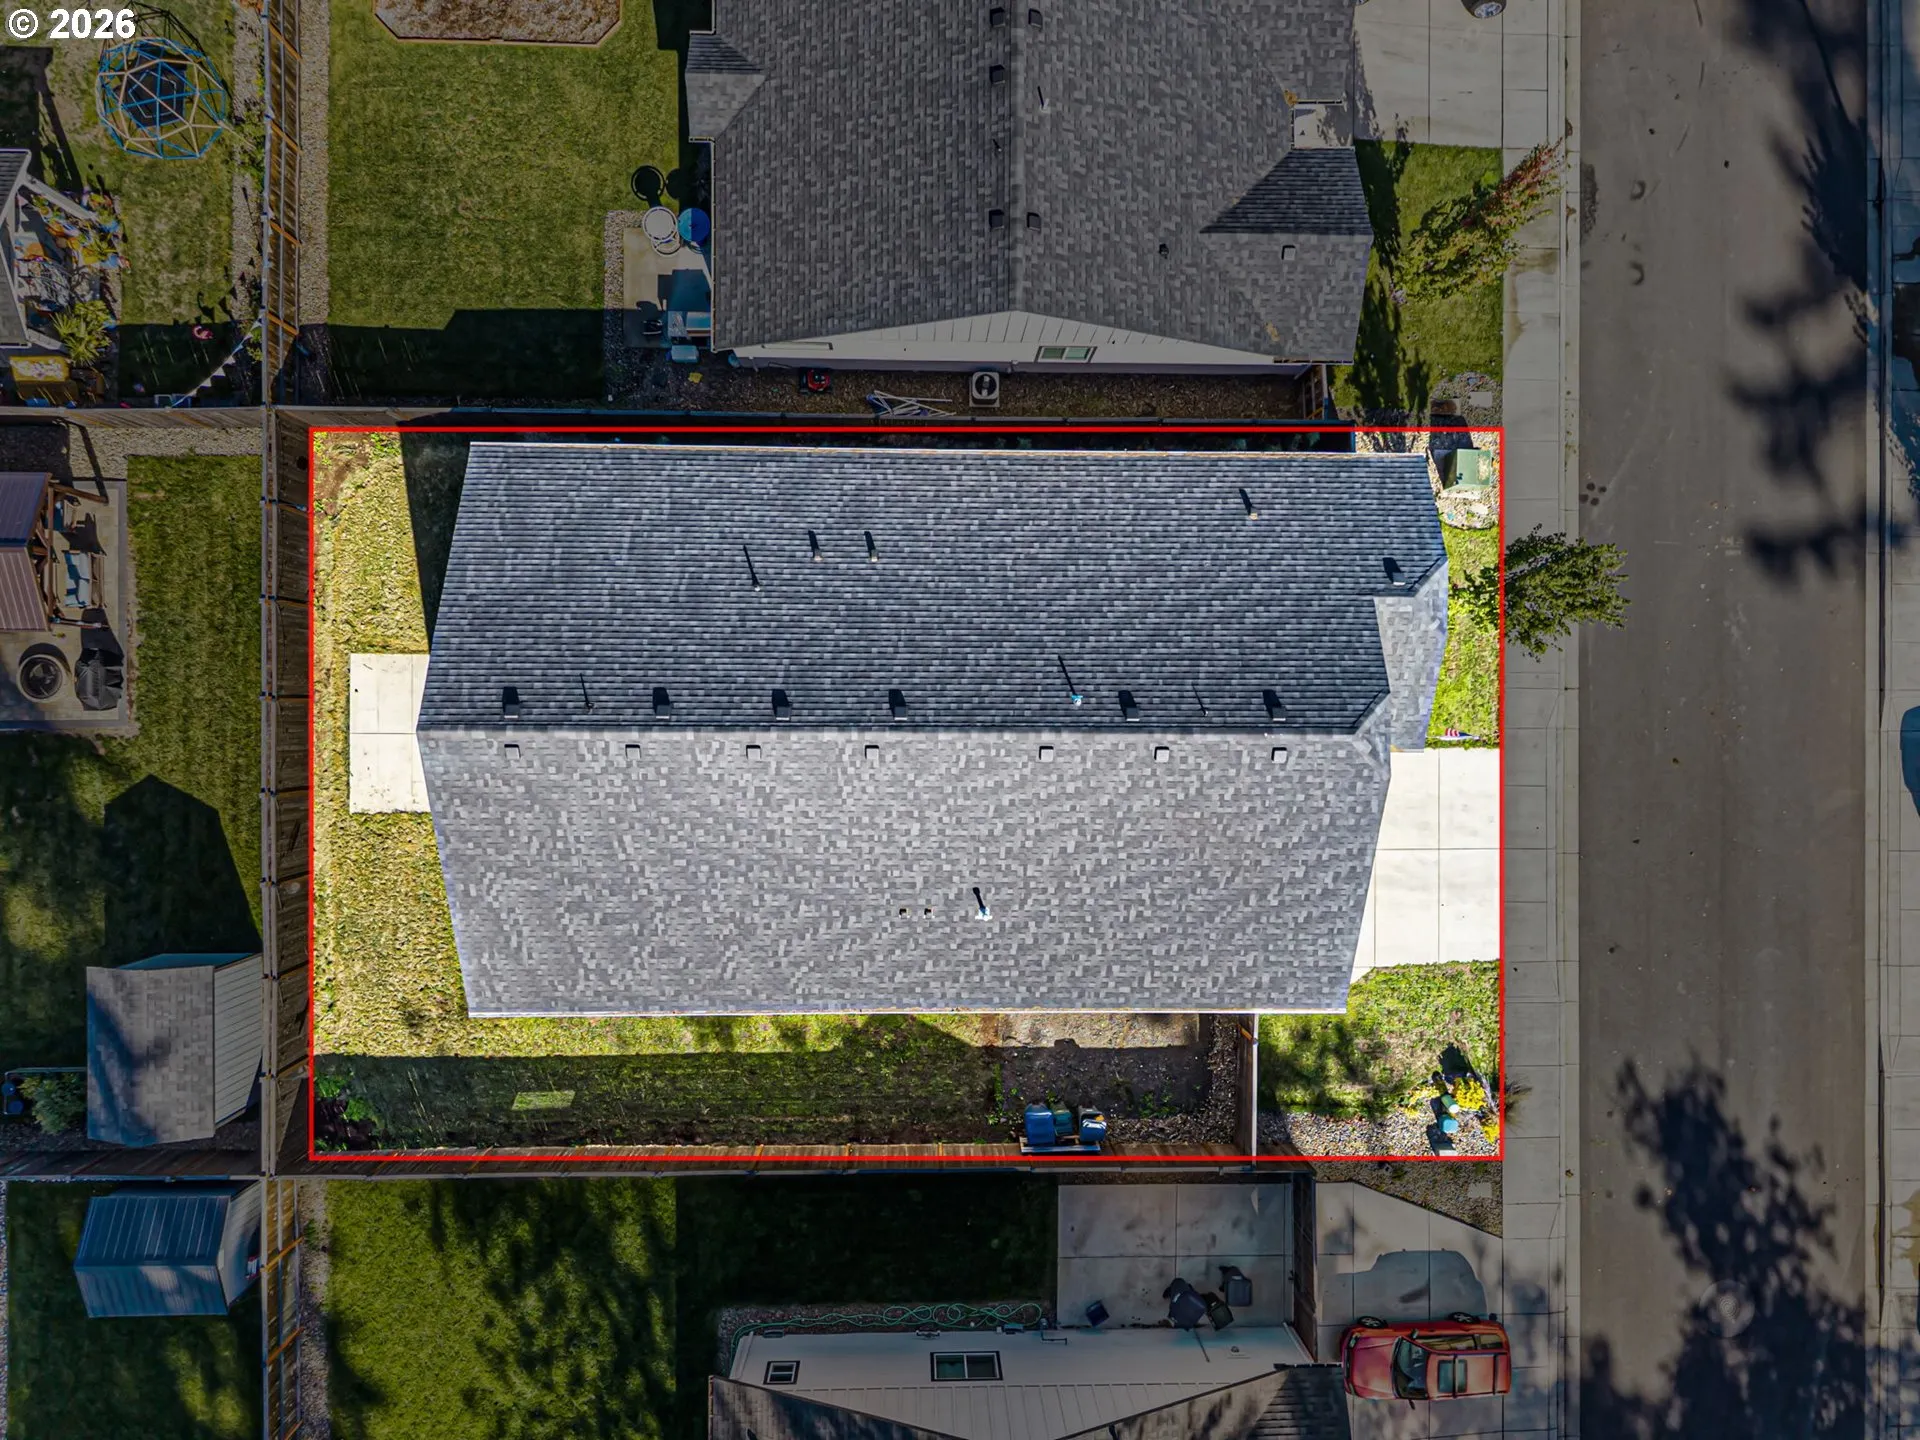
- 0.14 Acres
- Pro Realty
- Miltina Scaife
Description
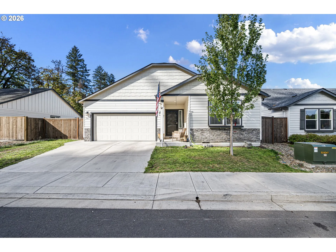
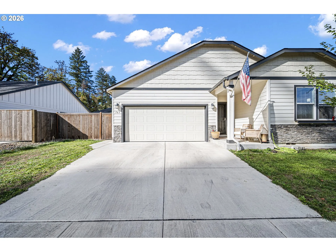
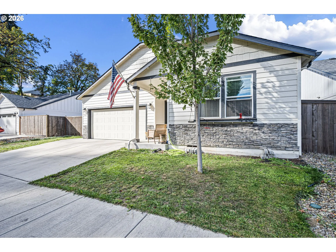
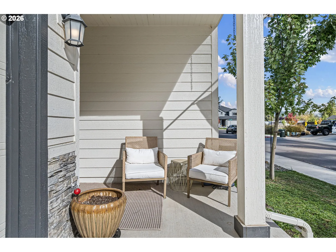
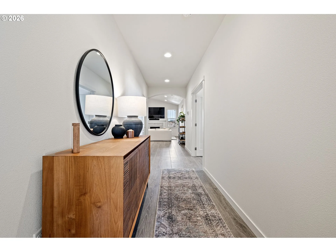
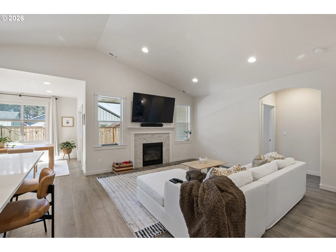
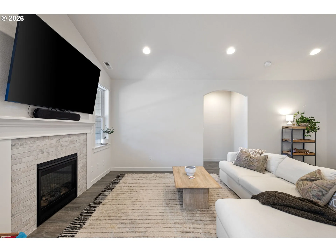
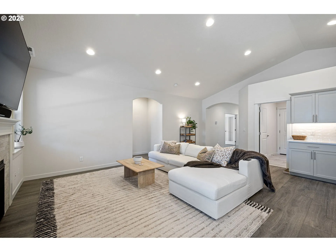
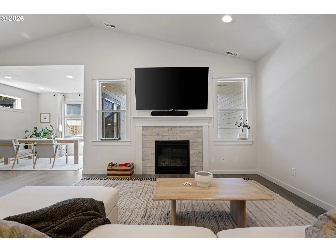
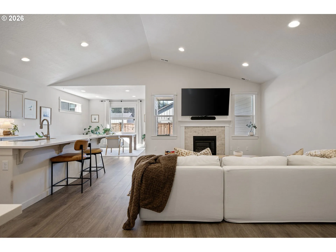
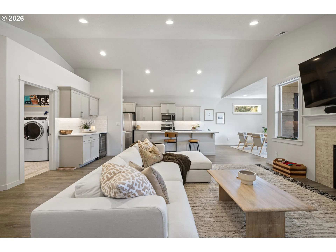
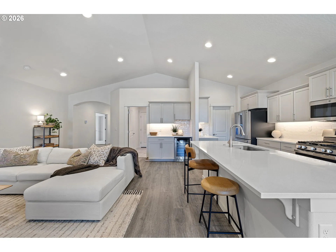
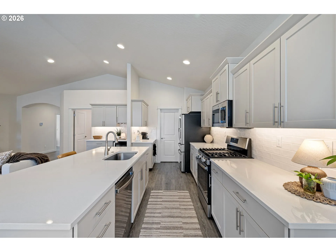
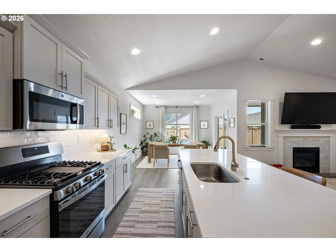
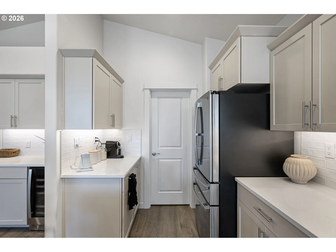
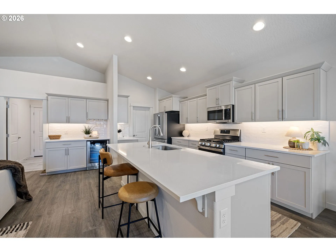
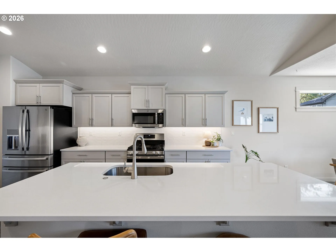
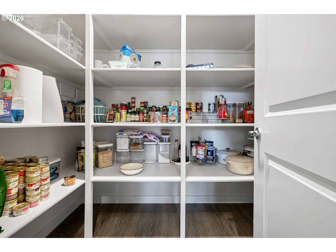
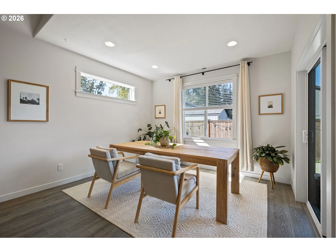
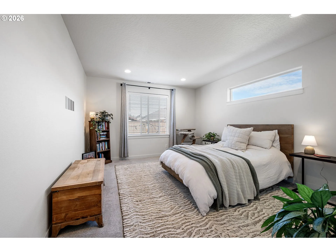
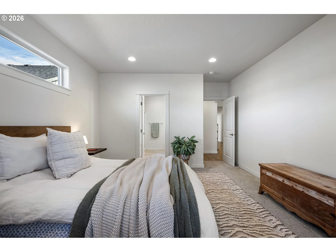
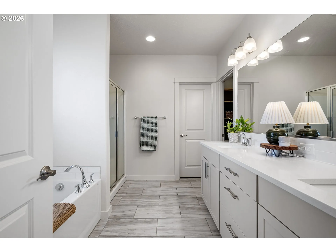
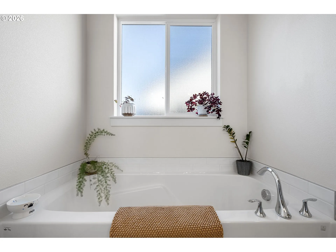
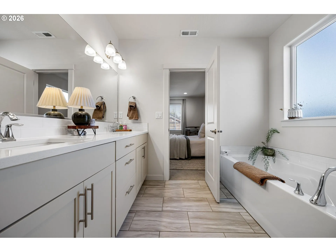
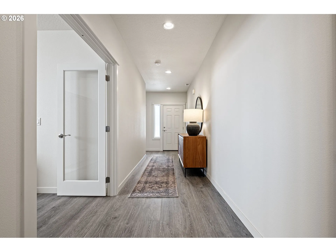
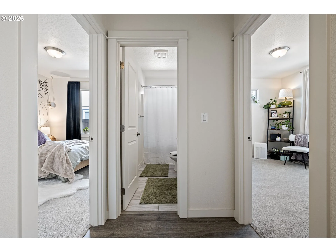
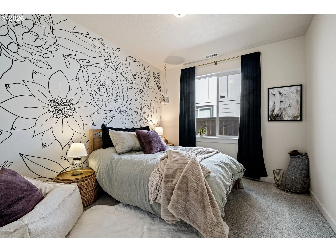
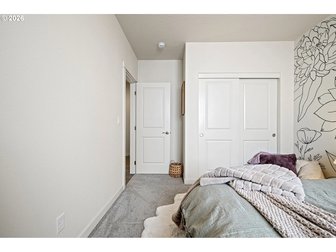
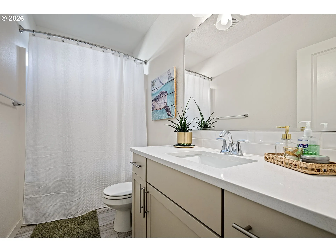
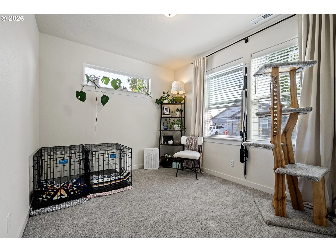
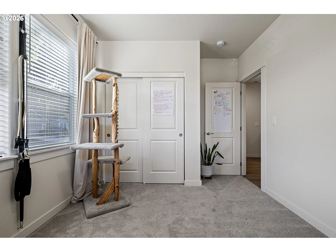
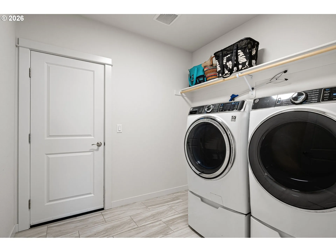
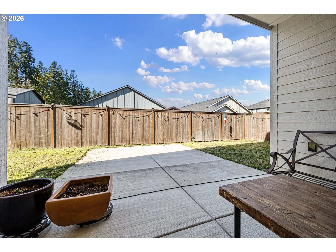
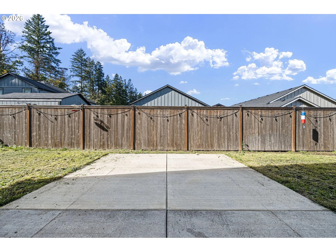
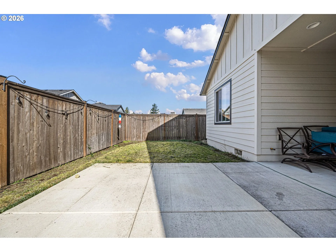
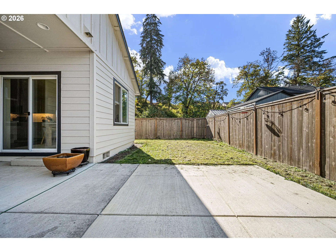
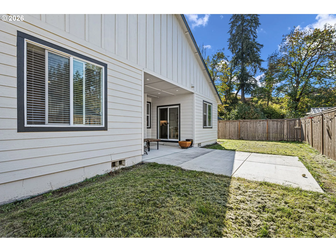
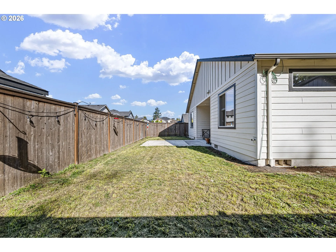
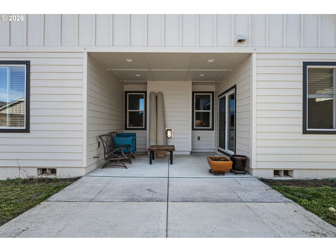
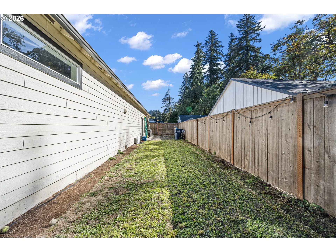
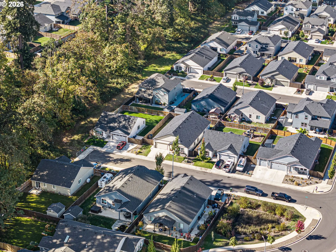
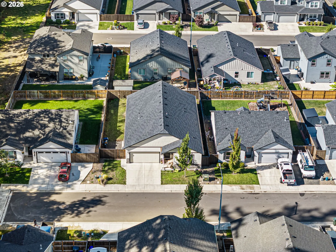
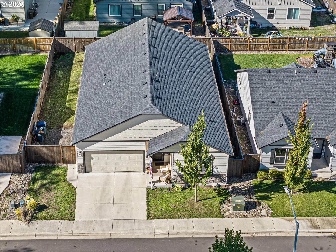
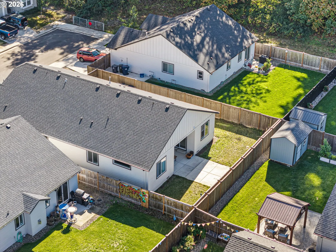
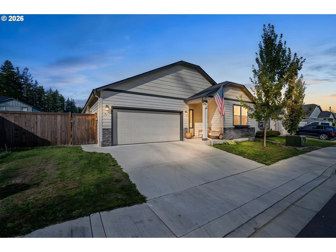
Single level stunner… if you like it, put a ring on it! This spectacular single level home is ready to steal your heart! Tucked at the end of the street with peaceful tree views and added privacy, this beauty combines an exceptional floor plan with thoughtful upgrades and standout style. A charming front porch welcomes you inside, where wide hallways, vaulted ceilings, high ceilings, and 3 picture windows create a bright, open feel. Having 4 bedrooms and 2 full baths, there’s room to spread out without sacrificing the ease of single level living. The gourmet kitchen is a showstopper, featuring quartz countertops, a spacious island, tile backsplash, stainless steel appliances, under-cabinet lighting, a huge walk-in pantry, and both a coffee bar and separate wine bar. The bright, expansive living room features a gas fireplace, while the dining area opens through a slider to the outdoor covered patio, making entertaining family and friends a breeze. And the primary suite…Pure spa-like luxury with a soaking tub, step-in shower, dual quartz vanity, and walk-in closet.Outside, enjoy easy care landscaping, sprinklers, a fully fenced yard, and a gas hookup for your BBQ, plus an extra exterior outlet at the patio. The seller has also added a total of 14′ x 13′ to the concrete patio area, creating even more space to relax or entertain. Thoughtful extras include an outlet under the eaves for holiday lights, conveniently controlled by a switch in the garage, making seasonal decorating easier than ever! Just moments from a walking path and pond, this home brings together comfort, style, privacy, and convenience in one fabulous package. Single level homes this special are hard to find, so if you like it…. you know what to do!
Details
Updated on October 22, 2026 at 5:22 pm-
MLS# 310975982
-
Price $489,000
-
Property Size 1974 Sqft
-
Land Area 0.14 Acres
-
Bedrooms 4
-
Bathrooms 2
-
Car Garage 2.0
-
Garage Size x x
-
Year Built 2022
-
Property Type SingleFamilyResidence, Residential
-
Property Status Active
-
Office Name Pro Realty
-
Agent Name Miltina Scaife
-
Office Phone 541-284-8900
Additional details
-
Listing Terms Cash, Conventional, FHA, VALoan
-
Association Fee 95.0
-
Roof Composition
-
Sewer Public Sewer
-
Cooling Central Air
-
Heating Forced Air95Plus
-
County Lane
-
Property Type Residential
-
Parking Driveway, On Street
-
Elementary School Mt Vernon
-
Middle School Agnes Stewart
-
High School Thurston
-
Architectural Style Stories1, Craftsman
Walkscore
Mortgage Calculator
-
Down Payment
-
Loan Amount
-
Monthly Mortgage Payment
-
PMI
-
Monthly HOA Fees
Contact Information
Similar Listings
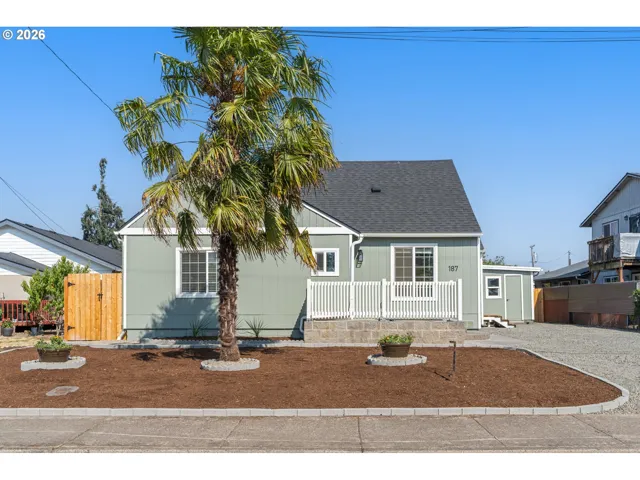
- SingleFamilyResidence, Residential
- $399,900
- $409,900

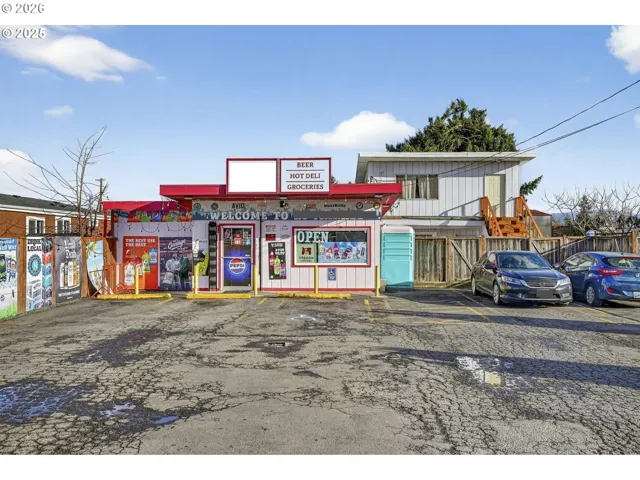
- BusinessOpportunity, Commercial Sale
- $899,999
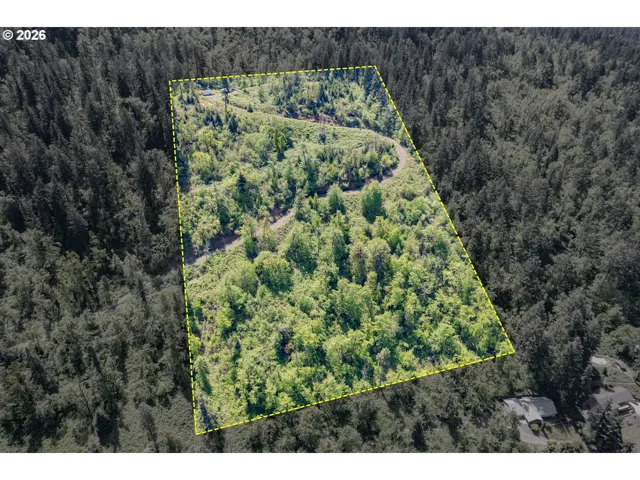
- ResidentialRecreational, Land
- $260,000
- $275,000
 The listings you see here are pulled from the RMLS IDX feed and are meant exclusively for your personal, non-commercial snooping pleasure. You can’t use this info to build a Zillow clone, stalk your ex’s new house, or anything shady. It’s just here to help you find your next place to live. The data is considered reliable, but let’s be real—mistakes happen, and RMLS doesn’t guarantee it's 100% accurate. Double-check the details before you fall in love with that “3-bedroom charmer” that turns out to be a 1-bedroom with a sketchy garage conversion.
IDX information is provided exclusively for consumers’ personal, non-commercial use, it may not be used for any purpose other than to identify prospective properties consumers may be interested in purchasing, data is deemed reliable but is not guaranteed accurate by RMLS. All information provided is deemed reliable, but is not guaranteed and should be independently verified.

