

519 VERMONT ST, Portland, OR 97239
- $839,900
- $889,900

519 VERMONT ST, Portland, OR 97239
- $839,900
- $889,900
Overview
- 5
- 5
- 2.0
- 3718 Sqft
- 1993
- SingleFamilyResidence, Residential
- 313057604
- Knipe Realty ERA Powered
- David Sobolik
Description
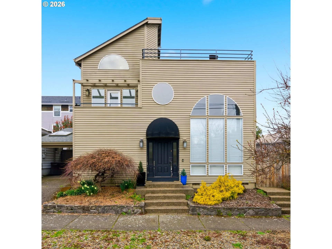
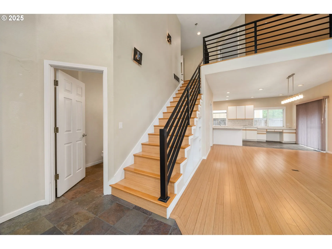
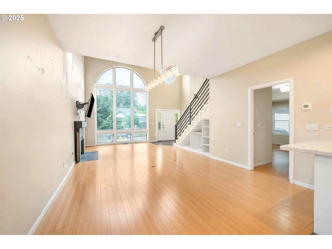
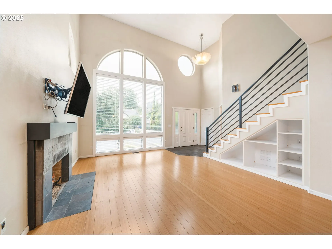
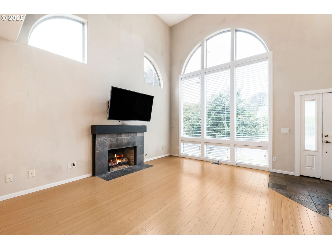
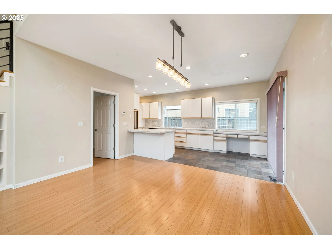
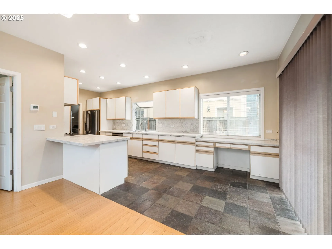
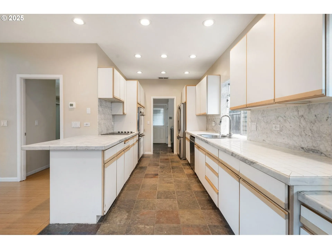
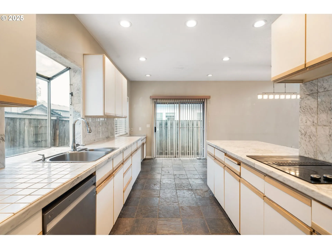
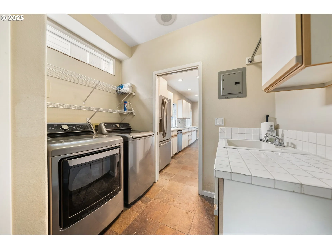
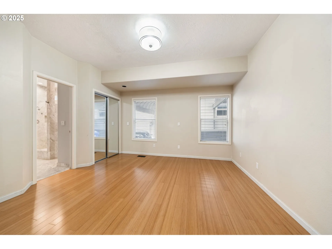
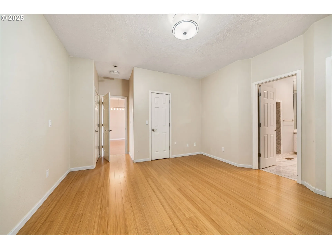
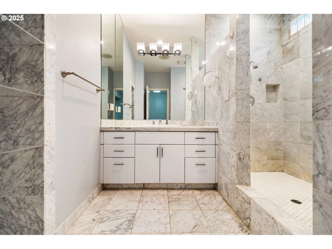
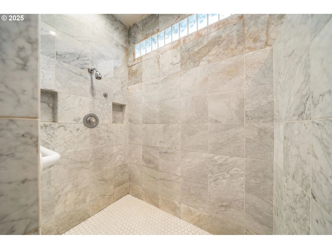
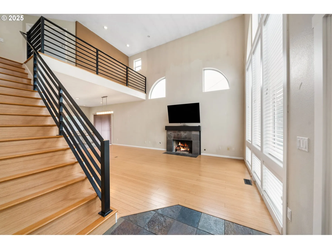
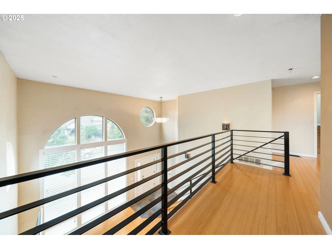
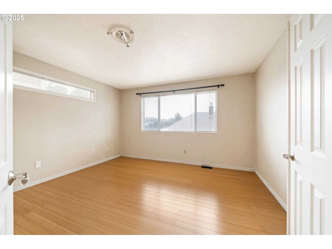
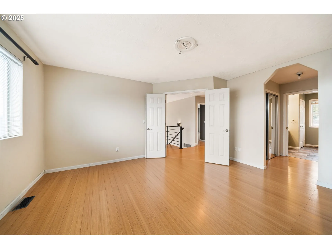
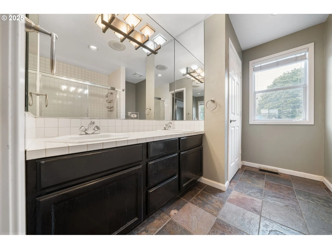
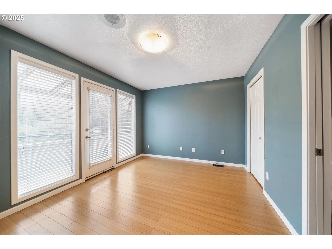
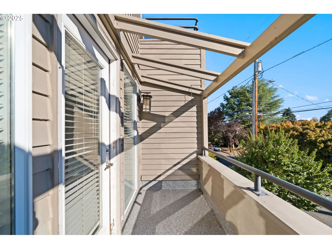
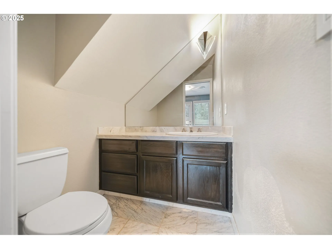
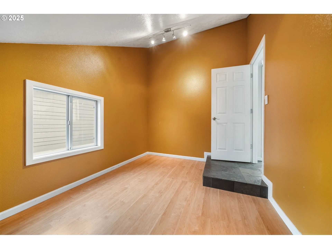
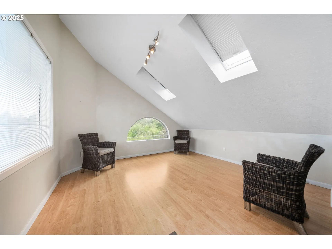
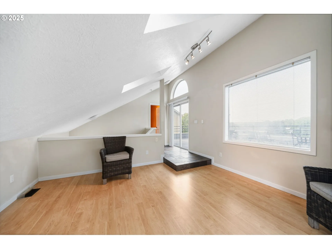
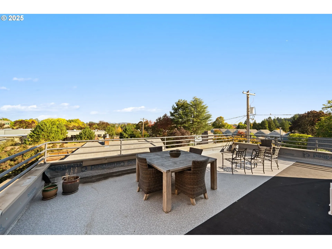
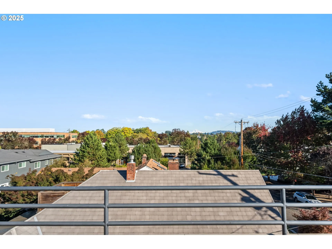
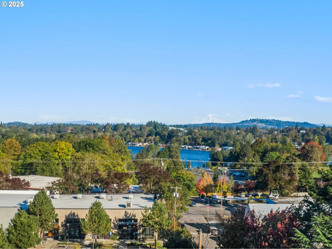
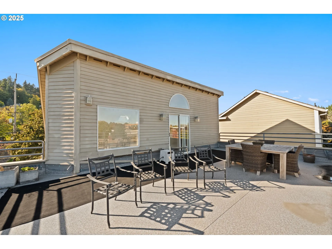
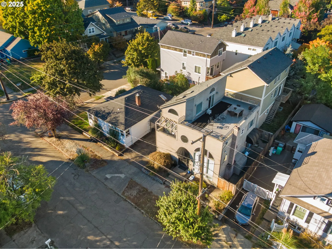
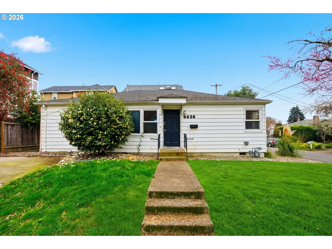
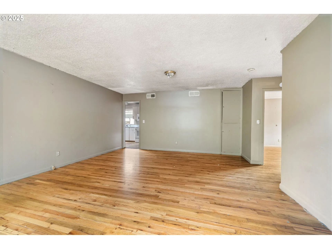
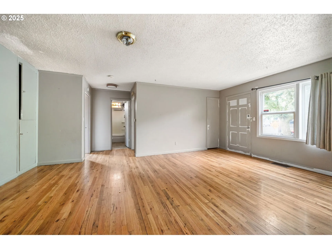
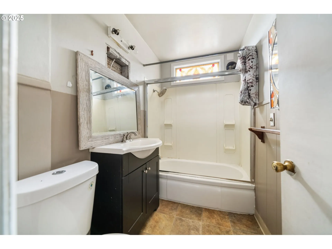
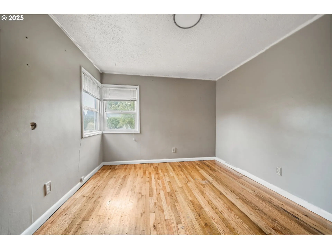
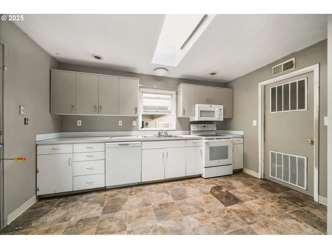
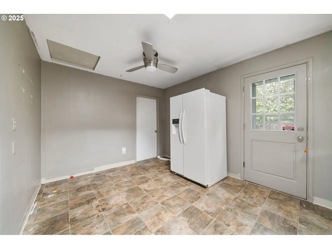
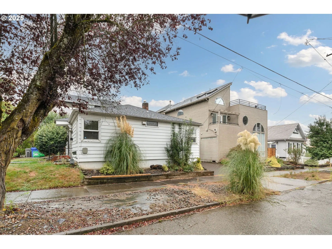
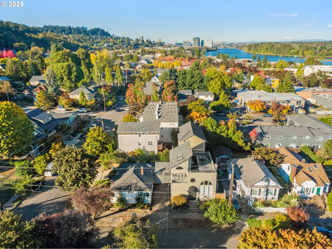
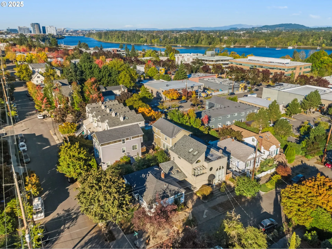
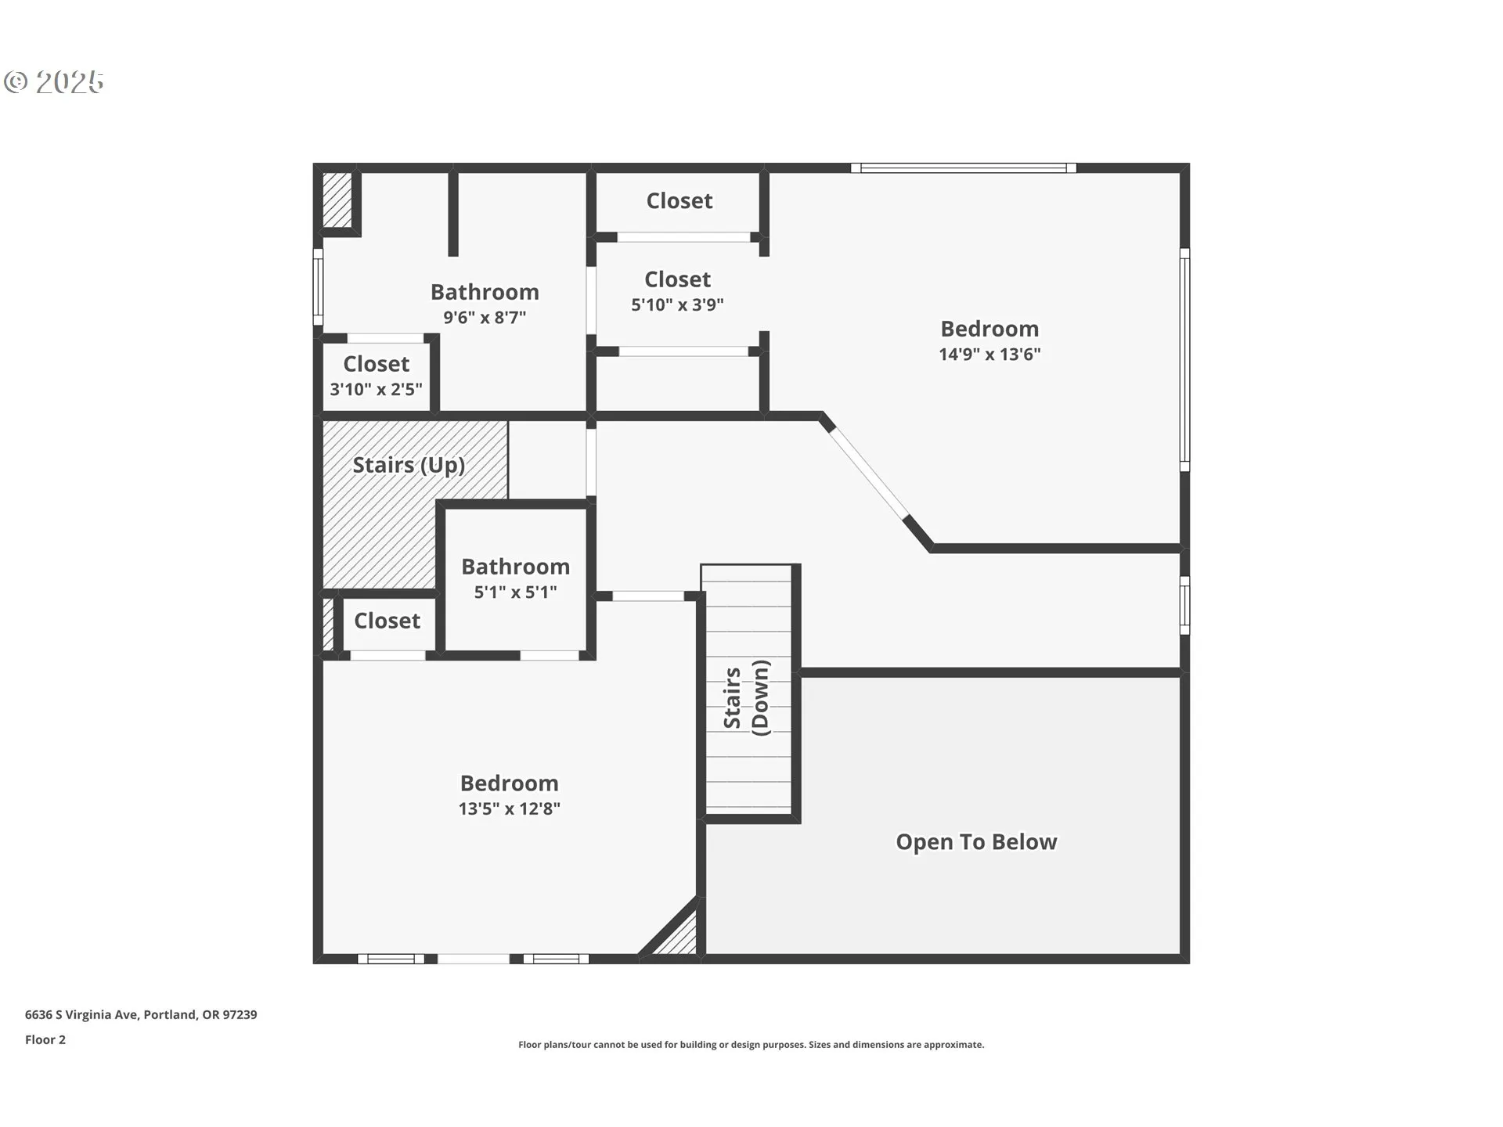
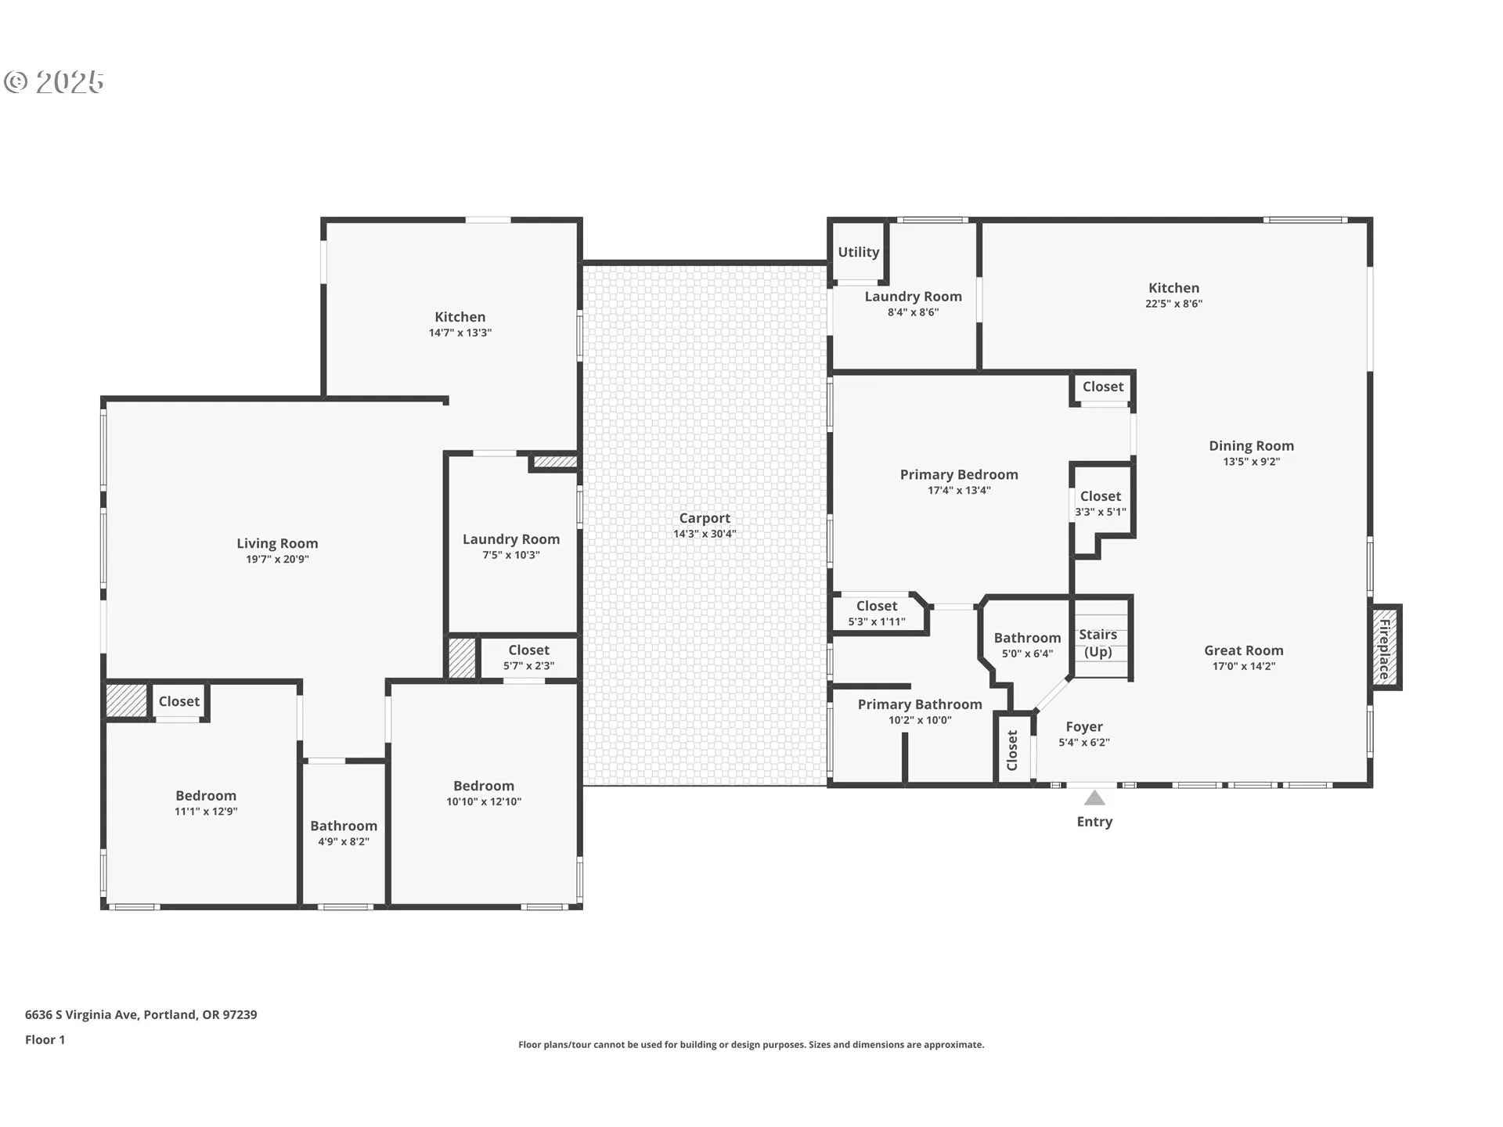
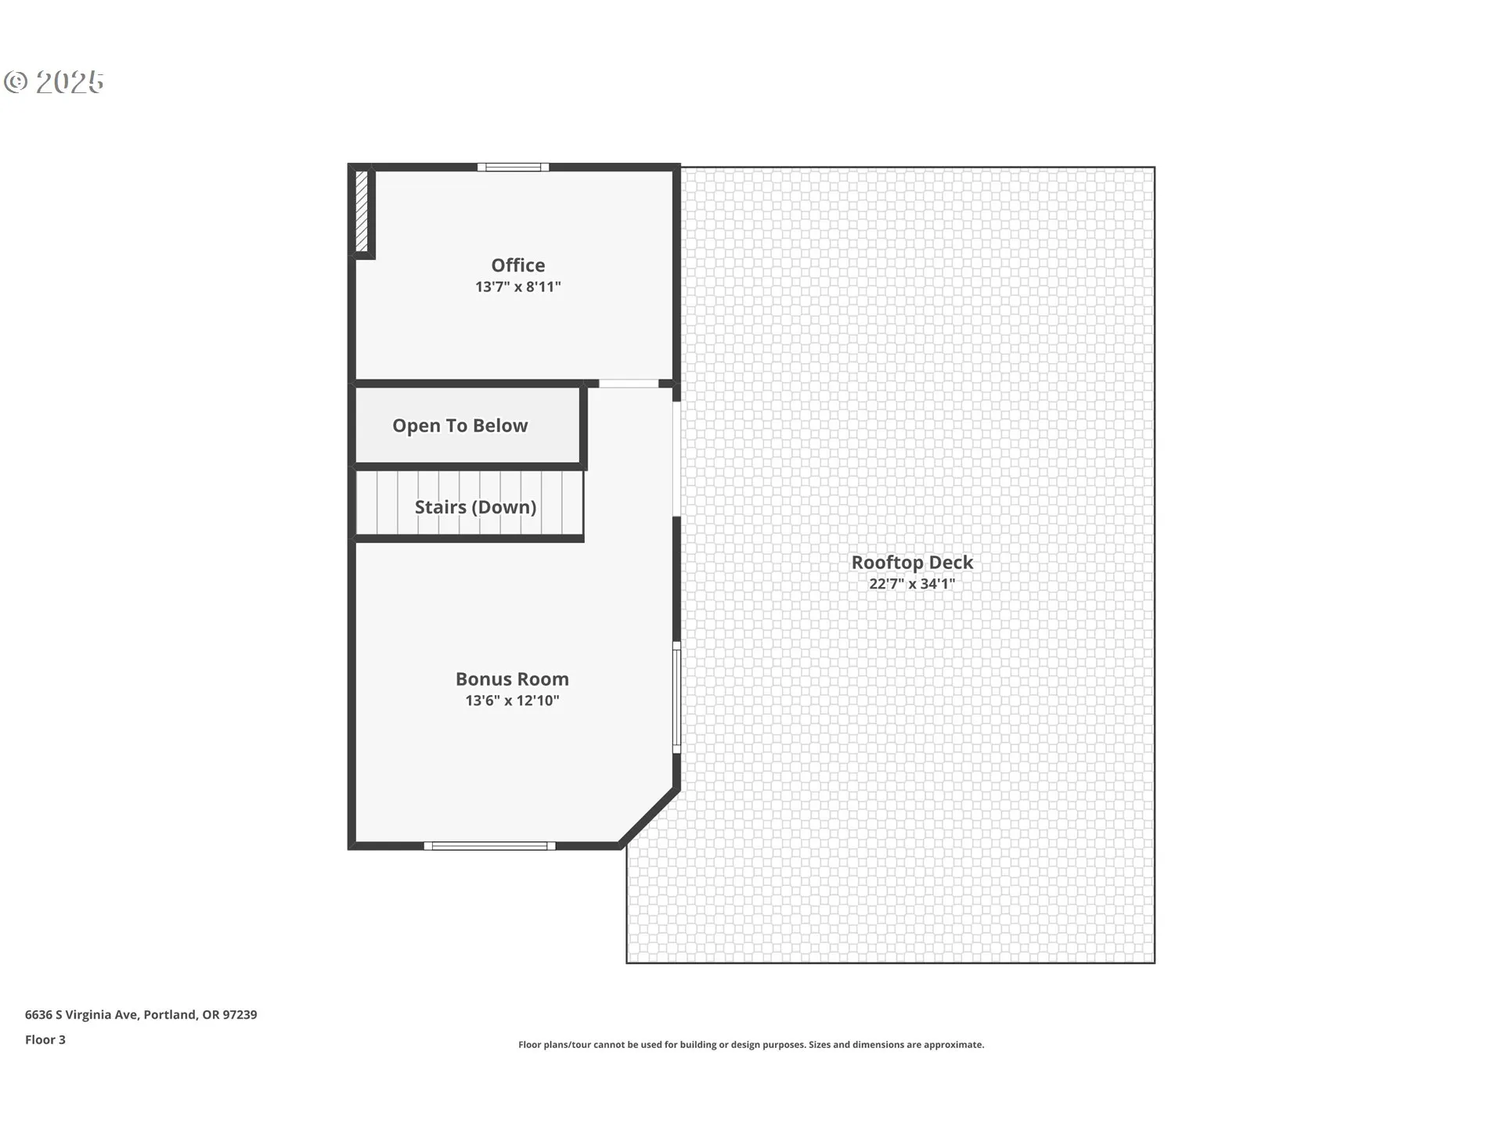
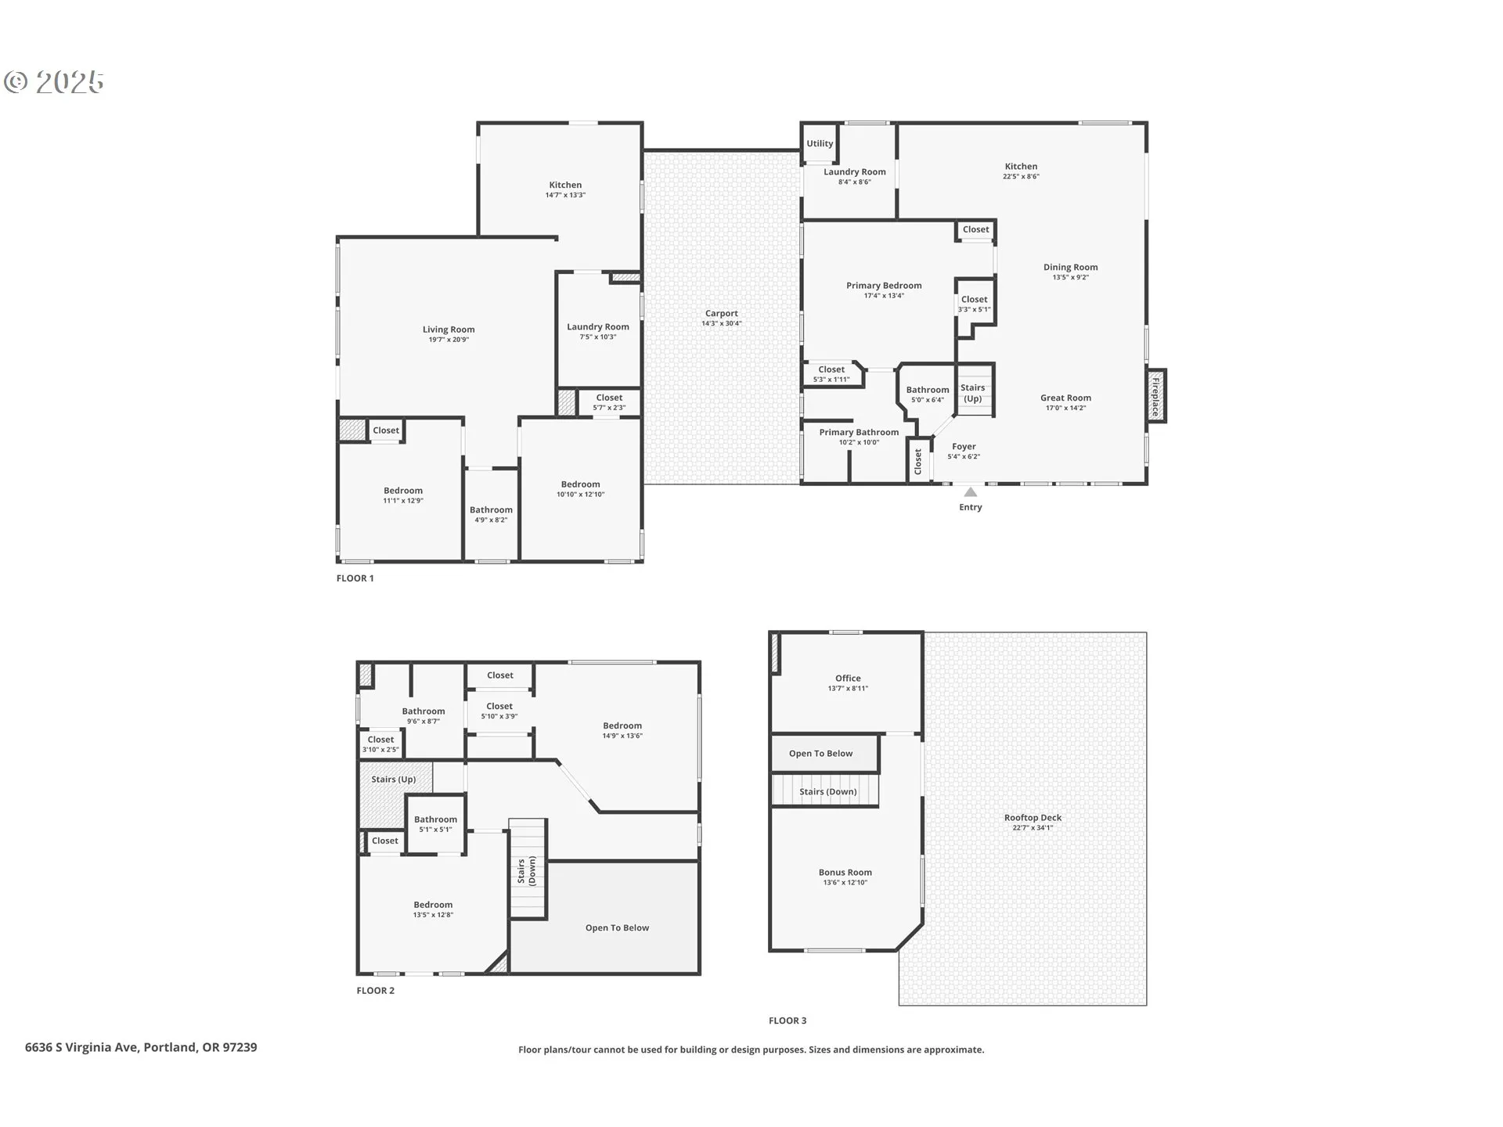
Two homes on one tax lot in Portland’s John’s Landing corridor is not a common inventory event. In this zip code, that structure rarely surfaces. This is a real window of opportunity.The primary residence runs 2,600-plus square feet across three levels. Main floor delivers hardwood, a gas fireplace, and 20-foot ceilings with floor-to-ceiling windows. Primary suite is on the main level, ensuite with walk-in shower. Two additional ensuite bedrooms and a dedicated office upstairs. The rooftop terrace has unobstructed territorial views and a direct Mt. Hood sightline.The corner structure is a fully separate 1,100-square-foot, two-bedroom, one-bath residence with independent access. This is not a basement conversion. It is a standalone second home on the same RM1-zoned tax parcel, which carries real implications for financing strategy and long-term asset flexibility.OHSU’s main campus is under one mile via Terwilliger. South Waterfront tram terminus is under 10 minutes. Willamette River trail access is direct. I-5 via Barbur puts downtown Portland under 8 minutes off-peak.At $839,900 across 3,718 square feet of livable space in two structures, the blended cost is $226 per square foot. Factor in the income offset capacity of the second unit and the data-driven value becomes operational, not speculative.This asset is built for a long-term ownership strategy. If that fits your objective, contact your agent before the next price adjustment resets the conversation.
Details
Updated on July 30, 2026 at 7:12 am-
MLS# 313057604
-
Price $839,900
-
Property Size 3718 Sqft
-
Bedrooms 5
-
Bathrooms 5
-
Car Garage 2.0
-
Garage Size x x
-
Year Built 1993
-
Property Type SingleFamilyResidence, Residential
-
Property Status Active
-
Office Name Knipe Realty ERA Powered
-
Agent Name David Sobolik
-
Office Phone 503-445-7660
Additional details
-
Listing Terms Cash, Conventional
-
Roof Shingle
-
Sewer Public Sewer
-
Cooling Central Air
-
Heating Forced Air
-
County Multnomah
-
Property Type Residential
-
Parking Carport, Driveway
-
Elementary School Capitol Hill
-
Middle School Jackson
-
High School Ida B Wells
-
Architectural Style Stories2, Modern
Walkscore
Mortgage Calculator
-
Down Payment
-
Loan Amount
-
Monthly Mortgage Payment
-
PMI
-
Monthly HOA Fees
Contact Information
Similar Listings
- SingleFamilyResidence, Residential
- $437,000
- $450,000

- SingleFamilyResidence, Residential
- $735,000
- $749,999
- Condominium, Residential
- $379,000
- $386,500
 The listings you see here are pulled from the RMLS IDX feed and are meant exclusively for your personal, non-commercial snooping pleasure. You can’t use this info to build a Zillow clone, stalk your ex’s new house, or anything shady. It’s just here to help you find your next place to live. The data is considered reliable, but let’s be real—mistakes happen, and RMLS doesn’t guarantee it's 100% accurate. Double-check the details before you fall in love with that “3-bedroom charmer” that turns out to be a 1-bedroom with a sketchy garage conversion.
IDX information is provided exclusively for consumers’ personal, non-commercial use, it may not be used for any purpose other than to identify prospective properties consumers may be interested in purchasing, data is deemed reliable but is not guaranteed accurate by RMLS. All information provided is deemed reliable, but is not guaranteed and should be independently verified.
The listings you see here are pulled from the RMLS IDX feed and are meant exclusively for your personal, non-commercial snooping pleasure. You can’t use this info to build a Zillow clone, stalk your ex’s new house, or anything shady. It’s just here to help you find your next place to live. The data is considered reliable, but let’s be real—mistakes happen, and RMLS doesn’t guarantee it's 100% accurate. Double-check the details before you fall in love with that “3-bedroom charmer” that turns out to be a 1-bedroom with a sketchy garage conversion.
IDX information is provided exclusively for consumers’ personal, non-commercial use, it may not be used for any purpose other than to identify prospective properties consumers may be interested in purchasing, data is deemed reliable but is not guaranteed accurate by RMLS. All information provided is deemed reliable, but is not guaranteed and should be independently verified. 
