

Overview
- 4
- 3
- 3.0
- 2020 Sqft
- 2003
- SingleFamilyResidence, Residential
- 313864019
- 0.16 Acres
- Home & Hearth Realty Group
- Kelly Cherry
Description
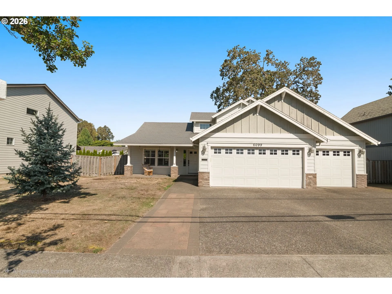
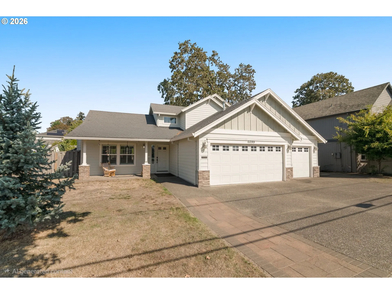
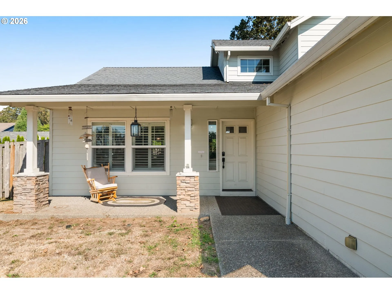
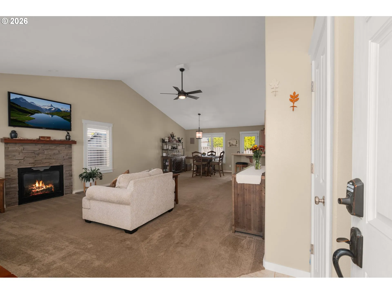
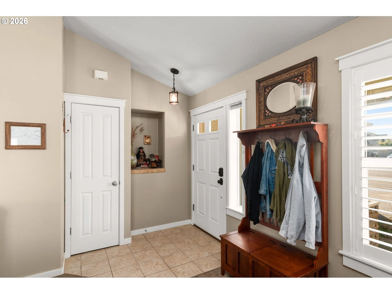
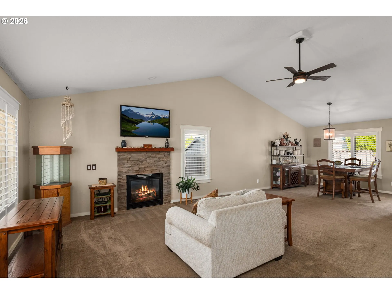
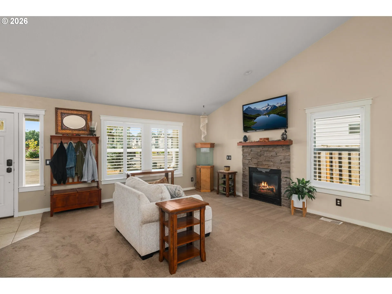
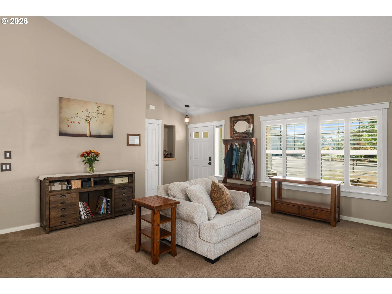
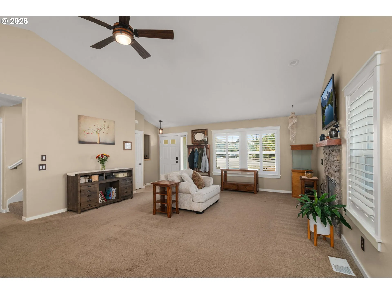
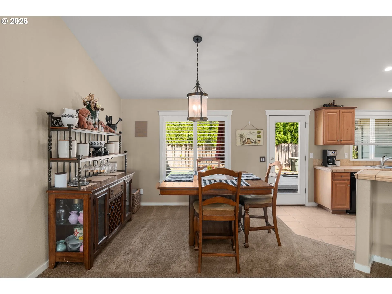
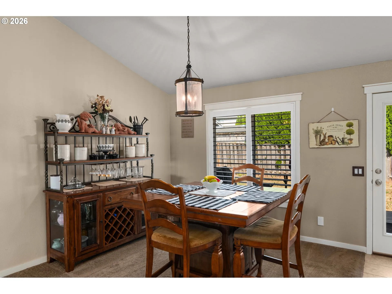
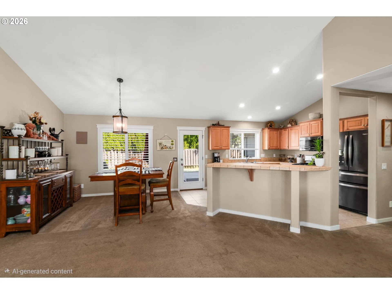
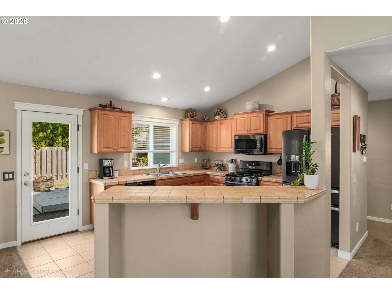
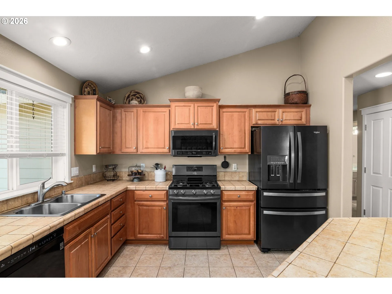
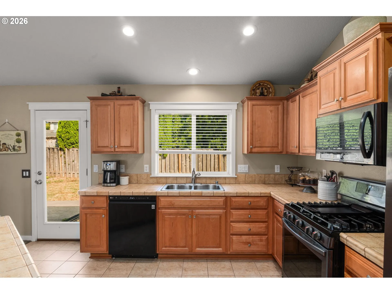
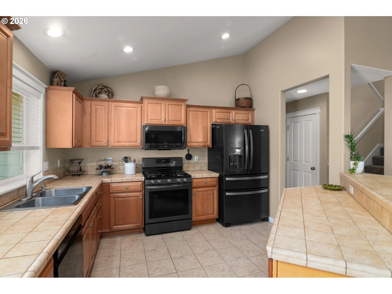
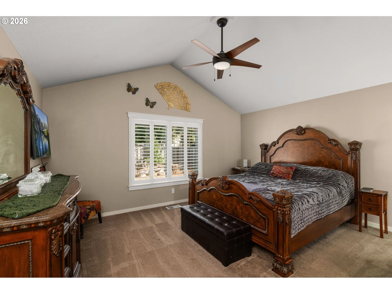
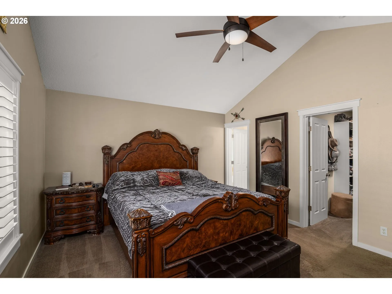
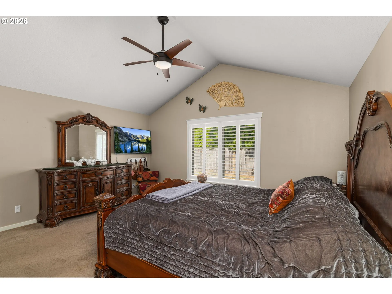
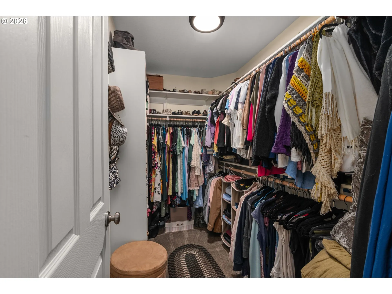
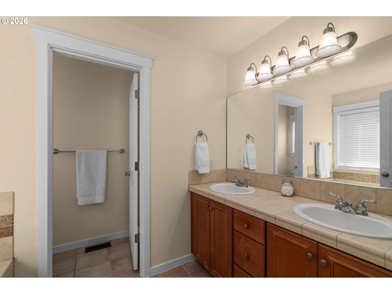
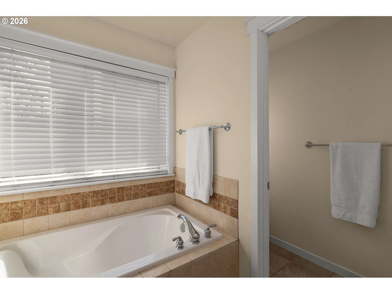
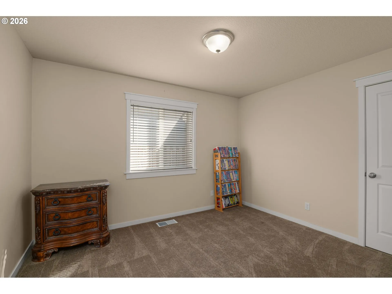
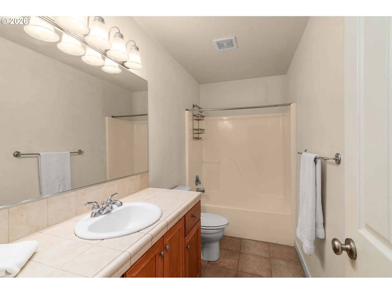
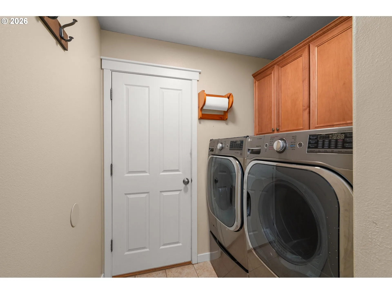
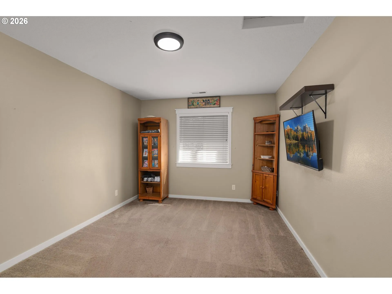
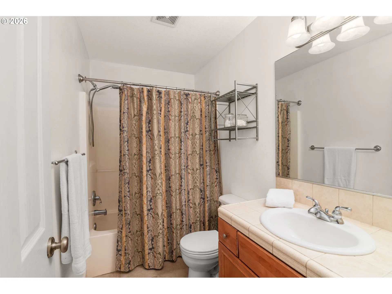
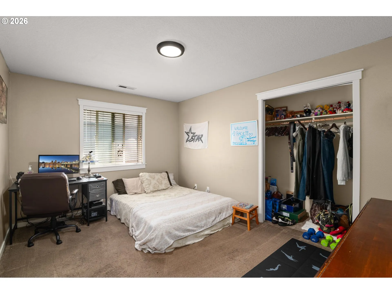
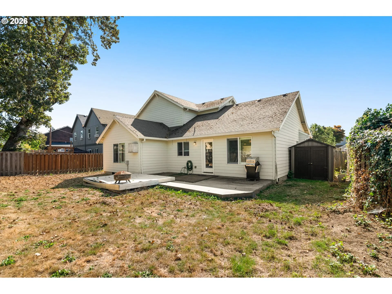
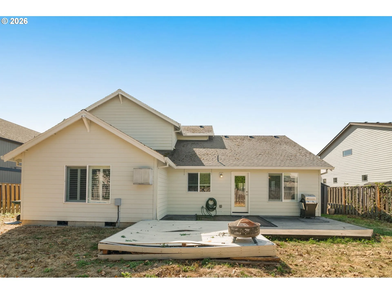
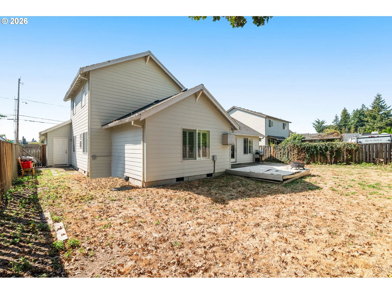
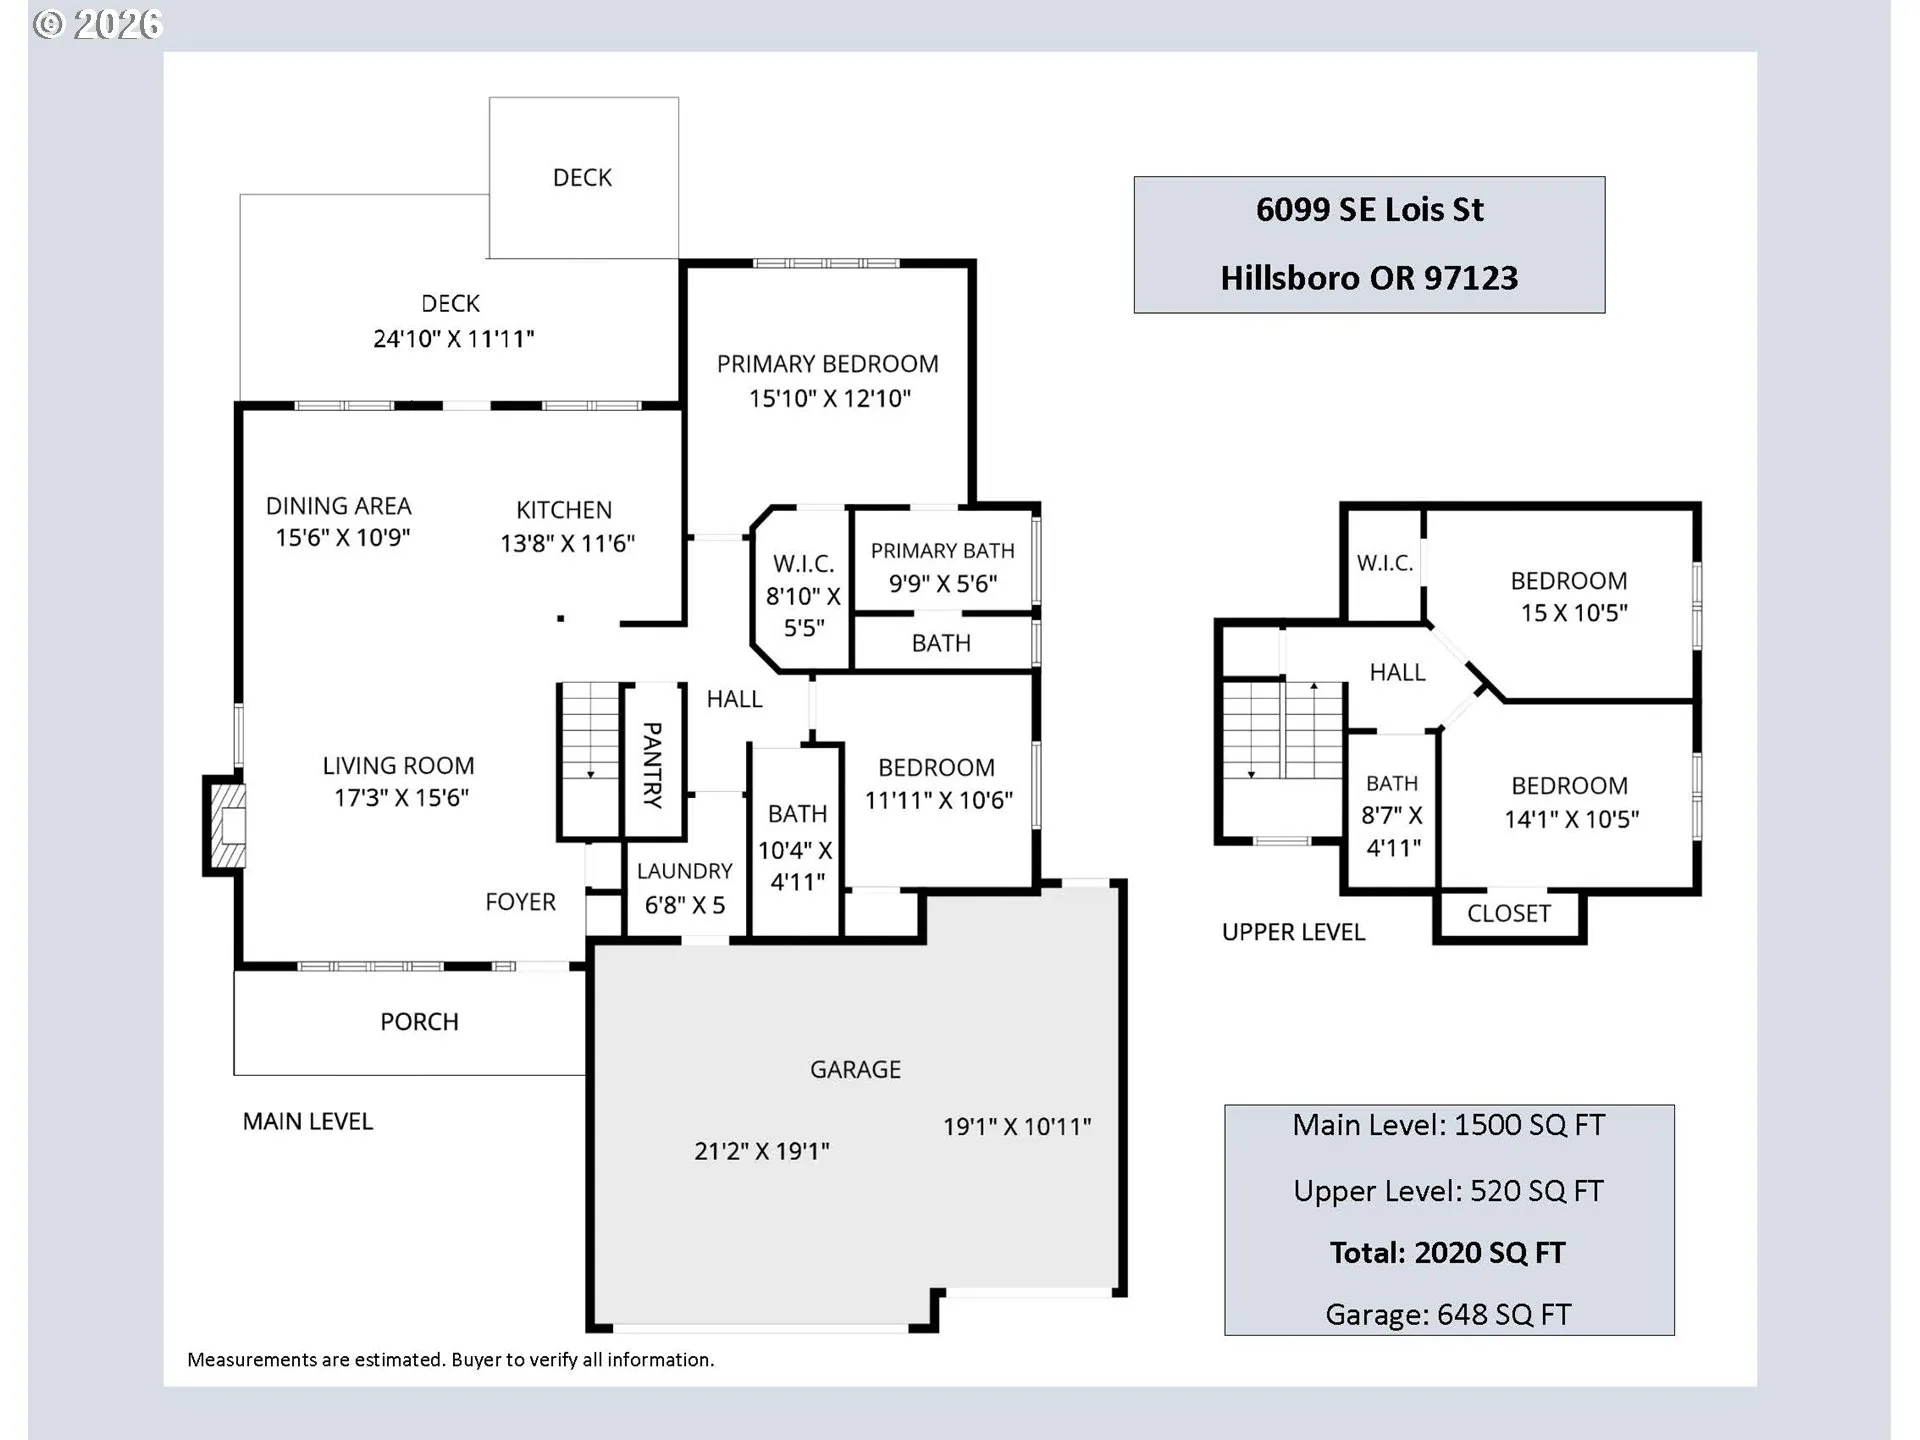
This 4-bedroom, 3-bath home offers a highly versatile 2, 020 sq ft layout built around flexibility. A vaulted great room anchors open living, dining and kitchen spaces — the kitchen features a large island with eating bar, 5-burner gas range and pantry, while the living room offers a gas fireplace, central air and plantation shutters.The main-floor primary suite is a standout: vaulted ceiling, walk-in closet, soaking tub and dual sinks, all on one level for easy single-story living. A second bedroom, full bath and laundry room round out the main floor, while upstairs offers two additional bedrooms and another full bath — creating separate, self-contained living areas that work well for extended stays, a home office, or flexible living arrangements under one roof.Outside, the fenced backyard includes a deck and tool shed, with plenty of room to customize for gardening, entertaining or recreation, while the covered front patio is ideal for watching sunsets or enjoying morning coffee. An over-sized 3-car garage with workbench adds excellent storage and workspace.The property is served by Imlay Elementary, Brown Middle and Century High, with convenient access to Francis Street Park, Reedville Park, Noble Woods Park and the shopping, dining, dog parks and paths at Reeds Crossing. Intel, Nike and Genentech are also within easy reach. [Home Energy Score = 5. HES Report at https://rpt.greenbuildingregistry.com/hes/OR10251885]
Details
Updated on October 17, 2026 at 8:18 pm-
MLS# 313864019
-
Price $559,900
-
Property Size 2020 Sqft
-
Land Area 0.16 Acres
-
Bedrooms 4
-
Bathrooms 3
-
Car Garage 3.0
-
Garage Size x x
-
Year Built 2003
-
Property Type SingleFamilyResidence, Residential
-
Property Status Active
-
Office Name Home & Hearth Realty Group
-
Agent Name Kelly Cherry
-
Office Phone 503-910-8515
Additional details
-
Listing Terms Cash, Conventional
-
Roof Composition
-
Sewer Public Sewer
-
Cooling Central Air
-
Heating Forced Air
-
County Washington
-
Property Type Residential
-
Parking Driveway, On Street
-
Elementary School Imlay
-
Middle School Brown
-
High School Century
-
Architectural Style Stories2, Craftsman
Walkscore
Mortgage Calculator
-
Down Payment
-
Loan Amount
-
Monthly Mortgage Payment
-
PMI
-
Monthly HOA Fees
Contact Information
Similar Listings
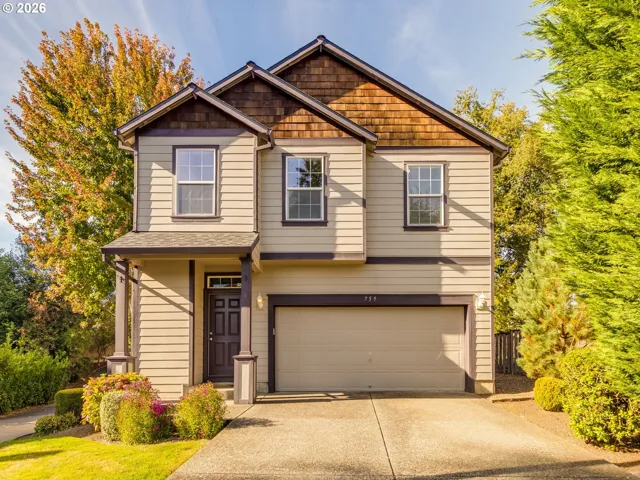
- SingleFamilyResidence, Residential
- $485,000

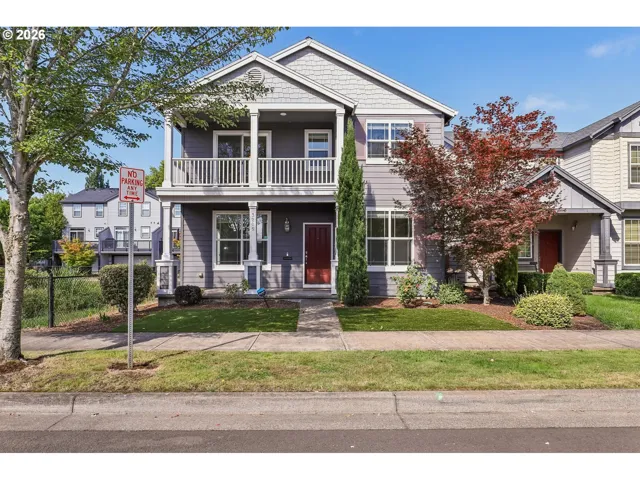
- SingleFamilyResidence, Residential
- $550,000
- $565,000
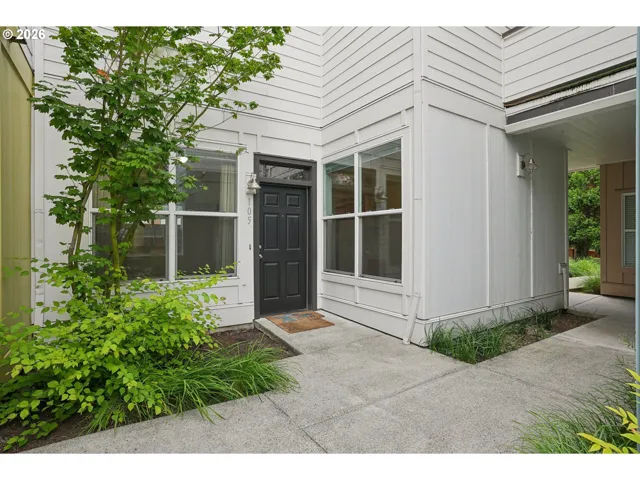
- Condominium, Residential
- $245,000
- $250,000
 The listings you see here are pulled from the RMLS IDX feed and are meant exclusively for your personal, non-commercial snooping pleasure. You can’t use this info to build a Zillow clone, stalk your ex’s new house, or anything shady. It’s just here to help you find your next place to live. The data is considered reliable, but let’s be real—mistakes happen, and RMLS doesn’t guarantee it's 100% accurate. Double-check the details before you fall in love with that “3-bedroom charmer” that turns out to be a 1-bedroom with a sketchy garage conversion.
IDX information is provided exclusively for consumers’ personal, non-commercial use, it may not be used for any purpose other than to identify prospective properties consumers may be interested in purchasing, data is deemed reliable but is not guaranteed accurate by RMLS. All information provided is deemed reliable, but is not guaranteed and should be independently verified.

