

Overview
- 3
- 2
- 1.0
- 1488 Sqft
- 1908
- SingleFamilyResidence, Residential
- 314164199
- 0.129 Acres
- Windermere Realty Trust
- Jim Arnal
Description
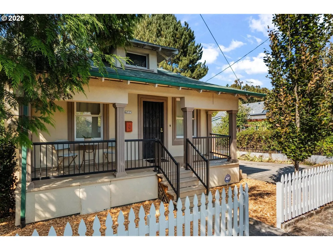
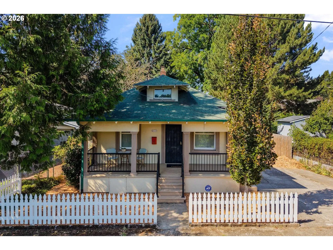
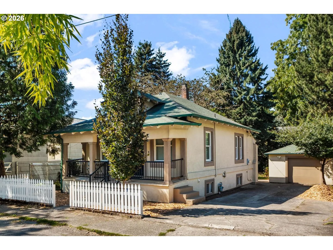
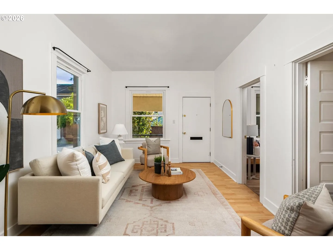
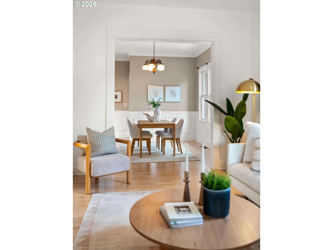
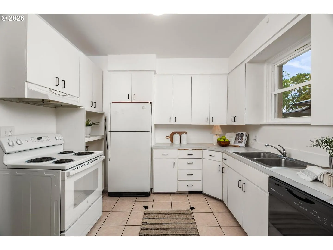
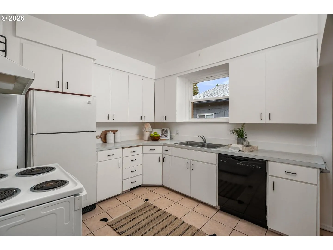
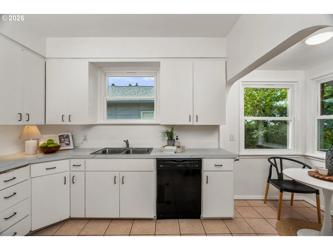
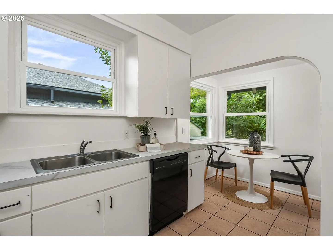
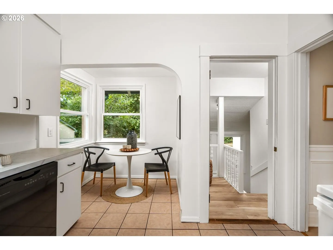
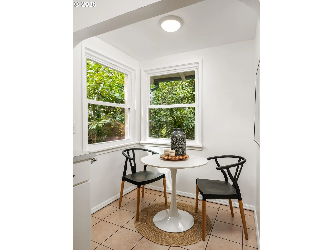
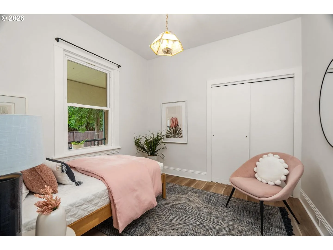
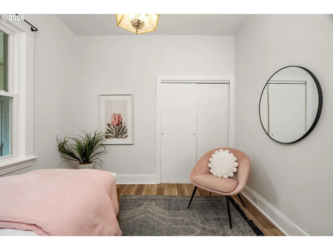
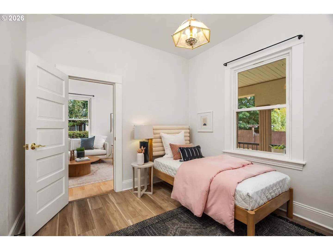
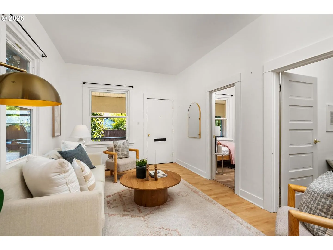
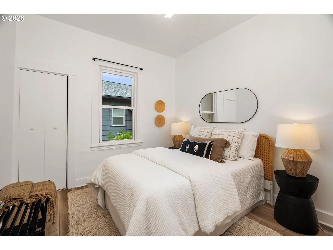
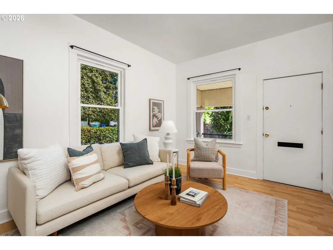
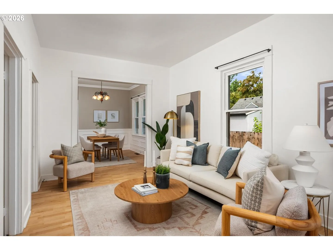
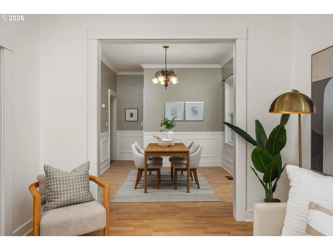
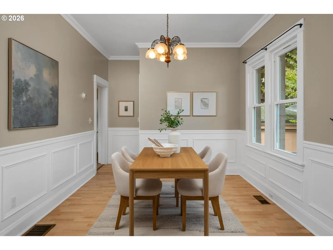
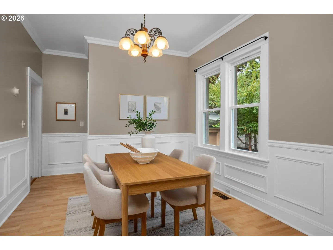
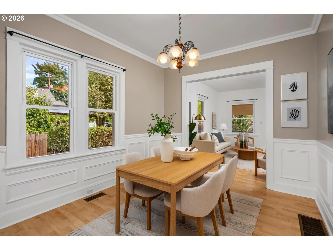
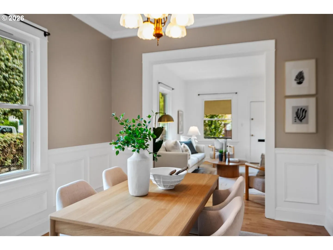
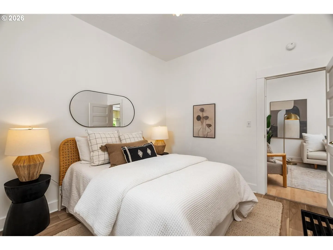
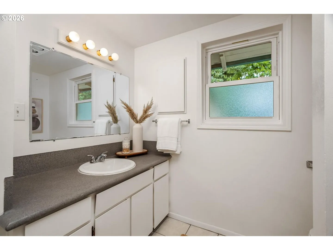
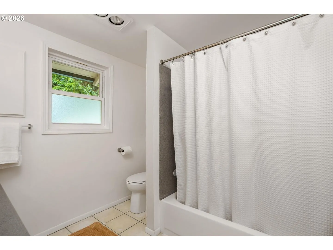
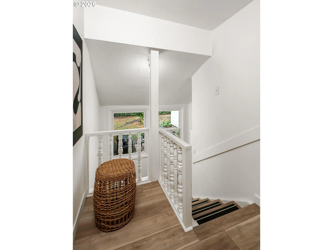
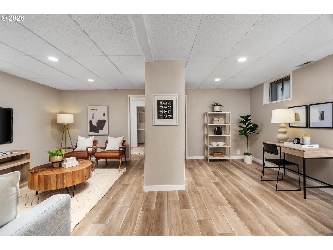
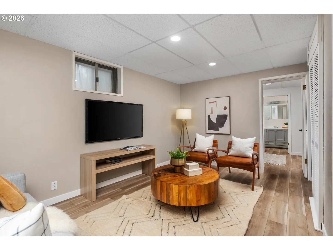
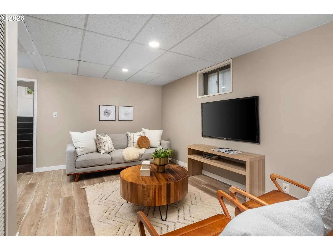
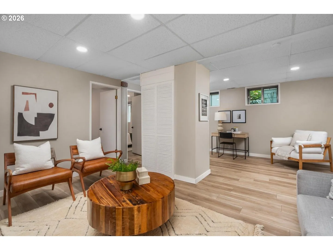
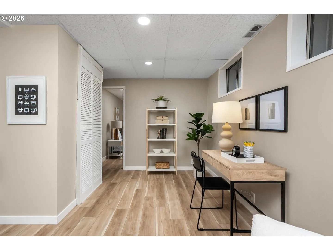
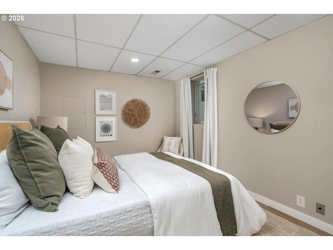
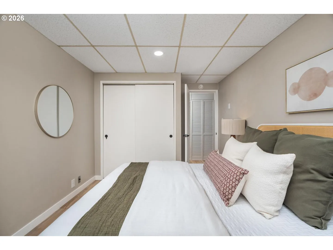
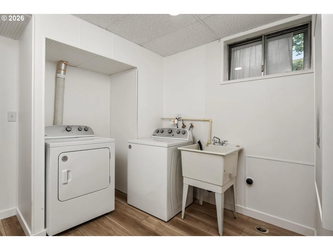
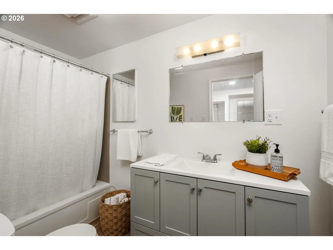
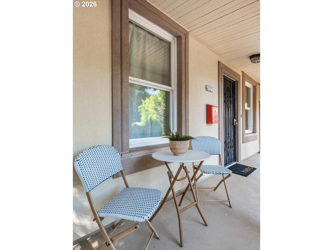
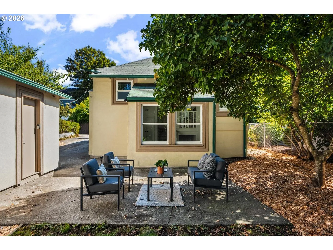
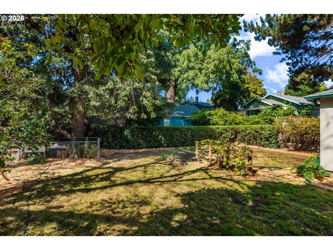
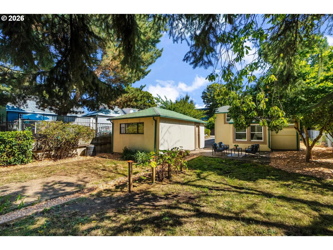
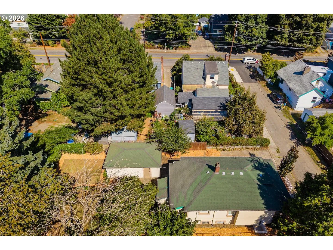
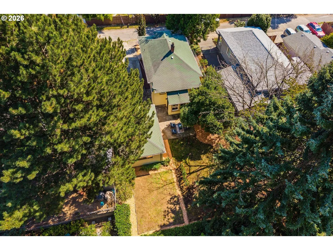
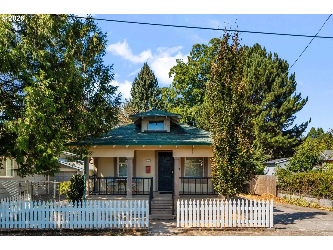
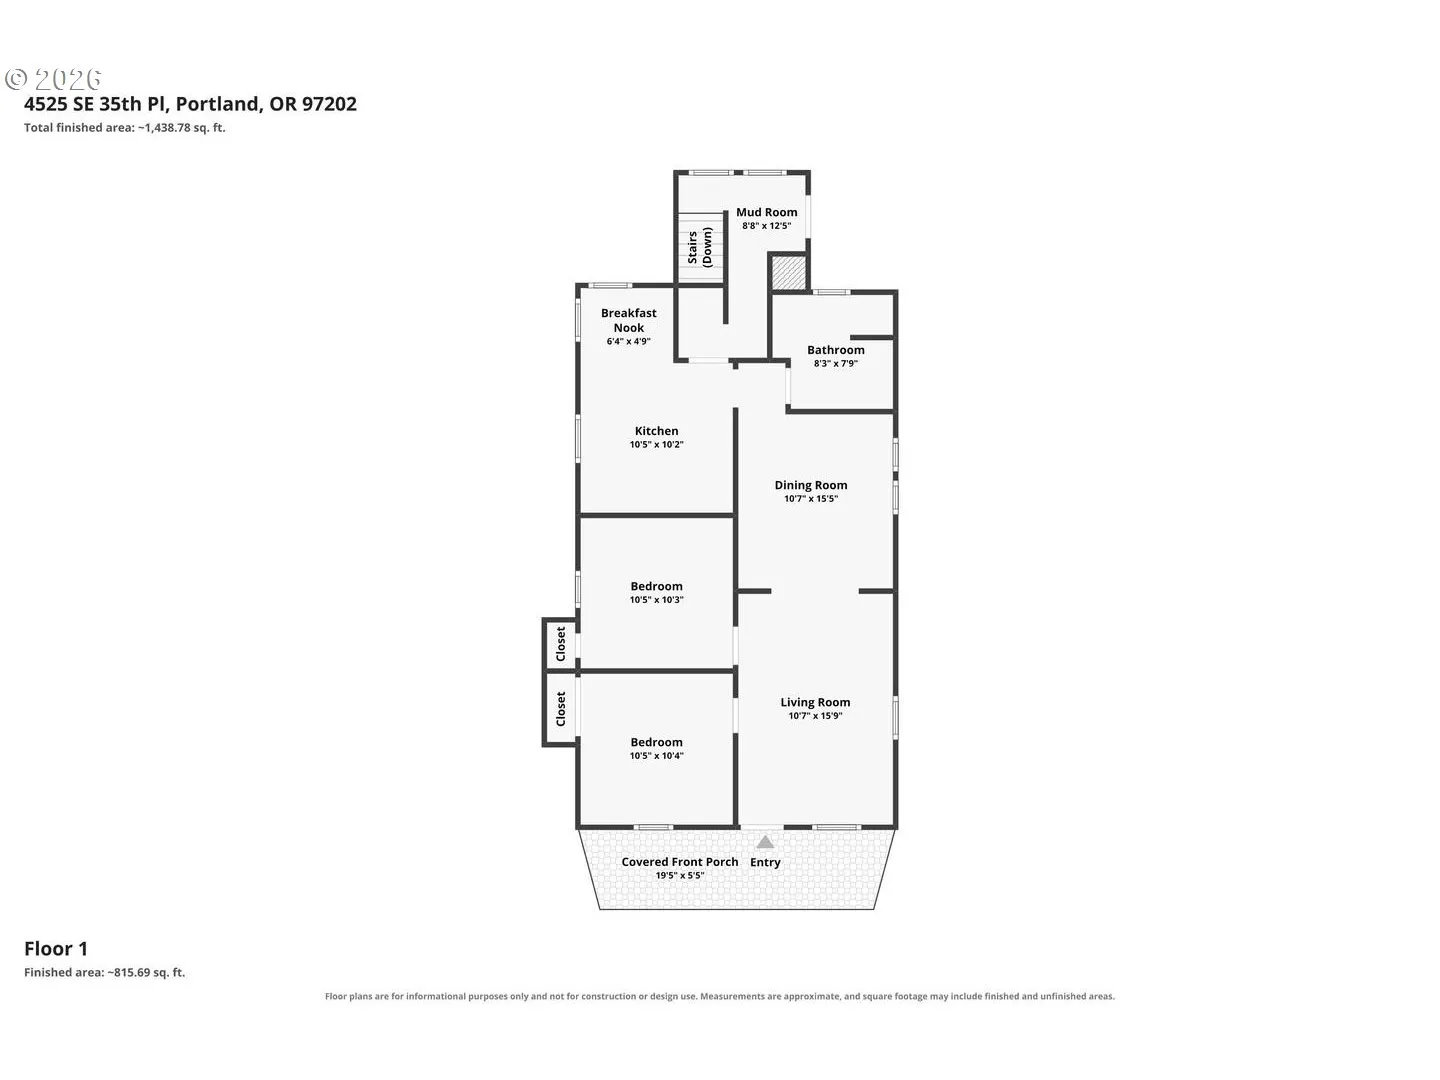
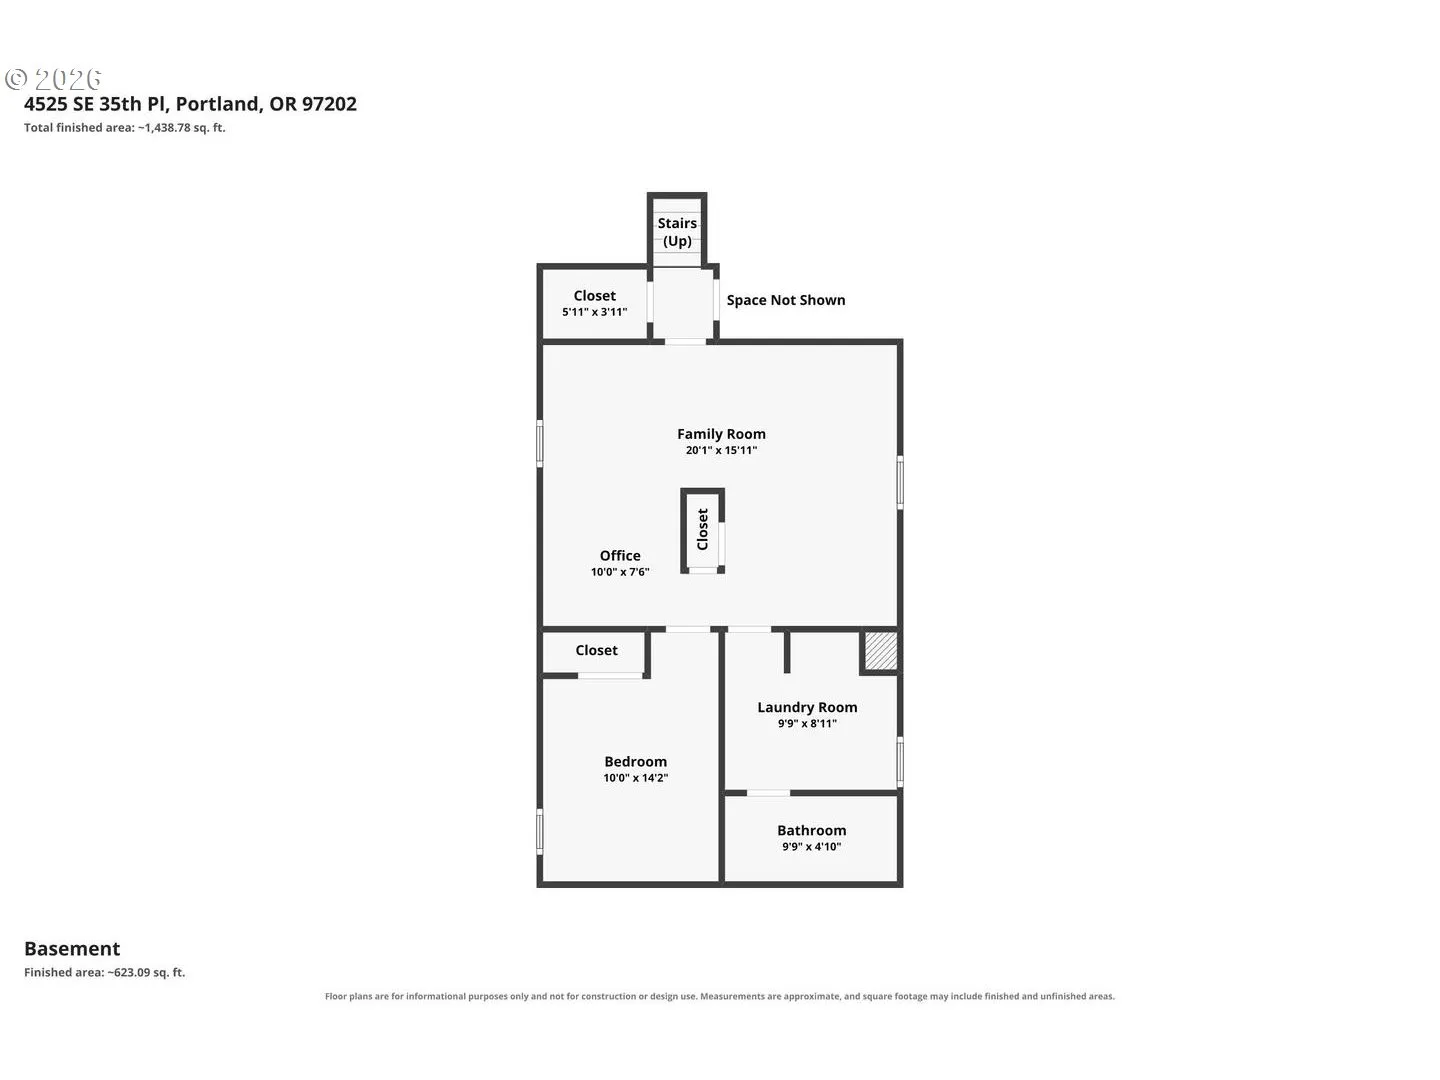
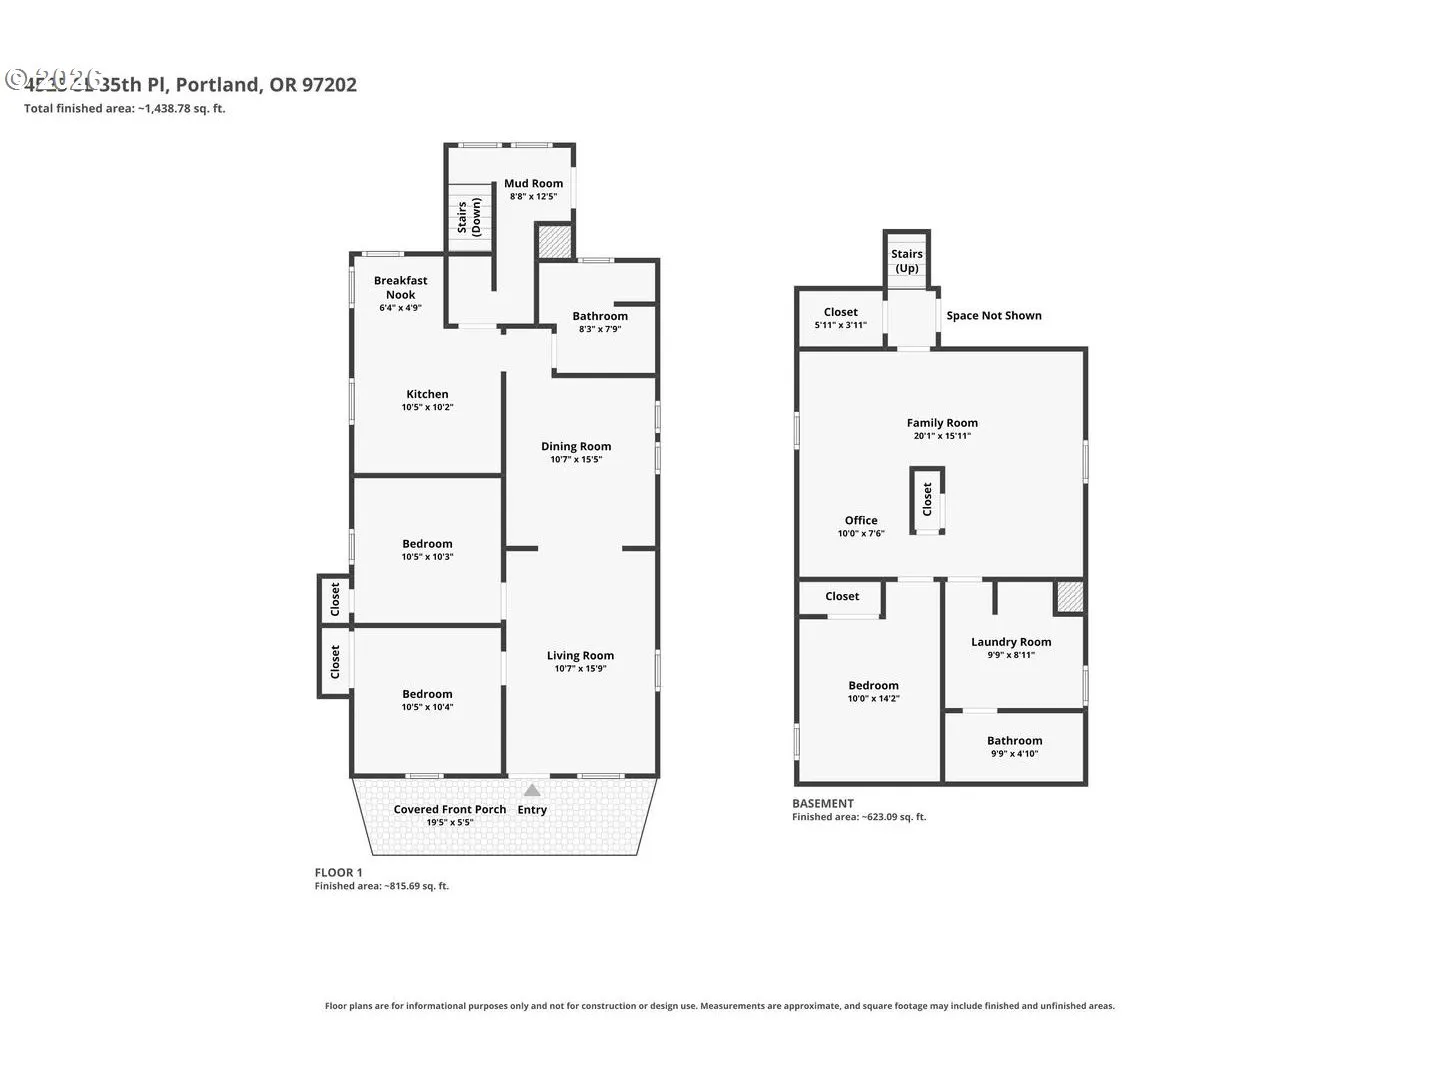
Don’t miss this turn-key southeast bungalow in the sought after REED neighborhood just four blocks to Trader Joes and three blocks to Kenilworth Park! As you enter the home you will notice the high ceilings, updated surface treatments and classic craftsman layout. Moving seamlessly from the living to the dining room the simplicity of the home is its strength where two bedrooms stand side by side on the south end of the floor plan and a large kitchen anchors the SW corner of the home. Steps lead you from the kitchen to the backyard and downstairs to the basement. With over 700 square feet the lower level is home to an expansive family room, third bedroom, laundry room and second bathroom. High ceilings, updated colors and newer surface treatments echo the finish palette of the main floor and reinforce the stewardship of the home. Like the interior, the exterior has been carefully updated. The envelope of the home has been replaced with custom stucco that carefully compliments its broad shouldered porch, classic rafter tails and hip roof. An oversized detached garage stands perfectly to the north of the home at the end of a rare, wide driveway that reinforces the utility of this property. The oversized lot is evident not just from the wide driveway but from the expansive backyard which gives the next owner tons of upside for entertaining or gardening. With an address just blocks to some of Portland’s most cherished businesses you don’t want to miss this opportunity to own a turn-key Craftsman! [Home Energy Score = 4. HES Report at https://rpt.greenbuildingregistry.com/hes/OR10251578]
Details
Updated on September 13, 2026 at 9:19 pm-
MLS# 314164199
-
Price $528,000
-
Property Size 1488 Sqft
-
Land Area 0.129 Acres
-
Bedrooms 3
-
Bathrooms 2
-
Car Garage 1.0
-
Garage Size x x
-
Year Built 1908
-
Property Type SingleFamilyResidence, Residential
-
Property Status Active
-
Office Name Windermere Realty Trust
-
Agent Name Jim Arnal
-
Office Phone 503-284-7755
Additional details
-
Listing Terms Cash, Conventional, FHA, VALoan
-
Roof Composition
-
Sewer Public Sewer
-
Heating Forced Air
-
County Multnomah
-
Property Type Residential
-
Parking Driveway, Off Street
-
Elementary School Grout
-
Middle School Hosford
-
High School Cleveland
-
Architectural Style Stories1, Bungalow
Walkscore
Mortgage Calculator
-
Down Payment
-
Loan Amount
-
Monthly Mortgage Payment
-
PMI
-
Monthly HOA Fees
Contact Information
Similar Listings

- Condominium, Residential
- $439,900
- $459,971

- Condominium, Residential
- $149,999
- $159,999

- SingleFamilyResidence, Residential
- $425,000
- $437,000
 The listings you see here are pulled from the RMLS IDX feed and are meant exclusively for your personal, non-commercial snooping pleasure. You can’t use this info to build a Zillow clone, stalk your ex’s new house, or anything shady. It’s just here to help you find your next place to live. The data is considered reliable, but let’s be real—mistakes happen, and RMLS doesn’t guarantee it's 100% accurate. Double-check the details before you fall in love with that “3-bedroom charmer” that turns out to be a 1-bedroom with a sketchy garage conversion.
IDX information is provided exclusively for consumers’ personal, non-commercial use, it may not be used for any purpose other than to identify prospective properties consumers may be interested in purchasing, data is deemed reliable but is not guaranteed accurate by RMLS. All information provided is deemed reliable, but is not guaranteed and should be independently verified.
The listings you see here are pulled from the RMLS IDX feed and are meant exclusively for your personal, non-commercial snooping pleasure. You can’t use this info to build a Zillow clone, stalk your ex’s new house, or anything shady. It’s just here to help you find your next place to live. The data is considered reliable, but let’s be real—mistakes happen, and RMLS doesn’t guarantee it's 100% accurate. Double-check the details before you fall in love with that “3-bedroom charmer” that turns out to be a 1-bedroom with a sketchy garage conversion.
IDX information is provided exclusively for consumers’ personal, non-commercial use, it may not be used for any purpose other than to identify prospective properties consumers may be interested in purchasing, data is deemed reliable but is not guaranteed accurate by RMLS. All information provided is deemed reliable, but is not guaranteed and should be independently verified. 
