


Overview
- 3
- 1
- 1.0
- 2347 Sqft
- 1923
- SingleFamilyResidence, Residential
- 314270584
- 0.12 Acres
- Premiere Property Group, LLC
- Andrea Fishback
Description
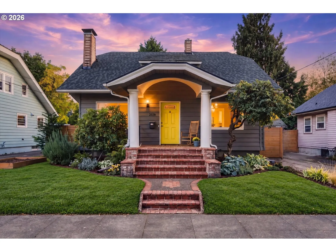
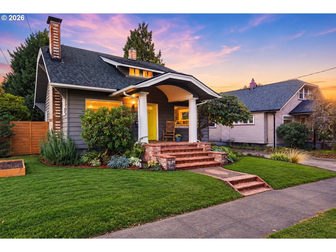
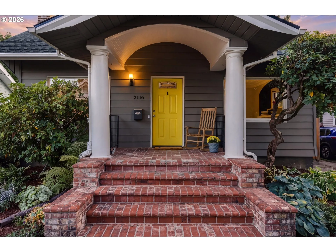
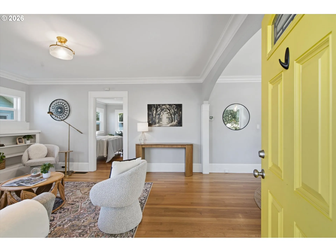
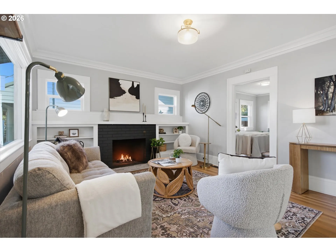
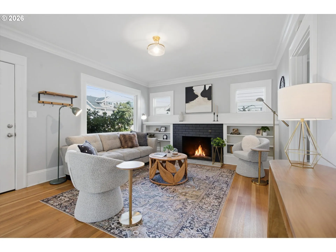
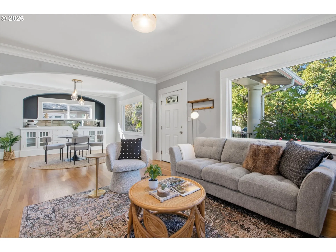
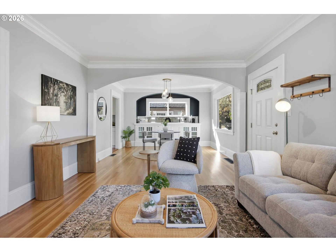
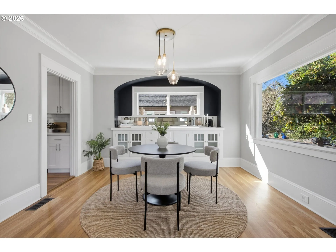
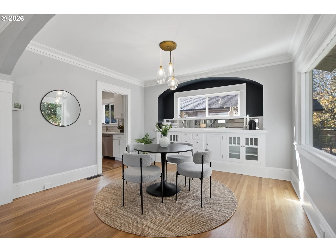
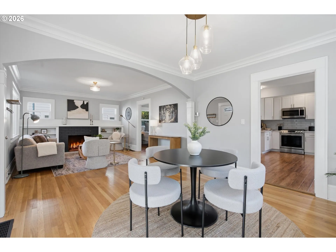
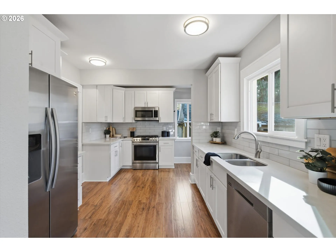
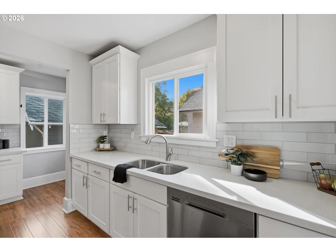
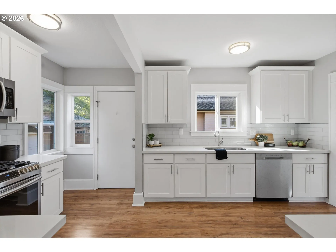
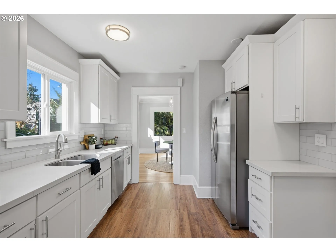
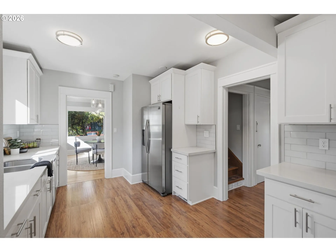
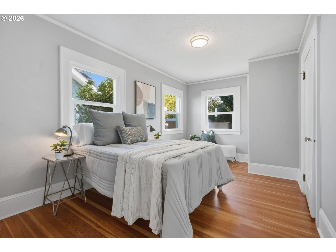
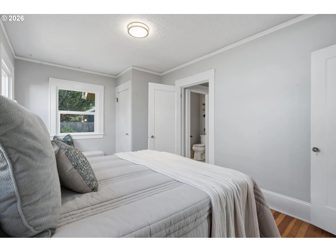
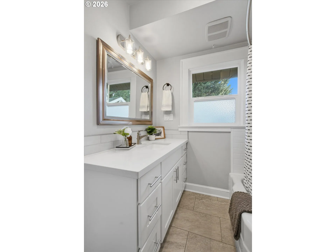
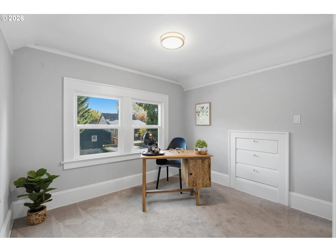
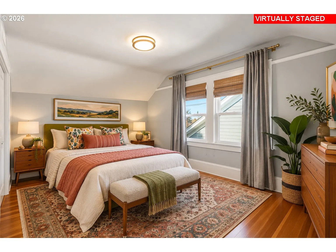
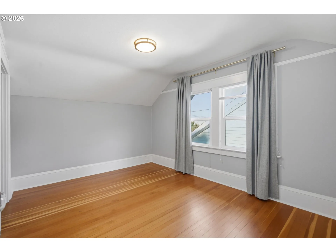
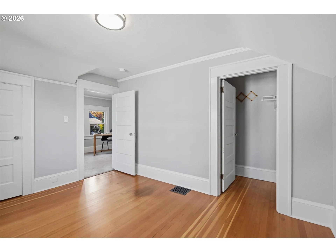
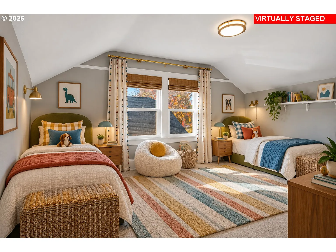
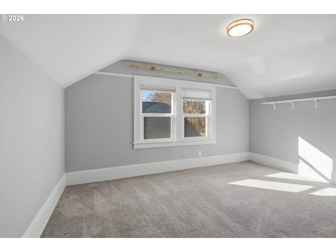
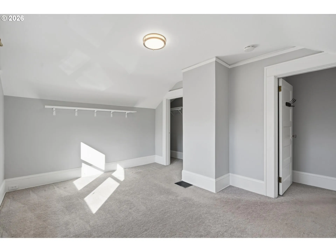
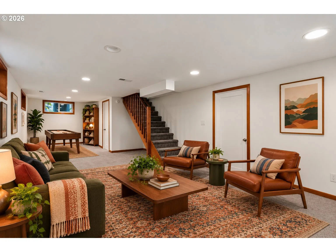
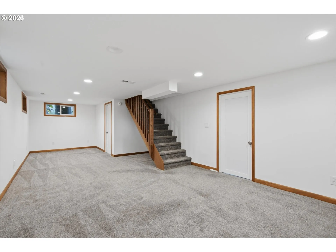
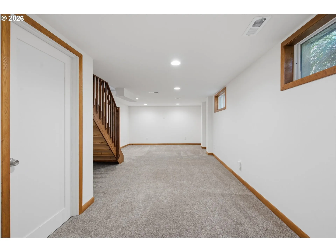
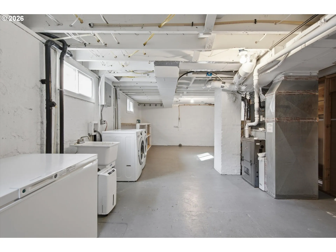
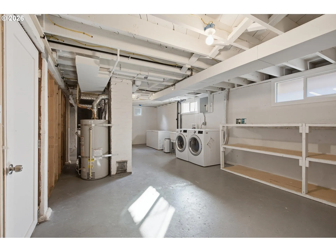
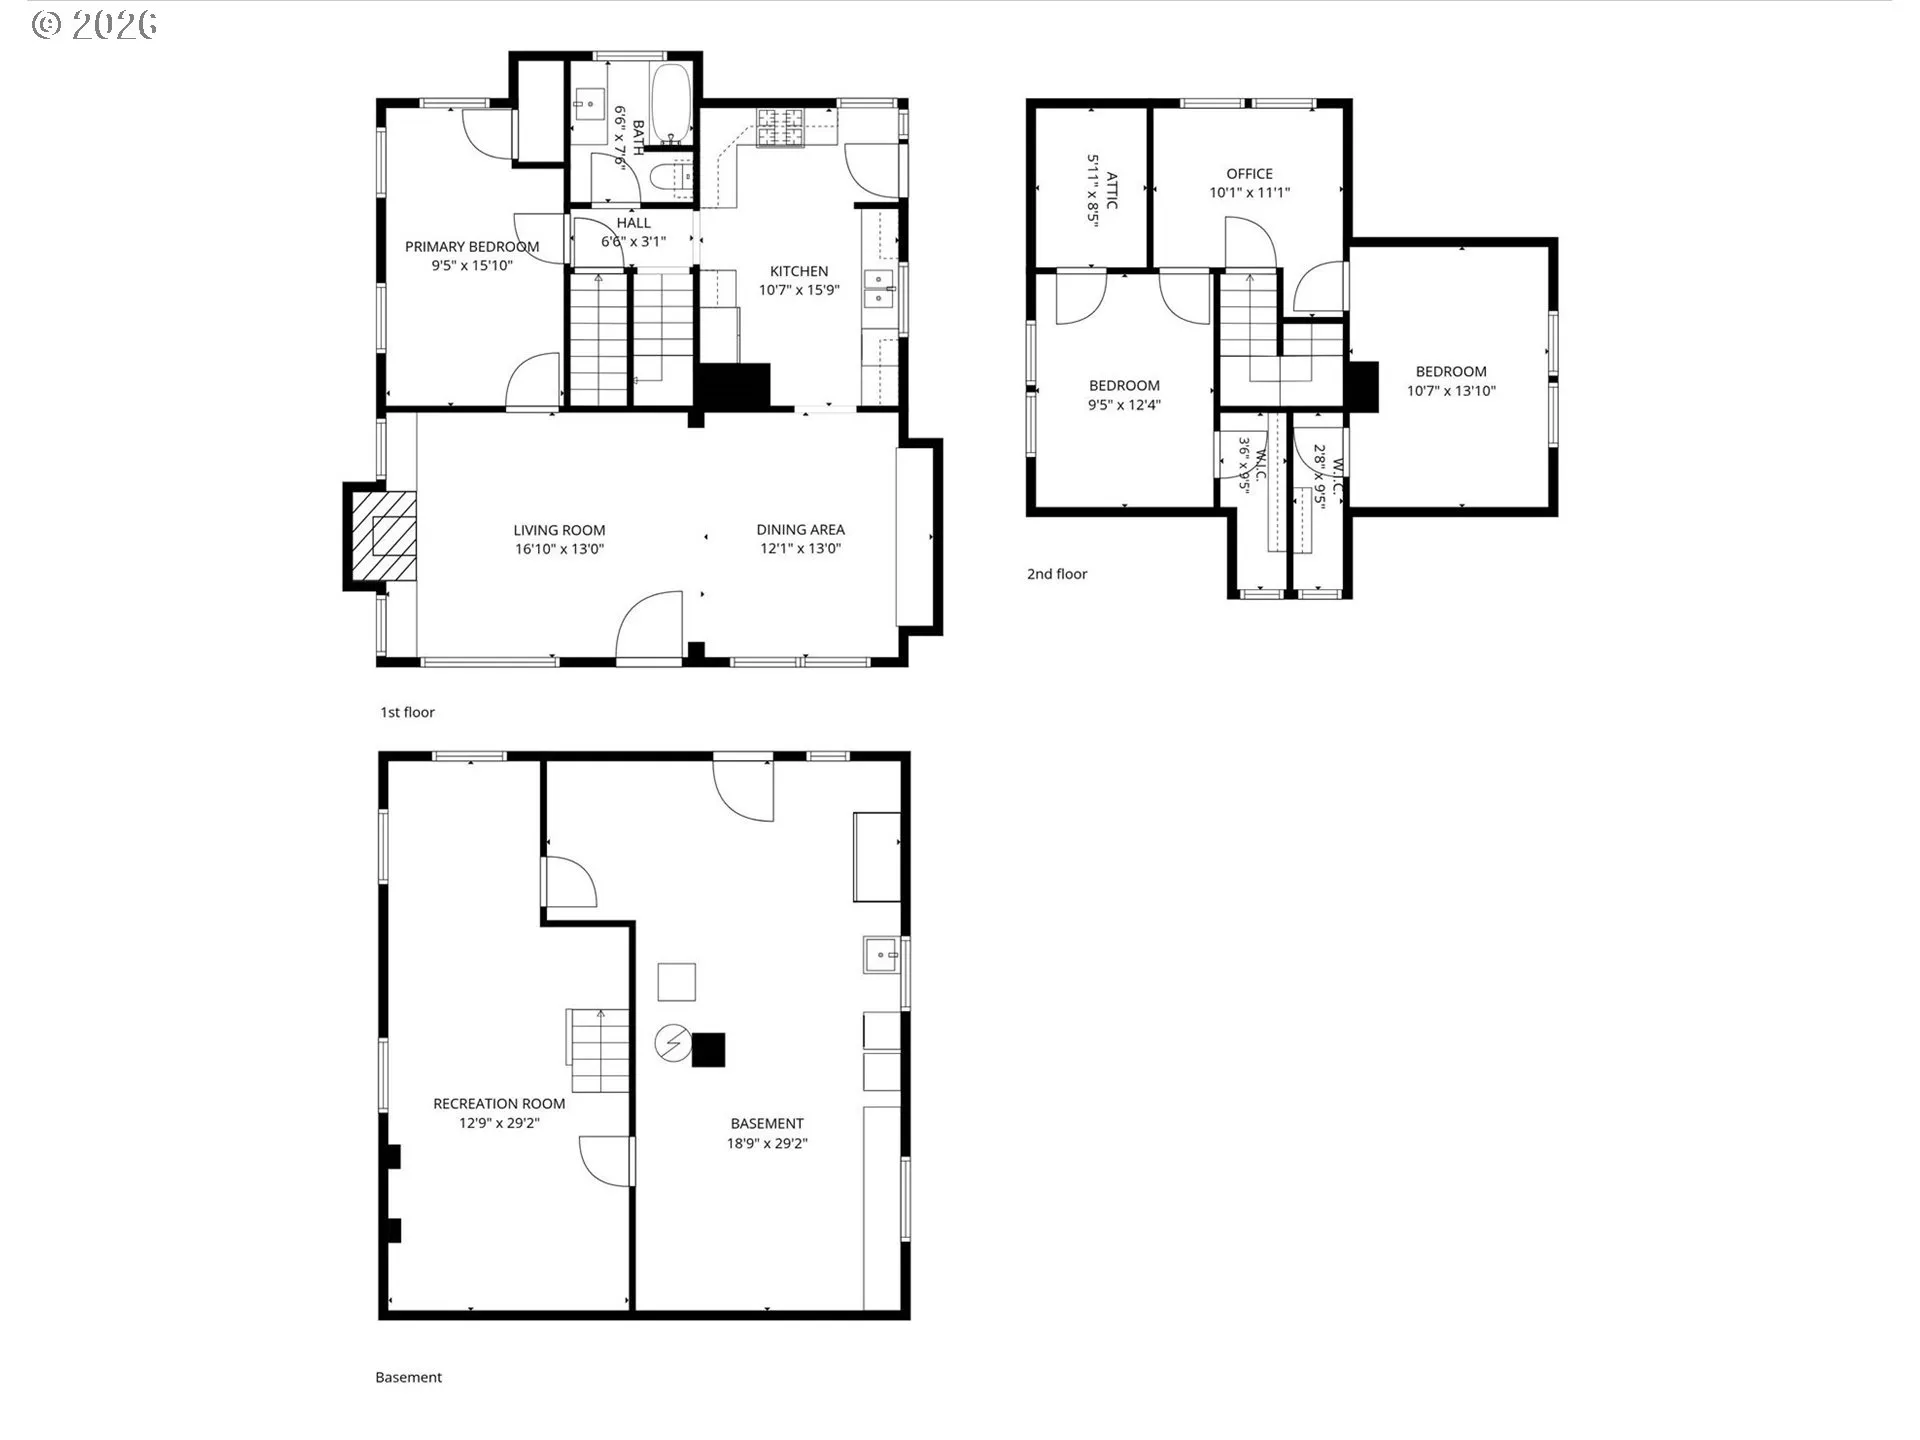
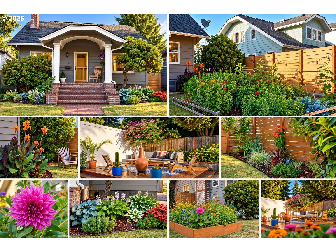
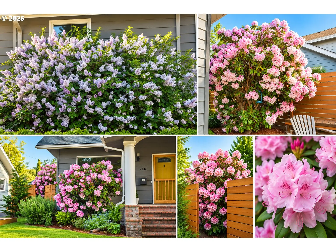
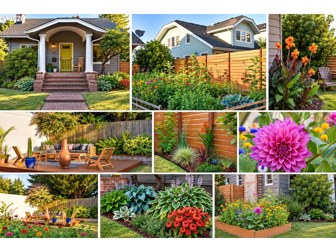
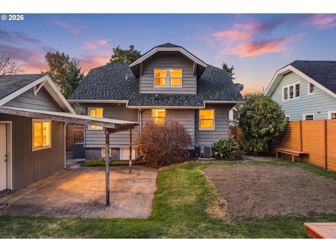
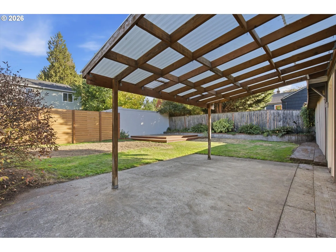
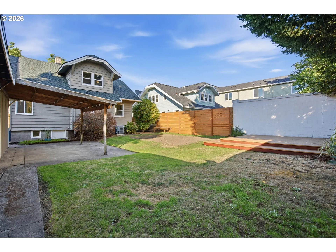
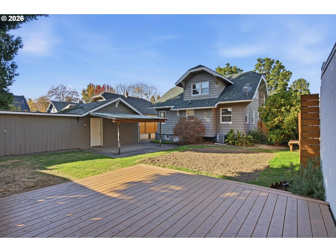
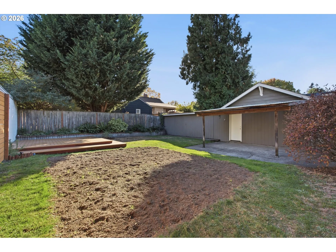
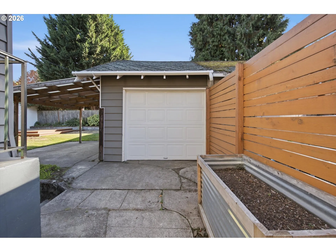
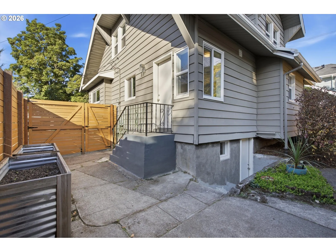
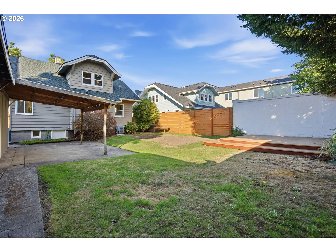
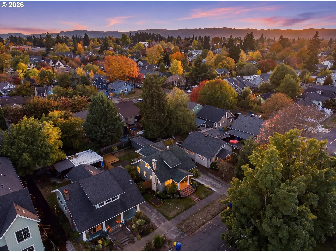
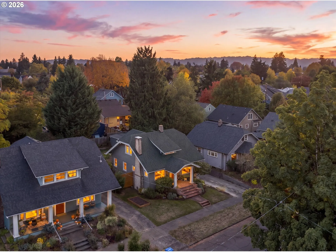
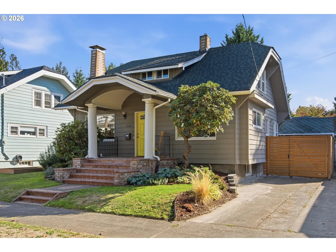
OFER DEADLINE TUES 10/27 @ 12pm. Classic Portland character meets thoughtful modern updates in the heart of Historic Kenton! Situated on a tree-lined street just blocks from the shops, restaurants, and cafés along N Denver Avenue, this 1923 bungalow delivers charm, flexibility, and an unbeatable neighborhood lifestyle. Inside, refinished hardwood floors, original built-ins, and preserved millwork complement bright, inviting living spaces. The spacious updated kitchen features quartz countertops, a gas range, and soft-close cabinetry. A generous main-floor bedroom is joined by two upstairs bedrooms with ample closet space, plus a versatile flex area with plumbing roughed in for a future bathroom. Downstairs, the newly renovated living area offers additional room to spread out, with a separate exterior entrance and potential for an ADU (buyer to verify). Major updates include a brand-new furnace and improved home systems. Pre-inspected with repairs proactively completed for added peace of mind! Outside, mature perennial landscaping, garden beds, a spacious deck, and a covered patio create a private backyard retreat. With an 88 Walk Score, nearby parks, and easy MAX access, the best of Kenton is right outside your door.
Details
Updated on October 26, 2026 at 6:41 pm-
MLS# 314270584
-
Price $569,000
-
Property Size 2347 Sqft
-
Land Area 0.12 Acres
-
Bedrooms 3
-
Bathroom 1
-
Car Garage 1.0
-
Garage Size x x
-
Year Built 1923
-
Property Type SingleFamilyResidence, Residential
-
Property Status Active
-
Office Name Premiere Property Group, LLC
-
Agent Name Andrea Fishback
-
Office Phone 503-670-9000
Additional details
-
Listing Terms Cash, Conventional, FHA, VALoan
-
Roof Composition
-
Sewer Public Sewer
-
Cooling Central Air
-
Heating Forced Air
-
County Multnomah
-
Property Type Residential
-
Parking Driveway, On Street
-
Elementary School Peninsula
-
Middle School Ockley Green
-
High School Jefferson
-
Architectural Style Bungalow
Walkscore
Mortgage Calculator
-
Down Payment
-
Loan Amount
-
Monthly Mortgage Payment
-
PMI
-
Monthly HOA Fees
Contact Information
Similar Listings

- SingleFamilyResidence, Residential
- $574,999
- $599,999


- SingleFamilyResidence, Residential
- $445,000
- $455,000

- SingleFamilyResidence, Residential
- $419,000
- $429,000
 The listings you see here are pulled from the RMLS IDX feed and are meant exclusively for your personal, non-commercial snooping pleasure. You can’t use this info to build a Zillow clone, stalk your ex’s new house, or anything shady. It’s just here to help you find your next place to live. The data is considered reliable, but let’s be real—mistakes happen, and RMLS doesn’t guarantee it's 100% accurate. Double-check the details before you fall in love with that “3-bedroom charmer” that turns out to be a 1-bedroom with a sketchy garage conversion.
IDX information is provided exclusively for consumers’ personal, non-commercial use, it may not be used for any purpose other than to identify prospective properties consumers may be interested in purchasing, data is deemed reliable but is not guaranteed accurate by RMLS. All information provided is deemed reliable, but is not guaranteed and should be independently verified.

