

Overview
- 3
- 3
- 2.0
- 1538 Sqft
- 1995
- SingleFamilyResidence, Residential
- 315484048
- 0.12 Acres
- Windermere Realty Trust
- Michelle McCabe
Description
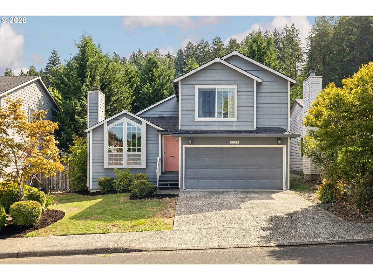
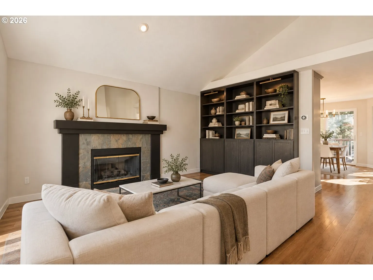
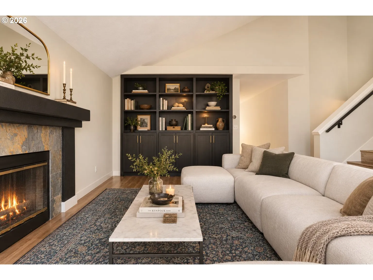
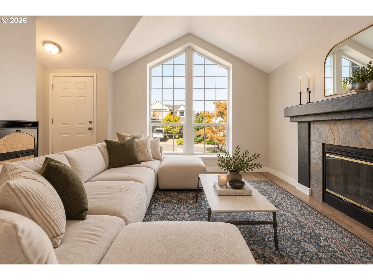
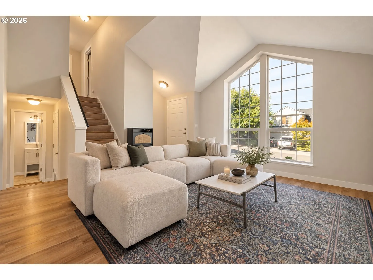
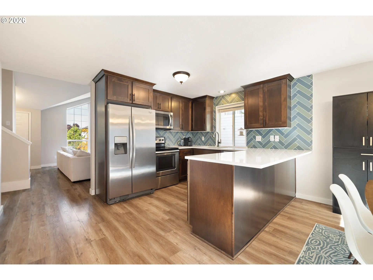
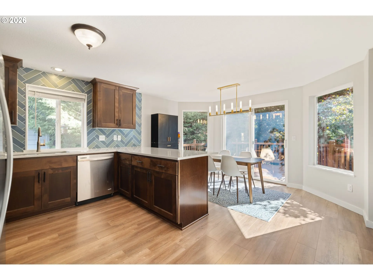
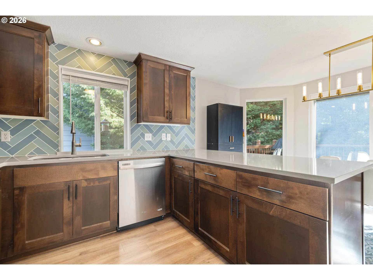
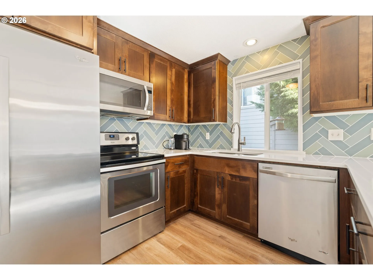
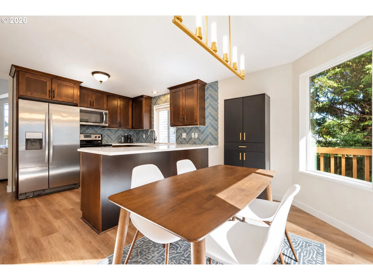
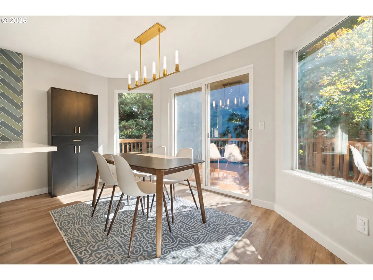
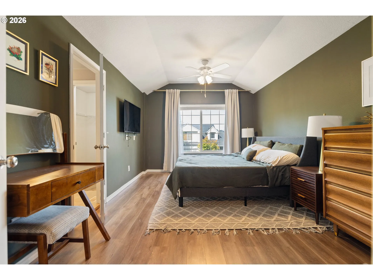
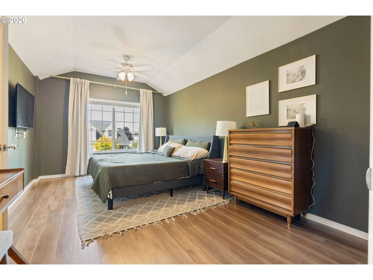
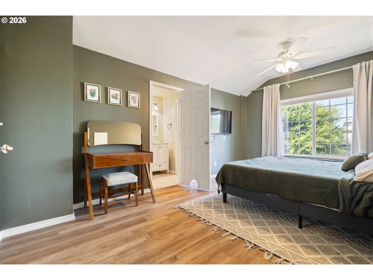
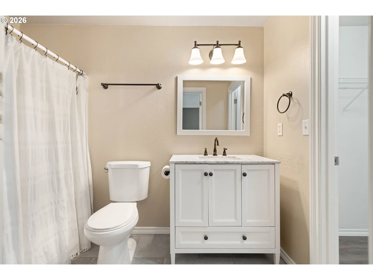
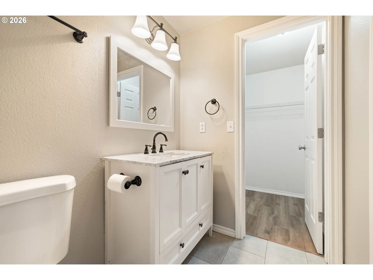
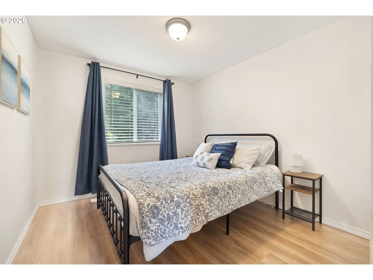
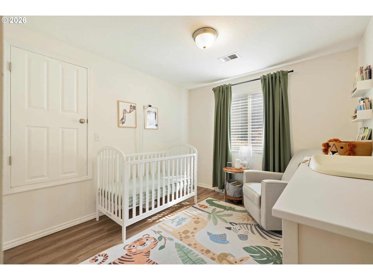
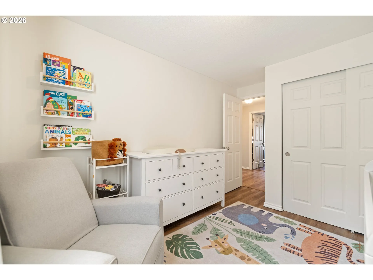
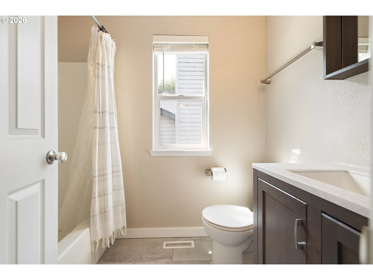
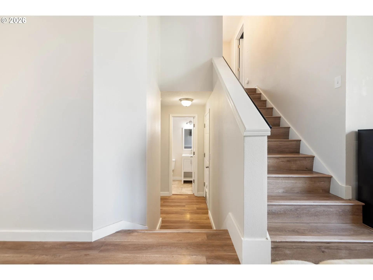
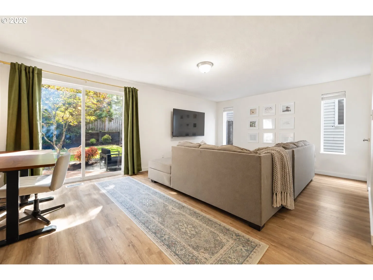
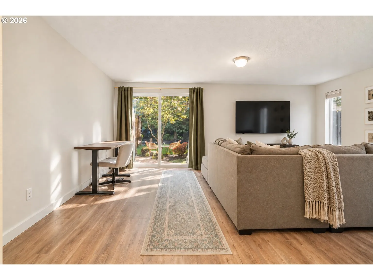
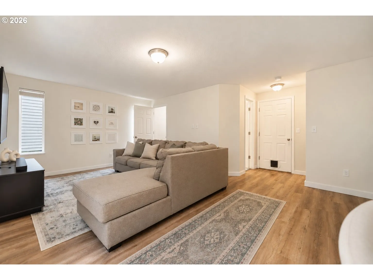
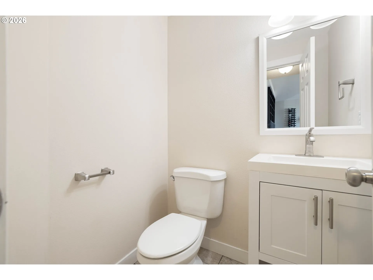
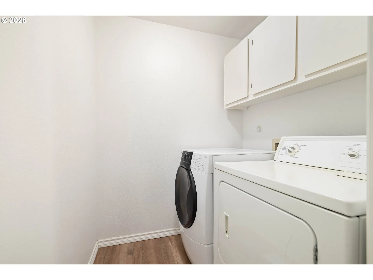
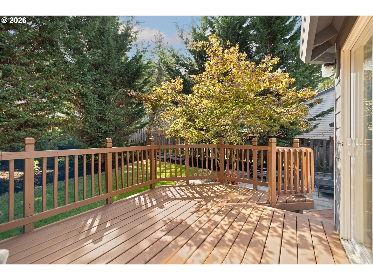
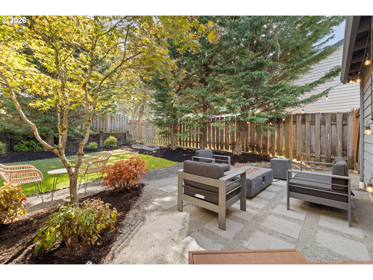
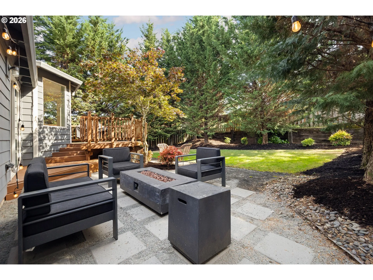
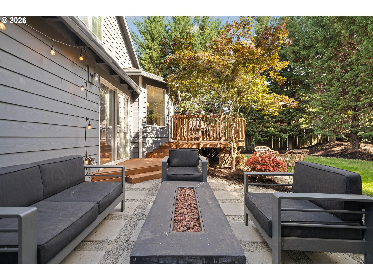
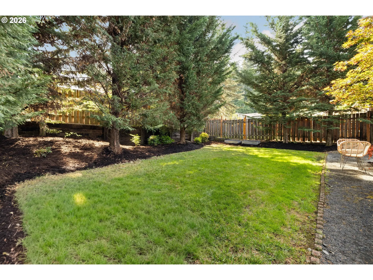
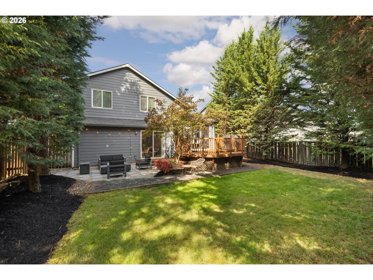
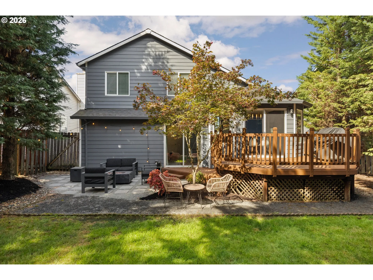
Tucked into Bull Mountain Meadows, this split-level home pairs a quiet residential setting with easy access to everyday amenities and natural beauty. Inside, a light-filled entry opens into an airy living room with vaulted ceilings, anchored by a wood-burning fireplace. Updated flooring, both durable and easy to maintain, extends a sense of continuity throughout the home. The remodeled kitchen carries this forward with quartz countertops, herringbone tile backsplash, and stainless-steel appliances. Upstairs, you’ll find a true primary suite with an ensuite bath and walk-in closet, plus two additional bedrooms and a second full bathroom. Downstairs, a spacious family room offers space to spread out — whether a media area, home office, or the ultimate playroom — along with a dedicated laundry room for added convenience. Two sets of sliding doors lead outside to a deck overlooking the fenced yard and separate sitting area along with room to run or garden. Just moments from Progress Ridge’s vibrant mix of dining, shopping, and entertainment, with the calm of Progress Lake close by. Add highly rated Beaverton schools, including Mountainside High School, and you have a home designed for real life — comfortable, connected, and ready for its next stewards.
Details
Updated on September 14, 2026 at 7:19 am-
MLS# 315484048
-
Price $565,000
-
Property Size 1538 Sqft
-
Land Area 0.12 Acres
-
Bedrooms 3
-
Bathrooms 3
-
Car Garage 2.0
-
Garage Size x x
-
Year Built 1995
-
Property Type SingleFamilyResidence, Residential
-
Property Status Active
-
Office Name Windermere Realty Trust
-
Agent Name Michelle McCabe
-
Office Phone 503-284-7755
Additional details
-
Listing Terms Cash, Conventional, FHA, VALoan
-
Association Fee 100.0
-
Roof Composition
-
Sewer Public Sewer
-
Cooling Central Air
-
Heating Forced Air
-
County Washington
-
Property Type Residential
-
Parking Driveway, Off Street
-
Elementary School Scholls Hts
-
Middle School Conestoga
-
High School Mountainside
-
Architectural Style Split, Traditional
Walkscore
Mortgage Calculator
-
Down Payment
-
Loan Amount
-
Monthly Mortgage Payment
-
PMI
-
Monthly HOA Fees
Contact Information
Similar Listings
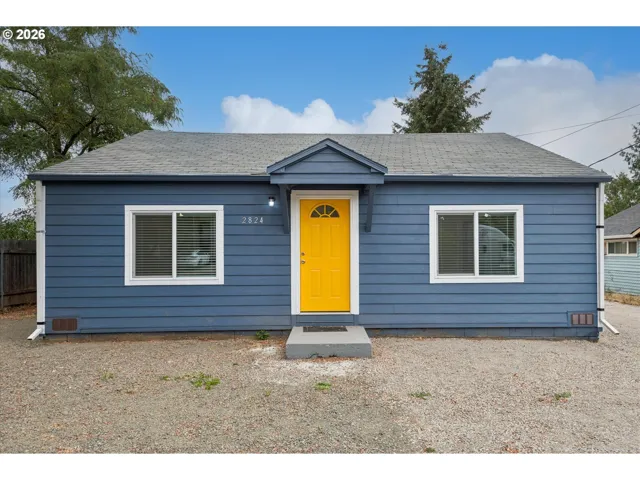
- SingleFamilyResidence, Residential
- $419,900
- $429,900


- SingleFamilyResidence, Residential
- $425,000
- $437,000
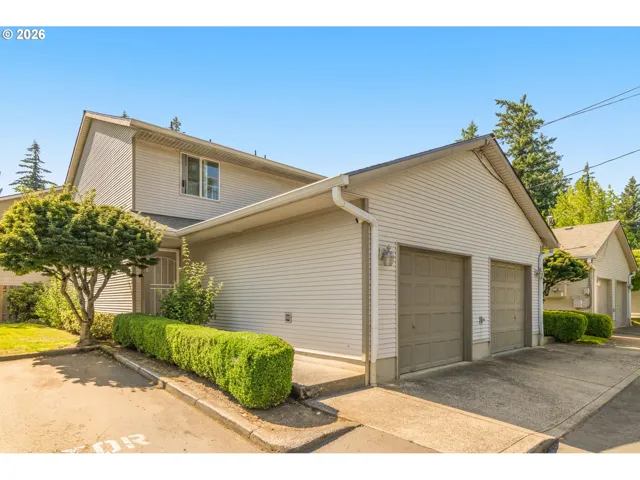
- Condominium, Residential
- $219,000
- $209,000
 The listings you see here are pulled from the RMLS IDX feed and are meant exclusively for your personal, non-commercial snooping pleasure. You can’t use this info to build a Zillow clone, stalk your ex’s new house, or anything shady. It’s just here to help you find your next place to live. The data is considered reliable, but let’s be real—mistakes happen, and RMLS doesn’t guarantee it's 100% accurate. Double-check the details before you fall in love with that “3-bedroom charmer” that turns out to be a 1-bedroom with a sketchy garage conversion.
IDX information is provided exclusively for consumers’ personal, non-commercial use, it may not be used for any purpose other than to identify prospective properties consumers may be interested in purchasing, data is deemed reliable but is not guaranteed accurate by RMLS. All information provided is deemed reliable, but is not guaranteed and should be independently verified.
The listings you see here are pulled from the RMLS IDX feed and are meant exclusively for your personal, non-commercial snooping pleasure. You can’t use this info to build a Zillow clone, stalk your ex’s new house, or anything shady. It’s just here to help you find your next place to live. The data is considered reliable, but let’s be real—mistakes happen, and RMLS doesn’t guarantee it's 100% accurate. Double-check the details before you fall in love with that “3-bedroom charmer” that turns out to be a 1-bedroom with a sketchy garage conversion.
IDX information is provided exclusively for consumers’ personal, non-commercial use, it may not be used for any purpose other than to identify prospective properties consumers may be interested in purchasing, data is deemed reliable but is not guaranteed accurate by RMLS. All information provided is deemed reliable, but is not guaranteed and should be independently verified. 
