

Overview
- 4
- 3
- 2.0
- 3816 Sqft
- 1977
- SingleFamilyResidence, Residential
- 316845764
- 0.28 Acres
- Premiere Property Group, LLC
- Teresa Adams
Description
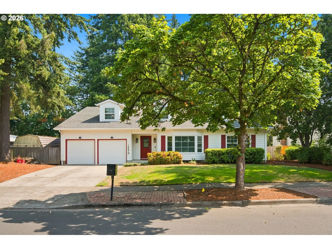
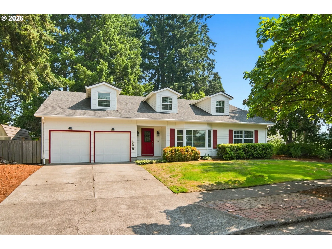
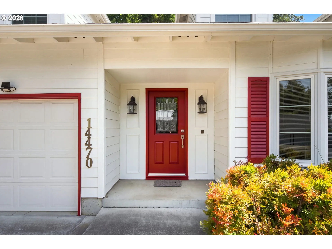
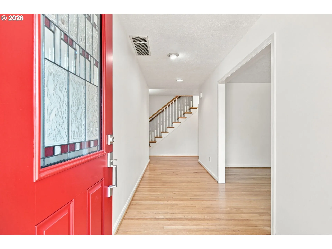
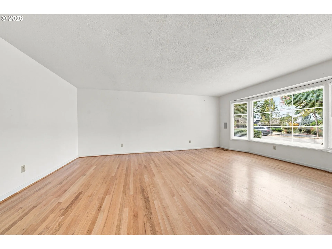
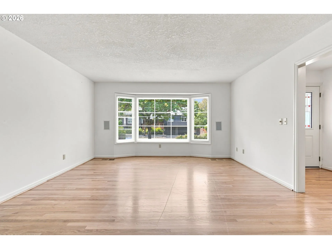
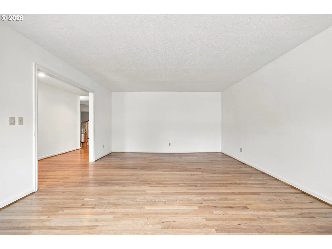
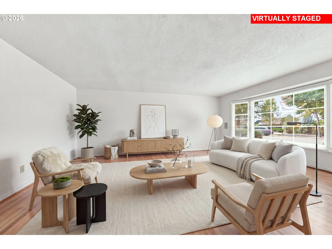
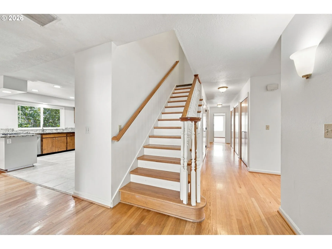
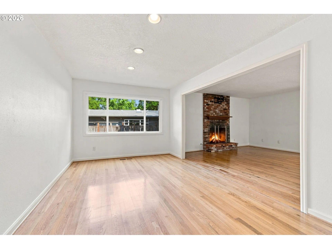
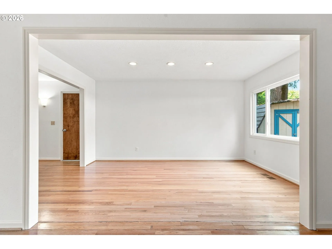
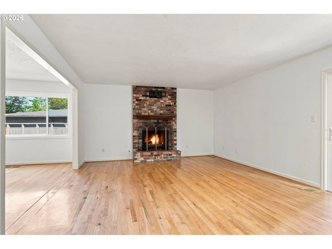
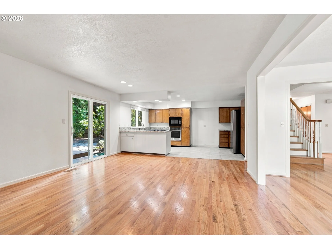
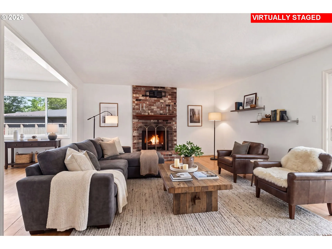
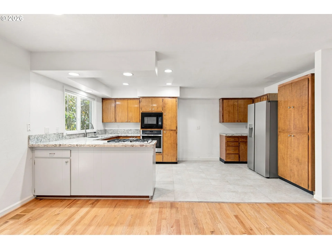
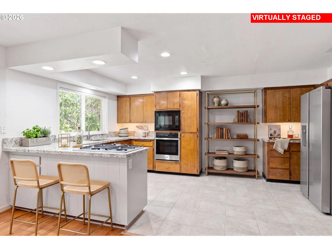
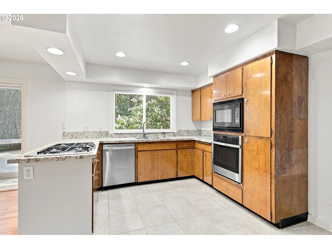
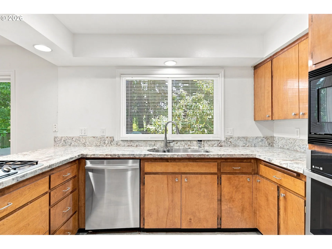
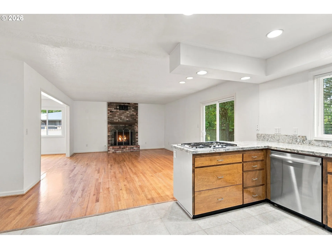
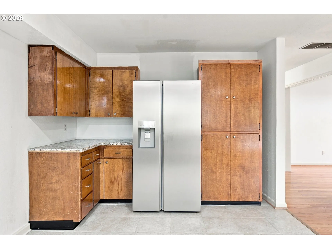
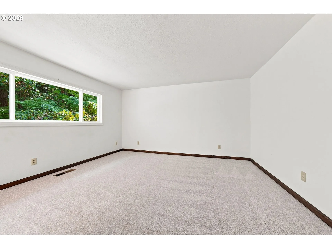
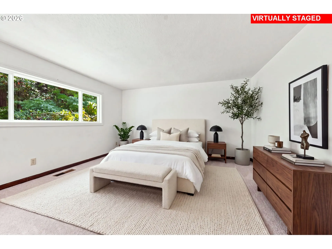
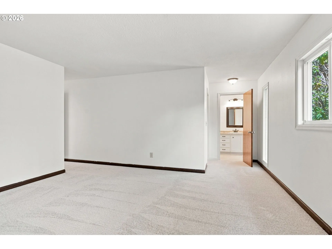
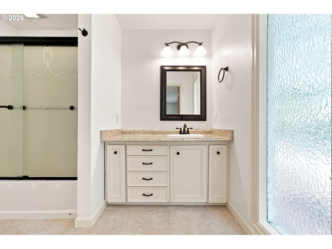
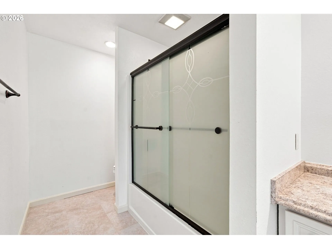
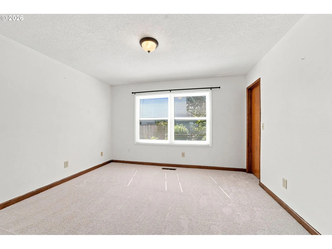
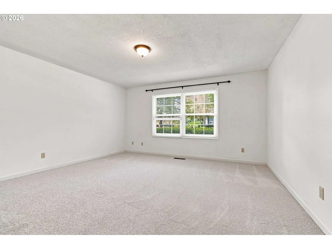
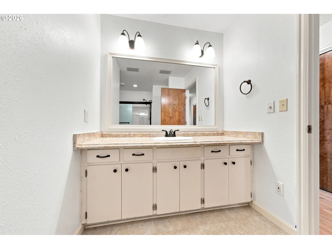
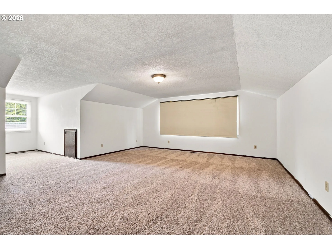
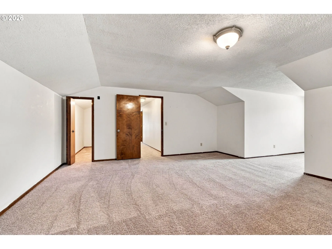
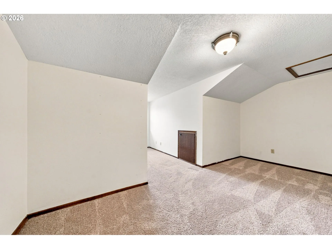
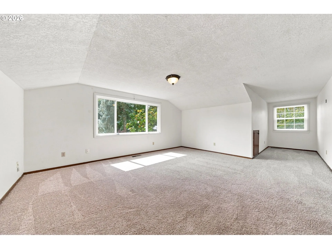
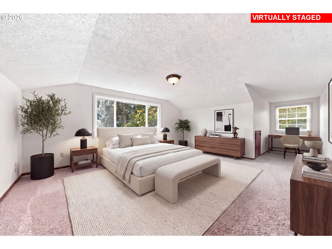
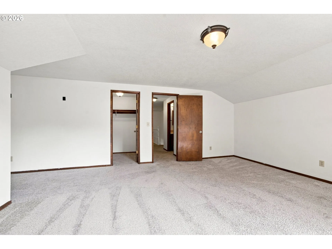
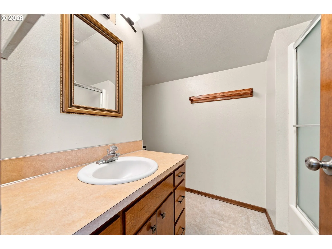
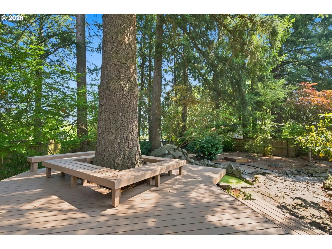
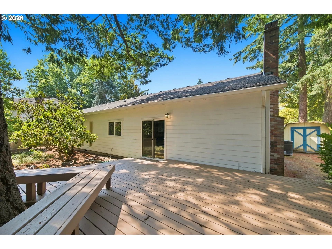
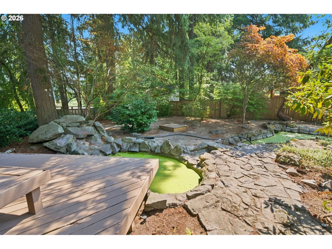
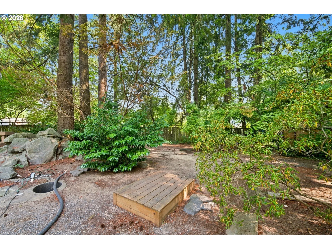
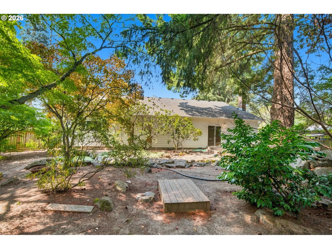
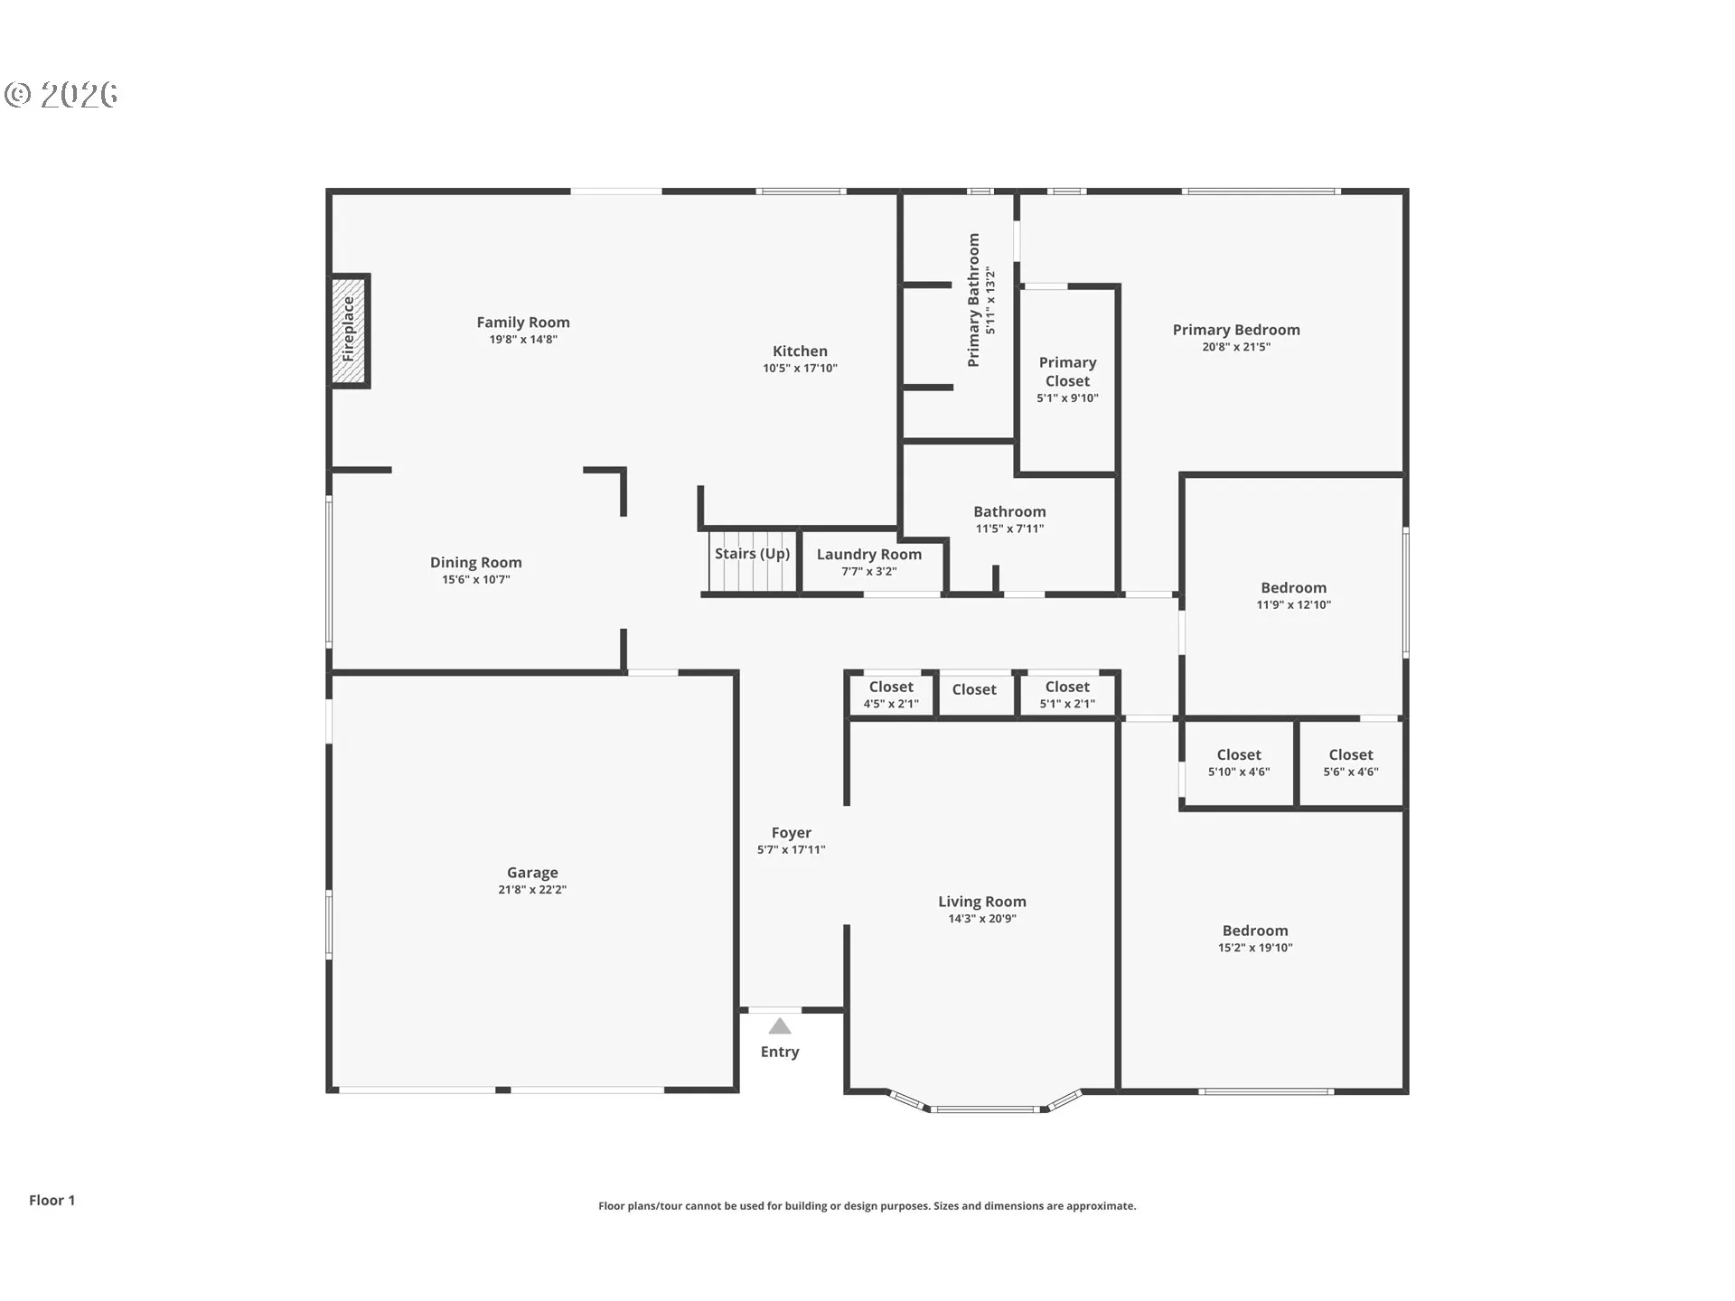
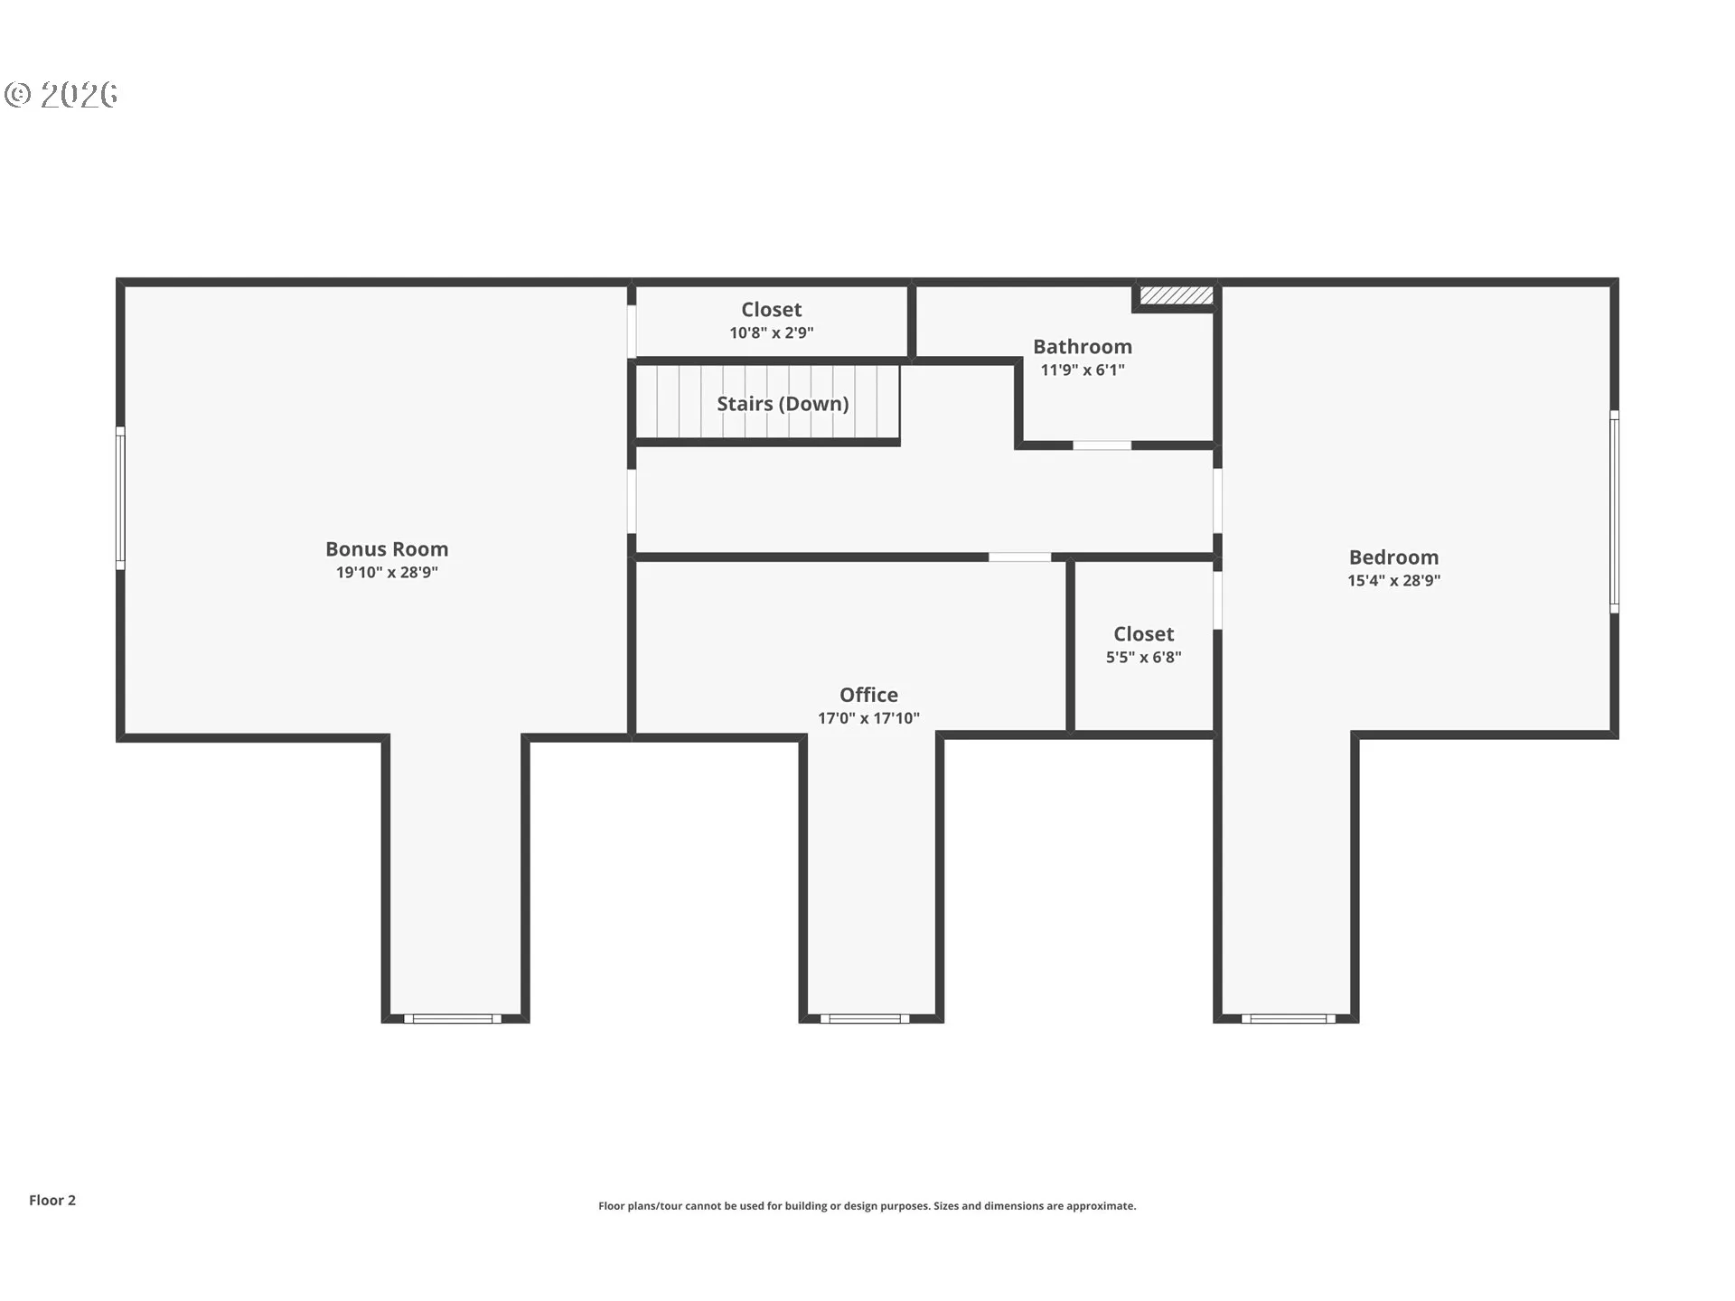
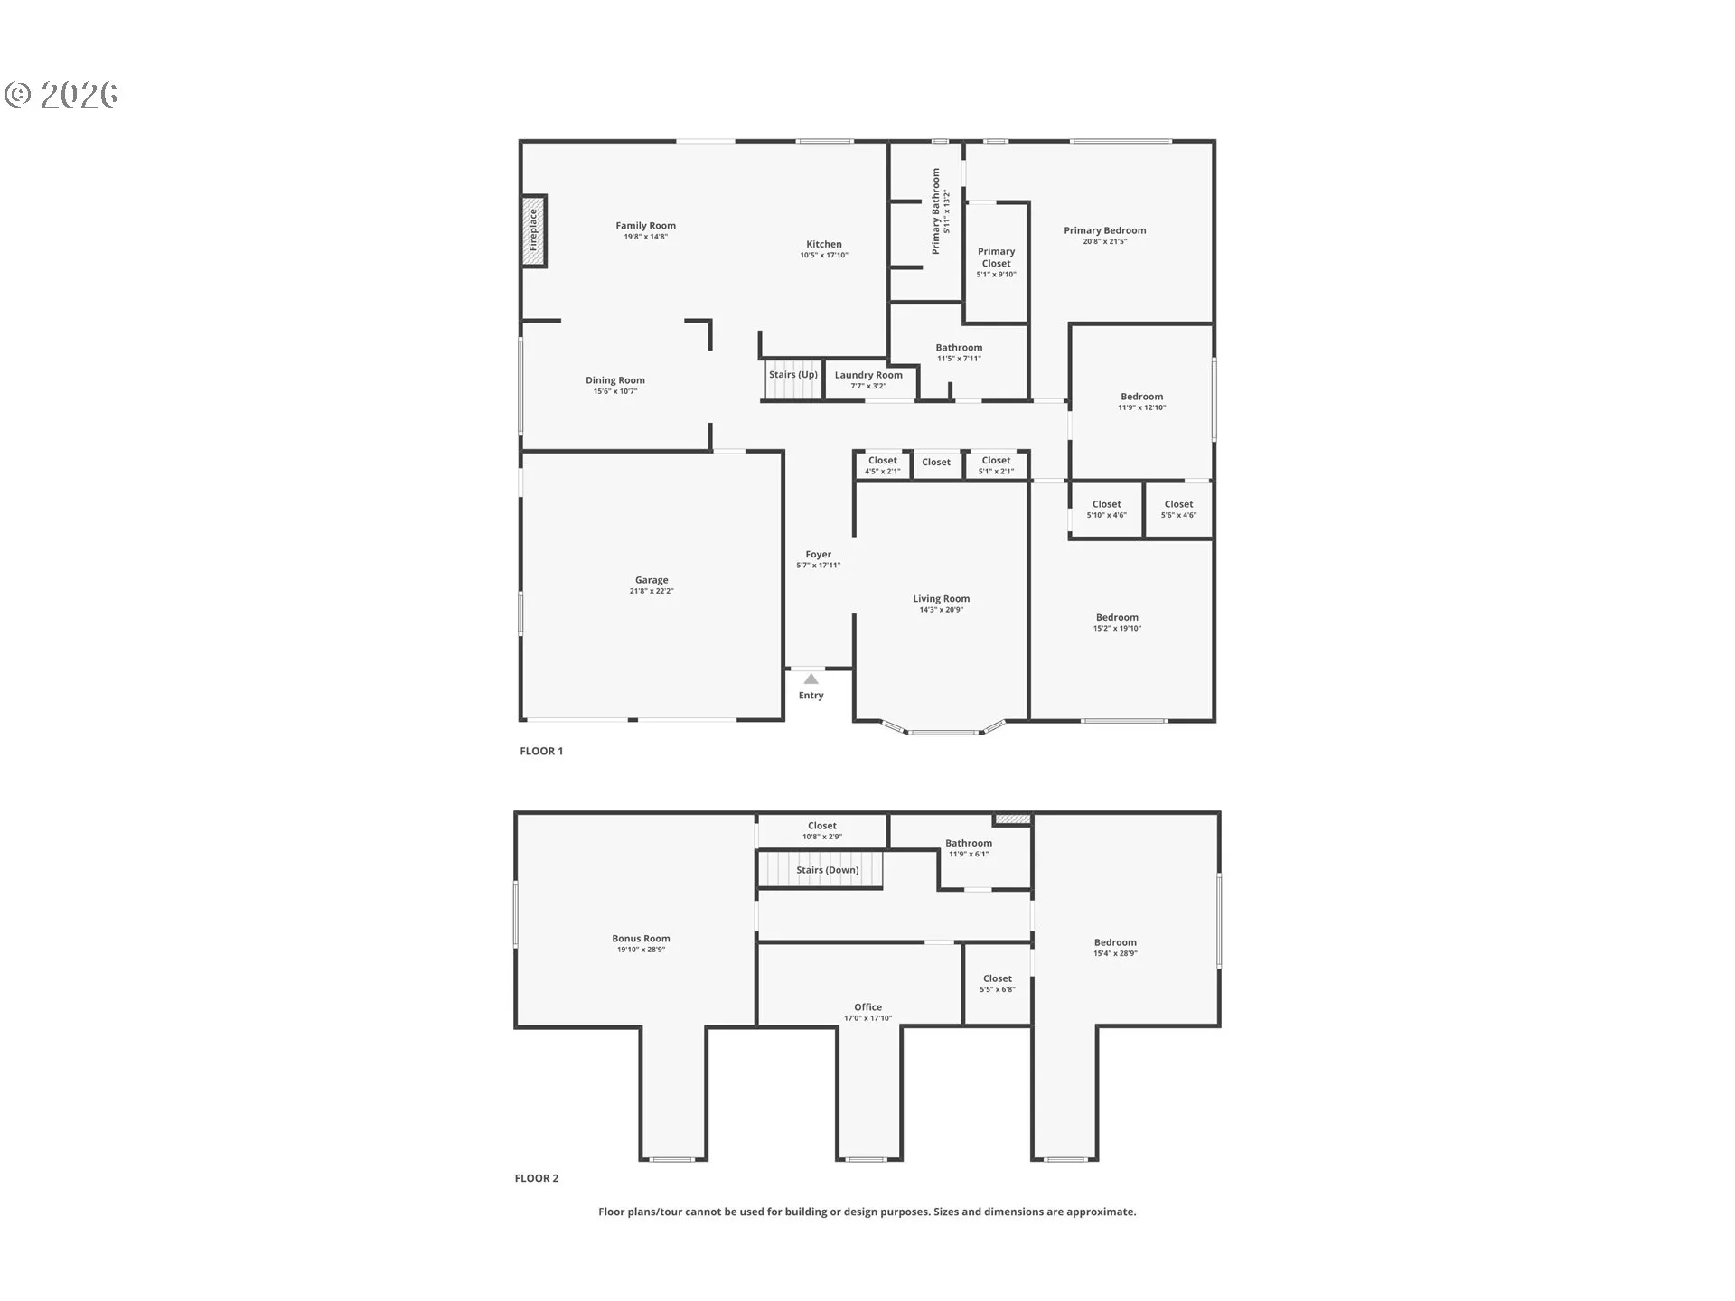
Nestled on one of the largest lots in the neighborhood, this beautifully maintained 4-bedroom, 3-bath home offers 3,816 square feet of versatile living space designed for comfort, functionality, and entertaining. A welcoming entry opens to light-filled living areas featuring rich hardwood floors, oversized windows, and timeless finishes throughout. The spacious kitchen is equipped with granite countertops, abundant cabinetry, gas cooking, and a seamless connection to the family room, creating the perfect gathering space for everyday living and special occasions. Downstairs bedrooms all have new carpet. The flexible floor plan includes a desirable main-level bedroom and full bath, ideal for guests, multigenerational living, or a private home office. Upstairs, there is a bedroom and 2 flex/bonus rooms offer endless possibilities for a media room, home gym or office space. Upstairs has over 1000 sqft of attic storage. Situated on approximately 0.28 acres, the private backyard is framed by mature trees and offers exceptional space for outdoor entertaining, gardening, or simply enjoying the peaceful surroundings. Quality construction and thoughtful updates include HardiePlank siding, central air conditioning, a high-efficiency gas furnace, and an attached two-car garage. Located in the sought-after Hiteon area, you’ll enjoy convenient access to parks, shopping, dining, Nike, Intel, major commuter routes, and highly regarded Beaverton schools.
Details
Updated on August 22, 2026 at 3:02 pm-
MLS# 316845764
-
Price $799,999
-
Property Size 3816 Sqft
-
Land Area 0.28 Acres
-
Bedrooms 4
-
Bathrooms 3
-
Car Garage 2.0
-
Garage Size x x
-
Year Built 1977
-
Property Type SingleFamilyResidence, Residential
-
Property Status Active
-
Office Name Premiere Property Group, LLC
-
Agent Name Teresa Adams
-
Office Phone 503-670-9000
Additional details
-
Listing Terms Cash, Conventional
-
Roof Composition
-
Sewer Public Sewer
-
Cooling Central Air
-
Heating Forced Air90
-
County Washington
-
Property Type Residential
-
Parking Driveway, On Street
-
Elementary School Hiteon
-
Middle School Conestoga
-
High School Southridge
-
Architectural Style Stories2, Traditional
Walkscore
Mortgage Calculator
-
Down Payment
-
Loan Amount
-
Monthly Mortgage Payment
-
PMI
-
Monthly HOA Fees
Contact Information
Similar Listings

- SingleFamilyResidence, Residential
- $749,000


- Attached, Residential
- $360,000
- Condominium, Residential
- $375,000
- $385,000
 The listings you see here are pulled from the RMLS IDX feed and are meant exclusively for your personal, non-commercial snooping pleasure. You can’t use this info to build a Zillow clone, stalk your ex’s new house, or anything shady. It’s just here to help you find your next place to live. The data is considered reliable, but let’s be real—mistakes happen, and RMLS doesn’t guarantee it's 100% accurate. Double-check the details before you fall in love with that “3-bedroom charmer” that turns out to be a 1-bedroom with a sketchy garage conversion.
IDX information is provided exclusively for consumers’ personal, non-commercial use, it may not be used for any purpose other than to identify prospective properties consumers may be interested in purchasing, data is deemed reliable but is not guaranteed accurate by RMLS. All information provided is deemed reliable, but is not guaranteed and should be independently verified.
The listings you see here are pulled from the RMLS IDX feed and are meant exclusively for your personal, non-commercial snooping pleasure. You can’t use this info to build a Zillow clone, stalk your ex’s new house, or anything shady. It’s just here to help you find your next place to live. The data is considered reliable, but let’s be real—mistakes happen, and RMLS doesn’t guarantee it's 100% accurate. Double-check the details before you fall in love with that “3-bedroom charmer” that turns out to be a 1-bedroom with a sketchy garage conversion.
IDX information is provided exclusively for consumers’ personal, non-commercial use, it may not be used for any purpose other than to identify prospective properties consumers may be interested in purchasing, data is deemed reliable but is not guaranteed accurate by RMLS. All information provided is deemed reliable, but is not guaranteed and should be independently verified. 
