

Overview
- 4
- 3
- 3.0
- 3343 Sqft
- 2021
- SingleFamilyResidence, Residential
- 318664170
- 0.25 Acres
- Premiere Property Group, LLC
- Amanda Bennett
Description
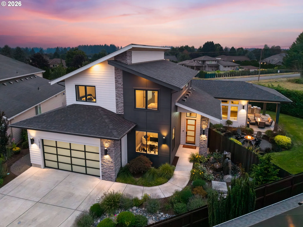
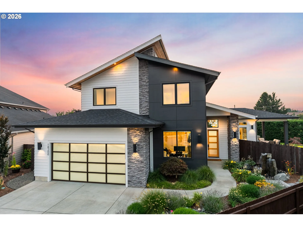
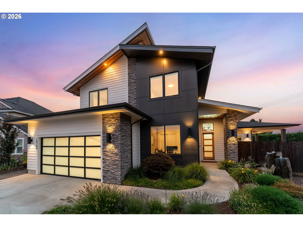
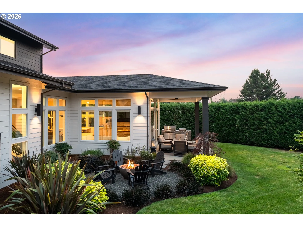
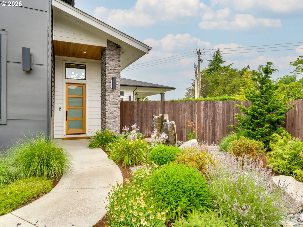
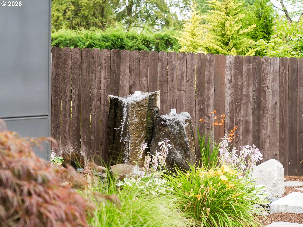
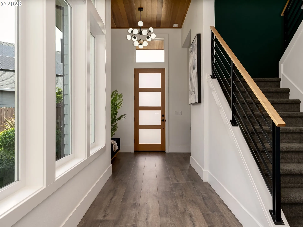
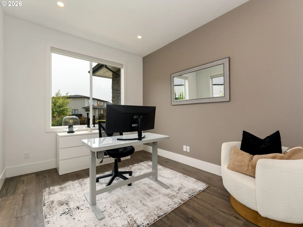
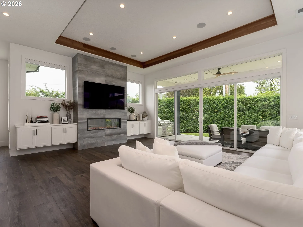
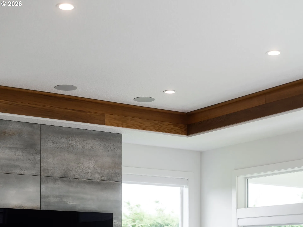
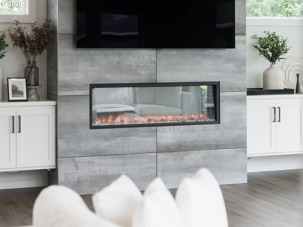
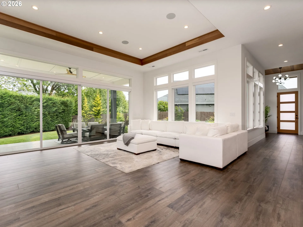
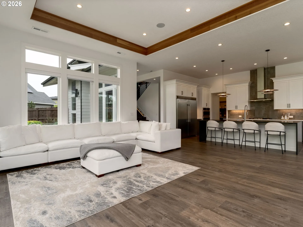
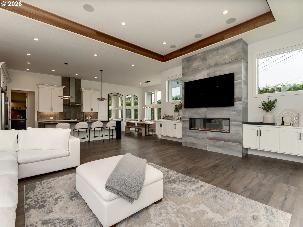
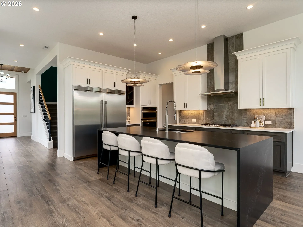
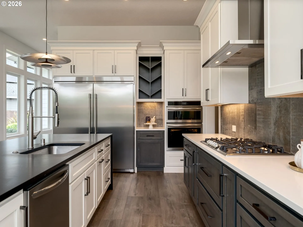
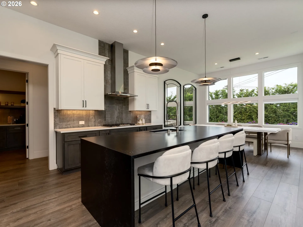
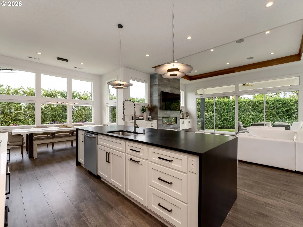
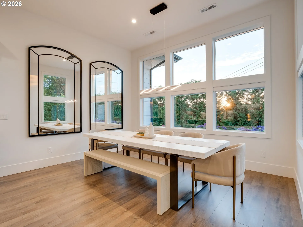
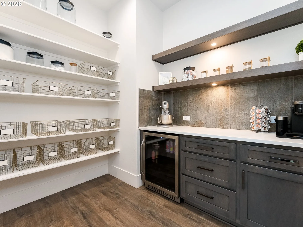
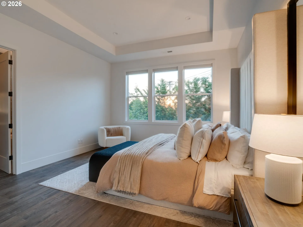
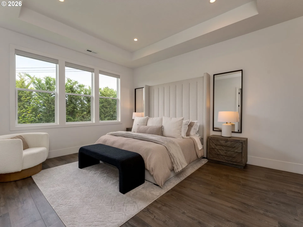
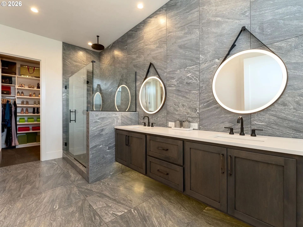
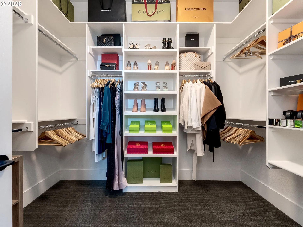
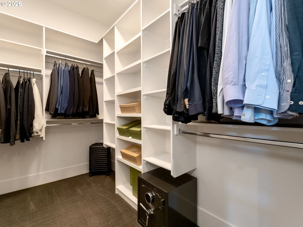
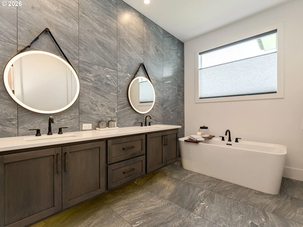
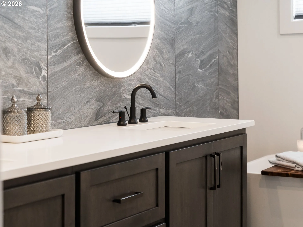
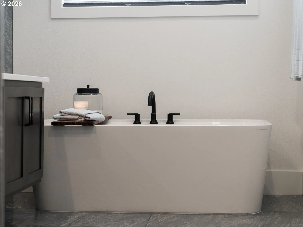
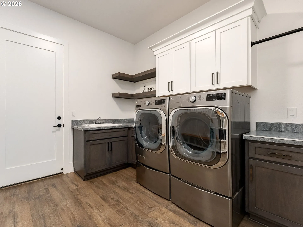
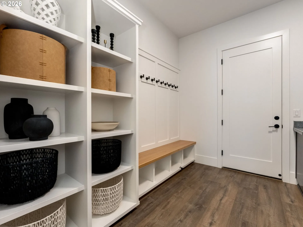
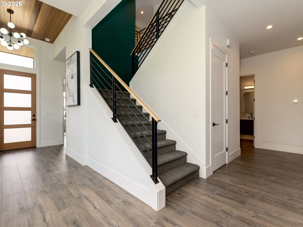
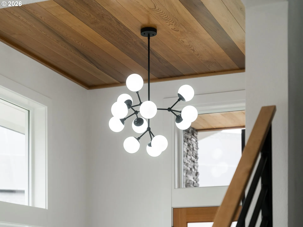
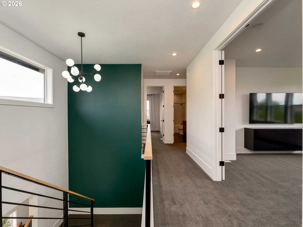
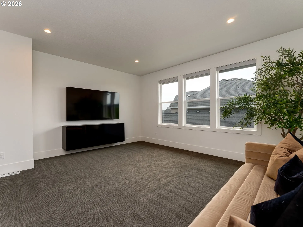
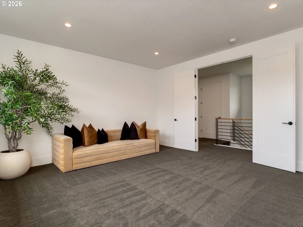
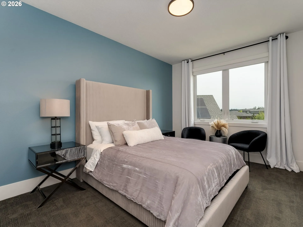
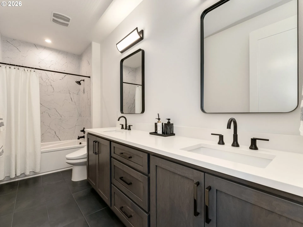
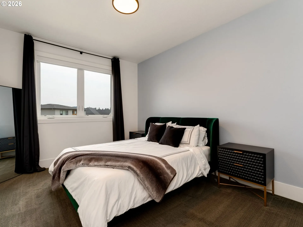
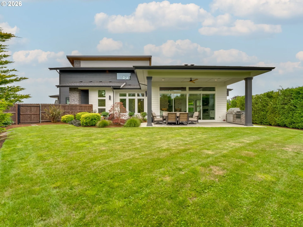
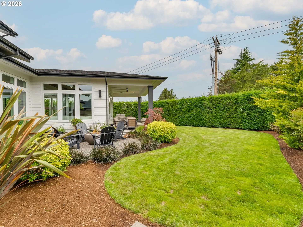
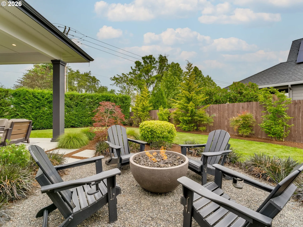
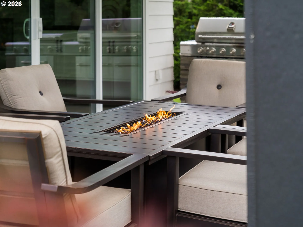
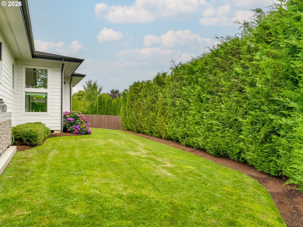
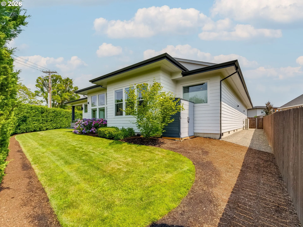
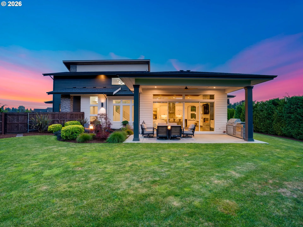
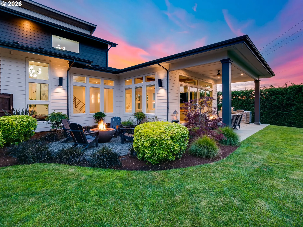
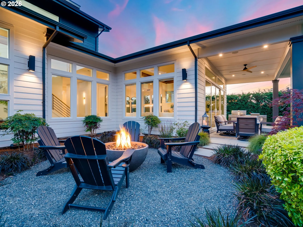
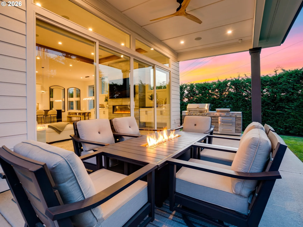
Quality craftsmanship & thoughtfully selected finishes define this custom Kingston home. Modern contemporary architecture features cultured stone, warm wood eave accents with integrated lighting & a frosted glass garage door. Inside, a wall of windows a wood-accented ceiling & a modern chandelier create a striking first impression. Just off the entry, the second main-level bedroom includes a closet with a built-in organizer, making it ideal as a guest bedroom or home office. Privately situated apart from the other bedrooms, the primary suite offers tall windows, coved ceilings, two walk-in closets, and an ensuite with quartz countertops, dual vanities with under-cabinet lighting, a tile accent wall, soaking tub, walk-in tile shower, and separate water closet. The gourmet kitchen features a 20-foot black quartz waterfall island, stainless steel gas appliances & built-in refrigerator. The adjacent butler’s pantry has a wine refrigerator, floating shelves & custom cabinetry. The adjoining dining area is filled with natural light. The great room showcases a 12-foot floor-to-ceiling tile fireplace with a built-in electric fireplace, custom built-ins with under-cabinet lighting, a 12-foot coved wood-accented ceiling, Graber electric blinds & surround sound. Expansive 9-foot-tall glass sliding doors open to the covered outdoor living area with an outdoor cook island, ceiling fan, surround sound, gas fire bowl & a bubbling water feature. Wide 9.5-inch waterproof hard surface plank flooring extends throughout the main living areas. The mudroom/laundry room includes a built-in bench, custom cabinetry, & utility sink. Upstairs, 9-foot ceilings continue throughout, with secondary bedrooms featuring walk-in closets and Mt. Hood views. The bonus room offers French doors and a mounted entertainment center. Professionally landscaped grounds include front and backyard water features. A 3-car tandem garage with mounted ceiling storage racks completes this exceptional home.
Details
Updated on October 19, 2026 at 7:10 pm-
MLS# 318664170
-
Price $1,175,000
-
Property Size 3343 Sqft
-
Land Area 0.25 Acres
-
Bedrooms 4
-
Bathrooms 3
-
Car Garage 3.0
-
Garage Size x x
-
Year Built 2021
-
Property Type SingleFamilyResidence, Residential
-
Property Status Active
-
Office Name Premiere Property Group, LLC
-
Agent Name Amanda Bennett
-
Office Phone 360-693-6139
Additional details
-
Listing Terms Cash, Contract, Conventional, FHA, VALoan
-
Association Fee 111.0
-
Roof Shingle
-
Sewer Public Sewer
-
Cooling Heat Pump
-
Heating ENERGYSTARQualified Equipment, Heat Pump
-
County Clark
-
Property Type Residential
-
Parking Driveway
-
Elementary School Pioneer
-
Middle School Frontier
-
High School Union
-
Architectural Style Stories2
Walkscore
Mortgage Calculator
-
Down Payment
-
Loan Amount
-
Monthly Mortgage Payment
-
PMI
-
Monthly HOA Fees
Contact Information
Similar Listings

- SingleFamilyResidence, Residential
- $439,900


- SingleFamilyResidence, Residential
- $505,000
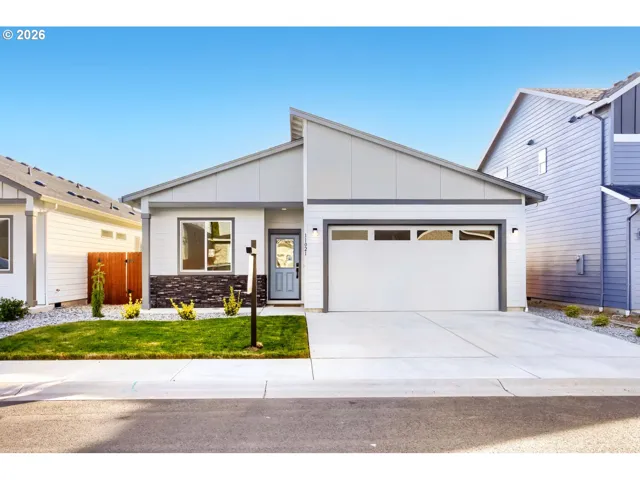
- SingleFamilyResidence, Residential
- $569,900
 The listings you see here are pulled from the RMLS IDX feed and are meant exclusively for your personal, non-commercial snooping pleasure. You can’t use this info to build a Zillow clone, stalk your ex’s new house, or anything shady. It’s just here to help you find your next place to live. The data is considered reliable, but let’s be real—mistakes happen, and RMLS doesn’t guarantee it's 100% accurate. Double-check the details before you fall in love with that “3-bedroom charmer” that turns out to be a 1-bedroom with a sketchy garage conversion.
IDX information is provided exclusively for consumers’ personal, non-commercial use, it may not be used for any purpose other than to identify prospective properties consumers may be interested in purchasing, data is deemed reliable but is not guaranteed accurate by RMLS. All information provided is deemed reliable, but is not guaranteed and should be independently verified.
The listings you see here are pulled from the RMLS IDX feed and are meant exclusively for your personal, non-commercial snooping pleasure. You can’t use this info to build a Zillow clone, stalk your ex’s new house, or anything shady. It’s just here to help you find your next place to live. The data is considered reliable, but let’s be real—mistakes happen, and RMLS doesn’t guarantee it's 100% accurate. Double-check the details before you fall in love with that “3-bedroom charmer” that turns out to be a 1-bedroom with a sketchy garage conversion.
IDX information is provided exclusively for consumers’ personal, non-commercial use, it may not be used for any purpose other than to identify prospective properties consumers may be interested in purchasing, data is deemed reliable but is not guaranteed accurate by RMLS. All information provided is deemed reliable, but is not guaranteed and should be independently verified. 
