

Overview
- 3
- 2
- 2.0
- 992 Sqft
- 1979
- SingleFamilyResidence, Residential
- 319596045
- 0.17 Acres
- Realty One Group NorthStars
- Heather Reeves
Description
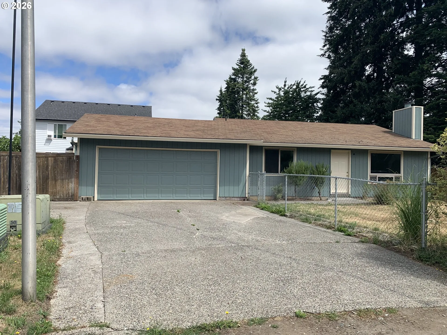
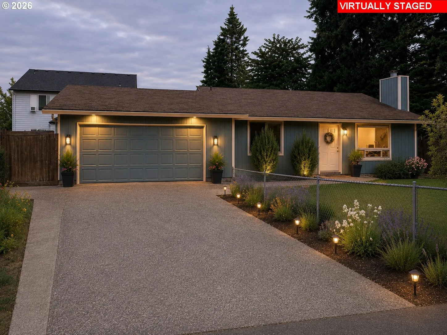
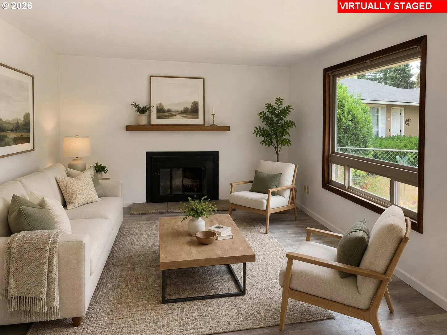
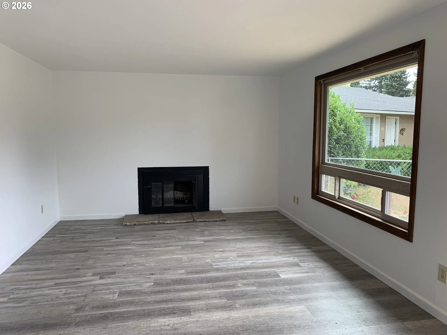
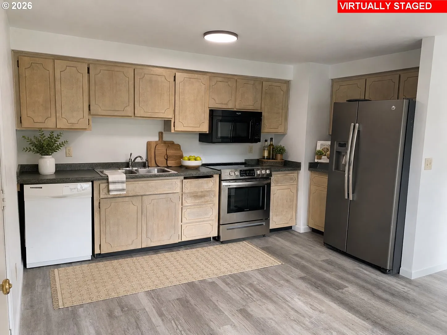
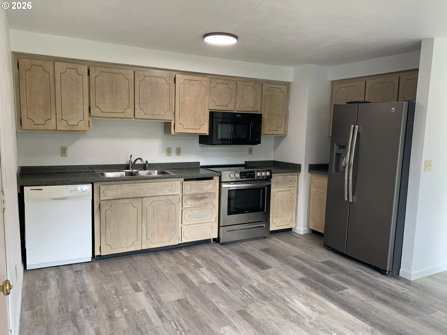
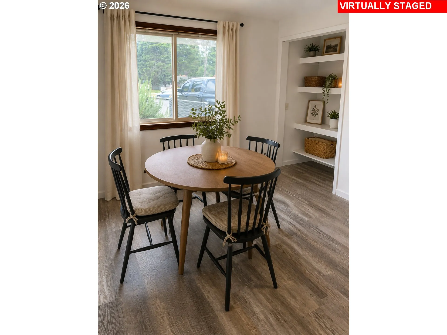
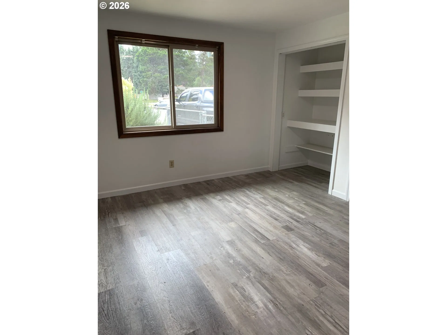
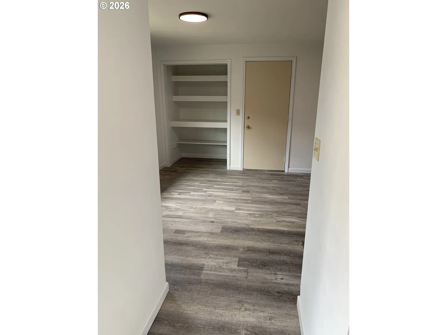
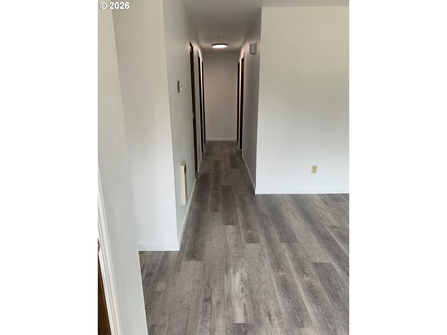
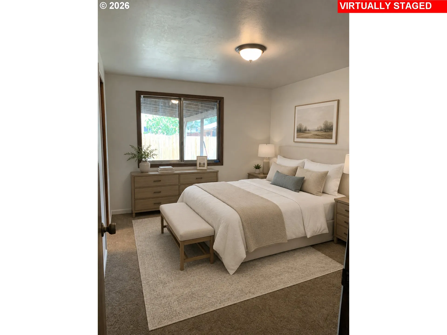
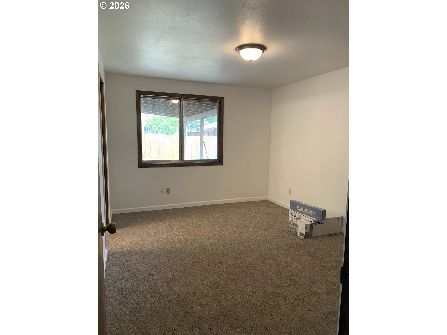
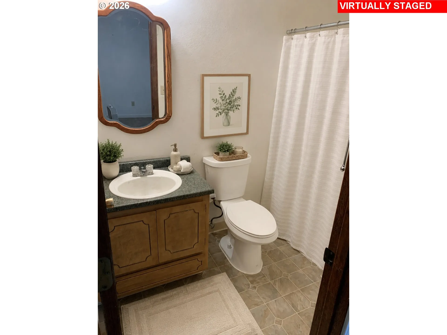
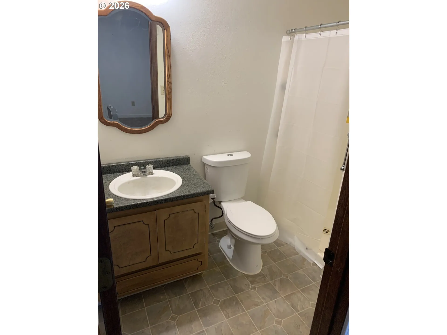
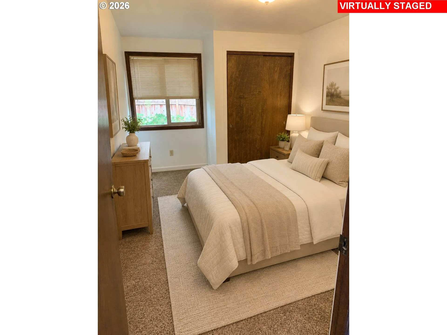
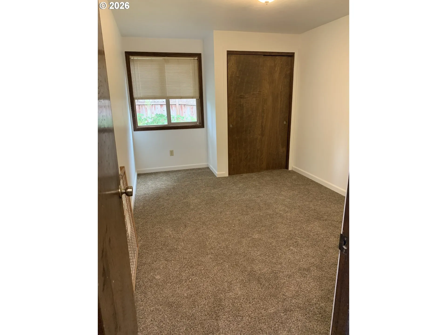
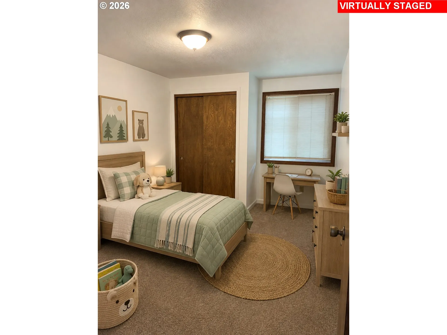
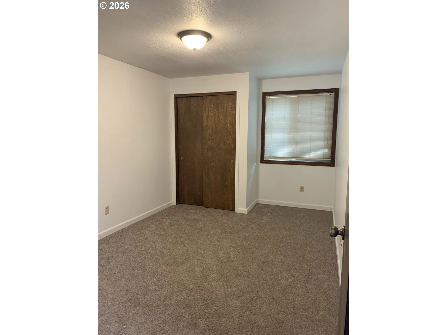
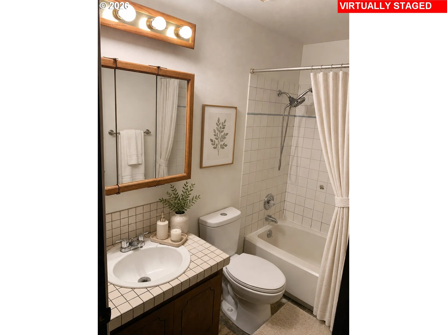
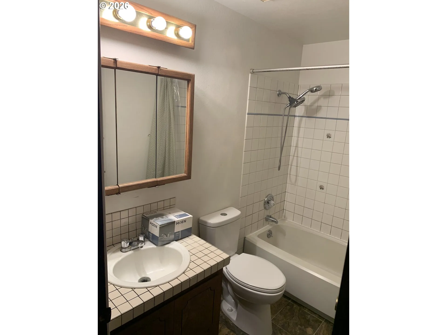
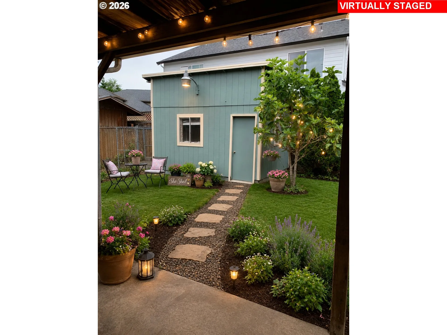
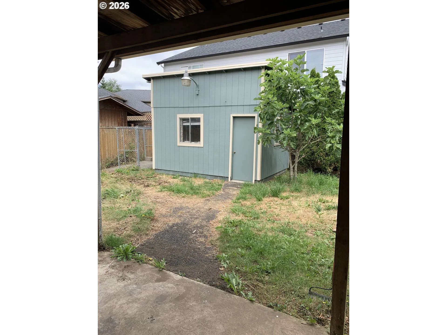
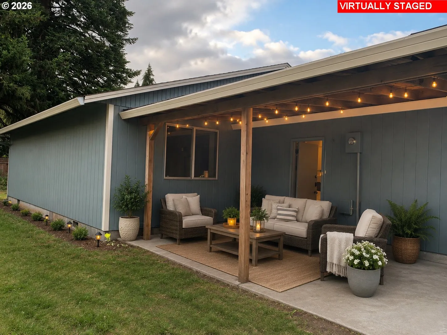
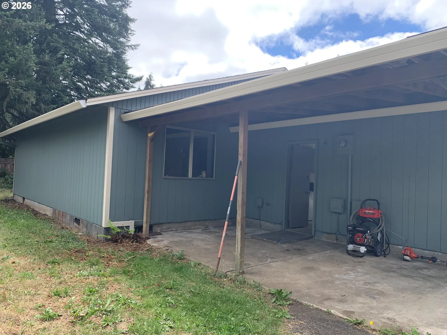
Beautifully refreshed single-level home tucked away on a quiet cul-de-sac in a convenient Vancouver location! This move-in-ready 3-bedroom, 2-bath home features brand-new laminate flooring throughout and fresh interior and exterior paint, creating a clean, modern feel. The spacious living room offers a cozy fireplace, while the functional kitchen and dining area provide a great space for everyday living and entertaining. Step outside to a fully fenced backyard with mature landscaping, fruit trees, a covered patio, and a detached workshop, offering plenty of space for hobbies, storage, or outdoor enjoyment. The oversized two-car garage provides additional storage and workspace. Conveniently located near shopping, restaurants, parks, schools, and easy freeway access. Seller is offering a credit toward the buyer’s closing costs and prepaids, or a new roof, giving buyers added flexibility. Don’t miss this fantastic opportunity! Virtual staging is for reference only for the home’s potential.
Details
Updated on August 25, 2026 at 4:08 am-
MLS# 319596045
-
Price $399,999
-
Property Size 992 Sqft
-
Land Area 0.17 Acres
-
Bedrooms 3
-
Bathrooms 2
-
Car Garage 2.0
-
Garage Size x x
-
Year Built 1979
-
Property Type SingleFamilyResidence, Residential
-
Property Status Active
-
Office Name Realty One Group NorthStars
-
Agent Name Heather Reeves
-
Office Phone 360-713-8182
Additional details
-
Listing Terms Cash, Conventional, FHA, VALoan
-
Roof Composition
-
Sewer Public Sewer
-
Heating Wall Heater
-
County Clark
-
Property Type Residential
-
Parking Driveway, On Street
-
Elementary School Hearthwood
-
Middle School Frontier
-
High School Evergreen
-
Architectural Style Stories1
Walkscore
Mortgage Calculator
-
Down Payment
-
Loan Amount
-
Monthly Mortgage Payment
-
PMI
-
Monthly HOA Fees
Contact Information
Similar Listings
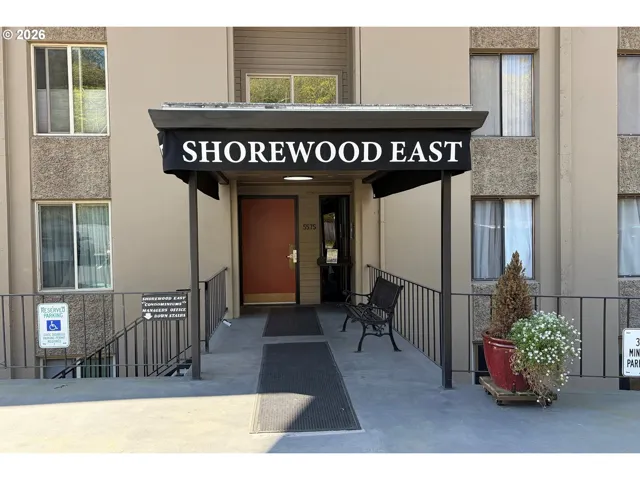
- Condominium, Residential
- $210,000
- $229,000

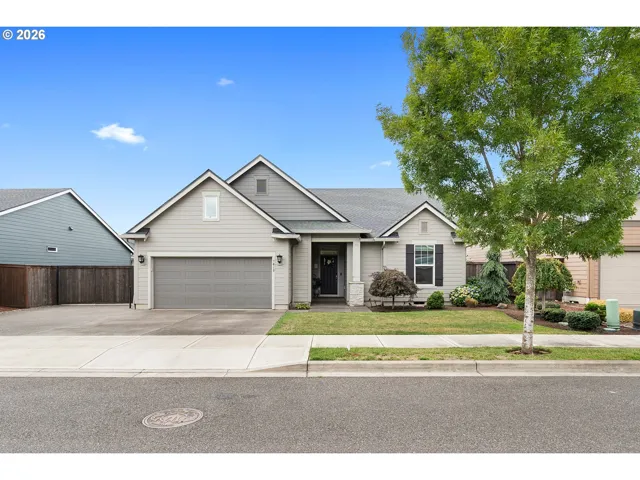
- SingleFamilyResidence, Residential
- $649,900
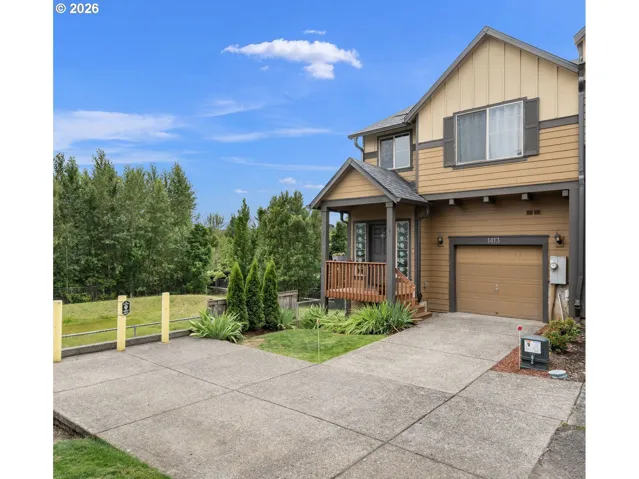
- Attached, Residential
- $359,000
- $369,900
 The listings you see here are pulled from the RMLS IDX feed and are meant exclusively for your personal, non-commercial snooping pleasure. You can’t use this info to build a Zillow clone, stalk your ex’s new house, or anything shady. It’s just here to help you find your next place to live. The data is considered reliable, but let’s be real—mistakes happen, and RMLS doesn’t guarantee it's 100% accurate. Double-check the details before you fall in love with that “3-bedroom charmer” that turns out to be a 1-bedroom with a sketchy garage conversion.
IDX information is provided exclusively for consumers’ personal, non-commercial use, it may not be used for any purpose other than to identify prospective properties consumers may be interested in purchasing, data is deemed reliable but is not guaranteed accurate by RMLS. All information provided is deemed reliable, but is not guaranteed and should be independently verified.
The listings you see here are pulled from the RMLS IDX feed and are meant exclusively for your personal, non-commercial snooping pleasure. You can’t use this info to build a Zillow clone, stalk your ex’s new house, or anything shady. It’s just here to help you find your next place to live. The data is considered reliable, but let’s be real—mistakes happen, and RMLS doesn’t guarantee it's 100% accurate. Double-check the details before you fall in love with that “3-bedroom charmer” that turns out to be a 1-bedroom with a sketchy garage conversion.
IDX information is provided exclusively for consumers’ personal, non-commercial use, it may not be used for any purpose other than to identify prospective properties consumers may be interested in purchasing, data is deemed reliable but is not guaranteed accurate by RMLS. All information provided is deemed reliable, but is not guaranteed and should be independently verified. 
