

1475 Green Acres Rd, Eugene, Oregon 97408
- $112,900
- $124,900
1475 Green Acres Rd, Eugene, Oregon 97408
- $112,900
- $124,900
Overview
- 2
- 2
- 1.0
- 1104 Sqft
- 2018
- ManufacturedHomeinPark, Residential
- 319926622
- Pro Realty
- Miltina Scaife
Description
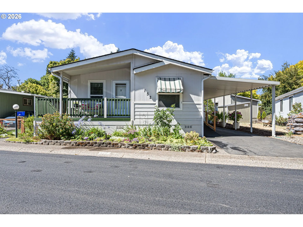
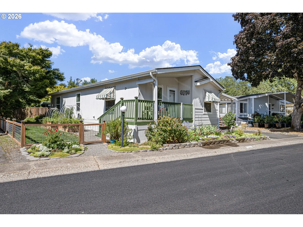
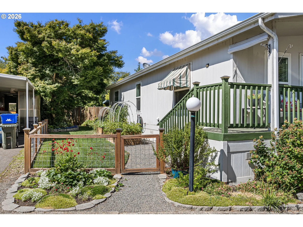
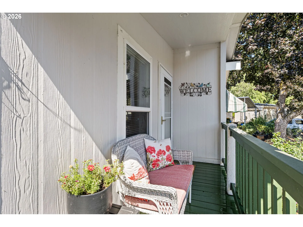
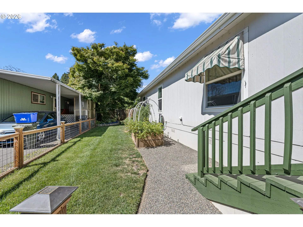
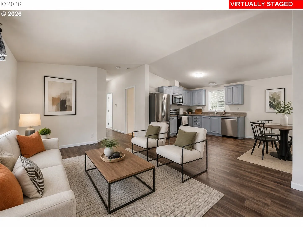
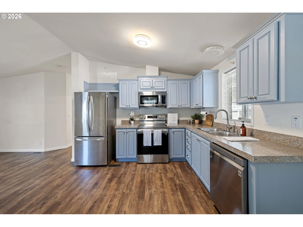
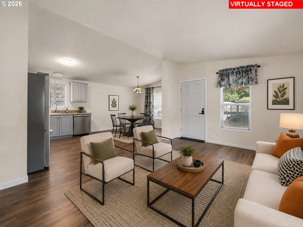
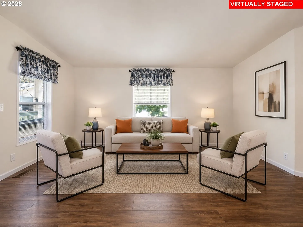
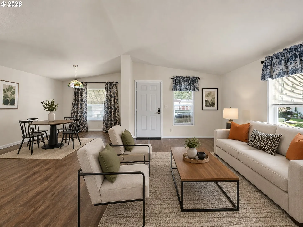
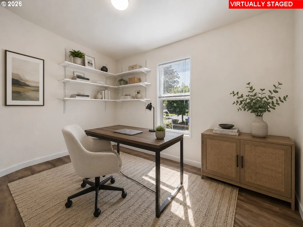
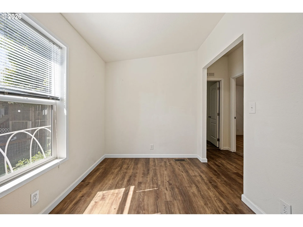
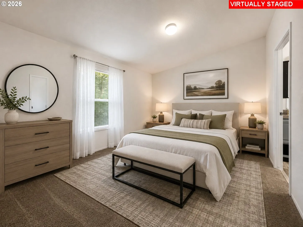
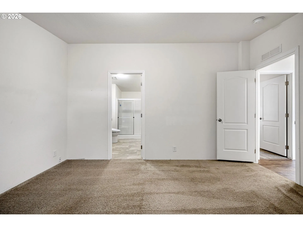
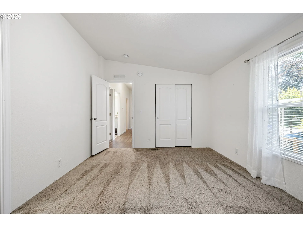
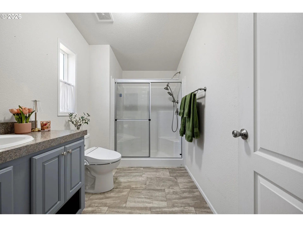
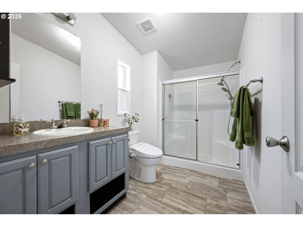
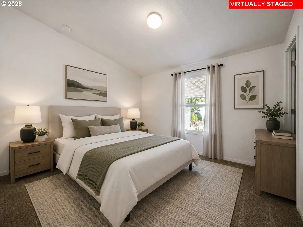
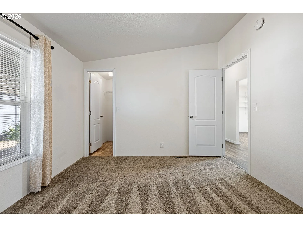
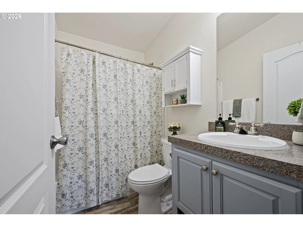
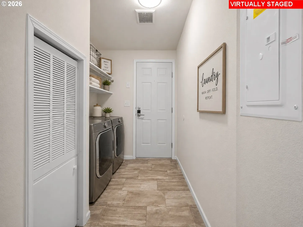
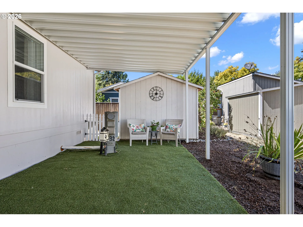
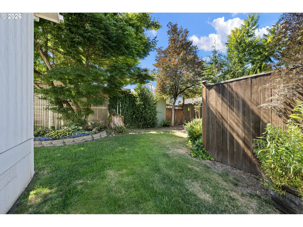
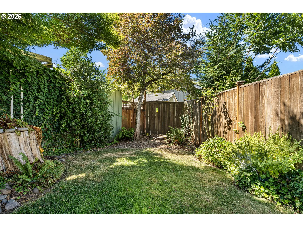
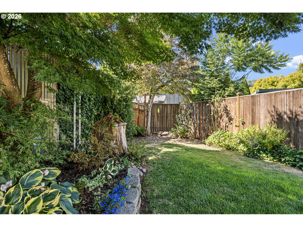
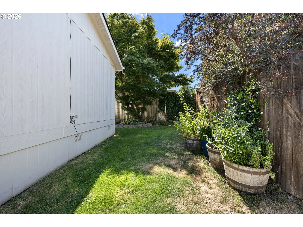
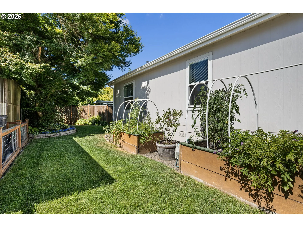
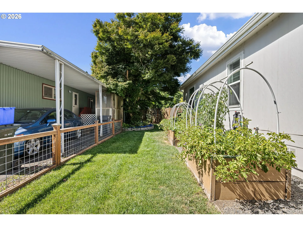
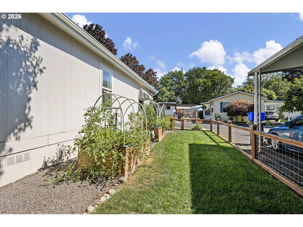
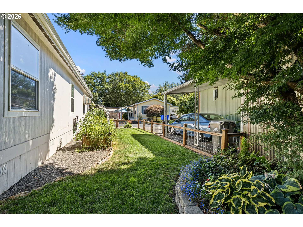
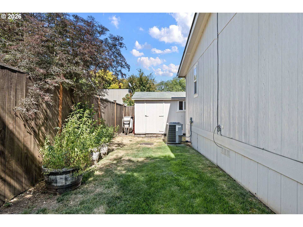
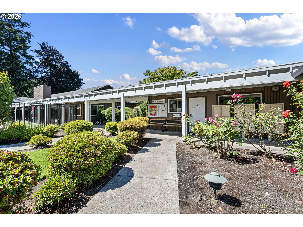
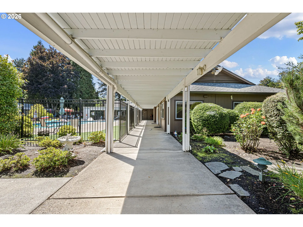
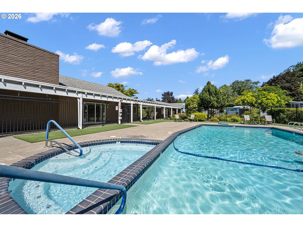
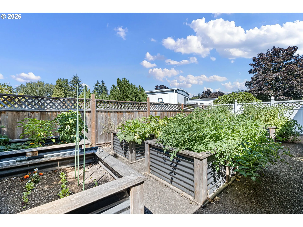
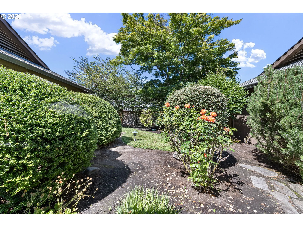
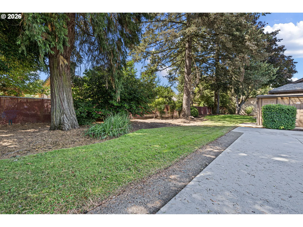
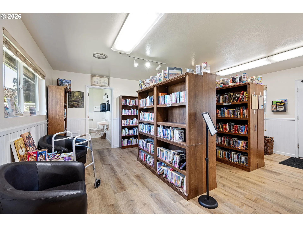
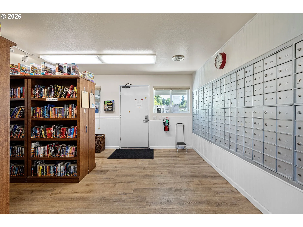
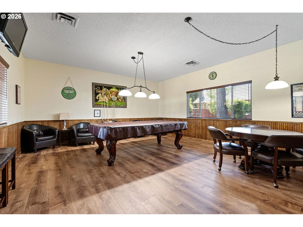
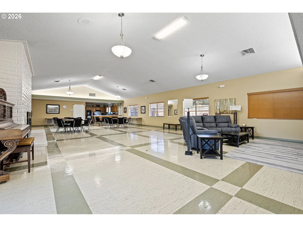
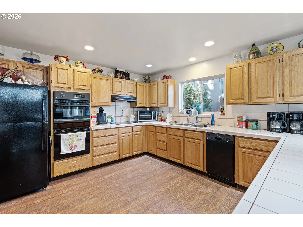
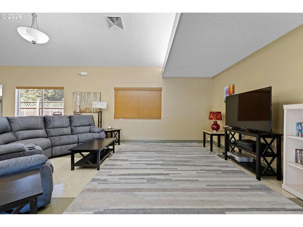
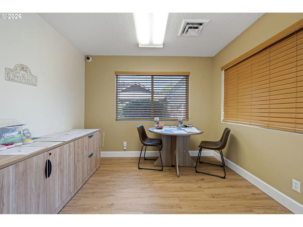
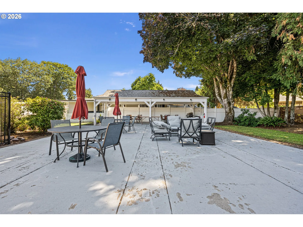
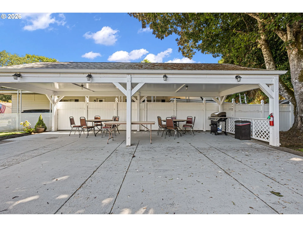
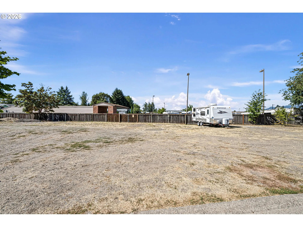
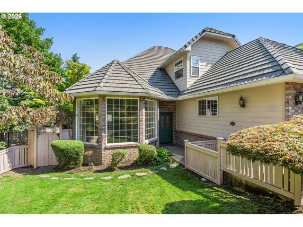
IF YOU THOUGHT YOU MISSED YOUR CHANCE TO OWN THIS SUPER CUTE HOME, YOU DID NOT! BACK ON THE MARKET, due to no fault of the seller or home. 1475 Green Acres Rd #132 – Welcome home to this beautifully updated and impeccably maintained home in a desirable 55+ community, Falcon Wood Village! This single level 2-bedroom, 2-bath home features a flexible office that could easily serve as a 3rd bedroom, den, or craft room. Light filled with vaulted ceilings and a spacious, open floor plan, new luxury vinyl plank flooring, it offers comfortable living throughout. The beautiful kitchen features stainless steel appliances, and the generous primary suite includes a private bath with a step-in shower and bidet. Step outside and enjoy one of the most amazing fully fenced yards in the community! Gated on both sides for added convenience, this spacious outdoor retreat offers plenty of room for additional patio furniture/bench seating to relax, entertain, or garden. Enjoy raised garden beds, a covered porch attractive window awnings, a storage shed, and a covered carport. The community offers exceptional amenities (pictures 33-48), including a seasonal pool and spa, clubhouse with kitchen, billiards/card room, library, mail room, community garden, outdoor gathering spaces, a covered BBQ area with a gas grill, a designated car wash area, and RV/boat storage available (this one specific amenity has an additional monthly fee). Residents may also invite family and friends to enjoy the pool during designated guest hours. Ideally located with outstanding walkability and convenient access to Market of Choice, Costco, WinCo, Walmart, Home Depot, Dick’s Sporting Goods, Starbucks, restaurants, and so much more, this home offers the perfect blend of comfort, convenience, and community living.
Details
Updated on October 19, 2026 at 12:08 am-
MLS# 319926622
-
Price $112,900
-
Property Size 1104 Sqft
-
Bedrooms 2
-
Bathrooms 2
-
Car Garage 1.0
-
Garage Size x x
-
Year Built 2018
-
Property Type ManufacturedHomeinPark, Residential
-
Property Status Active
-
Office Name Pro Realty
-
Agent Name Miltina Scaife
-
Office Phone 541-284-8900
Additional details
-
Listing Terms Cash
-
Roof Composition
-
Sewer Public Sewer
-
Cooling Heat Pump
-
Heating Forced Air, Heat Pump
-
County Lane
-
Property Type Residential
-
Parking Carport, Driveway
-
Elementary School Gilham
-
Middle School Cal Young
-
High School Sheldon
-
Architectural Style Stories1, Manufactured Home
Walkscore
Mortgage Calculator
-
Down Payment
-
Loan Amount
-
Monthly Mortgage Payment
-
PMI
-
Monthly HOA Fees
Contact Information
Similar Listings

- Condominium, Residential
- $290,000

- SingleFamilyResidence, Residential
- $499,900
- $549,900
- SingleFamilyResidence, Residential
- $699,000
 The listings you see here are pulled from the RMLS IDX feed and are meant exclusively for your personal, non-commercial snooping pleasure. You can’t use this info to build a Zillow clone, stalk your ex’s new house, or anything shady. It’s just here to help you find your next place to live. The data is considered reliable, but let’s be real—mistakes happen, and RMLS doesn’t guarantee it's 100% accurate. Double-check the details before you fall in love with that “3-bedroom charmer” that turns out to be a 1-bedroom with a sketchy garage conversion.
IDX information is provided exclusively for consumers’ personal, non-commercial use, it may not be used for any purpose other than to identify prospective properties consumers may be interested in purchasing, data is deemed reliable but is not guaranteed accurate by RMLS. All information provided is deemed reliable, but is not guaranteed and should be independently verified.
The listings you see here are pulled from the RMLS IDX feed and are meant exclusively for your personal, non-commercial snooping pleasure. You can’t use this info to build a Zillow clone, stalk your ex’s new house, or anything shady. It’s just here to help you find your next place to live. The data is considered reliable, but let’s be real—mistakes happen, and RMLS doesn’t guarantee it's 100% accurate. Double-check the details before you fall in love with that “3-bedroom charmer” that turns out to be a 1-bedroom with a sketchy garage conversion.
IDX information is provided exclusively for consumers’ personal, non-commercial use, it may not be used for any purpose other than to identify prospective properties consumers may be interested in purchasing, data is deemed reliable but is not guaranteed accurate by RMLS. All information provided is deemed reliable, but is not guaranteed and should be independently verified. 
