

5030 SE 49TH AVE, Portland, OR 97206
- $749,900
- $759,900
5030 SE 49TH AVE, Portland, OR 97206
- $749,900
- $759,900
Overview
- 2
- 2
- 1380 Sqft
- 1949
- SingleFamilyResidence, Residential
- 320250150
- 0.17 Acres
- John L. Scott Portland Central
- Temara Presley
Description
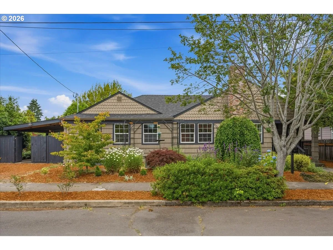
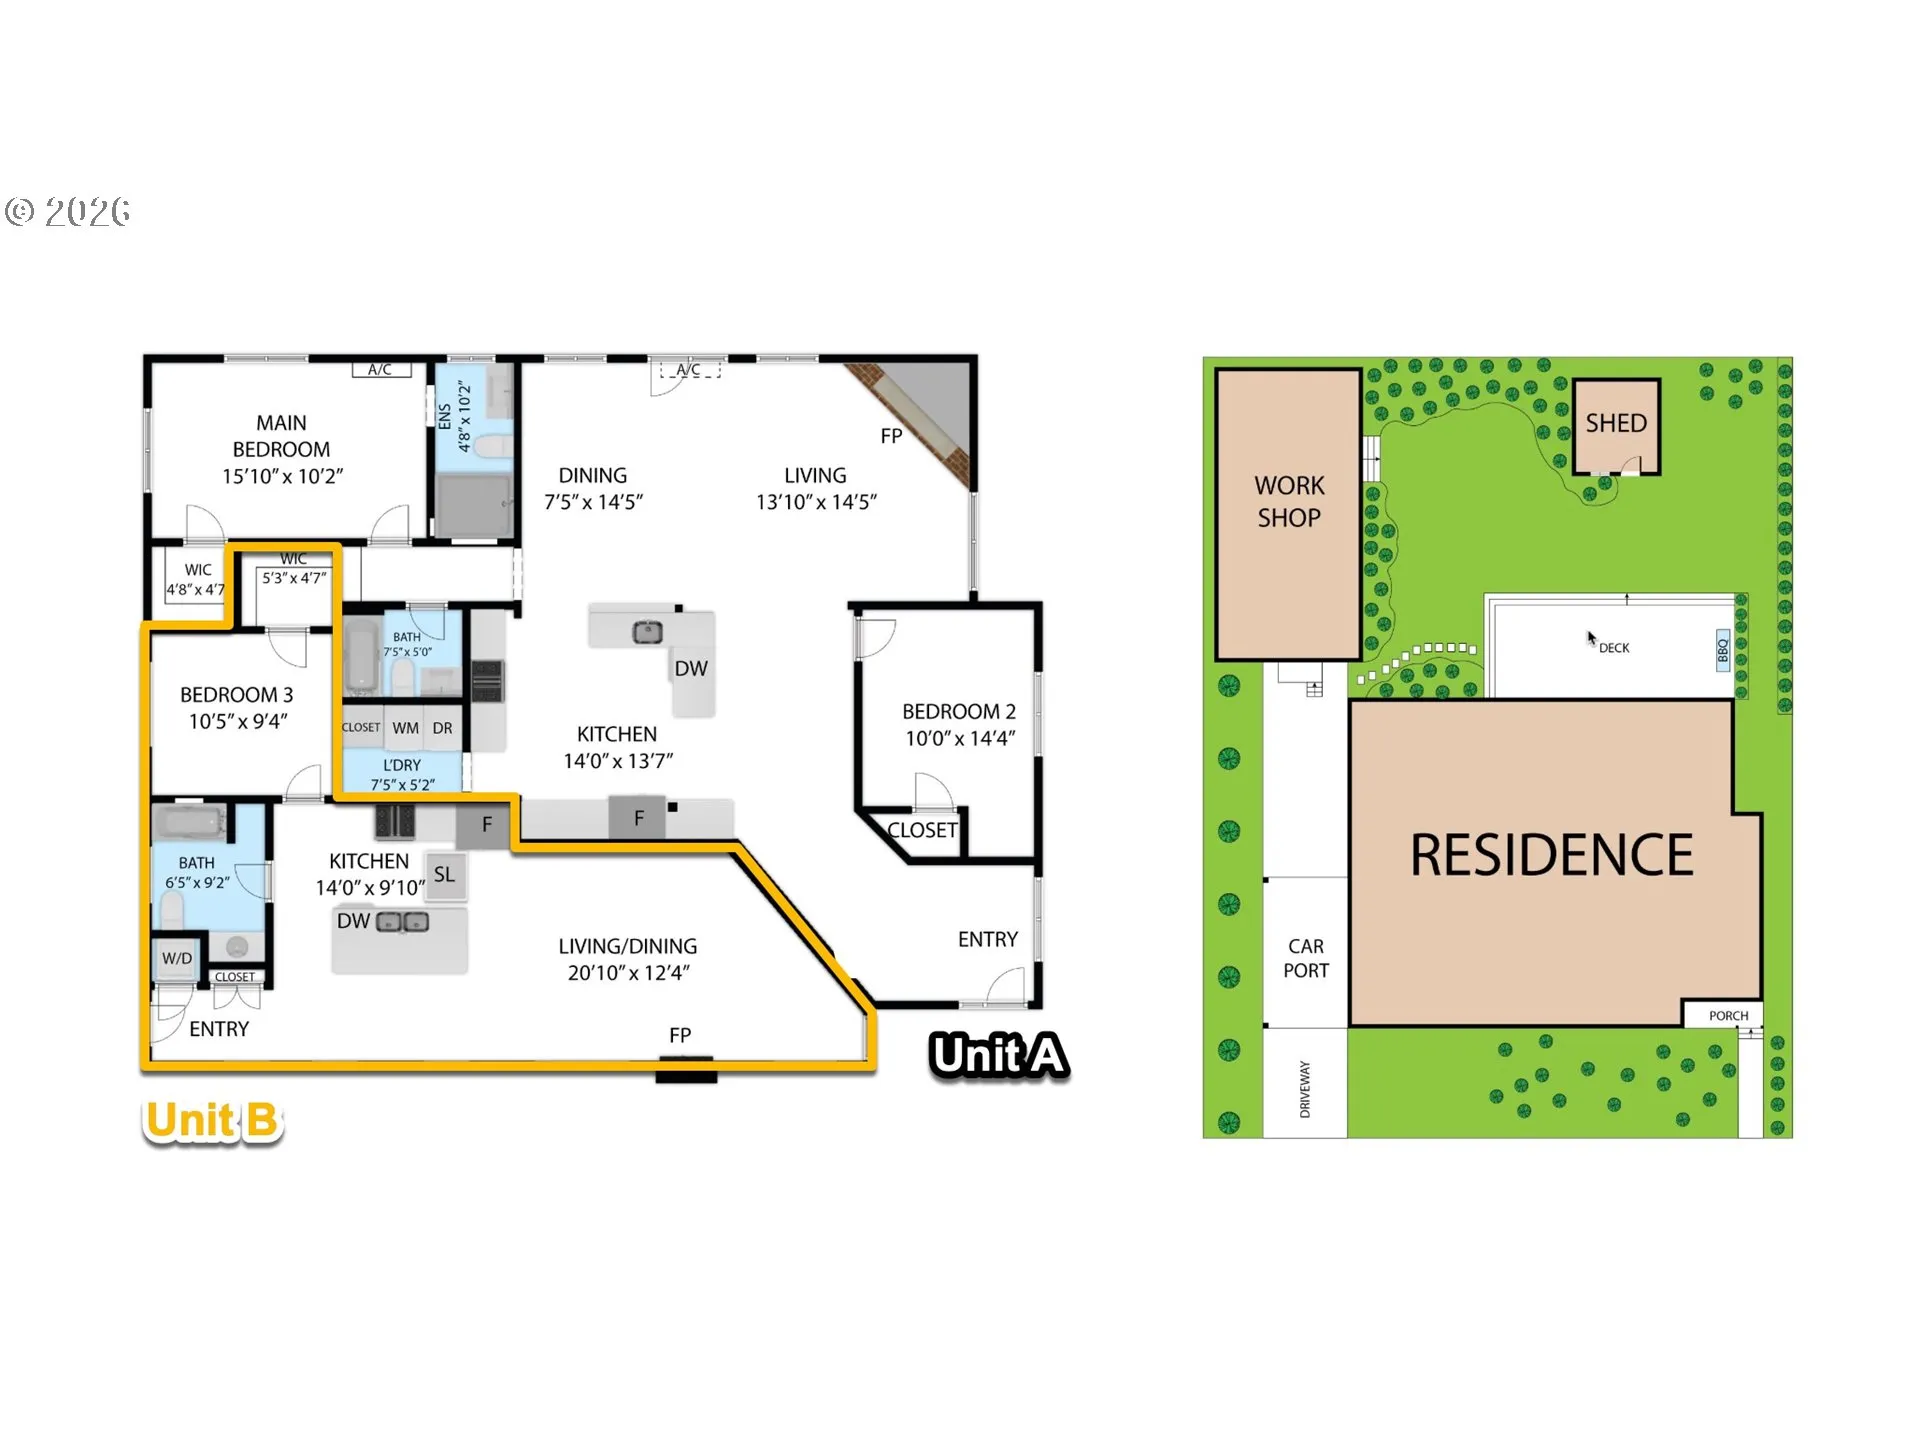
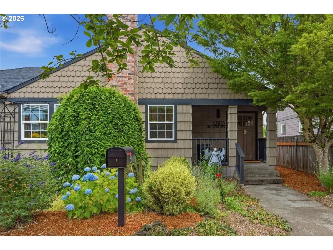
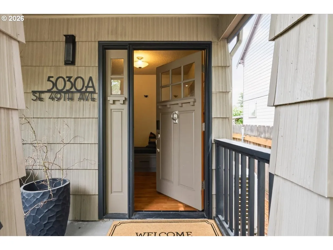
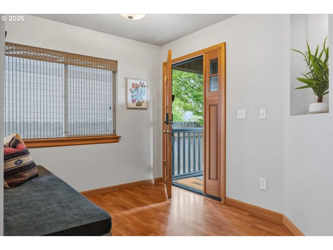
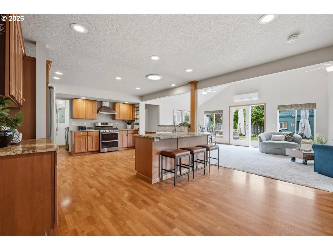
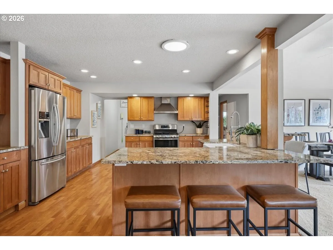
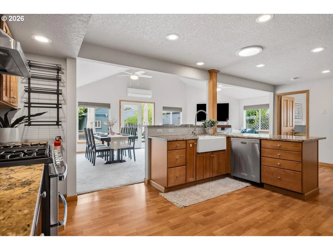
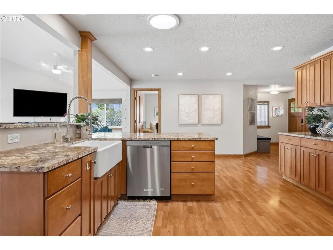
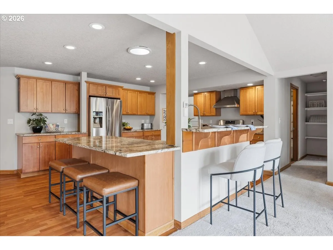
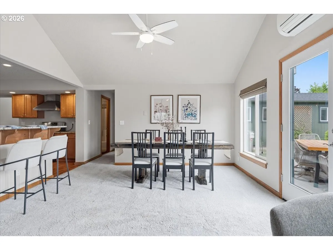
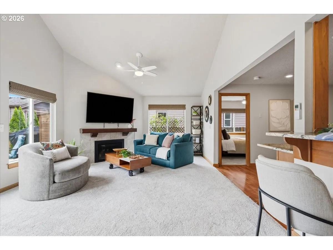
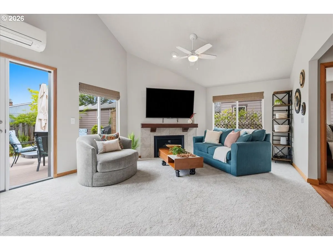
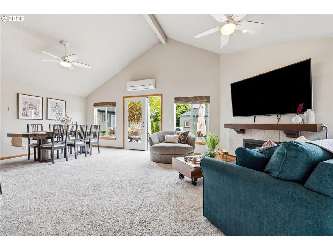
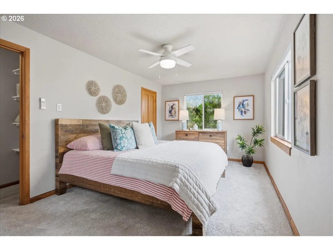
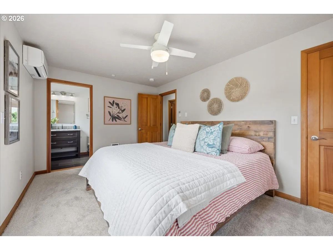
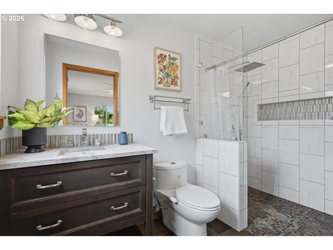
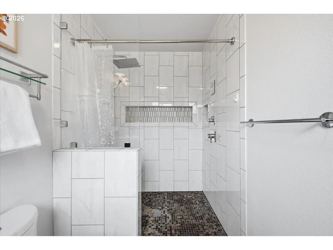
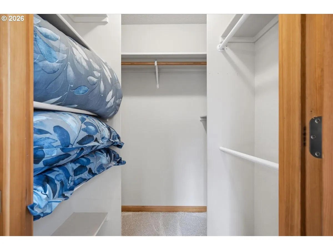
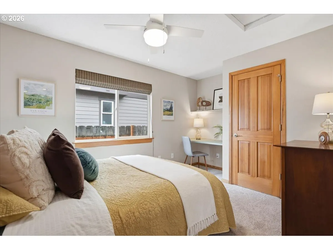
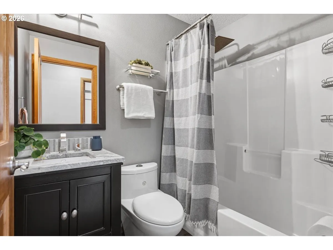
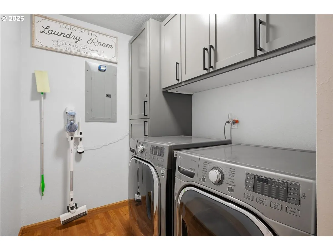
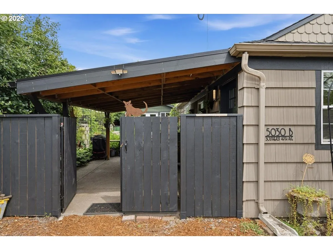
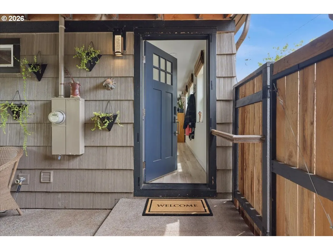
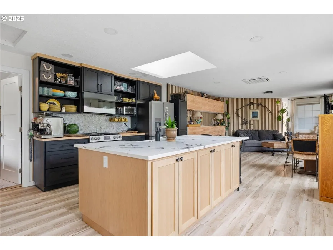
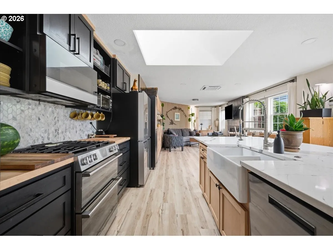
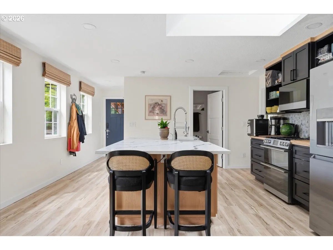
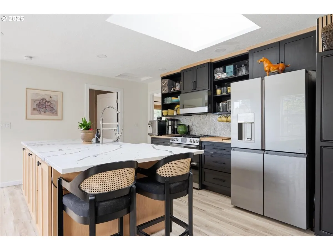
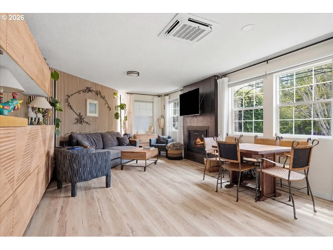
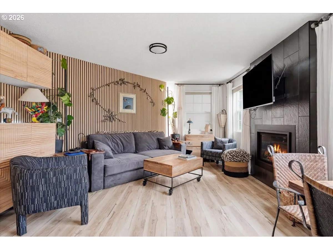
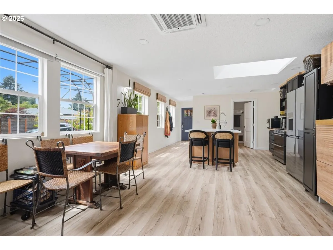
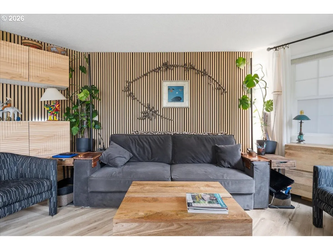
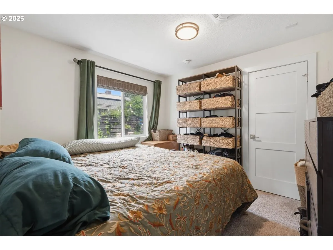
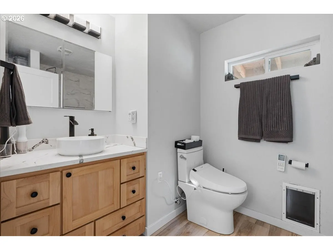
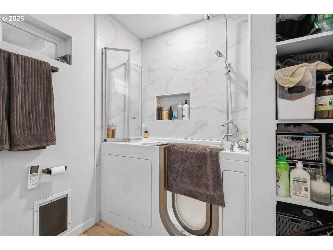
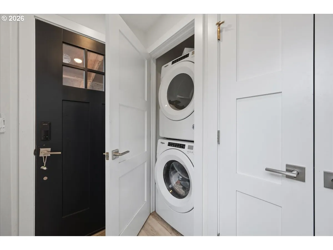
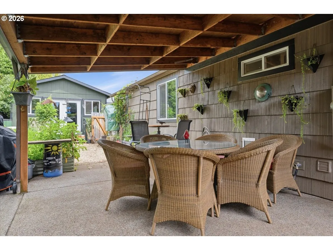
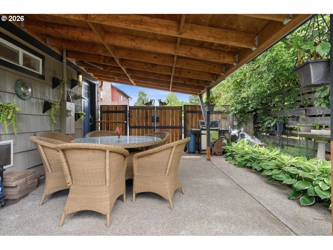
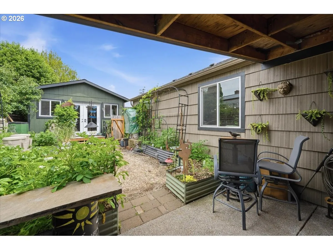
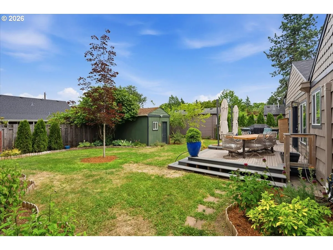
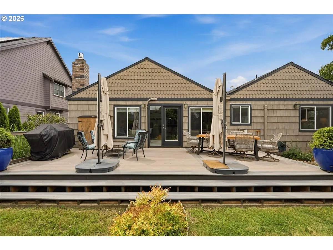
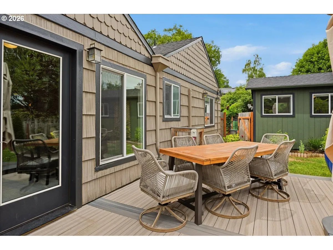
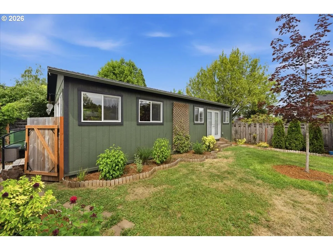
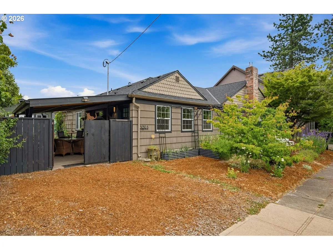
Perfect 1380SF HOME + 500SF APARTMENT/ADU in fabulous Woodstock! Live on one side, and the other side is a perfect rental, extended family living, or home office. Absolute dream property for the buyer looking for this set-up in close-in PDX. The main home (Unit A) is a light filled 2 bedroom/2 bath home, and the apartment/ADU (Unit B) is a 1 bedroom/1 bath – both ONE LEVEL LIVING! Welcoming separate entrances on opposite sides of the home, laundry in each, private fenced outdoor spaces & yards for each side, and even SHOP space for both. The main home has a huge fenced yard, Fiberon composite deck and garden shed. The apartment has a large covered patio + yard area. Perfect multigenerational living arrangement, or live on one side and offset expenses renting the other. Both sides are remodeled with modern kitchens & baths, energy efficient windows, air conditioning…completely turn-key and just a block from Woodstock Park on a totally charming residential street. Organic urban farmers welcome! Pesticide free pollinator yard with tool/gardening shed is ready for summer projects. Established trees, plus extensive other pollinator friendly plants – irrigation, too! You’ve never seen a huge finished shed/shop like this, even the shop has separate entrances for each unit; great home office, hobby space, gym, or just plenty of storage. Renovations & improvements total approximately 230K. Some additional details: Unit A has soft close hinges on all kitchen cabinet doors, custom cabinetry installed in laundry room, bench cabinet installed in entry, ceiling fans, newer gas fireplace, workspace installed in second bedroom, new gas stove with double oven installed in 2026. Unit B has a walk-in shower/tub, skylights in kitchen, newer gas fireplace, entry closet for storage, walk-in closet, all-season patio cover over the entrance & concrete patio. Tankless water heaters in each unit. Square footage is approximate, buyer to verify. No open houses, please schedule your showing!
Details
Updated on July 24, 2026 at 11:05 pm-
MLS# 320250150
-
Price $749,900
-
Property Size 1380 Sqft
-
Land Area 0.17 Acres
-
Bedrooms 2
-
Bathrooms 2
-
Garage Size x x
-
Year Built 1949
-
Property Type SingleFamilyResidence, Residential
-
Property Status Active
-
Office Name John L. Scott Portland Central
-
Agent Name Temara Presley
-
Office Phone 503-230-8600
Additional details
-
Listing Terms Cash, Conventional, FHA, VALoan
-
Roof Composition
-
Sewer Public Sewer
-
Cooling Central Air
-
Heating Forced Air
-
County Multnomah
-
Property Type Residential
-
Parking Carport, Driveway
-
Elementary School Woodstock
-
Middle School Lane
-
High School Cleveland
-
Architectural Style Stories1, Ranch
Walkscore
Mortgage Calculator
-
Down Payment
-
Loan Amount
-
Monthly Mortgage Payment
-
PMI
-
Monthly HOA Fees
Contact Information
Similar Listings
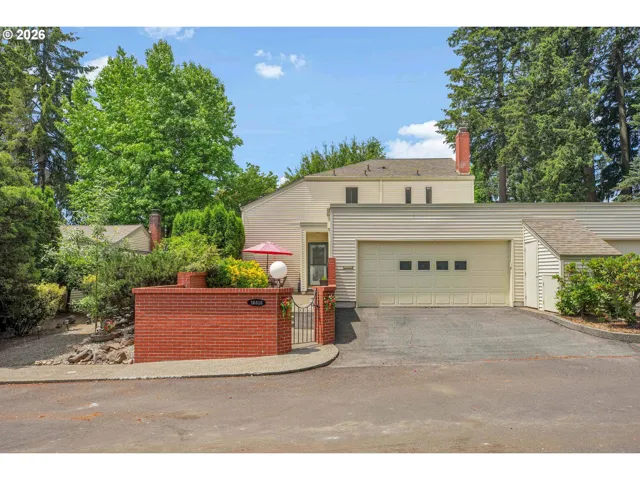
- Attached, Residential
- $429,900
- $436,900

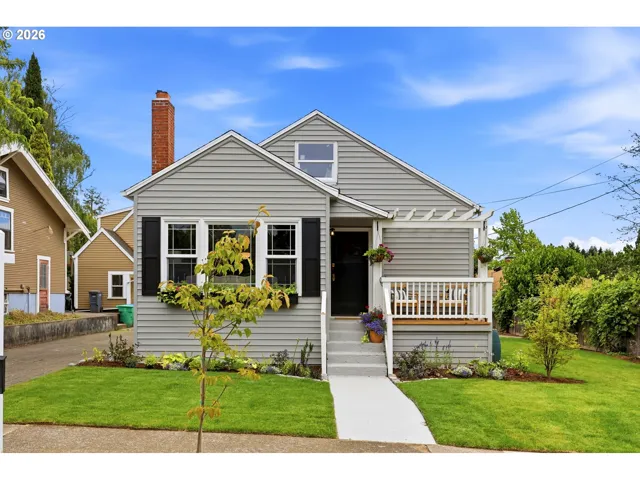
- SingleFamilyResidence, Residential
- $550,000
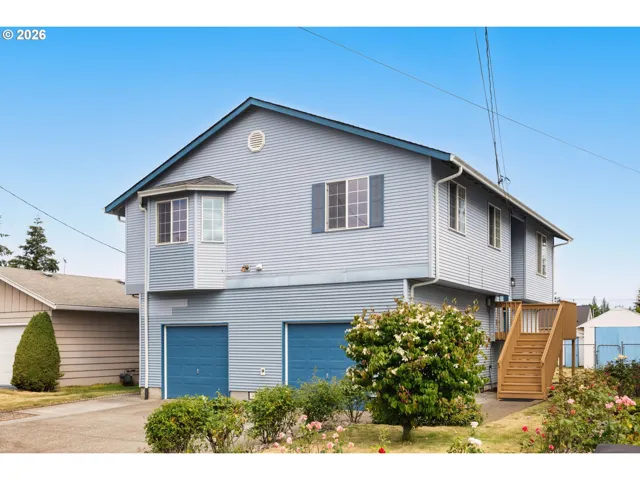
- SingleFamilyResidence, Residential
- $435,000
- $450,000
 The listings you see here are pulled from the RMLS IDX feed and are meant exclusively for your personal, non-commercial snooping pleasure. You can’t use this info to build a Zillow clone, stalk your ex’s new house, or anything shady. It’s just here to help you find your next place to live. The data is considered reliable, but let’s be real—mistakes happen, and RMLS doesn’t guarantee it's 100% accurate. Double-check the details before you fall in love with that “3-bedroom charmer” that turns out to be a 1-bedroom with a sketchy garage conversion.
IDX information is provided exclusively for consumers’ personal, non-commercial use, it may not be used for any purpose other than to identify prospective properties consumers may be interested in purchasing, data is deemed reliable but is not guaranteed accurate by RMLS. All information provided is deemed reliable, but is not guaranteed and should be independently verified.
The listings you see here are pulled from the RMLS IDX feed and are meant exclusively for your personal, non-commercial snooping pleasure. You can’t use this info to build a Zillow clone, stalk your ex’s new house, or anything shady. It’s just here to help you find your next place to live. The data is considered reliable, but let’s be real—mistakes happen, and RMLS doesn’t guarantee it's 100% accurate. Double-check the details before you fall in love with that “3-bedroom charmer” that turns out to be a 1-bedroom with a sketchy garage conversion.
IDX information is provided exclusively for consumers’ personal, non-commercial use, it may not be used for any purpose other than to identify prospective properties consumers may be interested in purchasing, data is deemed reliable but is not guaranteed accurate by RMLS. All information provided is deemed reliable, but is not guaranteed and should be independently verified. 
