

Overview
- 3
- 2
- 2.0
- 1554 Sqft
- 2024
- SingleFamilyResidence, Residential
- 321860049
- 0.14 Acres
- Hybrid Real Estate
- Amy Thompson
Description
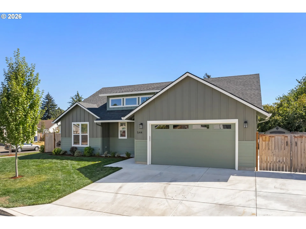
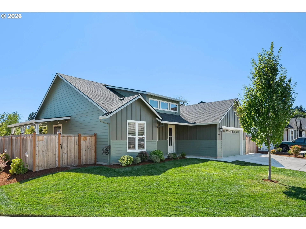
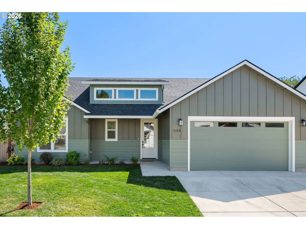
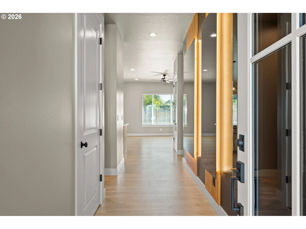
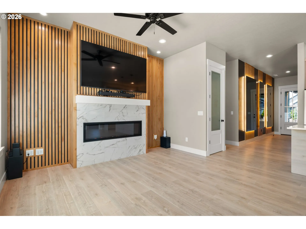
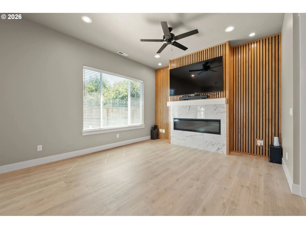
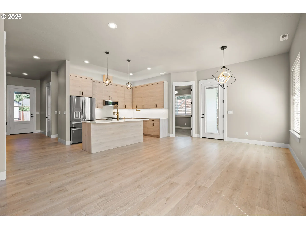
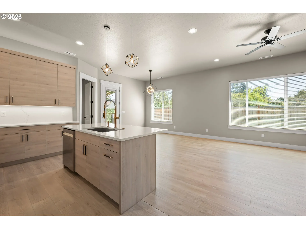
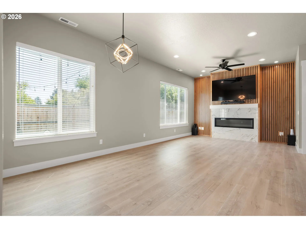
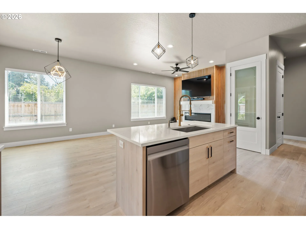
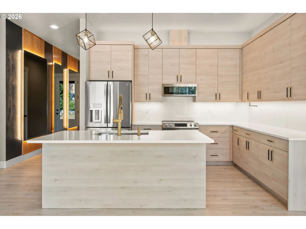
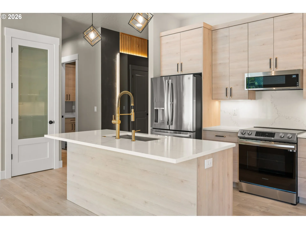
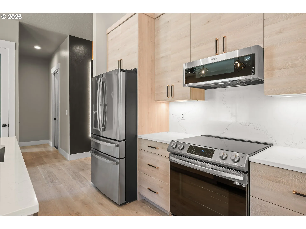
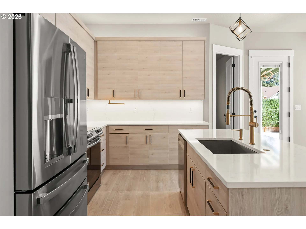
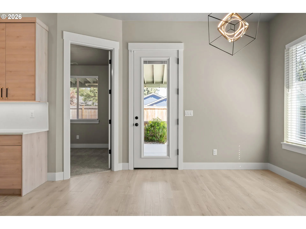
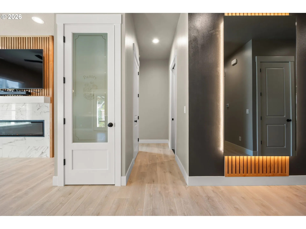
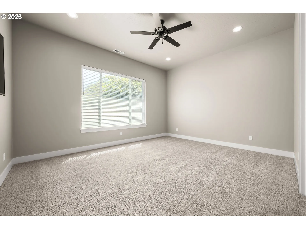
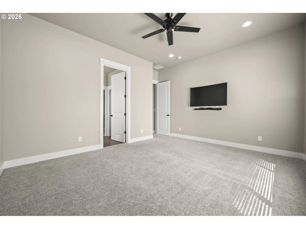
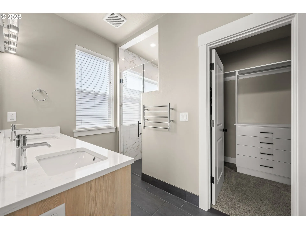
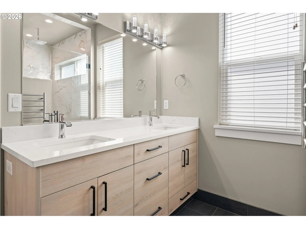
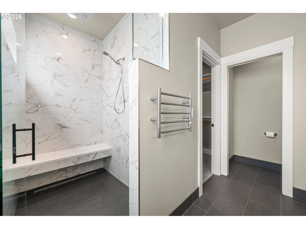
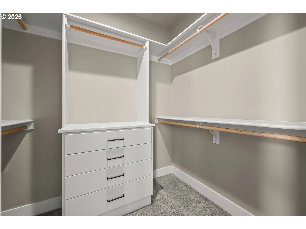
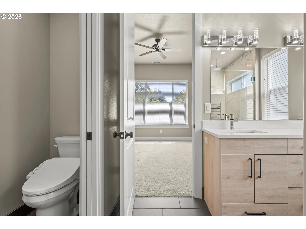
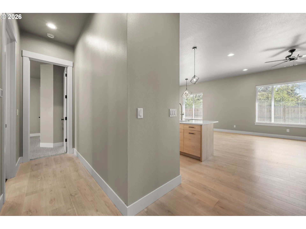
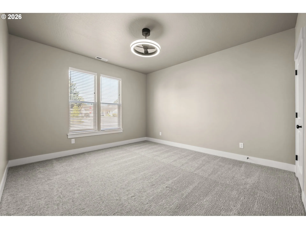
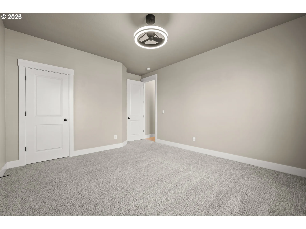
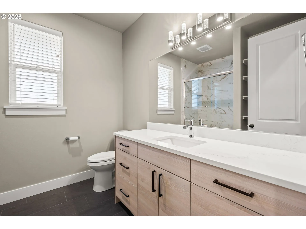
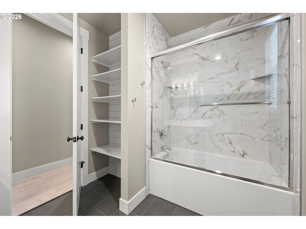
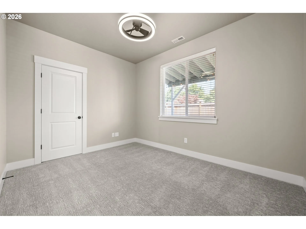
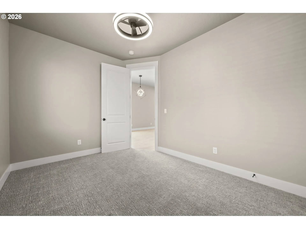
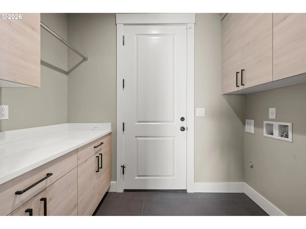
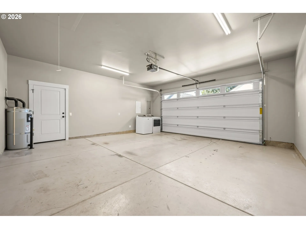
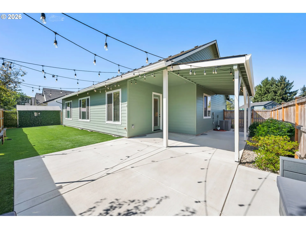
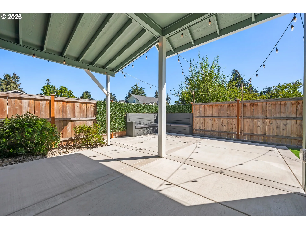
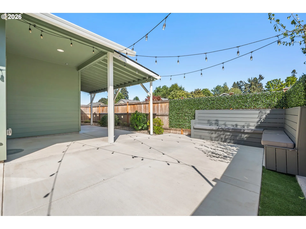
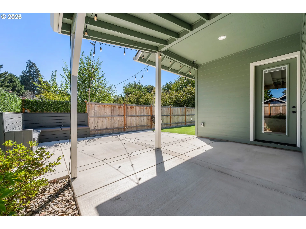
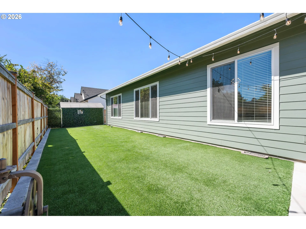
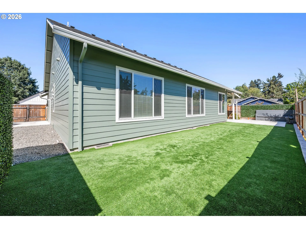
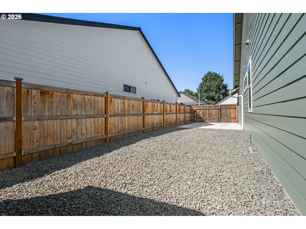
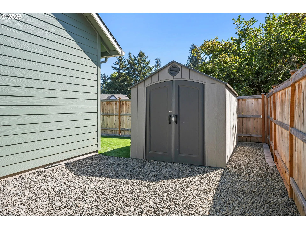
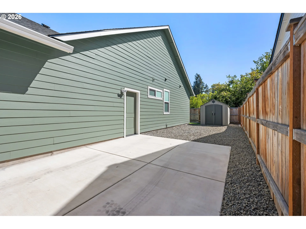
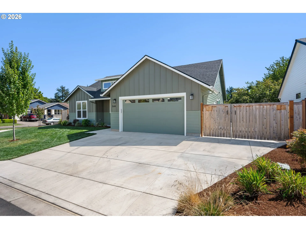
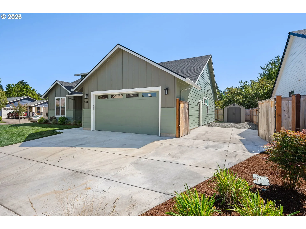
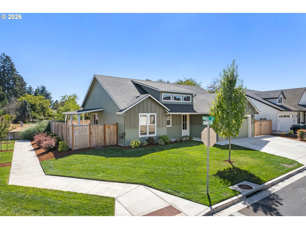
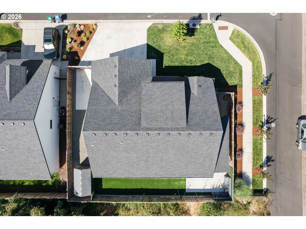
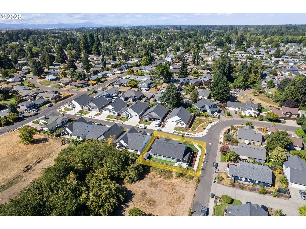
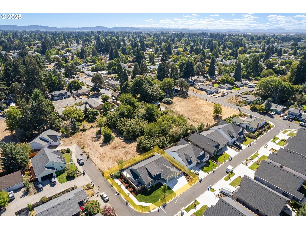
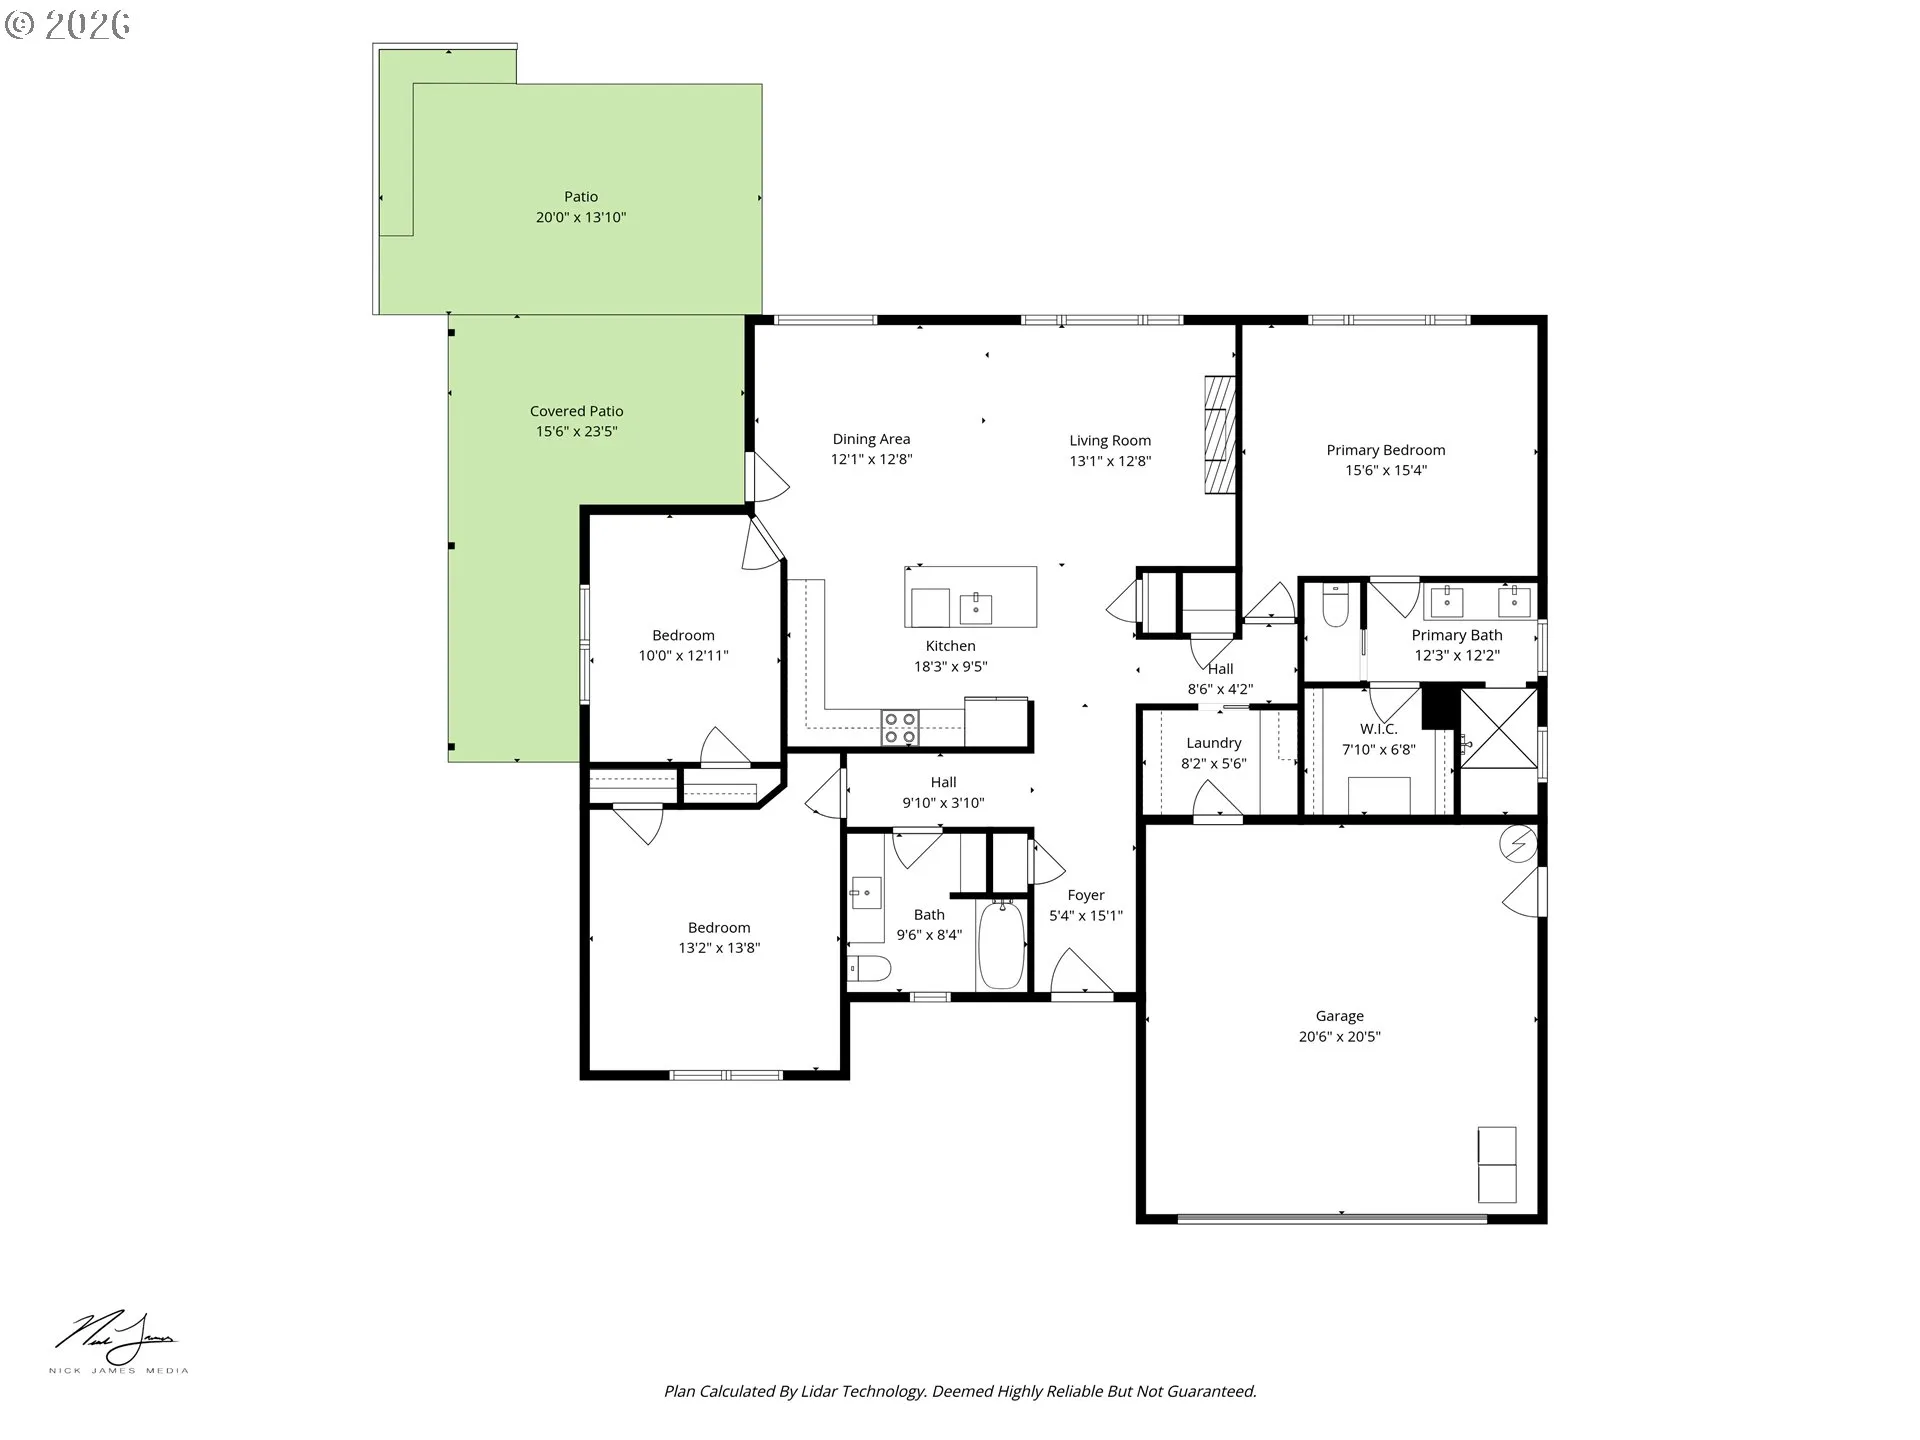
Custom-designed by the builder/developer as his own personal residence, this home blends thoughtful craftsmanship, elevated finishes & the ease of nearly new, single-level living. Completed in 2024, this beautifully upgraded home sits on a landscaped corner lot and features 10-foot ceilings, a smart floor plan & high-end details throughout. A covered front porch welcomes you into a striking foyer, where lighted mirrors create an artful first impression. Waterproof LVP flooring continues into the open great room, anchored by a sleek fireplace with quartz surround and a custom alder wood accent wall. Designed for both serious cooking and easy entertaining, the kitchen offers quartz slab counters and backsplash, under-cabinet lighting, stainless steel appliances including the refrigerator, an island with eating bar, easy-care beechwood-finish cabinetry & dedicated pantry. The private primary suite features a walk-in closet with built-in drawers and safe plus a spa-inspired bath with heated towel rack, dual quartz-topped vanity, and zero-threshold quartz-lined shower with bench and rain head. Two secondary bedrooms share an elegant bath with soaking tub and quartz details, while the cabinetry-rich utility room adds everyday function. Outdoors, enjoy a fully fenced yard with a large covered patio, low-maintenance turf and dog-friendly fence portholes in back plus irrigated and landscaped yard in front, built-in seating & a patio prepped for a future hot tub. Gated RV parking, tool shed, a finished garage with lighted attic storage, an extra-wide driveway, and a central heat pump round out this exceptional move-in-ready home on a street of all newer homes. Schedule your private showing today and see why this polished, like-new property stands apart.
Details
Updated on September 14, 2026 at 1:27 am-
MLS# 321860049
-
Price $585,000
-
Property Size 1554 Sqft
-
Land Area 0.14 Acres
-
Bedrooms 3
-
Bathrooms 2
-
Car Garage 2.0
-
Garage Size x x
-
Year Built 2024
-
Property Type SingleFamilyResidence, Residential
-
Property Status Active
-
Office Name Hybrid Real Estate
-
Agent Name Amy Thompson
-
Office Phone 541-343-0322
Additional details
-
Listing Terms Cash, Conventional, FHA, VALoan
-
Roof Composition
-
Sewer Public Sewer
-
Cooling Central Air, Heat Pump
-
Heating Forced Air, Heat Pump
-
County Lane
-
Property Type Residential
-
Parking Driveway, RVAccess Parking
-
Elementary School Awbrey Park
-
Middle School Madison
-
High School North Eugene
-
Architectural Style Stories1, Custom Style
Walkscore
Mortgage Calculator
-
Down Payment
-
Loan Amount
-
Monthly Mortgage Payment
-
PMI
-
Monthly HOA Fees
Contact Information
Similar Listings




 The listings you see here are pulled from the RMLS IDX feed and are meant exclusively for your personal, non-commercial snooping pleasure. You can’t use this info to build a Zillow clone, stalk your ex’s new house, or anything shady. It’s just here to help you find your next place to live. The data is considered reliable, but let’s be real—mistakes happen, and RMLS doesn’t guarantee it's 100% accurate. Double-check the details before you fall in love with that “3-bedroom charmer” that turns out to be a 1-bedroom with a sketchy garage conversion.
IDX information is provided exclusively for consumers’ personal, non-commercial use, it may not be used for any purpose other than to identify prospective properties consumers may be interested in purchasing, data is deemed reliable but is not guaranteed accurate by RMLS. All information provided is deemed reliable, but is not guaranteed and should be independently verified.
The listings you see here are pulled from the RMLS IDX feed and are meant exclusively for your personal, non-commercial snooping pleasure. You can’t use this info to build a Zillow clone, stalk your ex’s new house, or anything shady. It’s just here to help you find your next place to live. The data is considered reliable, but let’s be real—mistakes happen, and RMLS doesn’t guarantee it's 100% accurate. Double-check the details before you fall in love with that “3-bedroom charmer” that turns out to be a 1-bedroom with a sketchy garage conversion.
IDX information is provided exclusively for consumers’ personal, non-commercial use, it may not be used for any purpose other than to identify prospective properties consumers may be interested in purchasing, data is deemed reliable but is not guaranteed accurate by RMLS. All information provided is deemed reliable, but is not guaranteed and should be independently verified. 
