

Overview
- 5
- 3
- 2.0
- 3906 Sqft
- 1964
- SingleFamilyResidence, Residential
- 323832310
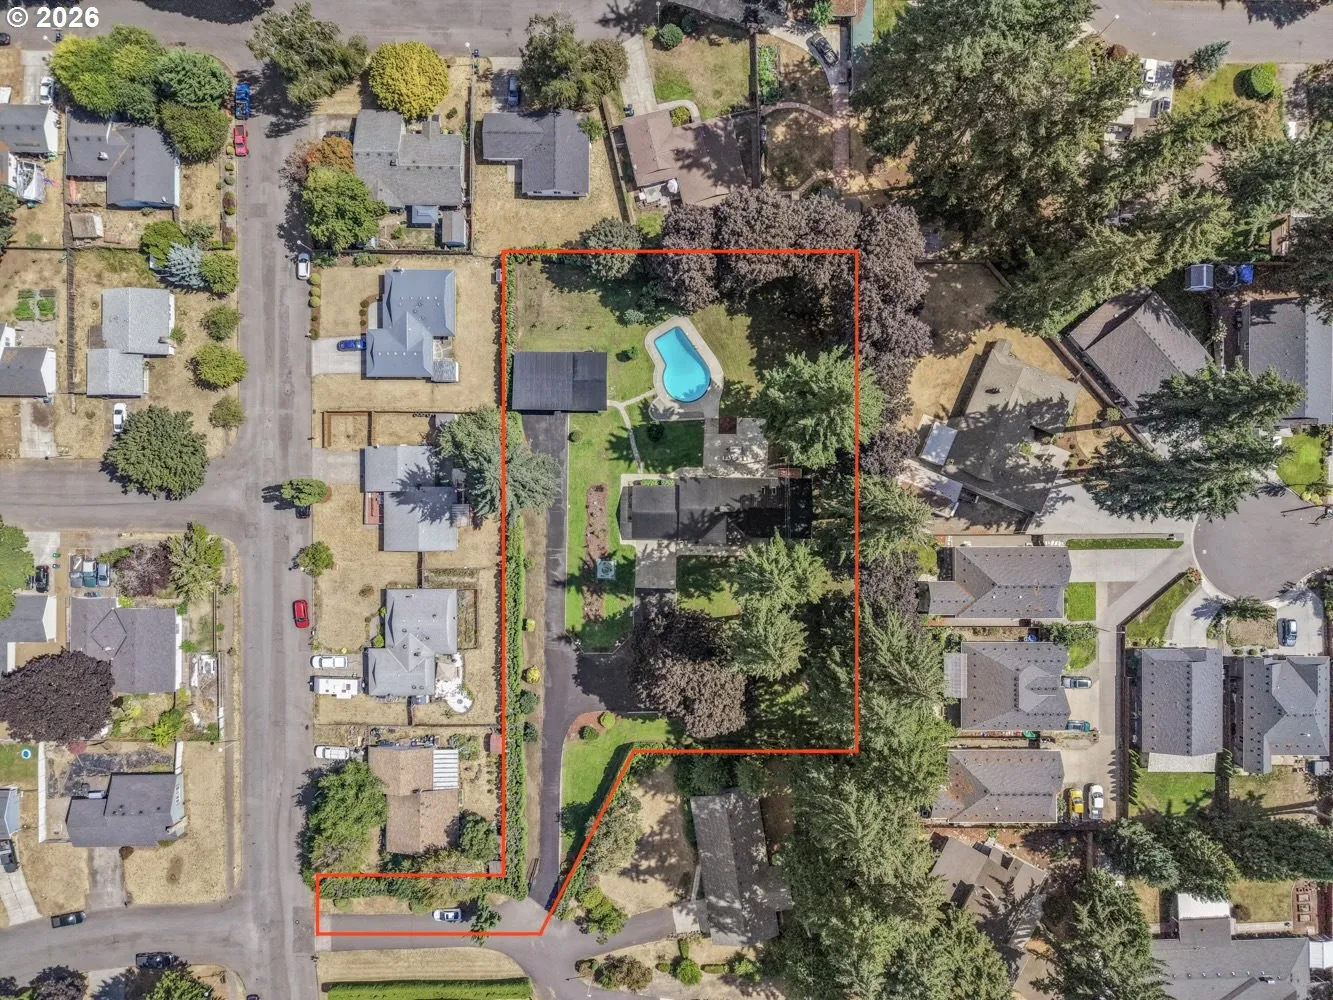
- 1.36 Acres
- eXp Realty LLC
- Nick Shivers
Description
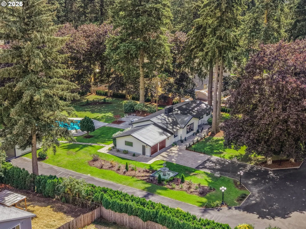
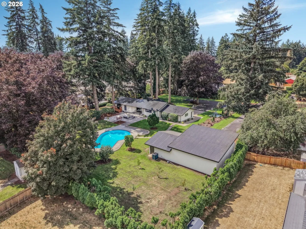
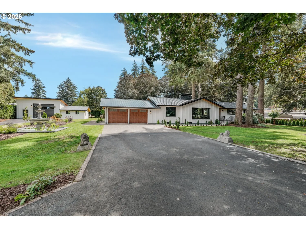
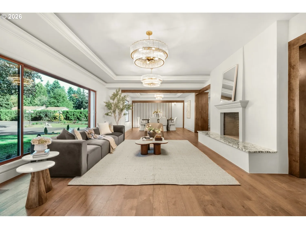
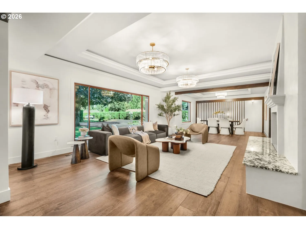
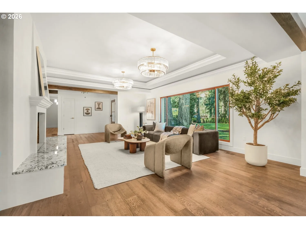
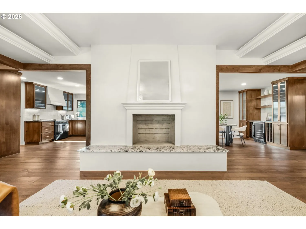
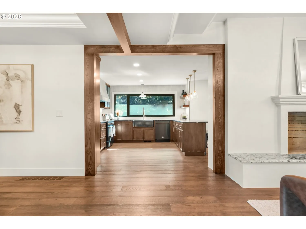
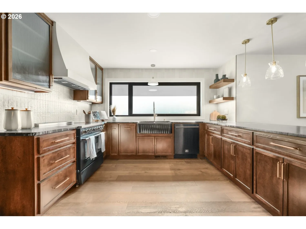
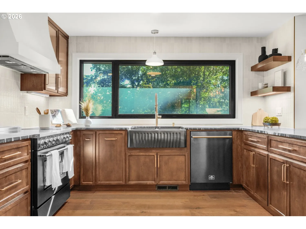
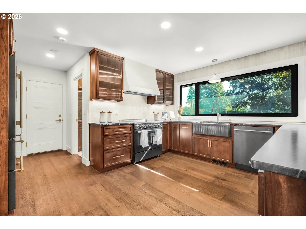
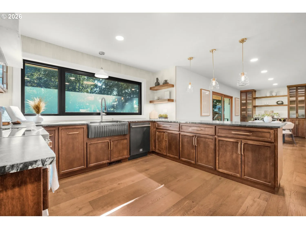
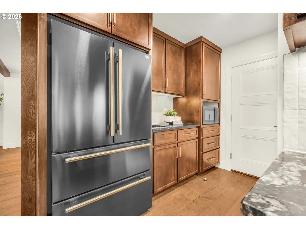
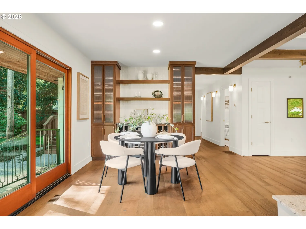
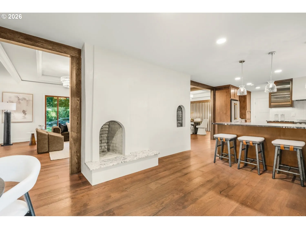
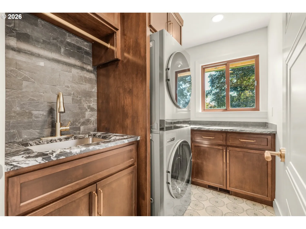
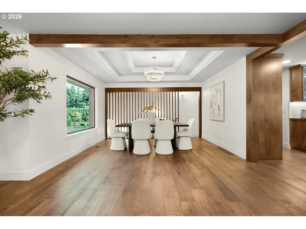
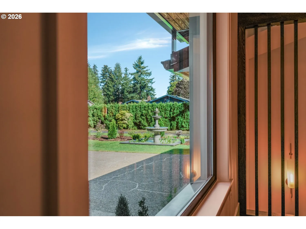
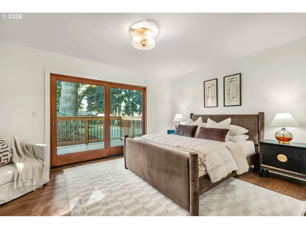
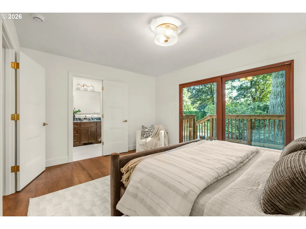
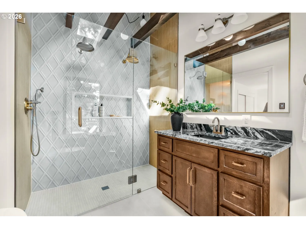
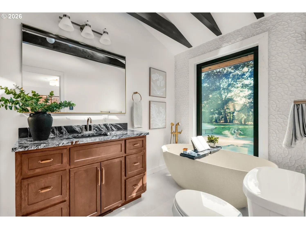
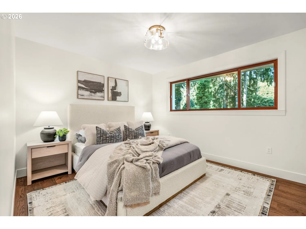
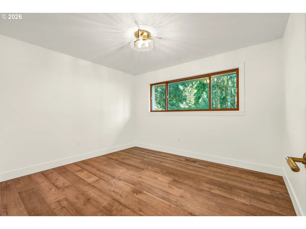
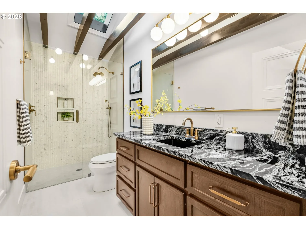
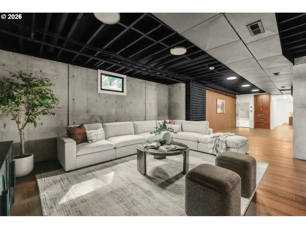
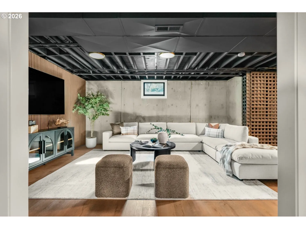
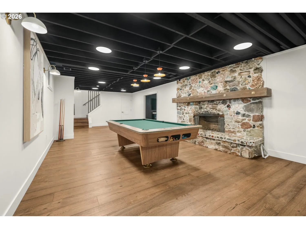
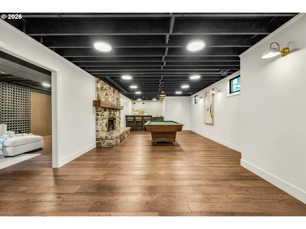
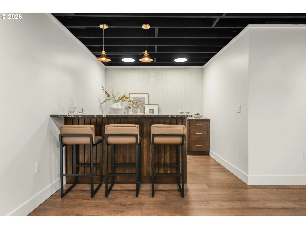
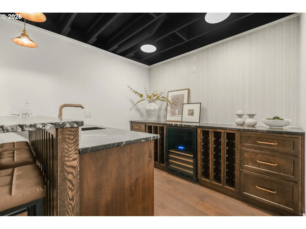
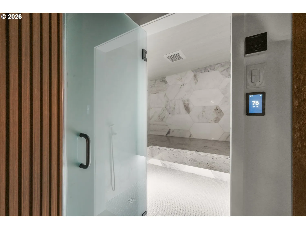
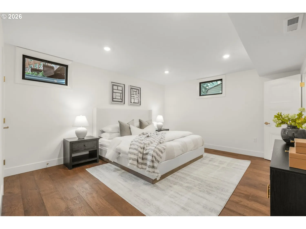
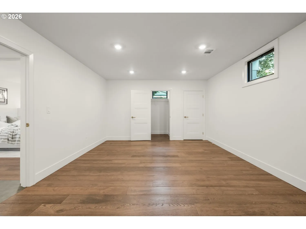
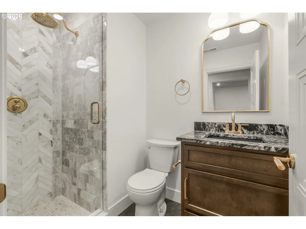
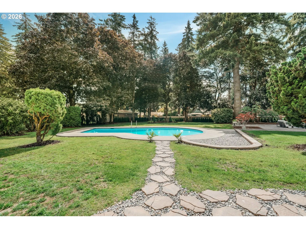
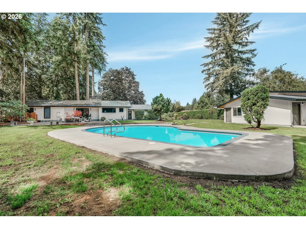
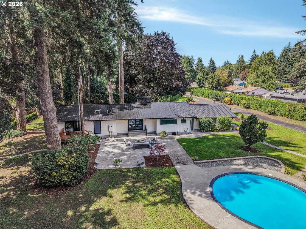
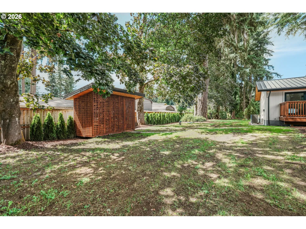
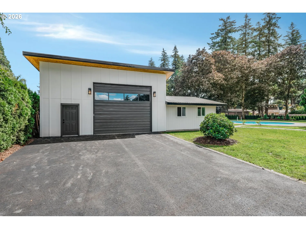
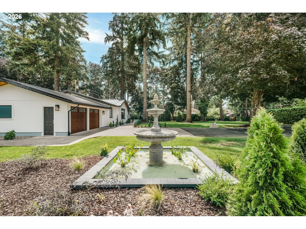
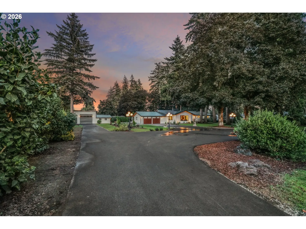
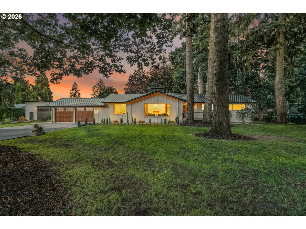
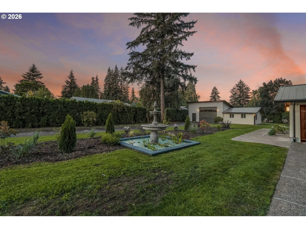
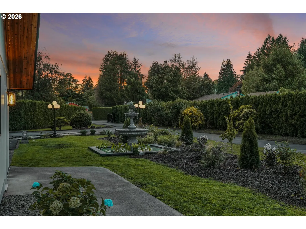
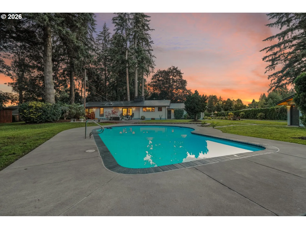
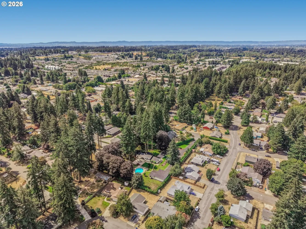
Where high-end style meets room to play, entertain and spread out! Set across 3 tax lots totaling 1.36 acres, this impressive 5-bedroom, 3-bath home offers beautifully finished living spaces, incredible entertaining options and room for all your hobbies. An added bonus is that zoning allows adding 2 detached ADU’s to property with the existing house. Engineered hardwood floors flow throughout, complemented by warm wood accents, designer lighting and striking architectural details. The living room features a fireplace and elegant tray ceiling, while the dining area has its own tray ceiling for added character. The showpiece kitchen offers gorgeous countertops, beautiful cabinetry, eat bar and a dedicated coffee bar with sink. An adjoining eating area has a second fireplace and sliders opening to the patio for effortless indoor/outdoor living. The main-level primary suite feels luxurious with sliders to a private deck and a spa-inspired bath featuring a walk-in shower and freestanding soaking tub. Two additional bedrooms, full bath and laundry complete the main level. Downstairs was made for entertaining with a spacious family room, game room with statement fireplace, wet bar, 2 bedrooms, and full bath. A dedicated steam room creates your own at-home spa experience, offering a relaxing place to warm up and recharge after a swim, workout or long day. Outside, mature trees create a private setting around the expansive patio, sparkling pool heated and cooled by a heat pump, lawn and charming front-yard water feature. The large detached shop features a tall roll-up door plus flexible areas for an office, studio, hobbies, projects or storage. Nearby recreation includes Lauren Park, with Firstenburg Community Center offering a pool, fitness center, gym, indoor track and 50-foot climbing wall. A rare combination of acreage, upscale finishes, recreation and versatility!
Details
Updated on October 8, 2026 at 5:26 pm-
MLS# 323832310
-
Price $1,550,000
-
Property Size 3906 Sqft
-
Land Area 1.36 Acres
-
Bedrooms 5
-
Bathrooms 3
-
Car Garage 2.0
-
Garage Size x x
-
Year Built 1964
-
Property Type SingleFamilyResidence, Residential
-
Property Status Active
-
Office Name eXp Realty LLC
-
Agent Name Nick Shivers
-
Office Phone 888-317-5197
Additional details
-
Listing Terms Cash, Conventional, FHA, VALoan
-
Roof Composition
-
Sewer Septic Tank
-
Heating Forced Air
-
County Clark
-
Property Type Residential
-
Parking Driveway, RVAccess Parking
-
Elementary School Image
-
Middle School Pacific
-
High School Evergreen
-
Architectural Style Stories2
Walkscore
Mortgage Calculator
-
Down Payment
-
Loan Amount
-
Monthly Mortgage Payment
-
PMI
-
Monthly HOA Fees
Contact Information
Similar Listings

- Attached, Residential
- $380,000


- Attached, Residential
- $359,900

- SingleFamilyResidence, Residential
- $299,900
 The listings you see here are pulled from the RMLS IDX feed and are meant exclusively for your personal, non-commercial snooping pleasure. You can’t use this info to build a Zillow clone, stalk your ex’s new house, or anything shady. It’s just here to help you find your next place to live. The data is considered reliable, but let’s be real—mistakes happen, and RMLS doesn’t guarantee it's 100% accurate. Double-check the details before you fall in love with that “3-bedroom charmer” that turns out to be a 1-bedroom with a sketchy garage conversion.
IDX information is provided exclusively for consumers’ personal, non-commercial use, it may not be used for any purpose other than to identify prospective properties consumers may be interested in purchasing, data is deemed reliable but is not guaranteed accurate by RMLS. All information provided is deemed reliable, but is not guaranteed and should be independently verified.
The listings you see here are pulled from the RMLS IDX feed and are meant exclusively for your personal, non-commercial snooping pleasure. You can’t use this info to build a Zillow clone, stalk your ex’s new house, or anything shady. It’s just here to help you find your next place to live. The data is considered reliable, but let’s be real—mistakes happen, and RMLS doesn’t guarantee it's 100% accurate. Double-check the details before you fall in love with that “3-bedroom charmer” that turns out to be a 1-bedroom with a sketchy garage conversion.
IDX information is provided exclusively for consumers’ personal, non-commercial use, it may not be used for any purpose other than to identify prospective properties consumers may be interested in purchasing, data is deemed reliable but is not guaranteed accurate by RMLS. All information provided is deemed reliable, but is not guaranteed and should be independently verified. 
