

Overview
- 4
- 3
- 2.0
- 2073 Sqft
- 1997
- SingleFamilyResidence, Residential
- 324056353
- 0.12 Acres
- Keller Williams Sunset Corridor
- Matthew Claeys
Description
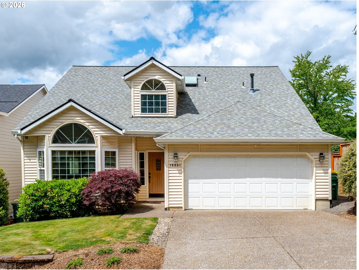
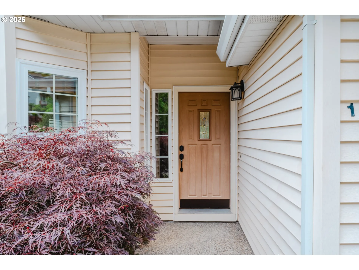
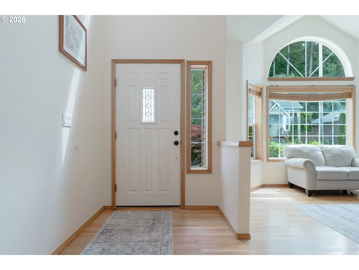
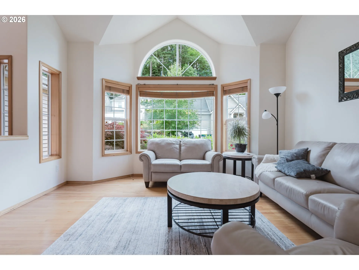
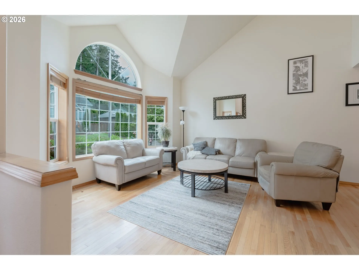
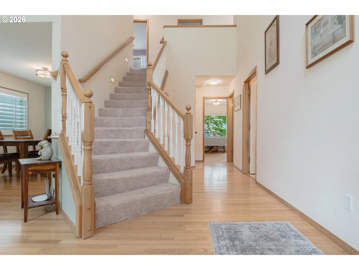
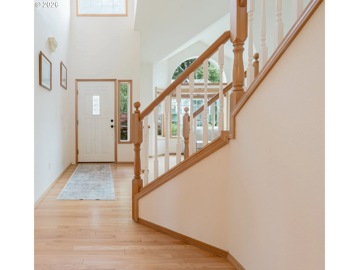
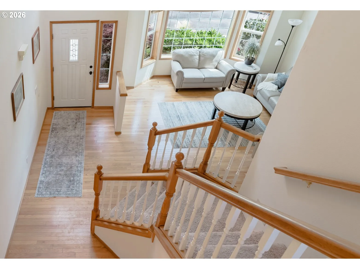
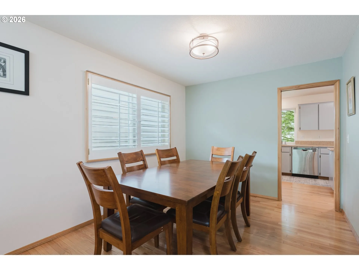
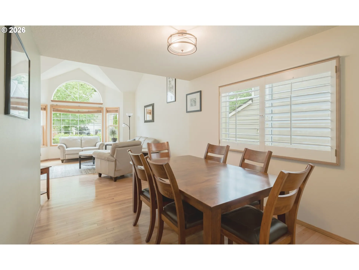
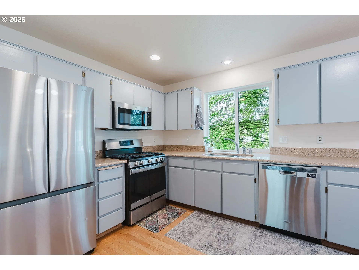
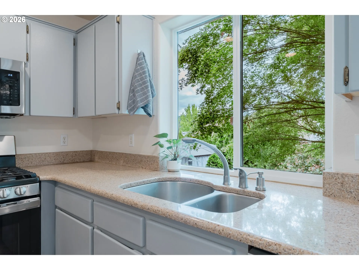
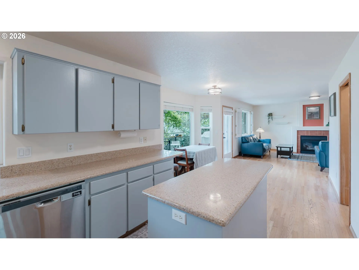
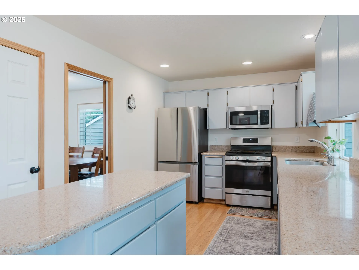
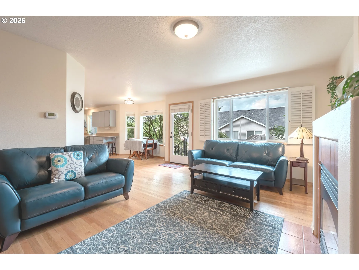
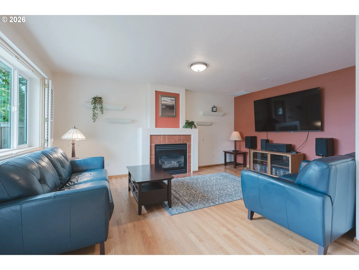
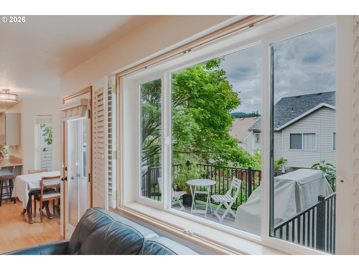
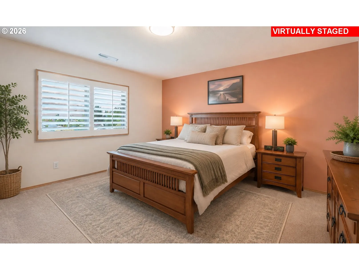
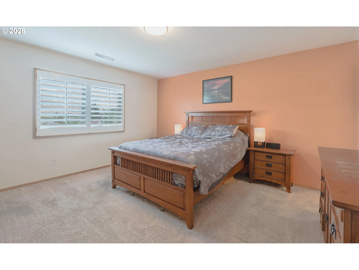
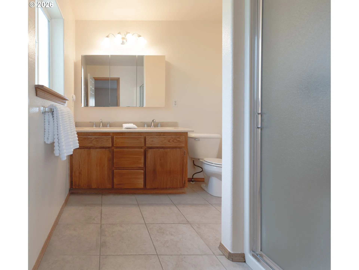
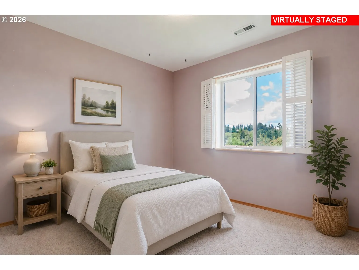
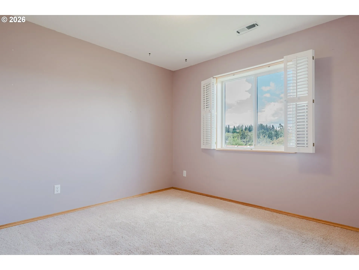
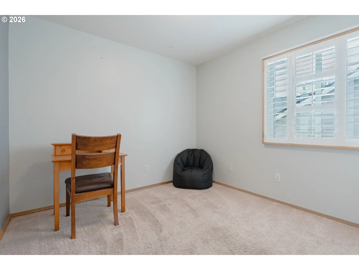
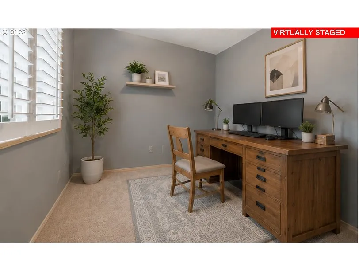
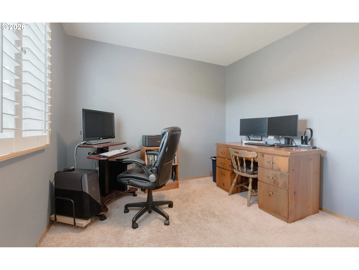
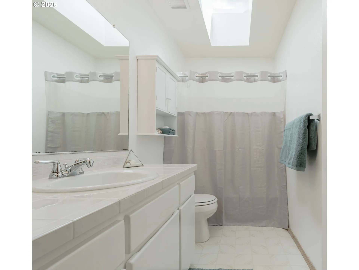
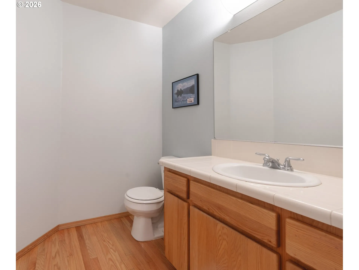
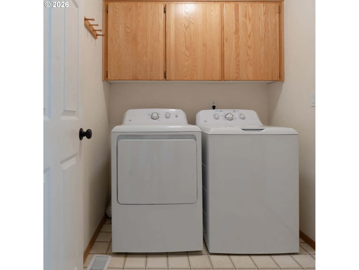
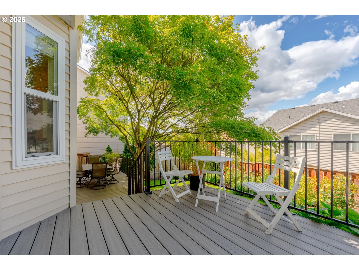
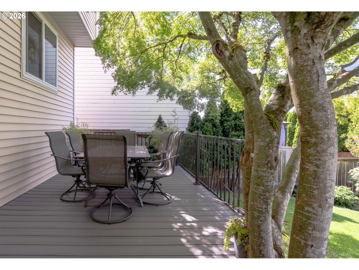
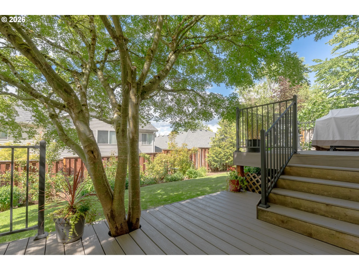
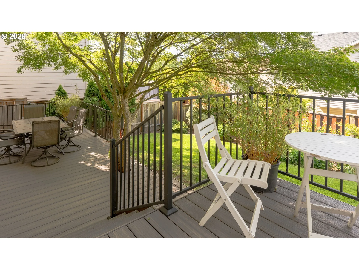
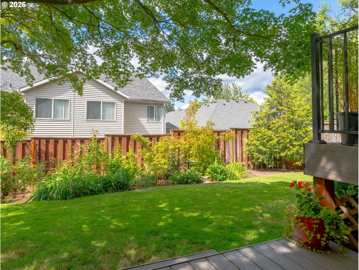
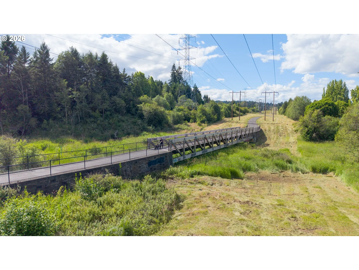
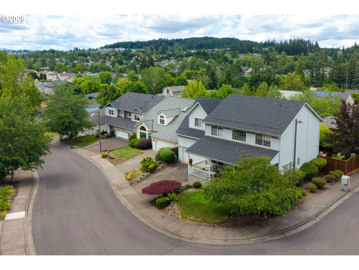
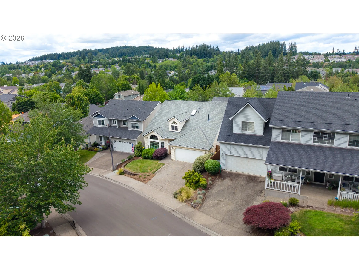
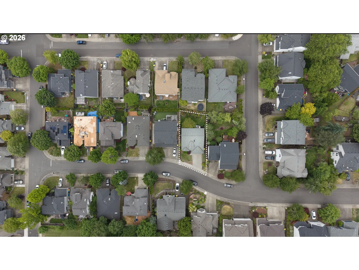
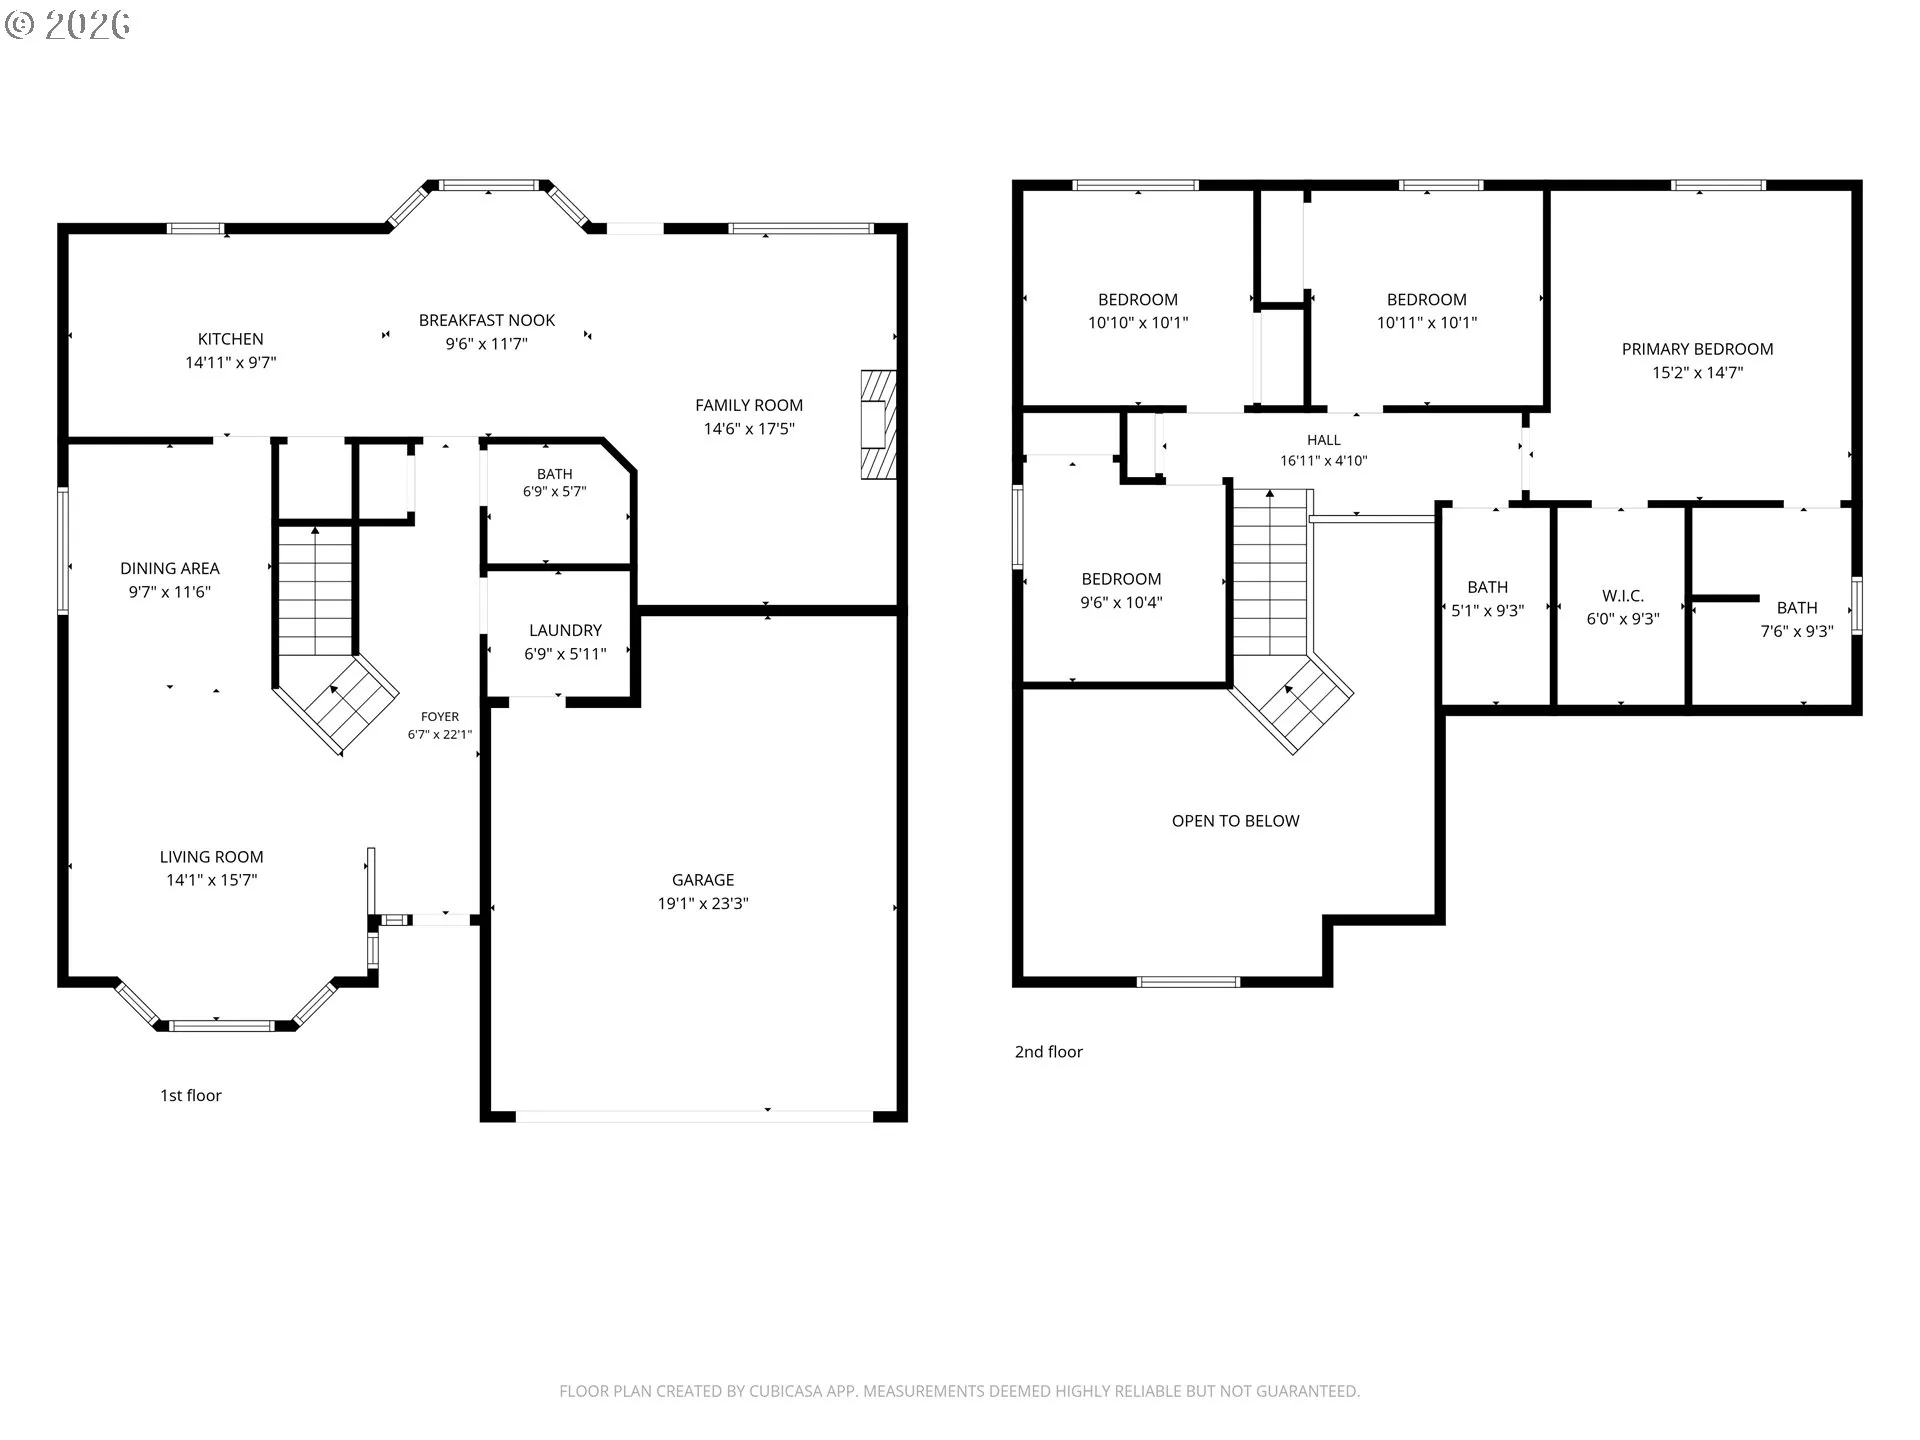
Quick Glance: 4 bedrooms, true solid wood floors on the main level, a well thought out floor plan that feels bigger than its footprint, a peaceful backyard big enough to enjoy but not big enough to overwhelm, AND minutes from Progress Ridge! Seller to include a 1 year Comprehensive Plus home warranty plan through Fidelity National Home Warranty for buyer’s piece of mind. Some homes are simply places to live. Others, like this well built home, become the backdrop for life’s most treasured memories. Tucked away on a quiet neighborhood street just a short stroll from Progress Ridge, this traditional 4-bedroom, 2.5-bath home offers the perfect balance of comfort, convenience, and room to spread out. Vaulted ceilings in the entry and living room create a welcoming space from the moment you walk through the door while hardwood floors add warmth and timeless character. This floor plan includes both a formal dining room for special occasions and an everyday eating nook where busy mornings begin, projects take shape, and conversations linger long after dinner. The family room, with its cozy gas fireplace, provides a natural gathering place throughout the seasons and the perfect place to unwind at the end of the day. Outside, the fully fenced backyard is ready for whatever the next chapter holds. Enjoy summer barbecues and dining al fresco on the Trex composite deck surrounded by mature and lush landscaping. The 2 car garage includes a utility sink and storage racks for added convenience and maximum storage. With easy access to nearby bike paths, shopping, dining, and entertainment at Progress Ridge, you’ll love not only the home itself but the lifestyle that comes with it. This home has highly rated schools in the Beaverton school district and is in Washington county. New appliances in 2021, new roof in 2022, new composite deck with steel handrail in 2024, and water heater in 2025.
Details
Updated on September 16, 2026 at 4:49 pm-
MLS# 324056353
-
Price $599,900
-
Property Size 2073 Sqft
-
Land Area 0.12 Acres
-
Bedrooms 4
-
Bathrooms 3
-
Car Garage 2.0
-
Garage Size x x
-
Year Built 1997
-
Property Type SingleFamilyResidence, Residential
-
Property Status Active
-
Office Name Keller Williams Sunset Corridor
-
Agent Name Matthew Claeys
-
Office Phone 503-270-5700
Additional details
-
Listing Terms Cash, Conventional, FHA, VALoan
-
Roof Composition
-
Sewer Public Sewer
-
Cooling Central Air
-
Heating Forced Air
-
County Washington
-
Property Type Residential
-
Parking Driveway, On Street
-
Elementary School Scholls Hts
-
Middle School Conestoga
-
High School Mountainside
-
Architectural Style Stories2, Traditional
Walkscore
Mortgage Calculator
-
Down Payment
-
Loan Amount
-
Monthly Mortgage Payment
-
PMI
-
Monthly HOA Fees
Contact Information
Similar Listings

- Condominium, Residential
- $439,900
- $459,971

- SingleFamilyResidence, Residential
- $349,900
- $379,900
- Condominium, Residential
- $750,000
- $760,000
 The listings you see here are pulled from the RMLS IDX feed and are meant exclusively for your personal, non-commercial snooping pleasure. You can’t use this info to build a Zillow clone, stalk your ex’s new house, or anything shady. It’s just here to help you find your next place to live. The data is considered reliable, but let’s be real—mistakes happen, and RMLS doesn’t guarantee it's 100% accurate. Double-check the details before you fall in love with that “3-bedroom charmer” that turns out to be a 1-bedroom with a sketchy garage conversion.
IDX information is provided exclusively for consumers’ personal, non-commercial use, it may not be used for any purpose other than to identify prospective properties consumers may be interested in purchasing, data is deemed reliable but is not guaranteed accurate by RMLS. All information provided is deemed reliable, but is not guaranteed and should be independently verified.
The listings you see here are pulled from the RMLS IDX feed and are meant exclusively for your personal, non-commercial snooping pleasure. You can’t use this info to build a Zillow clone, stalk your ex’s new house, or anything shady. It’s just here to help you find your next place to live. The data is considered reliable, but let’s be real—mistakes happen, and RMLS doesn’t guarantee it's 100% accurate. Double-check the details before you fall in love with that “3-bedroom charmer” that turns out to be a 1-bedroom with a sketchy garage conversion.
IDX information is provided exclusively for consumers’ personal, non-commercial use, it may not be used for any purpose other than to identify prospective properties consumers may be interested in purchasing, data is deemed reliable but is not guaranteed accurate by RMLS. All information provided is deemed reliable, but is not guaranteed and should be independently verified. 
