

16342 NW JOSCELYN ST, Beaverton, OR 97006
- $799,900
- $819,950
16342 NW JOSCELYN ST, Beaverton, OR 97006
- $799,900
- $819,950
Overview
- 5
- 3
- 3.0
- 2791 Sqft
- 1988
- SingleFamilyResidence, Residential
- 324467836
- 0.16 Acres
- Windermere West LLC
- Merri O'Brien
Description
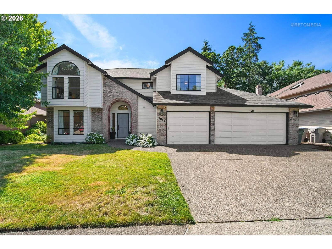
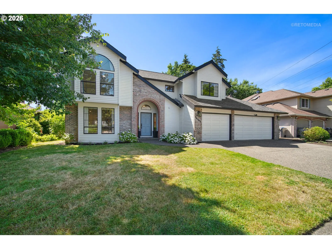
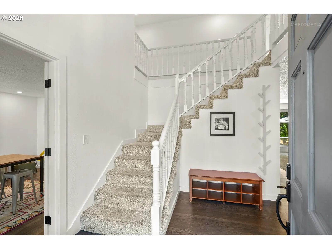
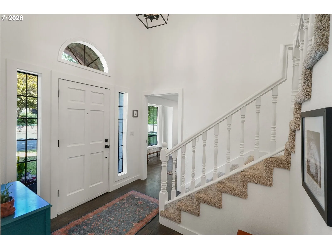
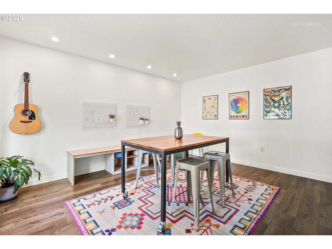
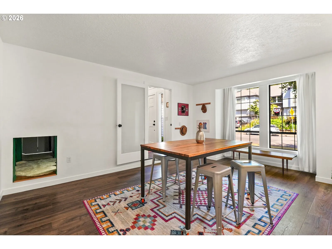
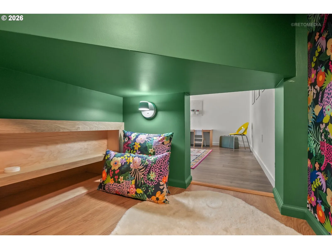
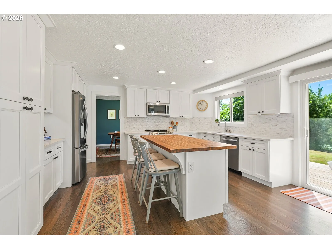
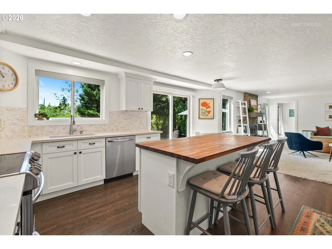
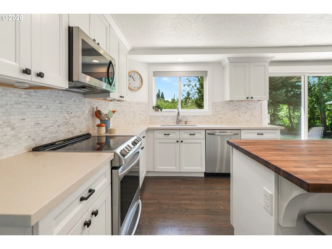
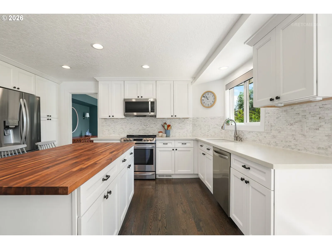
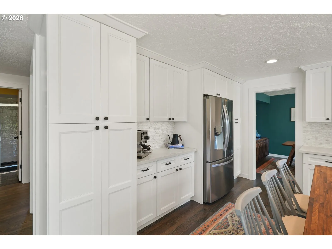
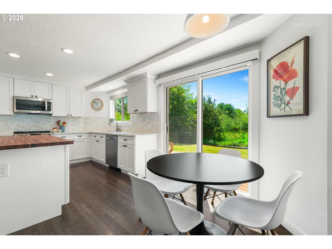
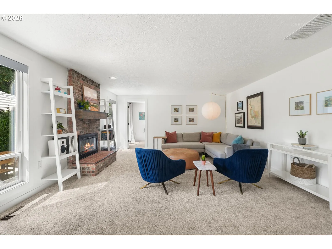
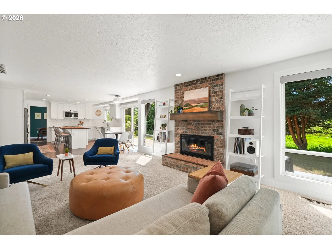
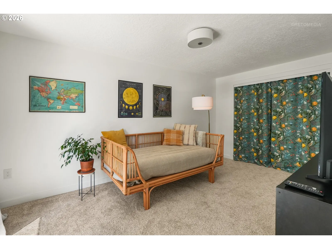
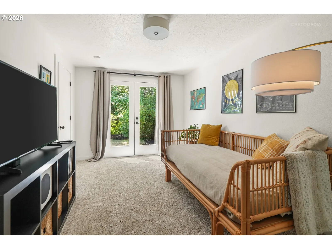
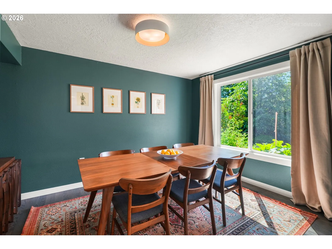
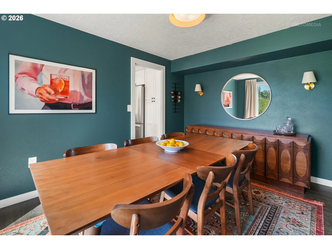
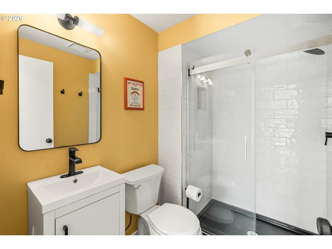
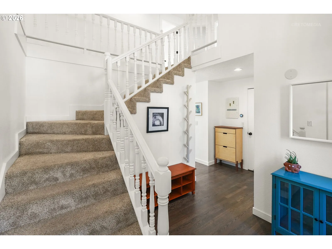
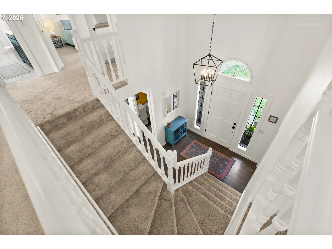
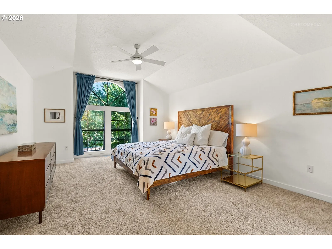
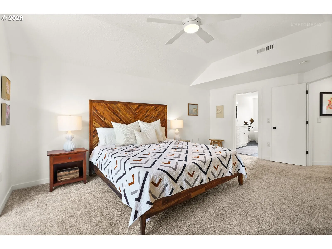
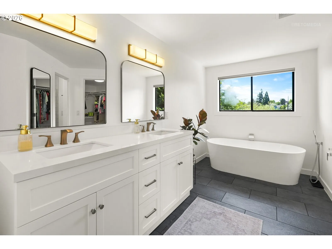
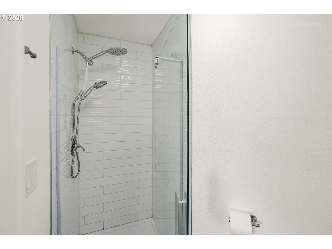
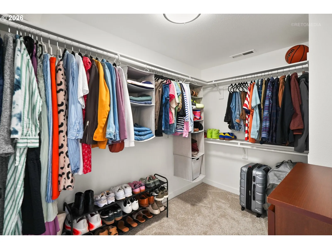
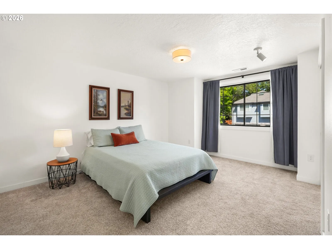
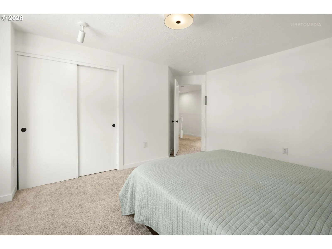
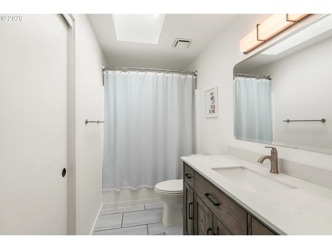
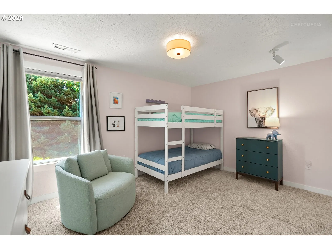
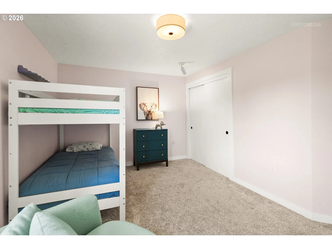
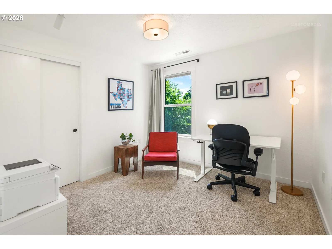
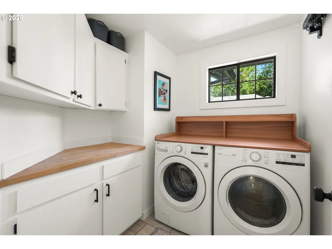
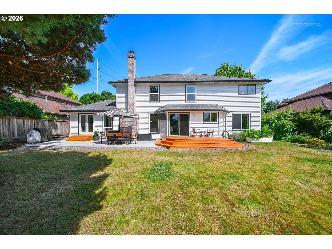
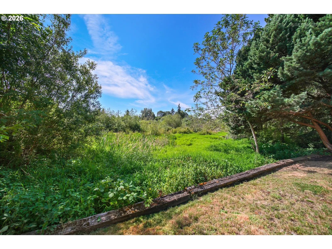
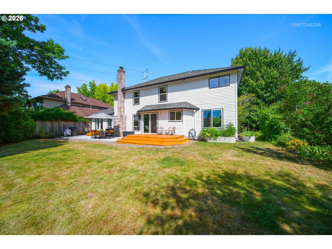
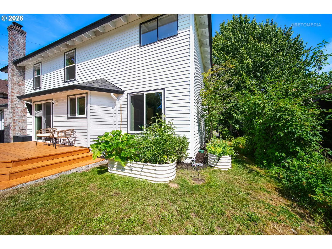
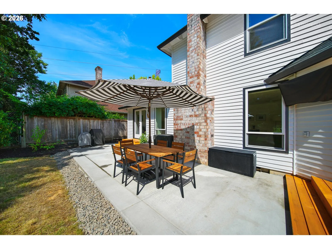
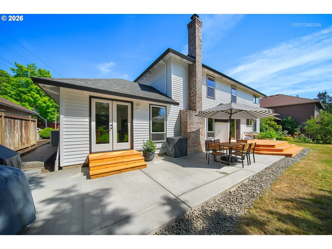
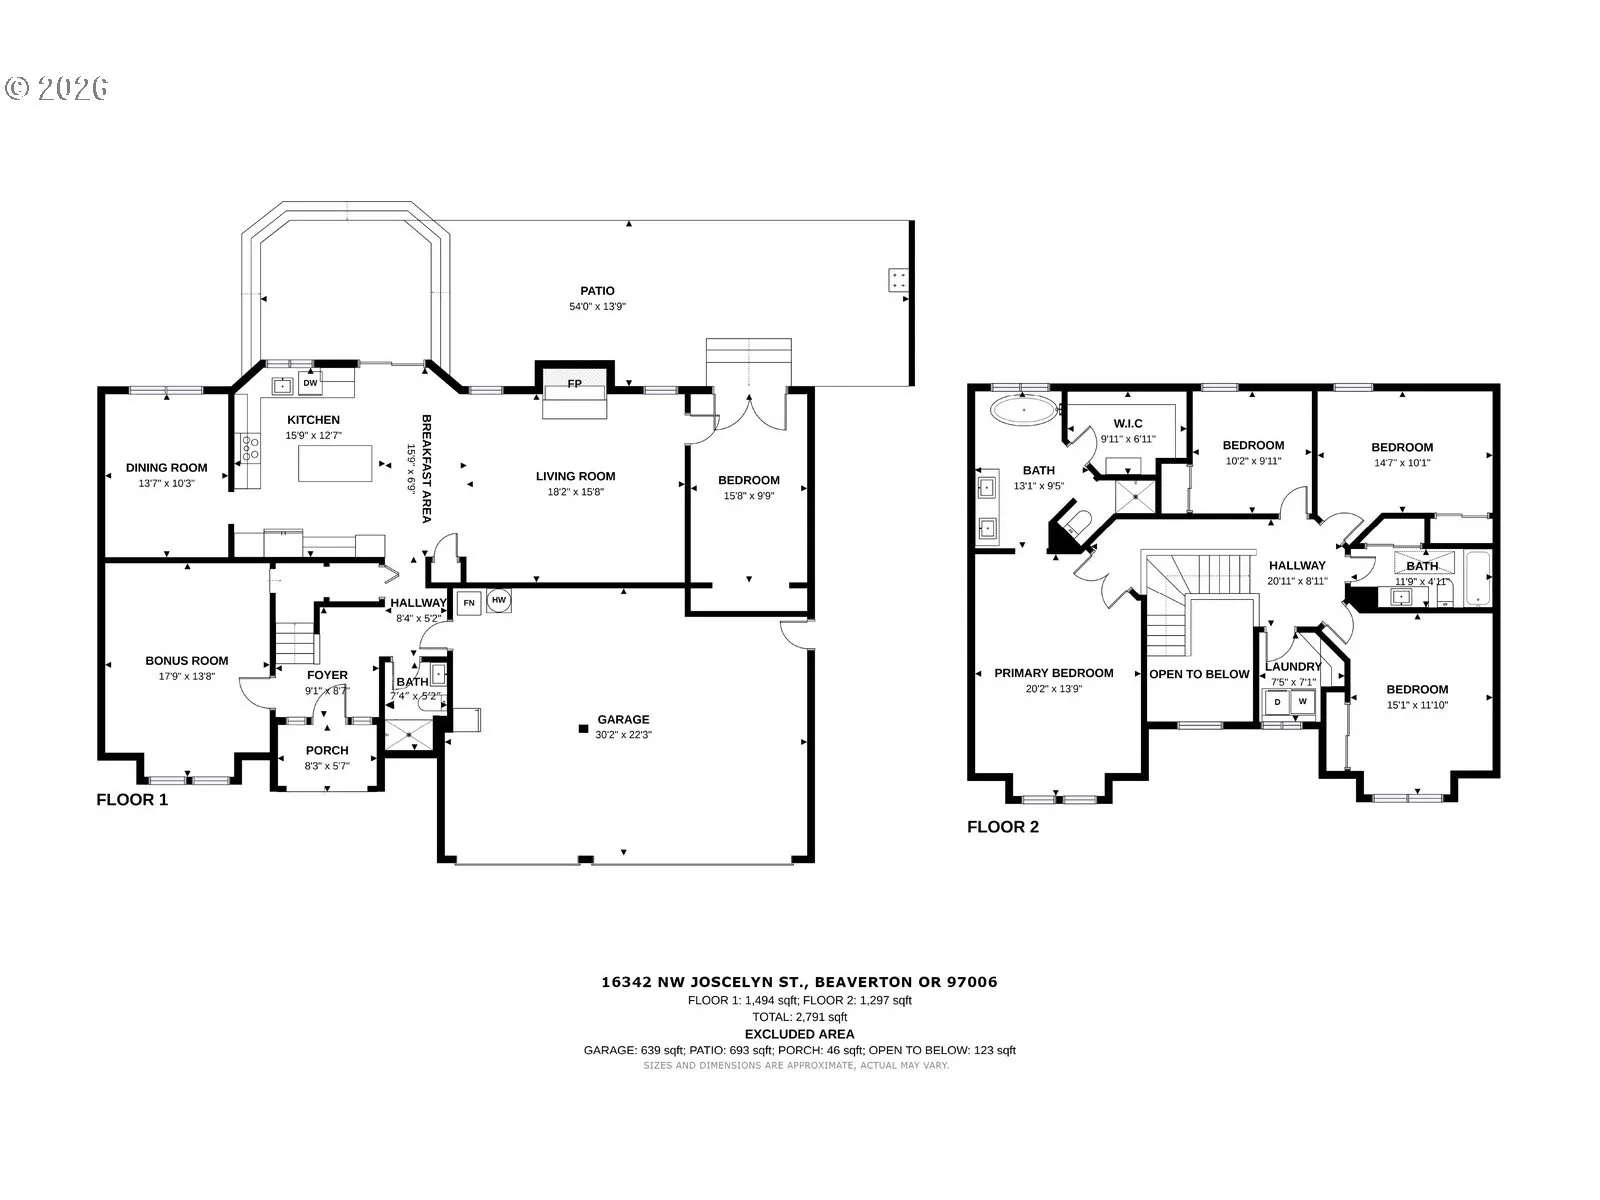
If you’ve been looking for a home that feels updated, spacious, and connected to nature without sacrificing convenience, this Somerset West gem is it! With easy access to Hwy 26 and backing to the peaceful Bronson Creek Greenway, it offers the best of both worlds. Inside, every space has been beautifully remodeled. Rich hardwood floors flow throughout the main level, where oversized windows fill the home with natural light. The stunning kitchen features white cabinetry, quartz countertops, stainless steel appliances, a butcher block island with eating bar, and an impressive amount of storage and pantry space. The living room is warm and inviting with a wood-burning fireplace, while the sunken bonus room near the entry creates the perfect flex space for a playroom, media room, or home office. A charming under-stair play area even connects to the bonus room. The formal dining room adds character with its moody designer-inspired color palette. The flexible floor plan includes a main-level bedroom with exterior access and a full bathroom nearby, ideal for guests or multi-generational living. Upstairs, you’ll find three additional bedrooms, a full hall bath, and a convenient laundry room with built-in cabinetry. The giant vaulted primary suite is a true retreat, featuring a completely remodeled spa-like bathroom with a freestanding soaking tub, tiled walk-in shower, double vanity, and walk-in closet. Step outside to enjoy the deck, patio, and backyard overlooking the greenway and Bronson Creek. Nature lovers will appreciate nearby access to the Waterhouse Linear Park Trail System with 11.5 miles of ADA-accessible multi-use trails. With 5 bedrooms, 3 full baths, a huge 3-car garage, abundant natural light, and modern updates throughout, this is a home designed for both everyday comfort and memorable gatherings.
Details
Updated on August 27, 2026 at 7:12 pm-
MLS# 324467836
-
Price $799,900
-
Property Size 2791 Sqft
-
Land Area 0.16 Acres
-
Bedrooms 5
-
Bathrooms 3
-
Car Garage 3.0
-
Garage Size x x
-
Year Built 1988
-
Property Type SingleFamilyResidence, Residential
-
Property Status Active
-
Office Name Windermere West LLC
-
Agent Name Merri O'Brien
-
Office Phone 503-648-1169
Additional details
-
Listing Terms Cash, Conventional, FHA, VALoan
-
Roof Composition
-
Sewer Public Sewer
-
Cooling Central Air
-
Heating Forced Air
-
County Washington
-
Property Type Residential
-
Parking Driveway
-
Elementary School Oak Hills
-
Middle School Five Oaks
-
High School Westview
-
Architectural Style Stories2, Traditional
Walkscore
Mortgage Calculator
-
Down Payment
-
Loan Amount
-
Monthly Mortgage Payment
-
PMI
-
Monthly HOA Fees
Contact Information
Similar Listings

- SingleFamilyResidence, Residential
- $530,000
- $540,000


- SingleFamilyResidence, Residential
- $739,900
- $749,000
- Condominium, Residential
- $360,000
- $375,000
 The listings you see here are pulled from the RMLS IDX feed and are meant exclusively for your personal, non-commercial snooping pleasure. You can’t use this info to build a Zillow clone, stalk your ex’s new house, or anything shady. It’s just here to help you find your next place to live. The data is considered reliable, but let’s be real—mistakes happen, and RMLS doesn’t guarantee it's 100% accurate. Double-check the details before you fall in love with that “3-bedroom charmer” that turns out to be a 1-bedroom with a sketchy garage conversion.
IDX information is provided exclusively for consumers’ personal, non-commercial use, it may not be used for any purpose other than to identify prospective properties consumers may be interested in purchasing, data is deemed reliable but is not guaranteed accurate by RMLS. All information provided is deemed reliable, but is not guaranteed and should be independently verified.
The listings you see here are pulled from the RMLS IDX feed and are meant exclusively for your personal, non-commercial snooping pleasure. You can’t use this info to build a Zillow clone, stalk your ex’s new house, or anything shady. It’s just here to help you find your next place to live. The data is considered reliable, but let’s be real—mistakes happen, and RMLS doesn’t guarantee it's 100% accurate. Double-check the details before you fall in love with that “3-bedroom charmer” that turns out to be a 1-bedroom with a sketchy garage conversion.
IDX information is provided exclusively for consumers’ personal, non-commercial use, it may not be used for any purpose other than to identify prospective properties consumers may be interested in purchasing, data is deemed reliable but is not guaranteed accurate by RMLS. All information provided is deemed reliable, but is not guaranteed and should be independently verified. 
