769 Riley Dr, Silverton, Oregon 97381
- $789,900


769 Riley Dr, Silverton, Oregon 97381
- $789,900
Overview
- 3
- 3
- 2.0
- 2640 Sqft
- 2026
- SingleFamilyResidence, Residential
- 325479004
- 0.14 Acres
- Cascade Hasson Sotheby's International Realty
- Nik Kulikov
Description
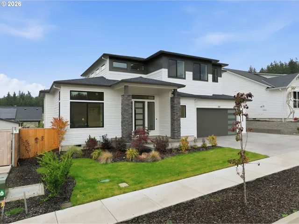
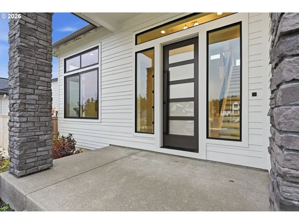
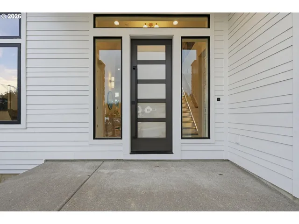
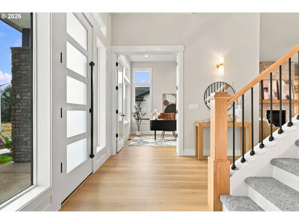
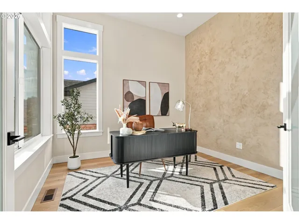
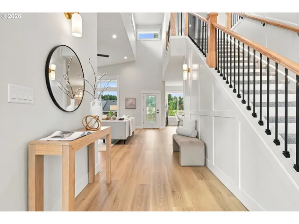
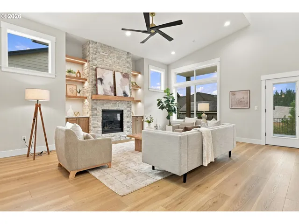
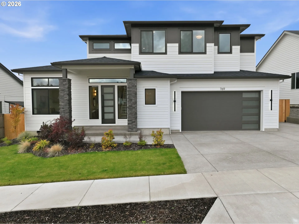
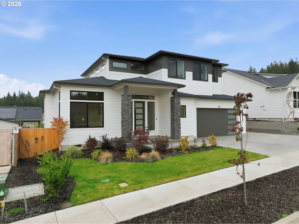
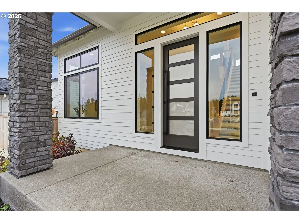
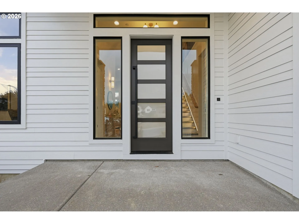
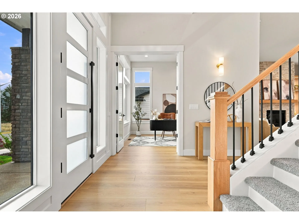
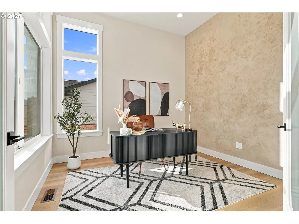
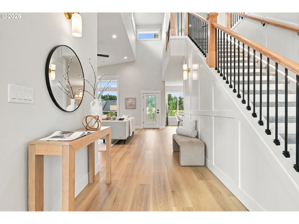
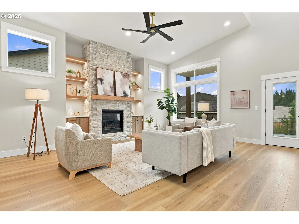
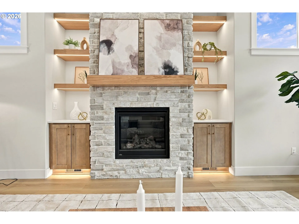
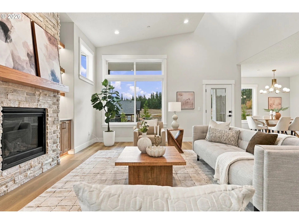
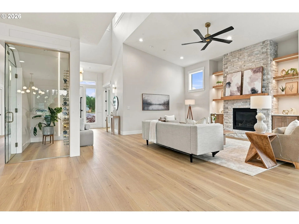
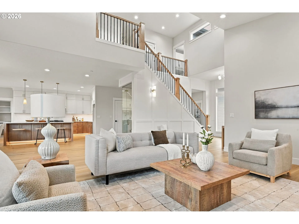
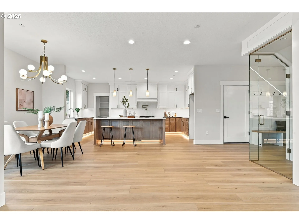
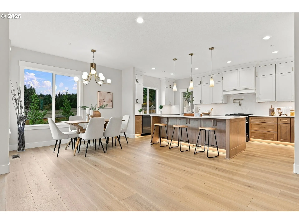
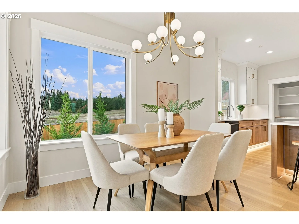
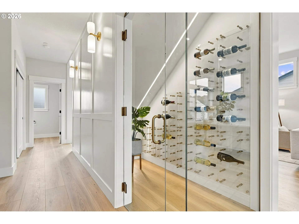
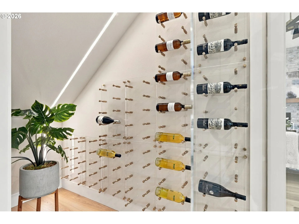
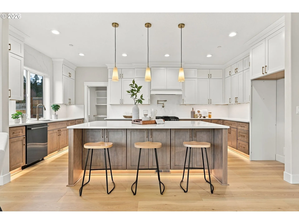
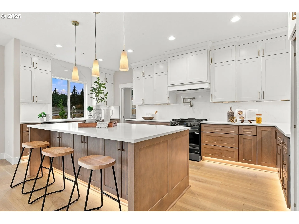
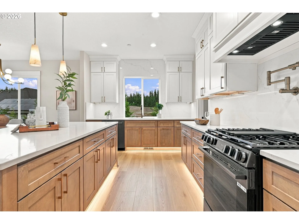
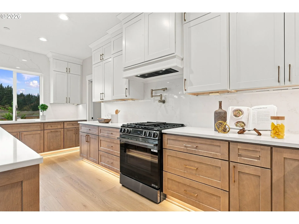
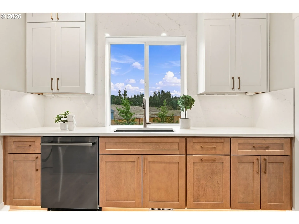
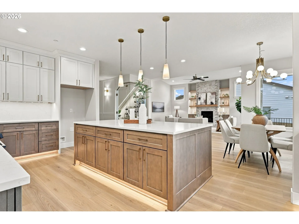
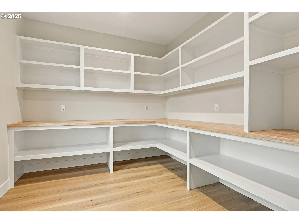
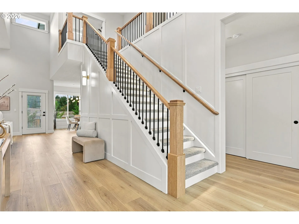
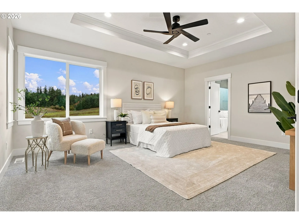
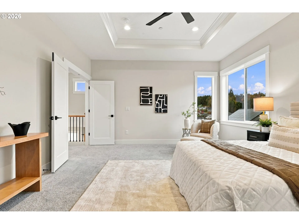
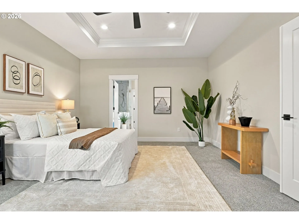
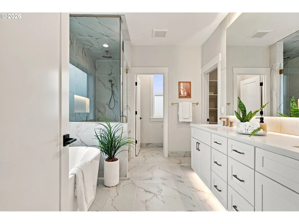
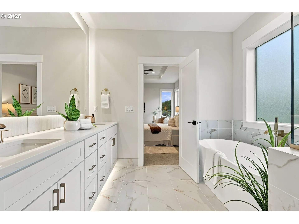
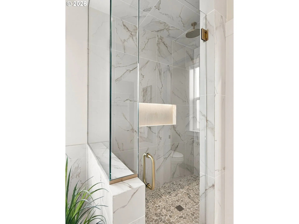
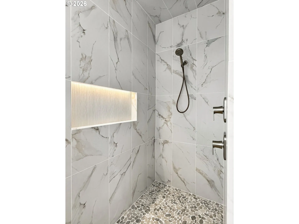
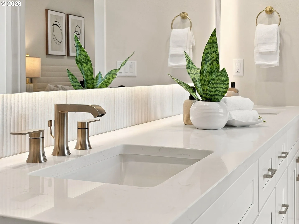
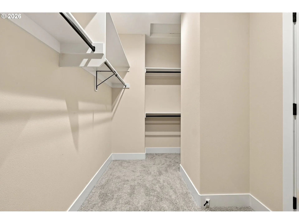
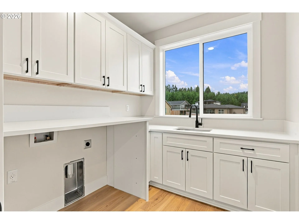
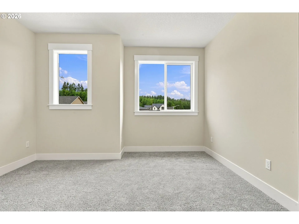
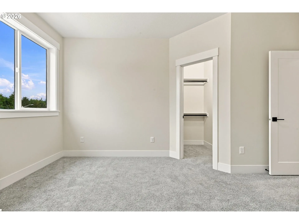
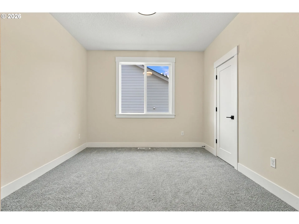
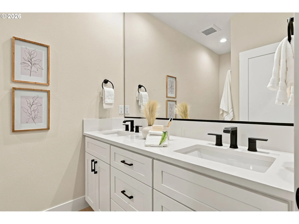
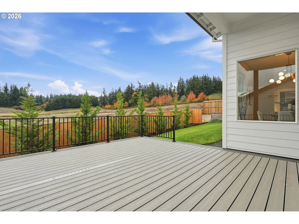
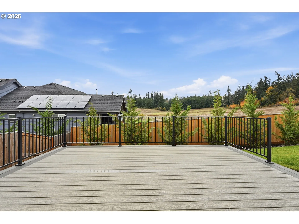
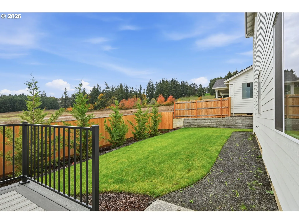
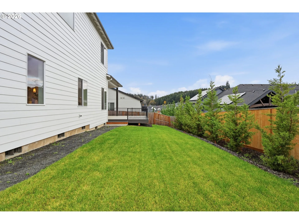
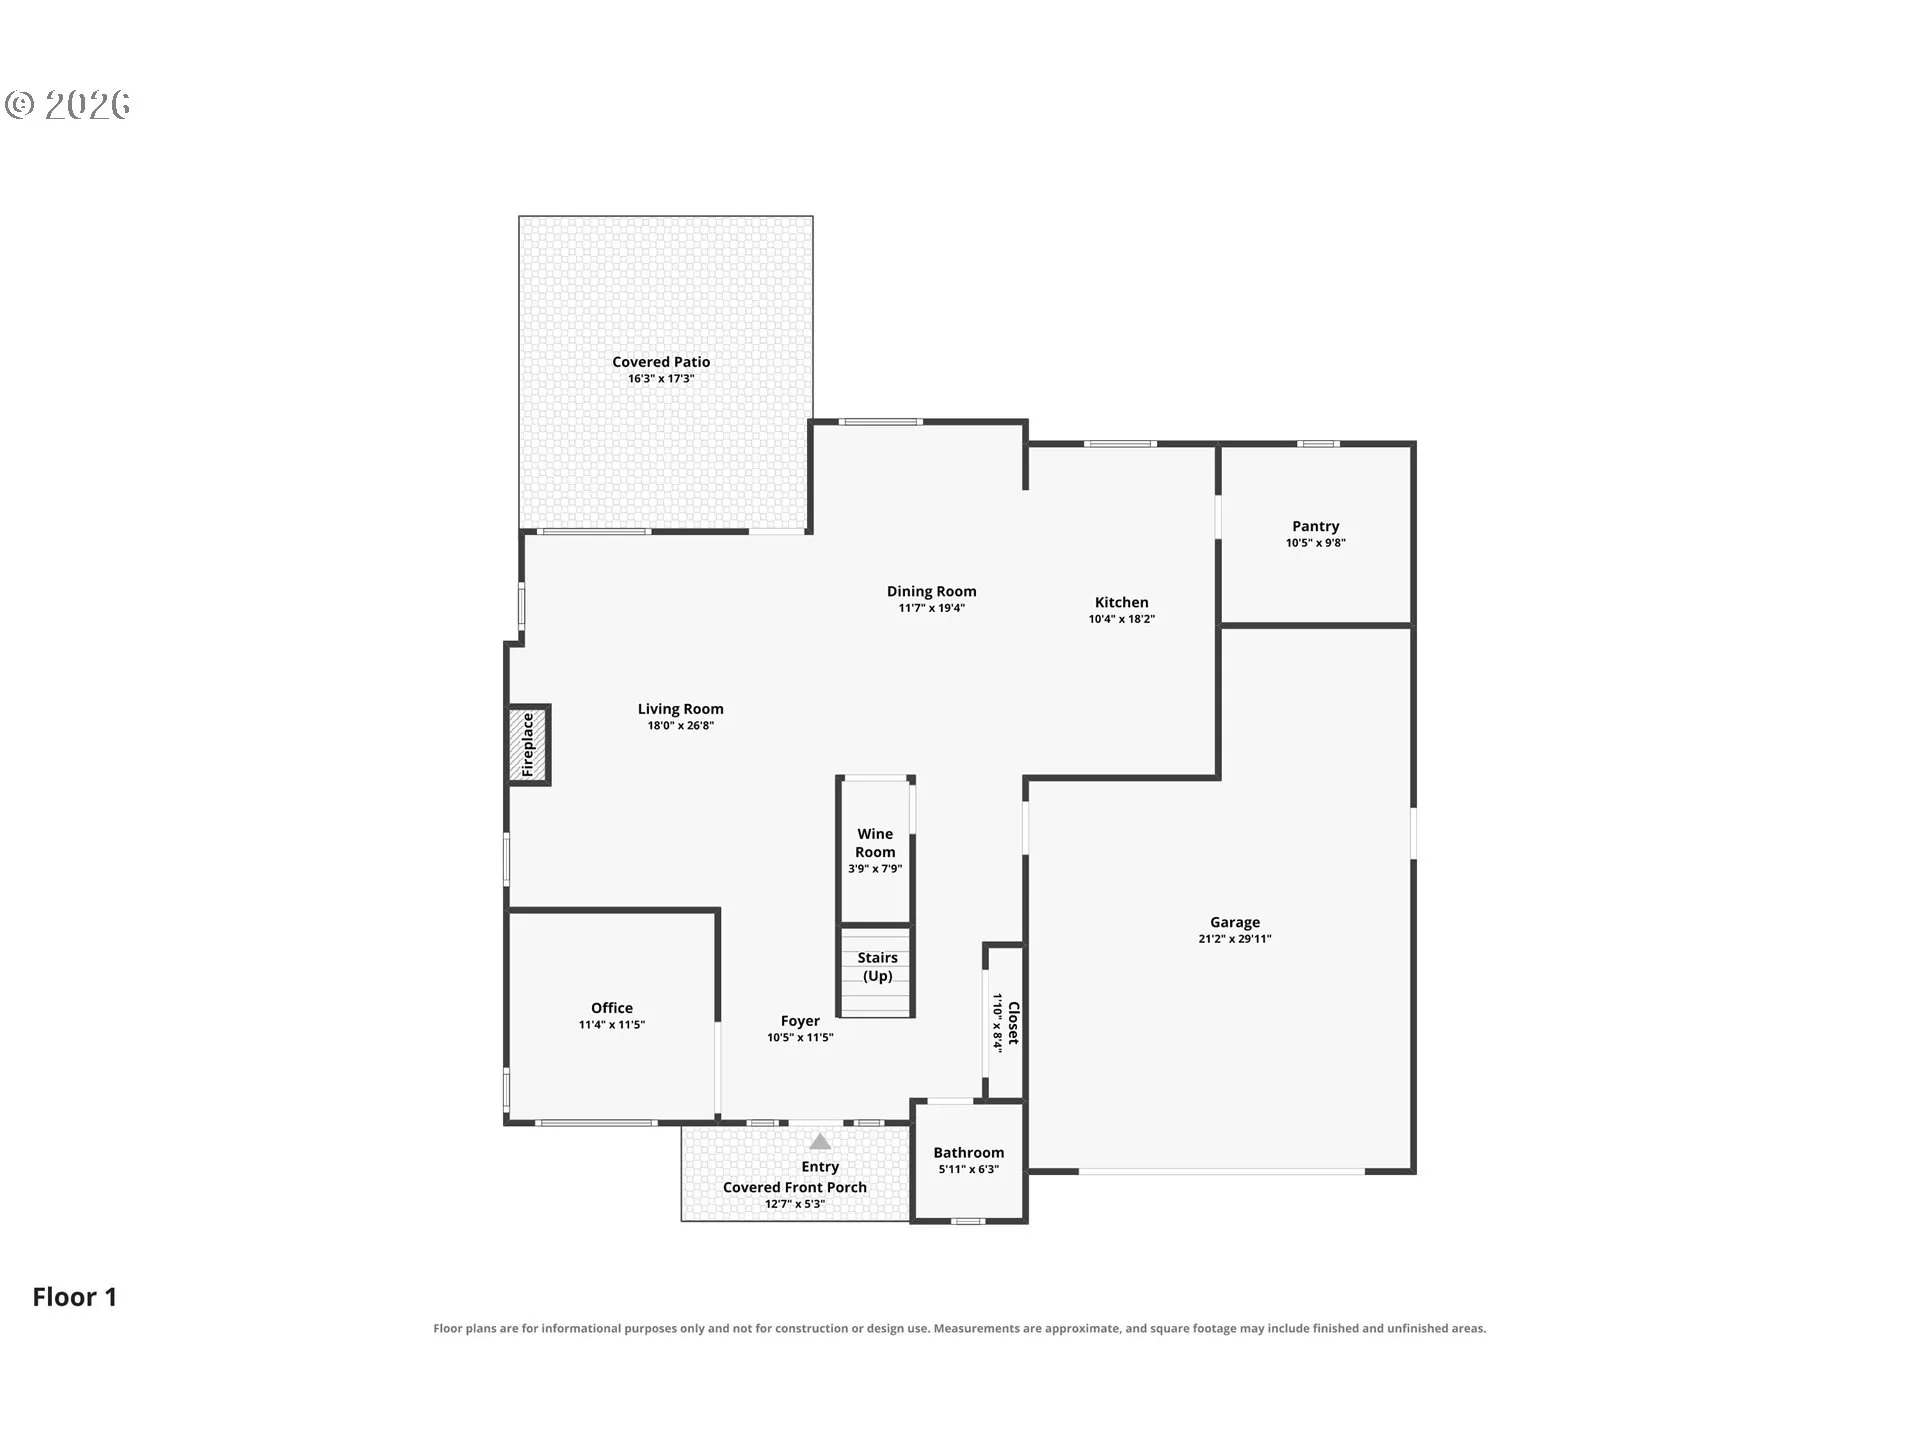
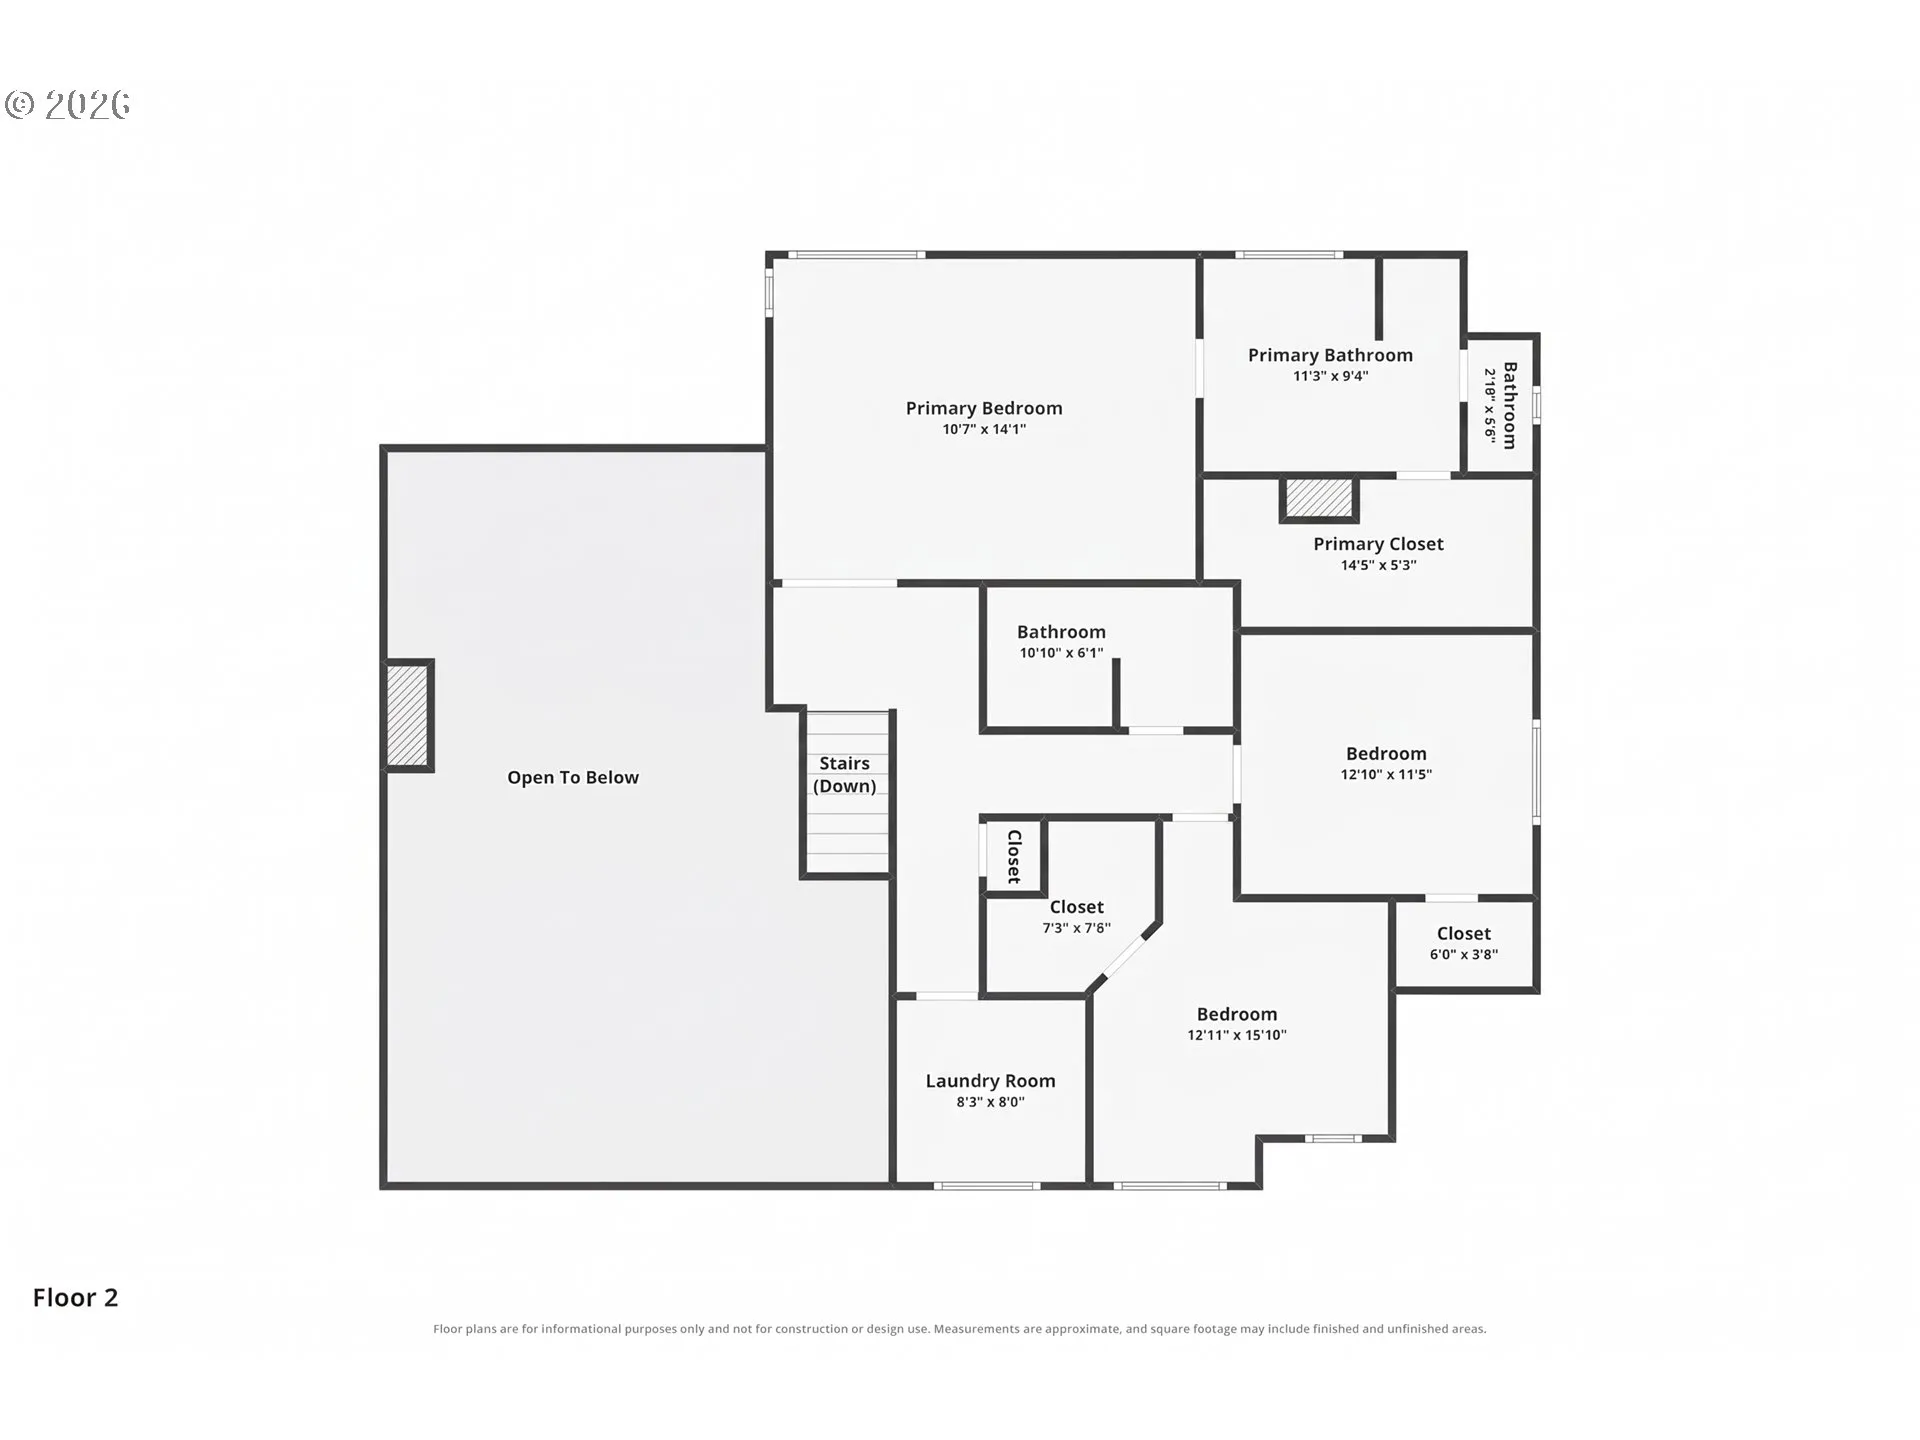
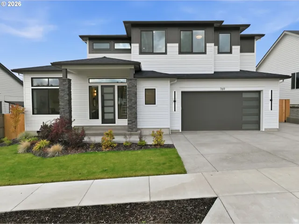
Clean lines, warm finishes, and open country views define this brand-new contemporary home in one of Silverton’s newest neighborhoods. Crisp white lap siding meets dark vertical paneling, low-sloped rooflines, and black-framed windows, while stacked stone columns frame a covered entry with a full-glass front door.Inside, light wide-plank floors run through a main level built for gathering. The vaulted living room centers on a floor-to-ceiling stacked stone gas fireplace with a natural wood mantel, flanked by lit built-ins and open shelving. The kitchen pairs white uppers with warm taupe lowers, quartz counters, a generous island with seating, a pot filler over the gas range, and a butler’s pantry. A glass-enclosed, lit wine display tucked beneath the stairs adds a gallery-like moment, and a built-in drop zone with bench and hooks keeps the everyday organized. A main-level den works well as a home office or flex space.Upstairs, three bedrooms include a primary suite with country views and a bath with a freestanding soaking tub. In all, there are 2 full and 1 half baths across about 2, 640 sq ft.The fenced backyard backs to farmland, so the view out back is open fields rather than a neighbor’s windows. A covered deck extends the living space, and a gated side yard leads to an RV or boat pad. Central air and a two-car attached garage round it out.
Details
Updated on November 1, 2026 at 4:59 am-
MLS# 325479004
-
Price $789,900
-
Property Size 2640 Sqft
-
Land Area 0.14 Acres
-
Bedrooms 3
-
Bathrooms 3
-
Car Garage 2.0
-
Garage Size x x
-
Year Built 2026
-
Property Type SingleFamilyResidence, Residential
-
Property Status Active
-
Office Name Cascade Hasson Sotheby's International Realty
-
Agent Name Nik Kulikov
-
Office Phone 503-420-8650
Additional details
-
Listing Terms Cash, Conventional
-
Roof Composition
-
Sewer Public Sewer
-
Cooling Central Air
-
Heating Forced Air
-
County Marion
-
Property Type Residential
-
Parking Driveway
-
Elementary School Mark Twain
-
Middle School Silverton
-
High School Silverton
-
Architectural Style Stories2, Contemporary
Walkscore
Mortgage Calculator
-
Down Payment
-
Loan Amount
-
Monthly Mortgage Payment
-
PMI
-
Monthly HOA Fees
Contact Information
Similar Listings
- SingleFamilyResidence, Residential
- $789,900

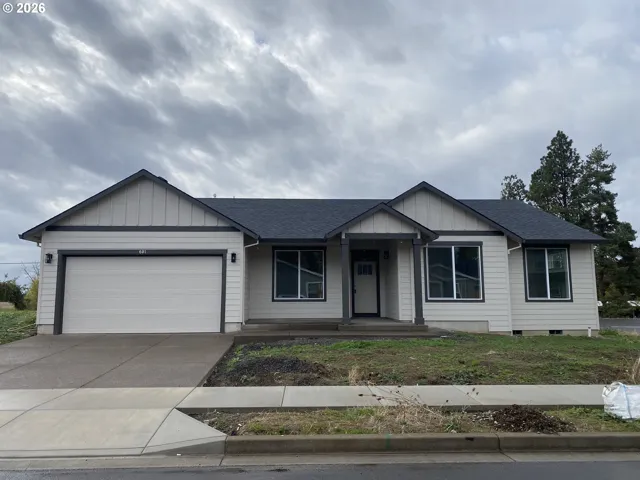
- SingleFamilyResidence, Residential
- $565,000
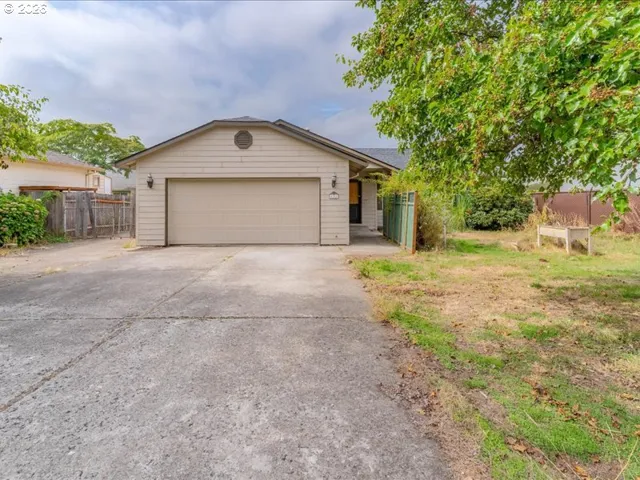
- SingleFamilyResidence, Residential
- $325,000
 The listings you see here are pulled from the RMLS IDX feed and are meant exclusively for your personal, non-commercial snooping pleasure. You can’t use this info to build a Zillow clone, stalk your ex’s new house, or anything shady. It’s just here to help you find your next place to live. The data is considered reliable, but let’s be real—mistakes happen, and RMLS doesn’t guarantee it's 100% accurate. Double-check the details before you fall in love with that “3-bedroom charmer” that turns out to be a 1-bedroom with a sketchy garage conversion.
IDX information is provided exclusively for consumers’ personal, non-commercial use, it may not be used for any purpose other than to identify prospective properties consumers may be interested in purchasing, data is deemed reliable but is not guaranteed accurate by RMLS. All information provided is deemed reliable, but is not guaranteed and should be independently verified.