

Overview
- 5
- 5
- 3.0
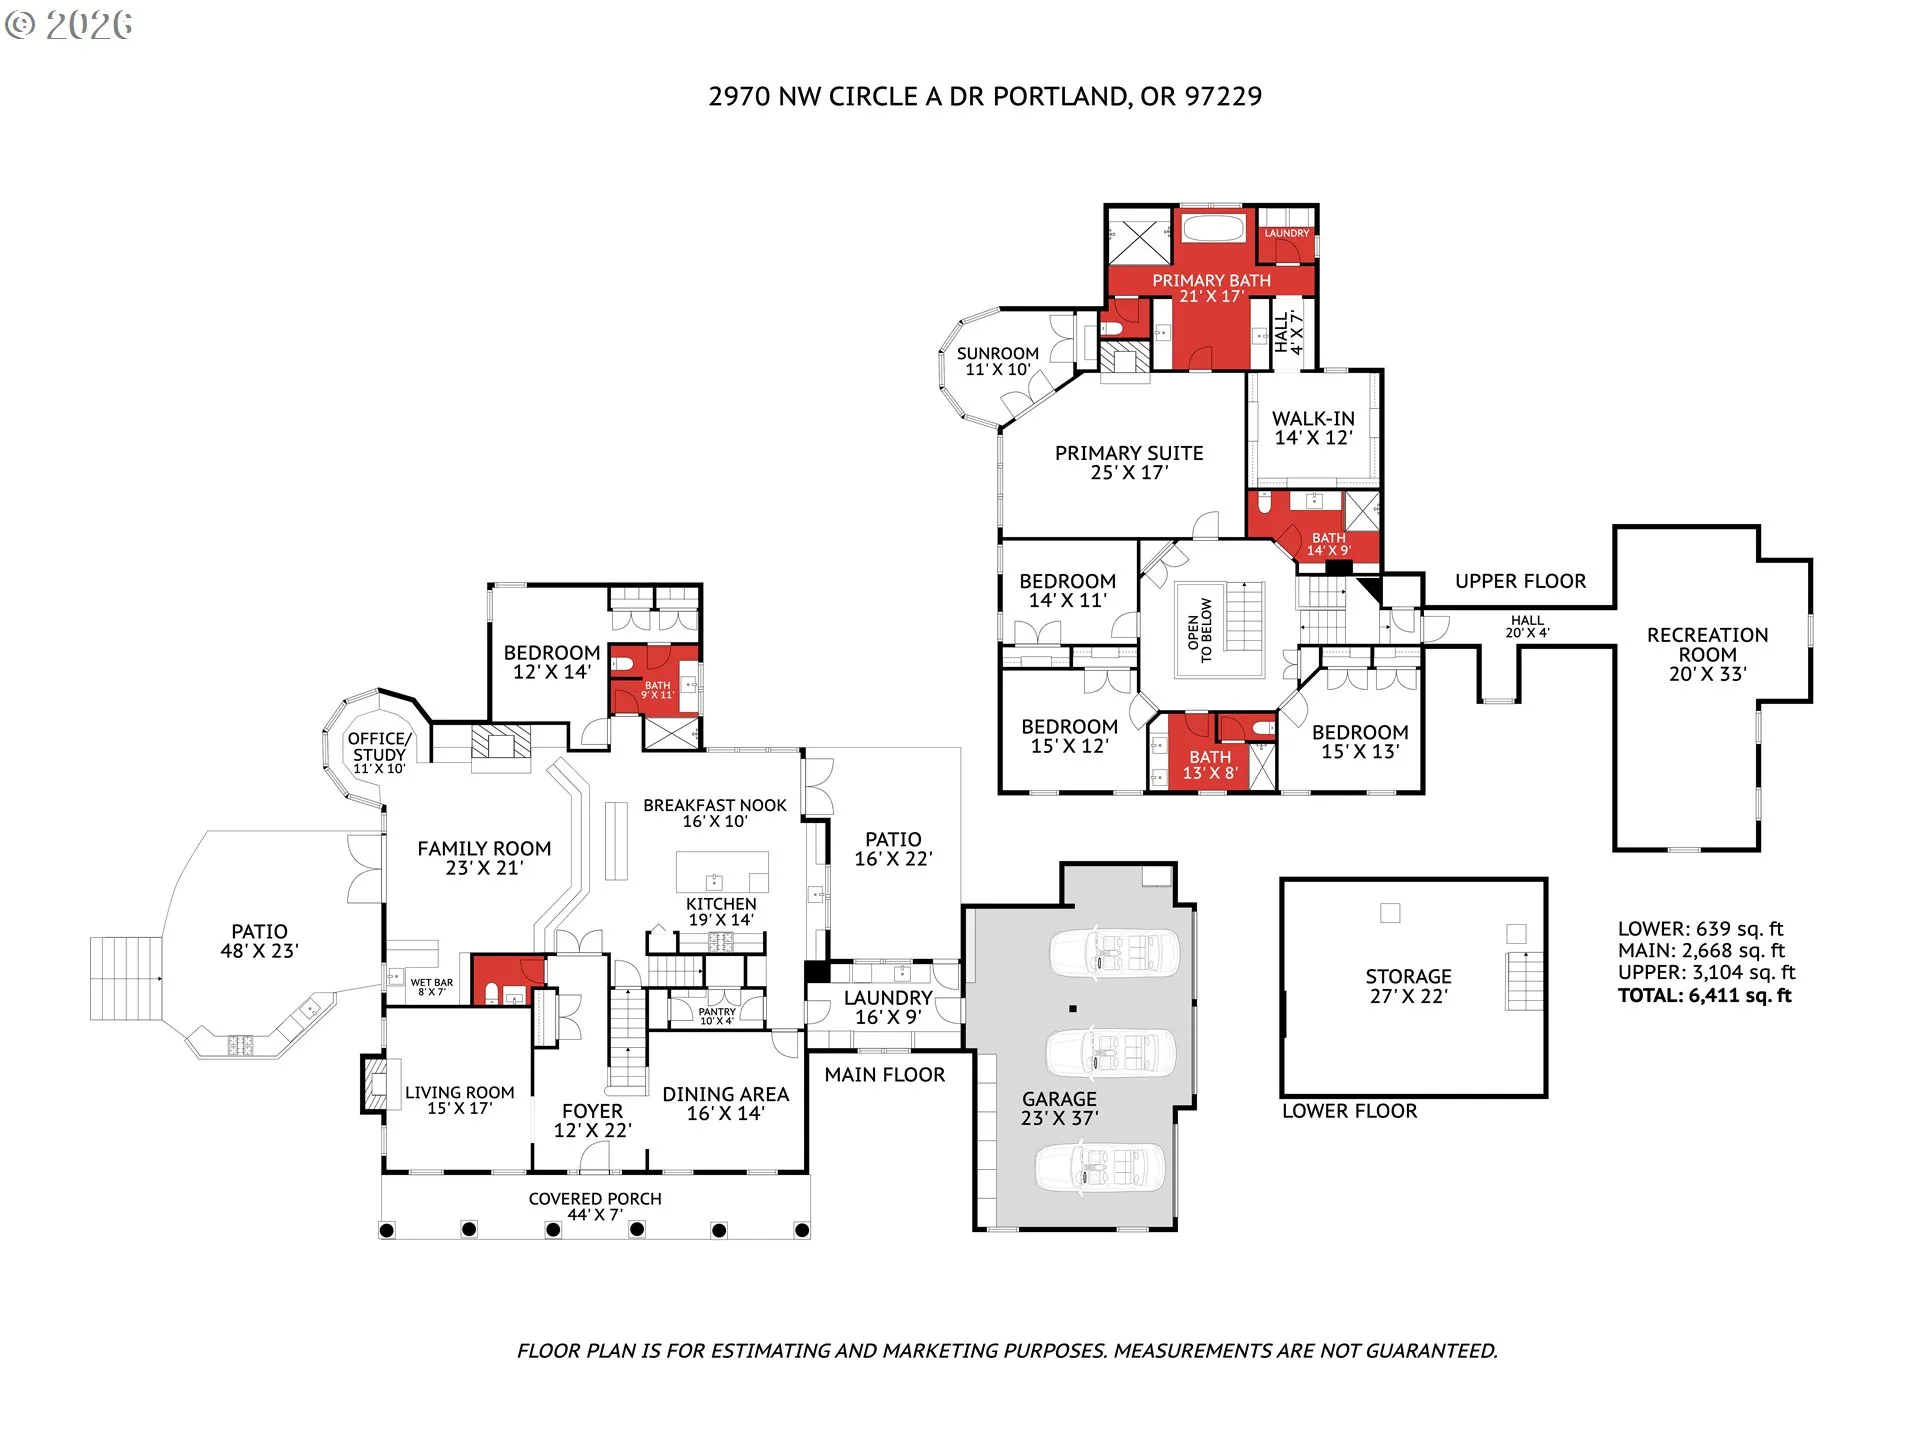
- 6411 Sqft
- 1985
- SingleFamilyResidence, Residential
- 326764483
- 1.55 Acres
- The Agency Portland
- Dirk Hmura
Description
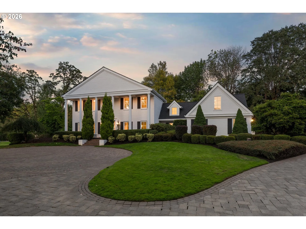
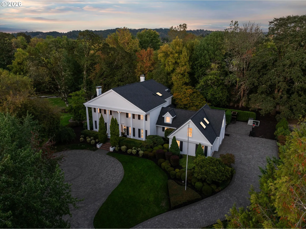
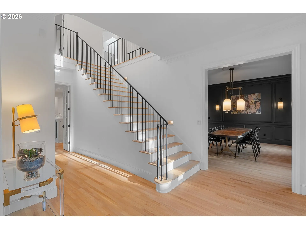
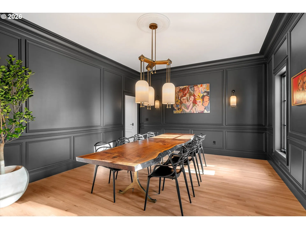
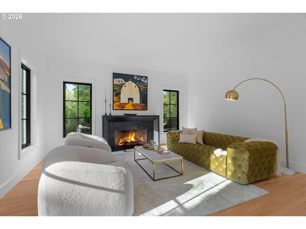
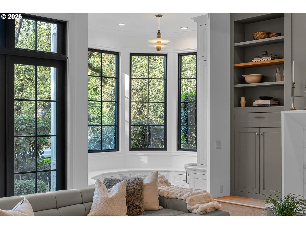
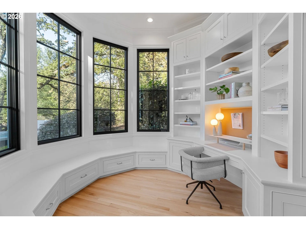
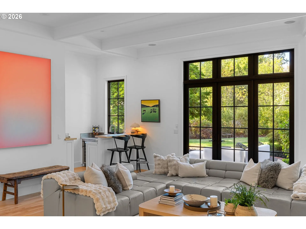
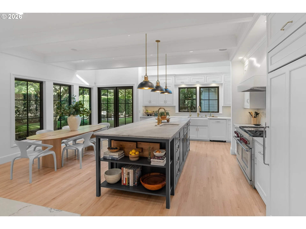
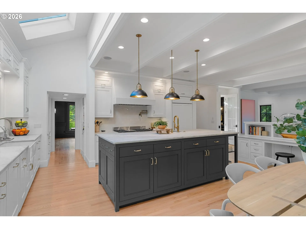
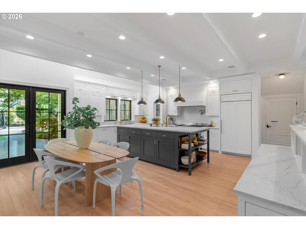
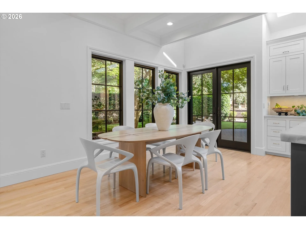
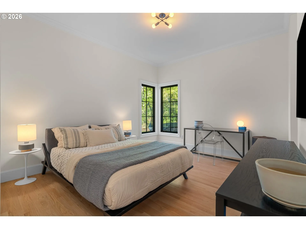
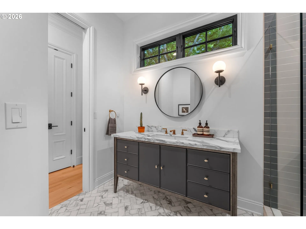
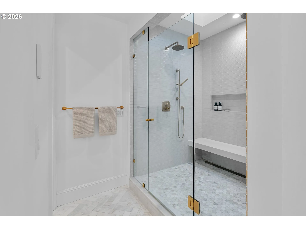
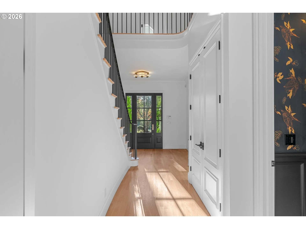
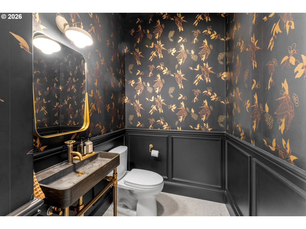
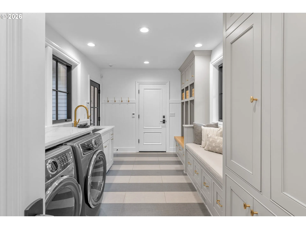
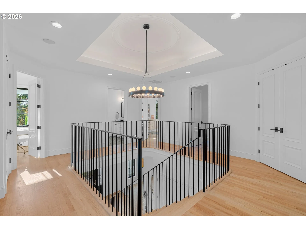
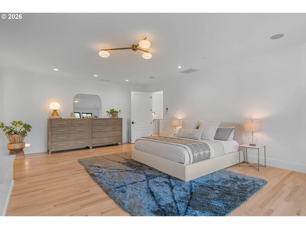
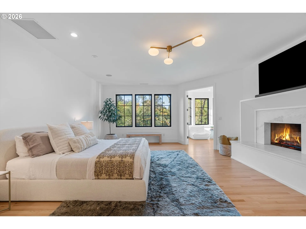
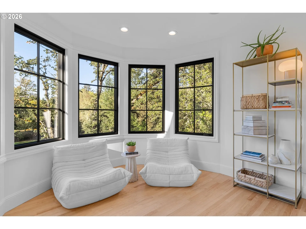
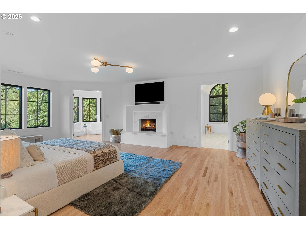
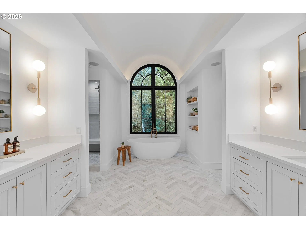
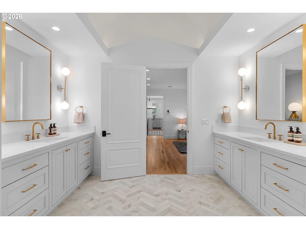
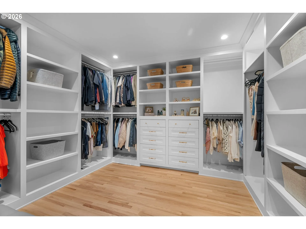
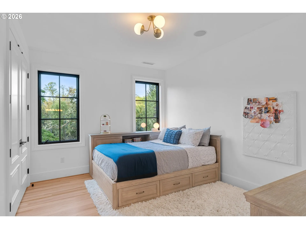
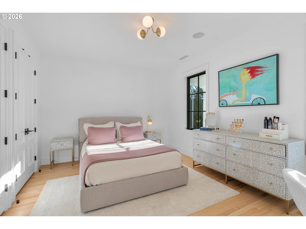
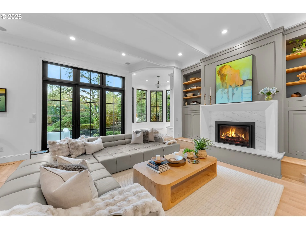
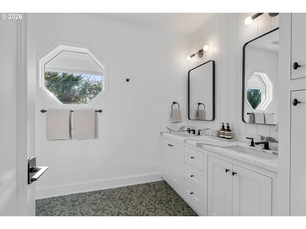
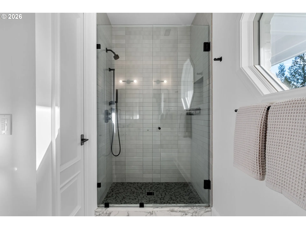
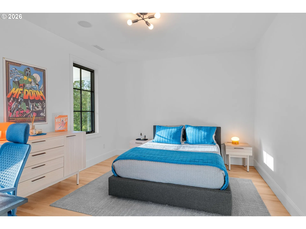
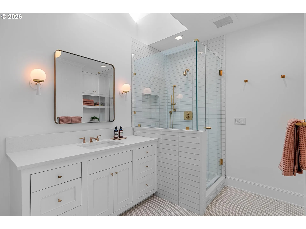
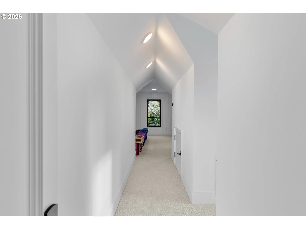
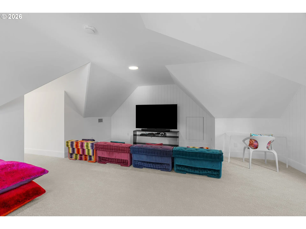
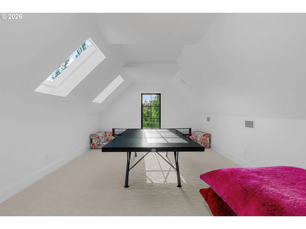
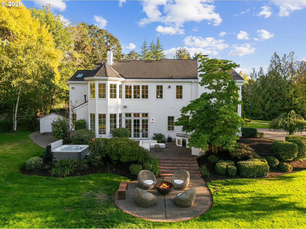
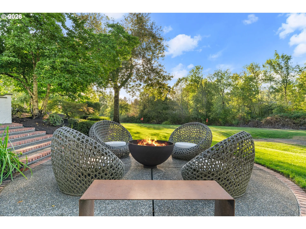
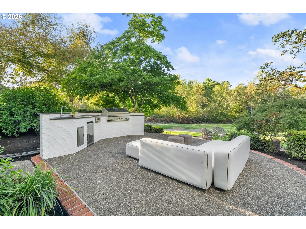
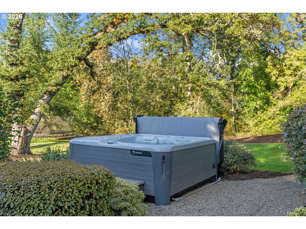
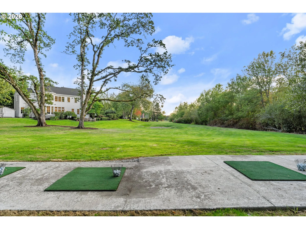
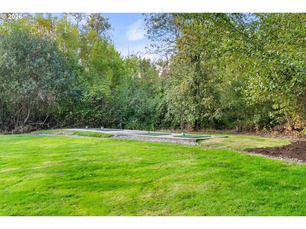
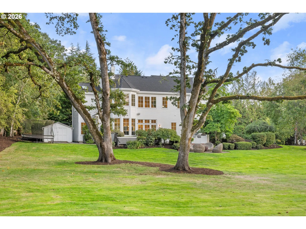
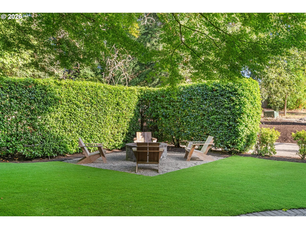
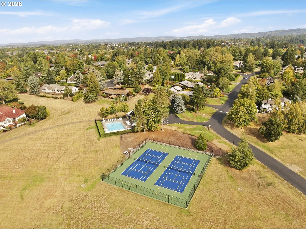
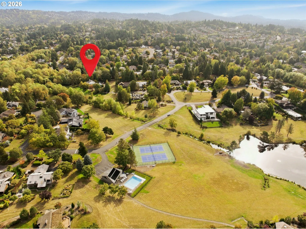
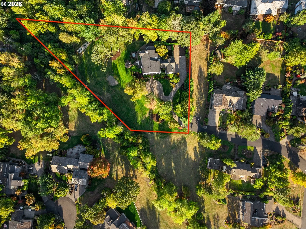
This is it, THE home in Hartung Farms. Sitting on a picturesque 1.55 acre lot surrounded by green space. Over 6,000 sf with 5-bedrooms, 4.5 bathrooms plus den and bonus room. Stately curb appeal with circular driveway. Dramatic entry opens to a designer-curated interior where timeless architecture meets a beautifully executed renovation. Hardwood floors, smooth-finish walls, statement lighting and thoughtfully selected finishes create a sophisticated aesthetic throughout. The remodeled kitchen features quartzite countertops, a large center island, expansive gas range with custom hood, integrated appliances and an extensive pantry with built-in Sub-Zero refrigeration. Skylights bring natural light into the space, while the adjoining eating nook opens directly to the backyard and patio. Outside, an outdoor kitchen, fire pit and separate entertaining areas are joined by a private golf hole with tee and sand bunker. The impressive primary suite features a fireplace, adjoining sunroom, spa-inspired bath with soaking tub and walk-in shower, custom-organized walk-in closet and private laundry. A true main-level bedroom suite with attached full bath is ideal for multigenerational living or extended-stay guests. A 3-car garage, Marvin windows (2023) composite presidential roof (2020) add to the home’s many improvements. Hartung Farms offers 55 acres of shared green space and forest, a private lake, clubhouse, pool and tennis courts. A remarkable combination of privacy, acreage, design and amenities in one of NW Portland’s most distinctive communities.
Details
Updated on September 17, 2026 at 4:39 am-
MLS# 326764483
-
Price $3,800,000
-
Property Size 6411 Sqft
-
Land Area 1.55 Acres
-
Bedrooms 5
-
Bathrooms 5
-
Car Garage 3.0
-
Garage Size x x
-
Year Built 1985
-
Property Type SingleFamilyResidence, Residential
-
Property Status Active
-
Office Name The Agency Portland
-
Agent Name Dirk Hmura
-
Office Phone 503-297-2000
Additional details
-
Listing Terms Cash, Conventional
-
Association Fee 4500.0
-
Roof Composition
-
Sewer Public Sewer
-
Cooling Heat Pump
-
Heating Heat Pump
-
County Washington
-
Property Type Residential
-
Parking Driveway
-
Elementary School Terra Linda
-
Middle School Tumwater
-
High School Sunset
-
Architectural Style Traditional
Walkscore
Mortgage Calculator
-
Down Payment
-
Loan Amount
-
Monthly Mortgage Payment
-
PMI
-
Monthly HOA Fees
Contact Information
Similar Listings
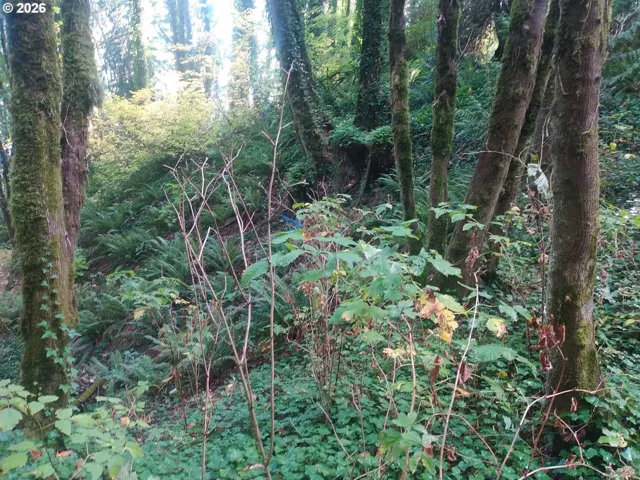
- ResidentialRecreational, Land
- $150,000

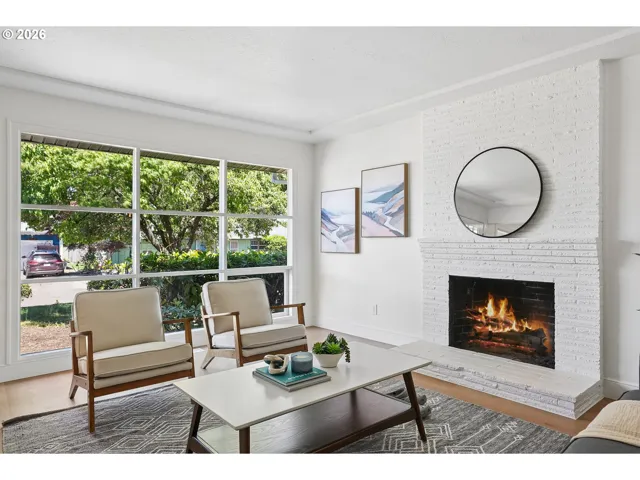
- SingleFamilyResidence, Residential
- $399,999
- $422,499

- Condominium, Residential
- $297,000
 The listings you see here are pulled from the RMLS IDX feed and are meant exclusively for your personal, non-commercial snooping pleasure. You can’t use this info to build a Zillow clone, stalk your ex’s new house, or anything shady. It’s just here to help you find your next place to live. The data is considered reliable, but let’s be real—mistakes happen, and RMLS doesn’t guarantee it's 100% accurate. Double-check the details before you fall in love with that “3-bedroom charmer” that turns out to be a 1-bedroom with a sketchy garage conversion.
IDX information is provided exclusively for consumers’ personal, non-commercial use, it may not be used for any purpose other than to identify prospective properties consumers may be interested in purchasing, data is deemed reliable but is not guaranteed accurate by RMLS. All information provided is deemed reliable, but is not guaranteed and should be independently verified.
The listings you see here are pulled from the RMLS IDX feed and are meant exclusively for your personal, non-commercial snooping pleasure. You can’t use this info to build a Zillow clone, stalk your ex’s new house, or anything shady. It’s just here to help you find your next place to live. The data is considered reliable, but let’s be real—mistakes happen, and RMLS doesn’t guarantee it's 100% accurate. Double-check the details before you fall in love with that “3-bedroom charmer” that turns out to be a 1-bedroom with a sketchy garage conversion.
IDX information is provided exclusively for consumers’ personal, non-commercial use, it may not be used for any purpose other than to identify prospective properties consumers may be interested in purchasing, data is deemed reliable but is not guaranteed accurate by RMLS. All information provided is deemed reliable, but is not guaranteed and should be independently verified. 
