

Overview
- 3
- 2
- 2.0
- 1808 Sqft
- 2020
- SingleFamilyResidence, Residential
- 327281528
- 0.11 Acres
- Windermere Northwest Living
- Dustin Pruitt
Description
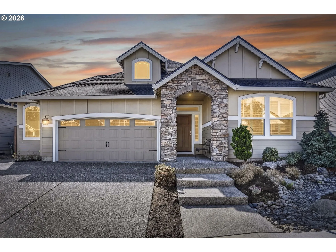
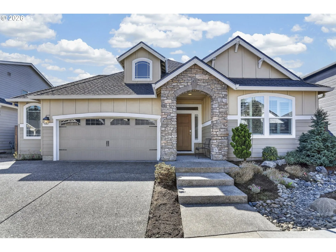
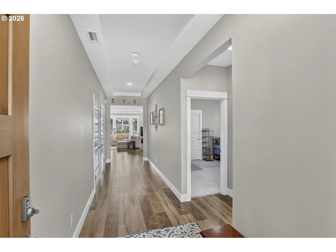
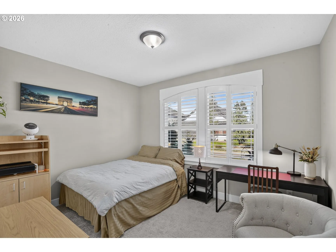
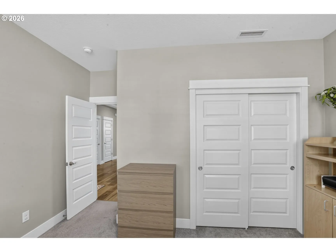
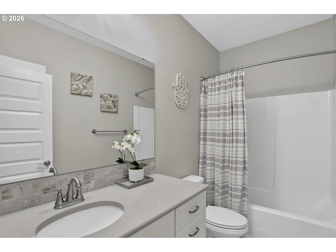
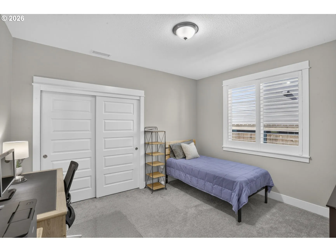
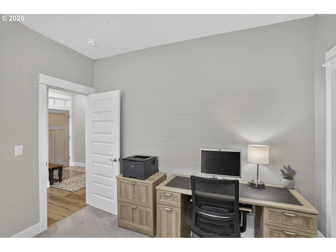
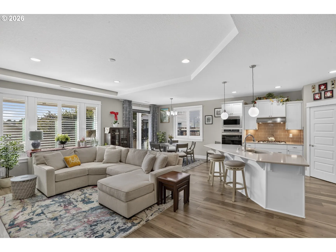
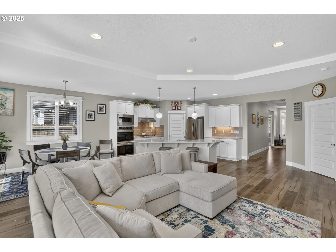
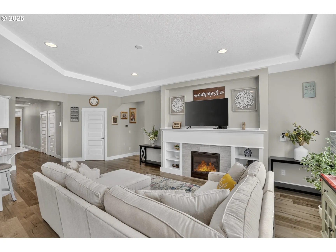
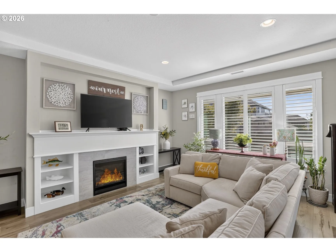
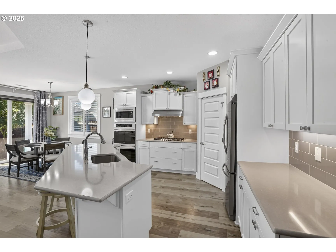
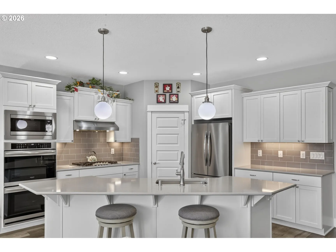
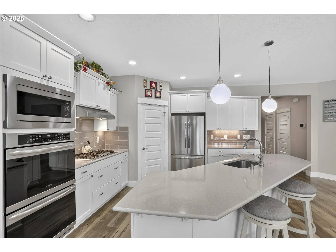
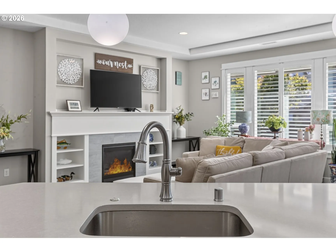
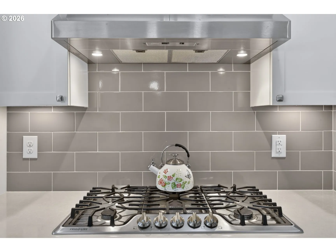
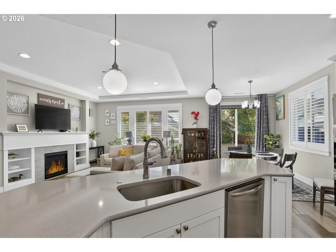
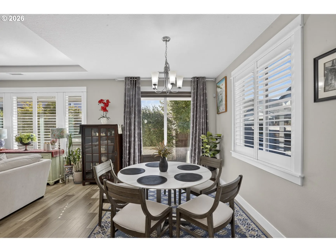
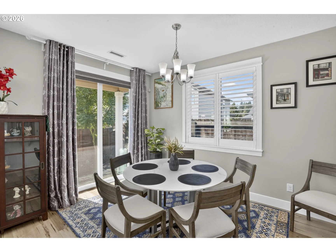
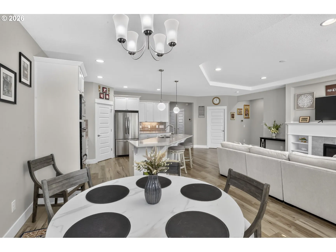
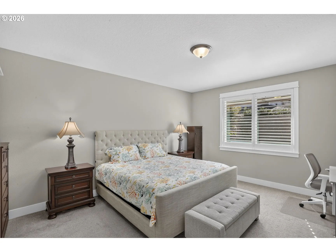
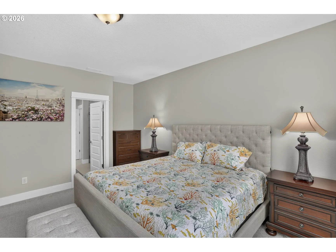
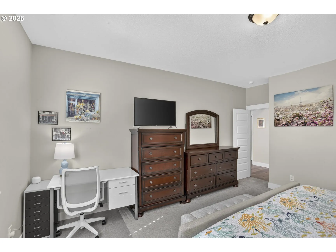
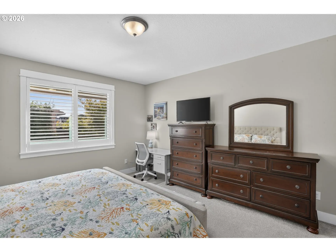
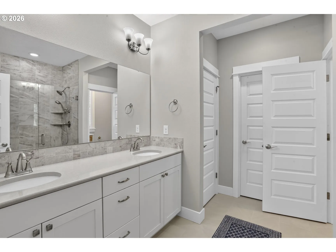
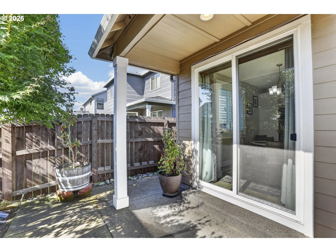
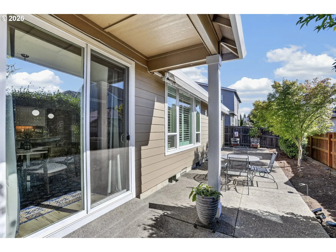
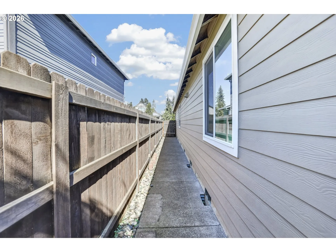
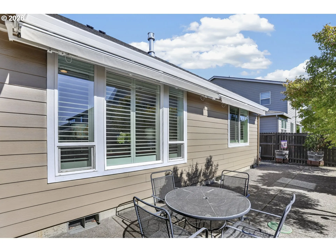
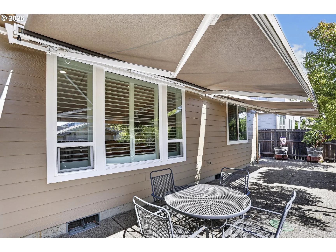
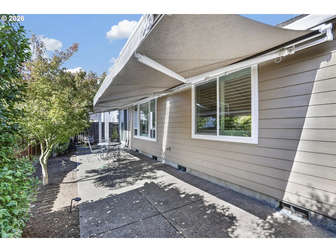
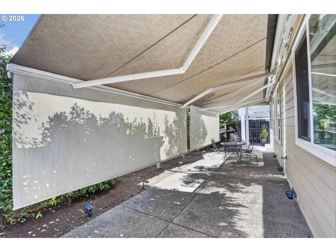
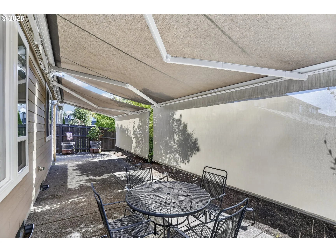
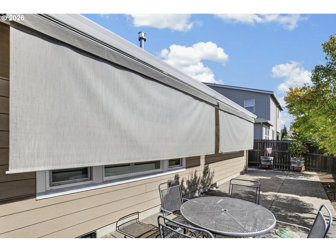
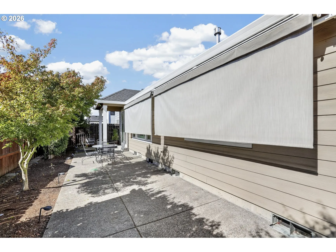
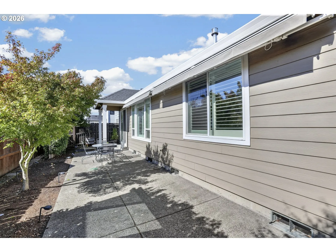
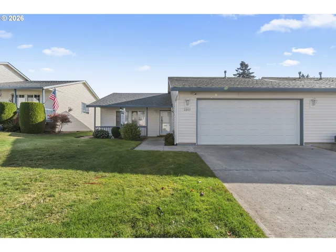
Delightful, light-filled, and better than new! This semi-custom Pacific Lifestyle home in Adam’s Glen is the ultimate condo alternative, offering effortless single-level living with an extensive list of high-end builder upgrades. Designed for a low-maintenance, “lock-and-leave” lifestyle, the property features a fully concrete exterior, an expanded driveway, custom powered awnings with retractable vertical sunshades and LED lighting, and private jasmine-draped trellises creating a serene outdoor room. Inside, discover 3 spacious bedrooms, 2 full baths, and high-end finishes throughout—including custom plantation shutters and full-wrap window trim. The gourmet kitchen boasts upgraded Frigidaire Gallery Series appliances (double ovens, 5-burner gas range, hood, and built-in microwave), a large pantry with custom wood shelving, under-counter lighting, and an oversized island with bull-nose edging. The primary suite features custom wood closet organizers and a curbless walk-in shower. Complete with an oversized 2.5-car garage perfect for hobbies or extra storage, this meticulously maintained home is ideal for downsizers or busy professionals.
Details
Updated on October 10, 2026 at 9:33 pm-
MLS# 327281528
-
Price $650,000
-
Property Size 1808 Sqft
-
Land Area 0.11 Acres
-
Bedrooms 3
-
Bathrooms 2
-
Car Garage 2.0
-
Garage Size x x
-
Year Built 2020
-
Property Type SingleFamilyResidence, Residential
-
Property Status Active
-
Office Name Windermere Northwest Living
-
Agent Name Dustin Pruitt
-
Office Phone 360-993-2222
Additional details
-
Listing Terms Cash, Conventional, FHA, VALoan
-
Association Fee 32.0
-
Roof Composition
-
Sewer Public Sewer
-
Cooling Central Air
-
Heating Forced Air90
-
County Clark
-
Property Type Residential
-
Parking Driveway
-
Elementary School Hockinson
-
Middle School Hockinson
-
High School Hockinson
-
Architectural Style Craftsman, Ranch
Walkscore
Mortgage Calculator
-
Down Payment
-
Loan Amount
-
Monthly Mortgage Payment
-
PMI
-
Monthly HOA Fees
Contact Information
Similar Listings
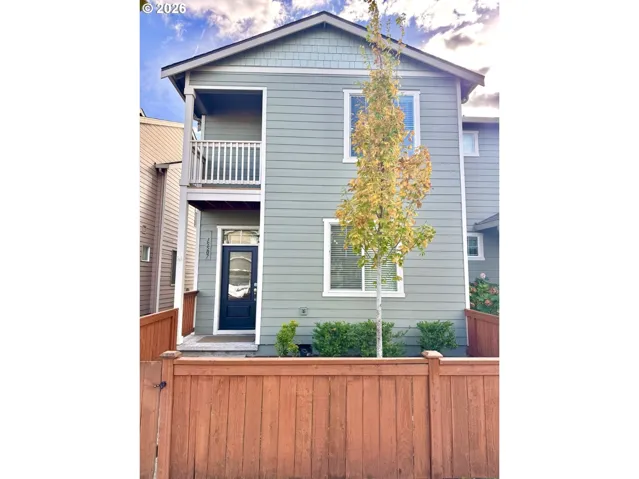
- Attached, Residential
- $380,000

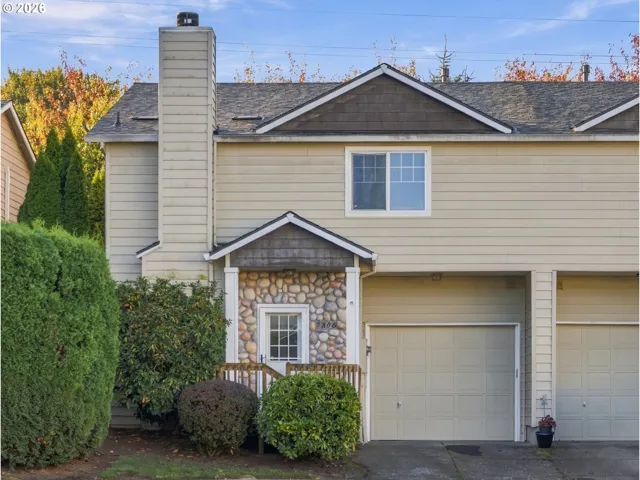
- Attached, Residential
- $359,900
- SingleFamilyResidence, Residential
- $299,900
 The listings you see here are pulled from the RMLS IDX feed and are meant exclusively for your personal, non-commercial snooping pleasure. You can’t use this info to build a Zillow clone, stalk your ex’s new house, or anything shady. It’s just here to help you find your next place to live. The data is considered reliable, but let’s be real—mistakes happen, and RMLS doesn’t guarantee it's 100% accurate. Double-check the details before you fall in love with that “3-bedroom charmer” that turns out to be a 1-bedroom with a sketchy garage conversion.
IDX information is provided exclusively for consumers’ personal, non-commercial use, it may not be used for any purpose other than to identify prospective properties consumers may be interested in purchasing, data is deemed reliable but is not guaranteed accurate by RMLS. All information provided is deemed reliable, but is not guaranteed and should be independently verified.

