

















Overview
- 3
- 3
- 2.0
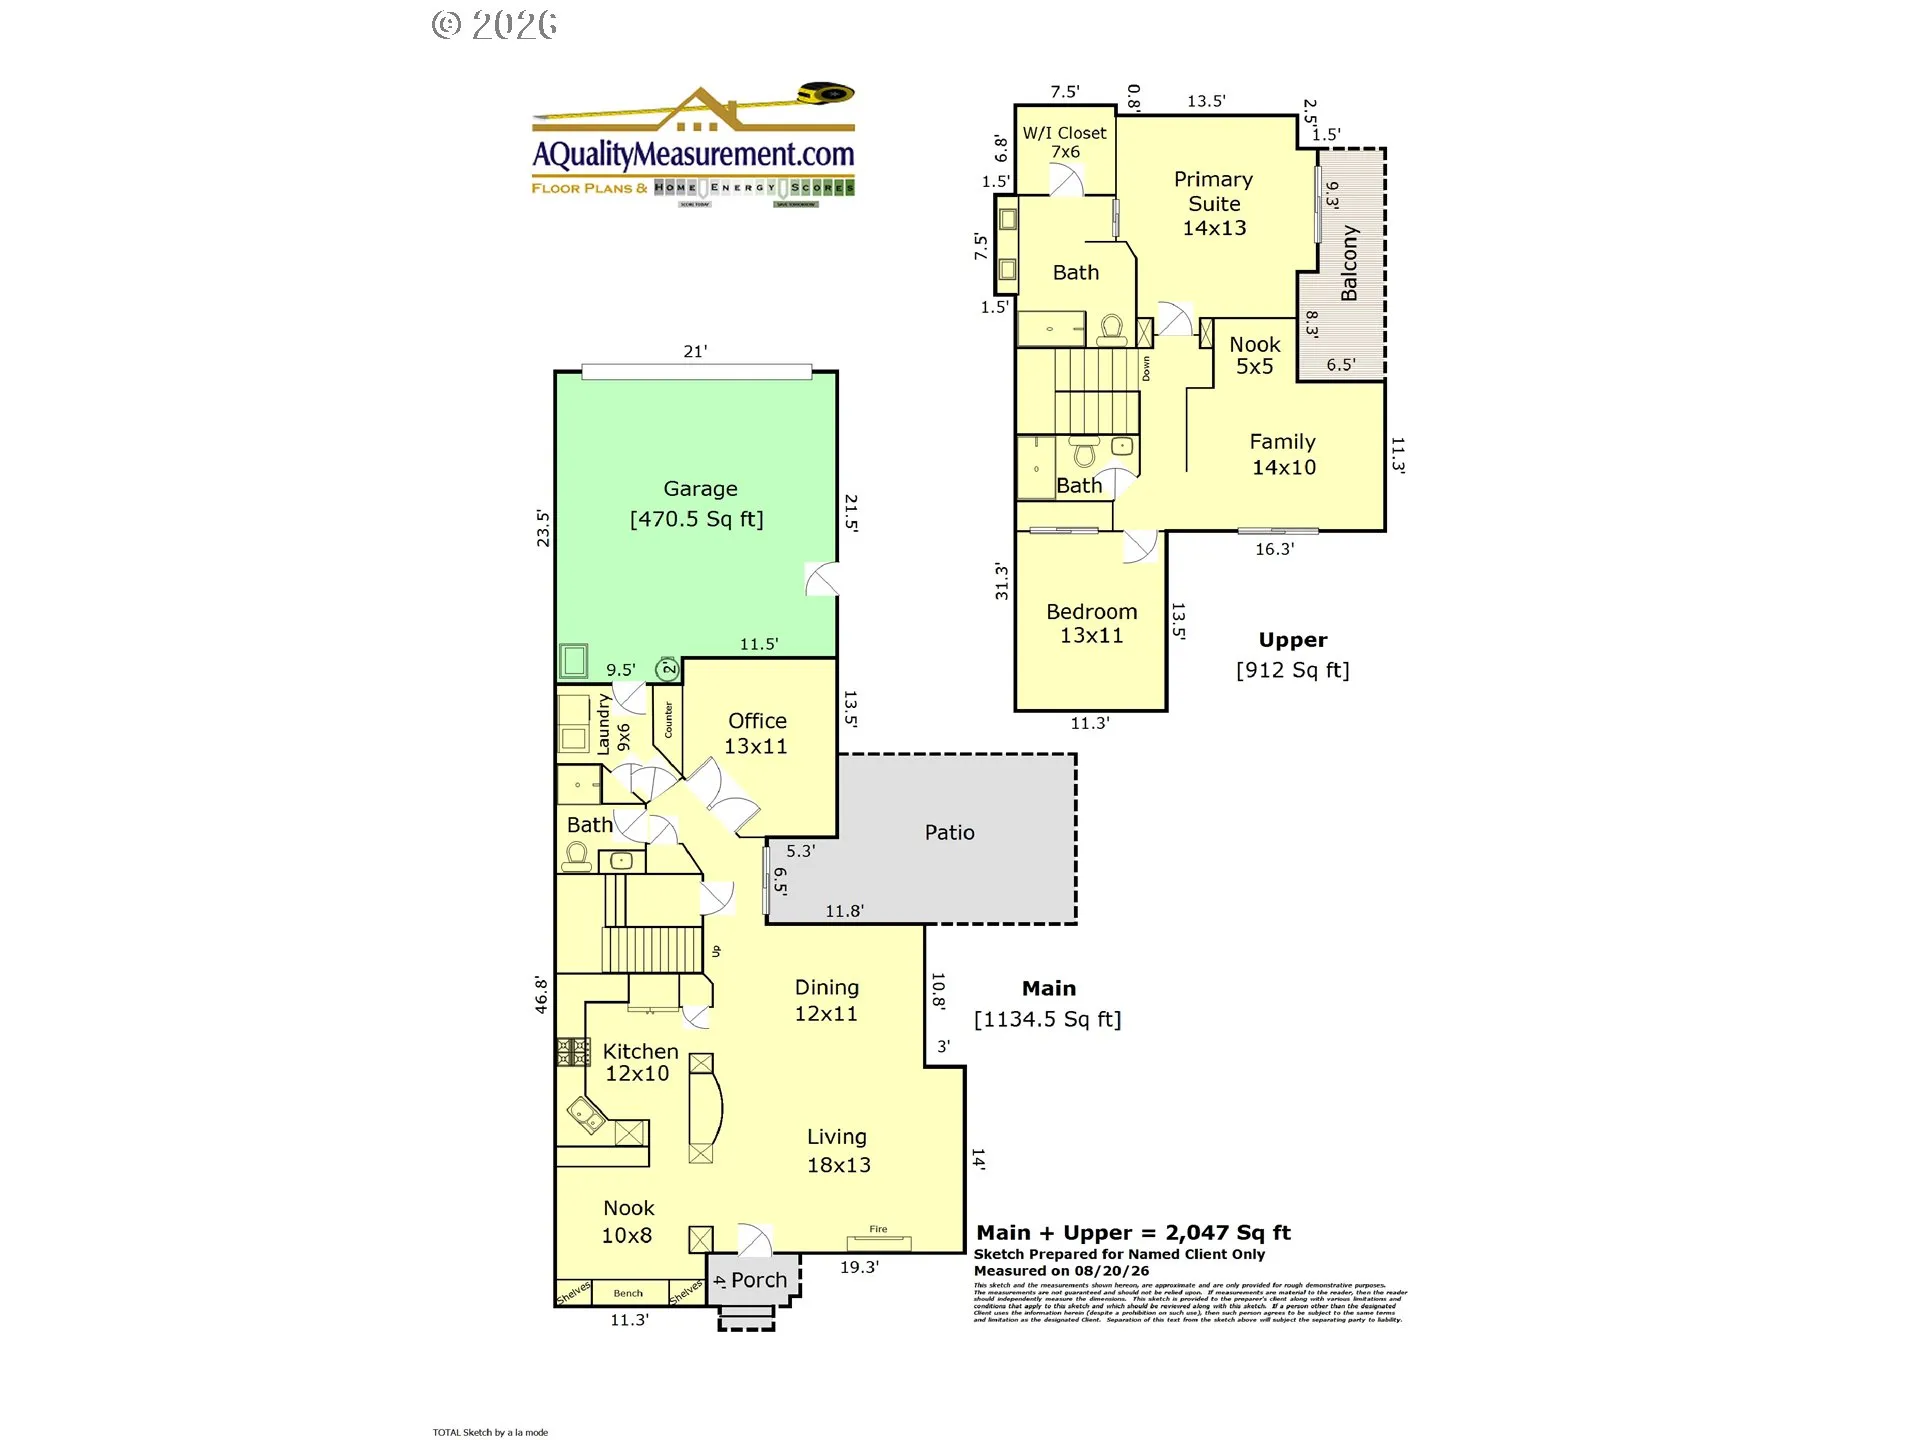
- 2047 Sqft
- 1998
- SingleFamilyResidence, Residential
- 327440871
- 0.08 Acres
- RE/MAX Equity Group
- Tran Rogers
Description
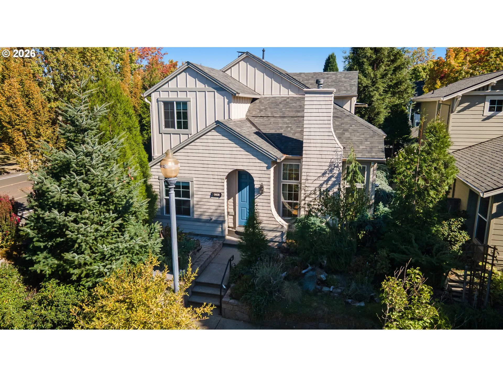
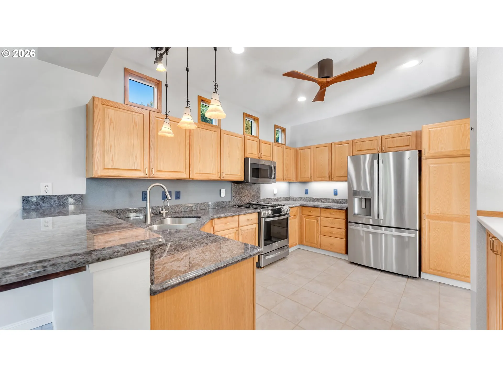
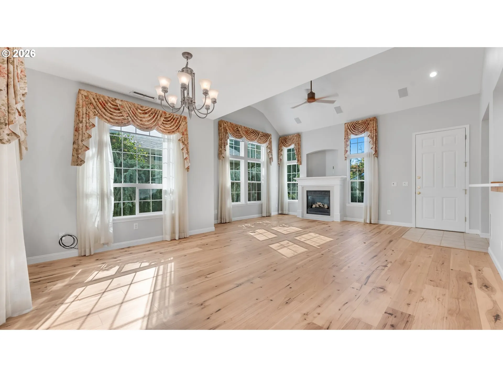
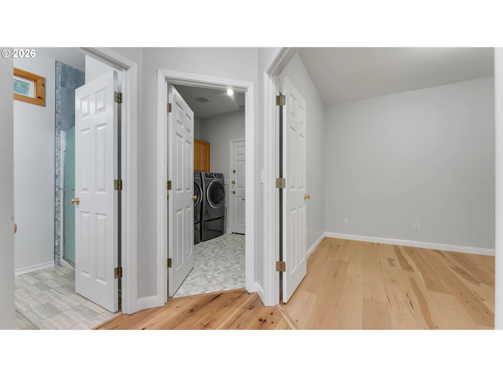
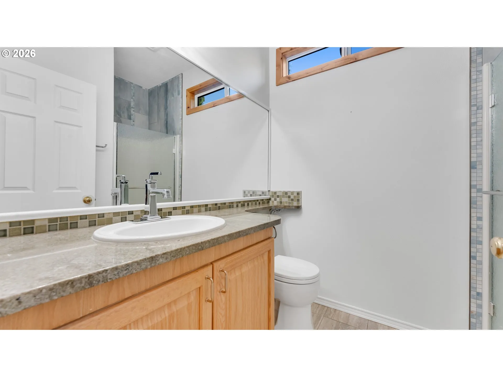
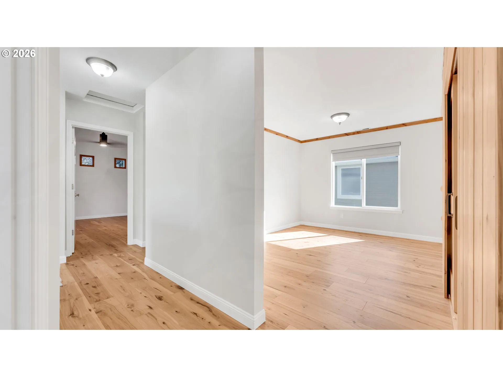
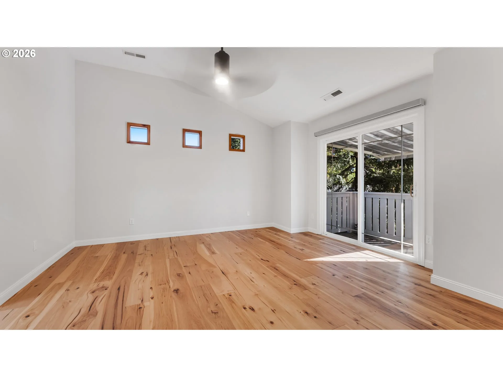
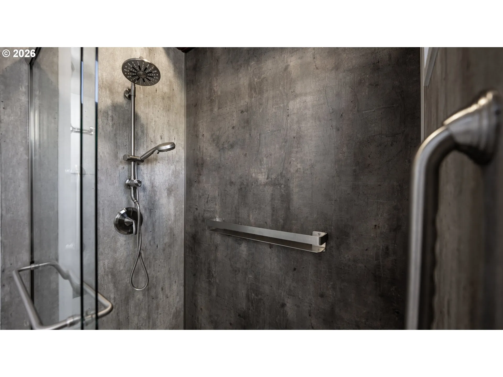
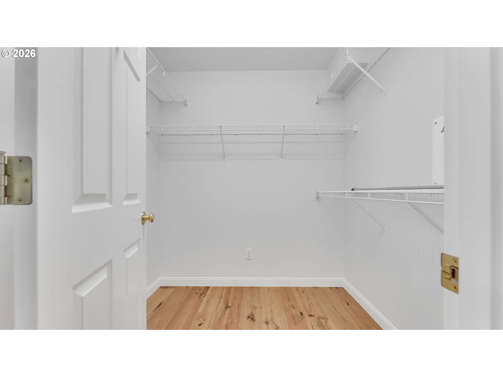
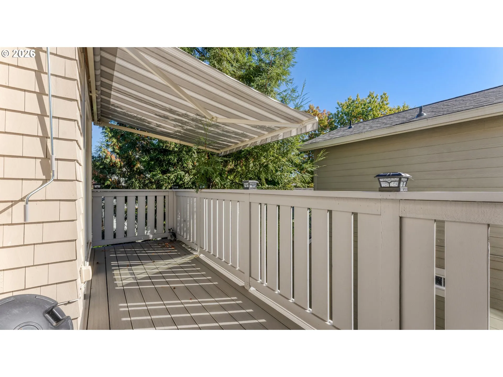
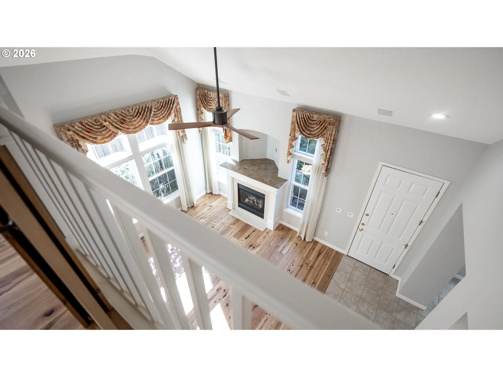
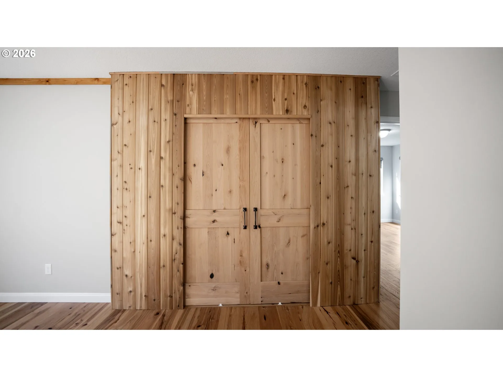
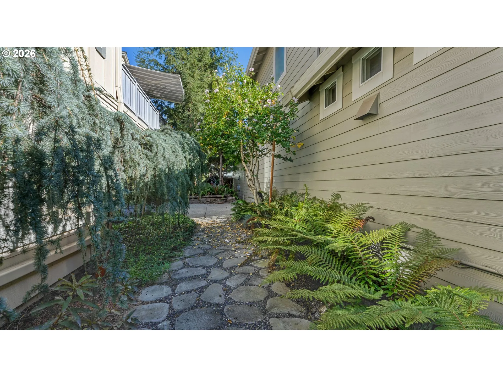
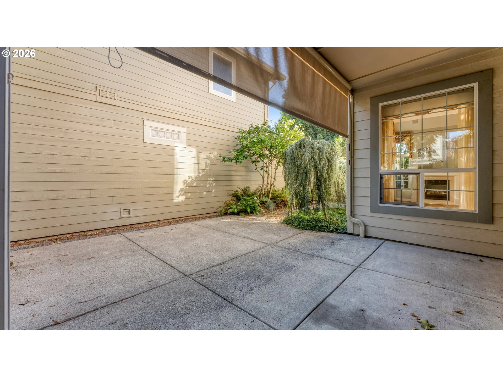
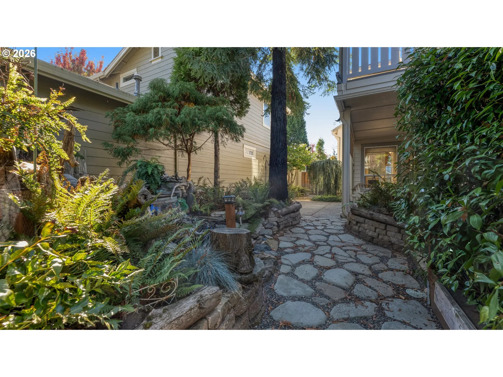
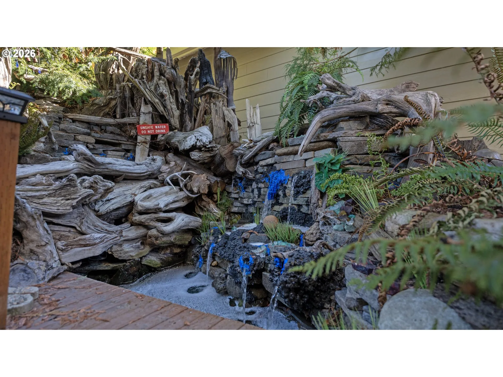
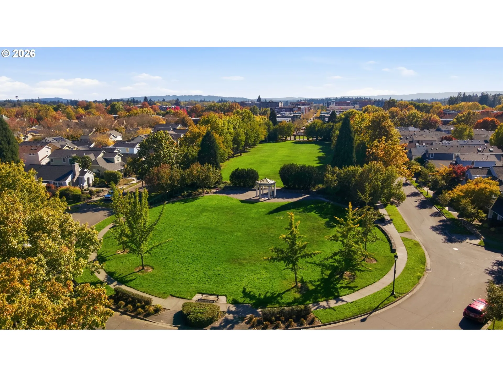
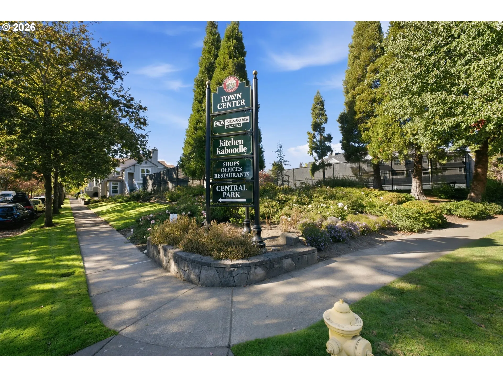
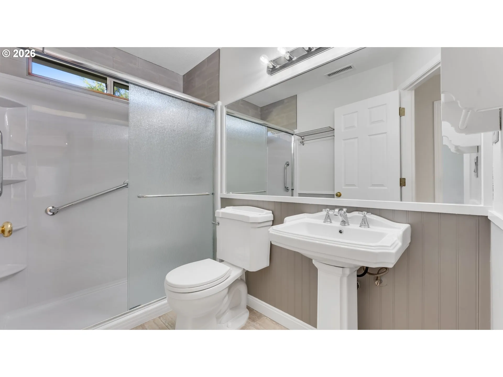
Tucked back in quiet location. This one you have to see in person to appreciate! Something truly special in the heart of Orenco Station with unexpected custom finishes, artistic details and a rare connection to nature. Private, park-like setting, complete with a unique water feature that can be enjoyed from the upper new Timber Tech composite balcony with retractable awning. Gorgeous fully fenced yard and extra side yard too. Inside, a flexible floor plan adapts to a variety of needs. Enjoy vaulted ceilings, fireplace, stunning hickory hardwoods, and custom wood details. A full bath and office on the main level offer potential for guest quarters or 4th bedroom. Formal or casual dining at the breakfast nook or bar. Entertainer’s Kitchen with specially sourced granite slab on spacious counters and quartz at pass through opening and plenty of storage options. Practically new GE Profile stainless steel appliances including: 2025 30″ Slide-in Gas Range, 2023 French-Door Refrigerator, 2025 Dishwasher, Microwave. Laundry room on main includes newer Electrolux washer & dryer. Upstairs, one bedroom has been opened into a versatile loft overlooking the great room below, with beautiful wood sliding doors that allow the space to be opened up or closed for privacy. Remodeled bathrooms with custom slab granite, designer tile and wood accents in addition to updated ceiling fans and lighting throughout. 2022 Upgraded Malarkey Legacy Roof and leaf guard gutters, 2024 Goodman Electric Furnace and Honeywell 2 Zone Damper System; 2023 Bryant Heat Pump. Community Pool, Hot Tub, Tennis/Basketball Courts, Parks & Commons Maintenance included with quarterly dues (~$190/mo). All of this in phenomenal Orenco Station, where shopping, dining, New Seasons, the seasonal farmer’s market and the MAX line are just minutes away. [Home Energy Score = 9. HES Report at https://rpt.greenbuildingregistry.com/hes/OR10251002]
Details
Updated on October 21, 2026 at 3:32 pm-
MLS# 327440871
-
Price $689,000
-
Property Size 2047 Sqft
-
Land Area 0.08 Acres
-
Bedrooms 3
-
Bathrooms 3
-
Car Garage 2.0
-
Garage Size x x
-
Year Built 1998
-
Property Type SingleFamilyResidence, Residential
-
Property Status Active
-
Office Name RE/MAX Equity Group
-
Agent Name Tran Rogers
-
Office Phone 503-681-9446
Additional details
-
Listing Terms Cash, Conventional, FHA
-
Association Fee 190.0
-
Roof Composition
-
Sewer Public Sewer
-
Cooling Central Air, Heat Pump
-
Heating Forced Air, Heat Pump
-
County Washington
-
Property Type Residential
-
Parking On Street
-
Elementary School West Union
-
Middle School Poynter
-
High School Liberty
-
Architectural Style Cottage, English
Walkscore
Mortgage Calculator
-
Down Payment
-
Loan Amount
-
Monthly Mortgage Payment
-
PMI
-
Monthly HOA Fees
Contact Information
Similar Listings
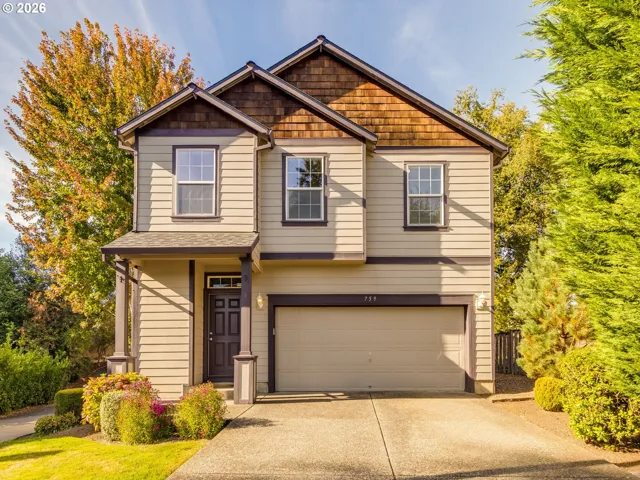
- SingleFamilyResidence, Residential
- $485,000

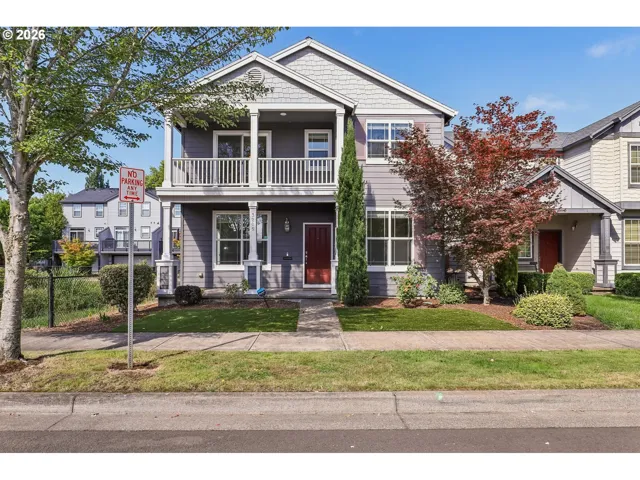
- SingleFamilyResidence, Residential
- $550,000
- $565,000
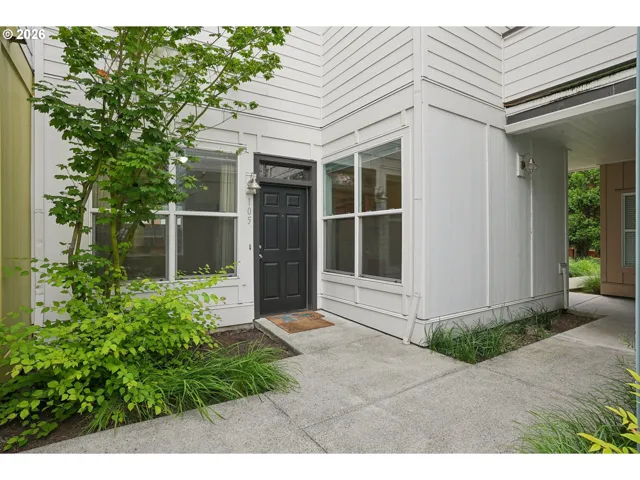
- Condominium, Residential
- $245,000
- $250,000
 The listings you see here are pulled from the RMLS IDX feed and are meant exclusively for your personal, non-commercial snooping pleasure. You can’t use this info to build a Zillow clone, stalk your ex’s new house, or anything shady. It’s just here to help you find your next place to live. The data is considered reliable, but let’s be real—mistakes happen, and RMLS doesn’t guarantee it's 100% accurate. Double-check the details before you fall in love with that “3-bedroom charmer” that turns out to be a 1-bedroom with a sketchy garage conversion.
IDX information is provided exclusively for consumers’ personal, non-commercial use, it may not be used for any purpose other than to identify prospective properties consumers may be interested in purchasing, data is deemed reliable but is not guaranteed accurate by RMLS. All information provided is deemed reliable, but is not guaranteed and should be independently verified.
The listings you see here are pulled from the RMLS IDX feed and are meant exclusively for your personal, non-commercial snooping pleasure. You can’t use this info to build a Zillow clone, stalk your ex’s new house, or anything shady. It’s just here to help you find your next place to live. The data is considered reliable, but let’s be real—mistakes happen, and RMLS doesn’t guarantee it's 100% accurate. Double-check the details before you fall in love with that “3-bedroom charmer” that turns out to be a 1-bedroom with a sketchy garage conversion.
IDX information is provided exclusively for consumers’ personal, non-commercial use, it may not be used for any purpose other than to identify prospective properties consumers may be interested in purchasing, data is deemed reliable but is not guaranteed accurate by RMLS. All information provided is deemed reliable, but is not guaranteed and should be independently verified. 
