

2424 GLENMORRIE DR, Lake Oswego, OR 97034
- $2,499,900

2424 GLENMORRIE DR, Lake Oswego, OR 97034
- $2,499,900
Overview
- 5
- 5
- 3.0
- 4162 Sqft
- 2026
- SingleFamilyResidence, Residential
- 328620311
- 0.47 Acres
- Renaissance Development Corp.
- Paul Wells
Description
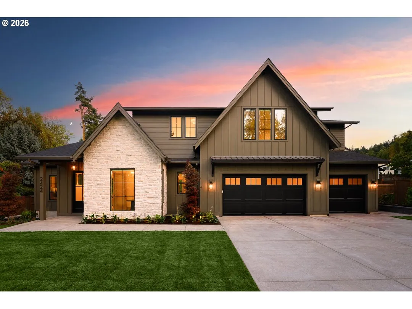
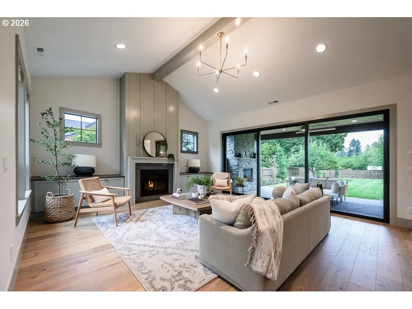
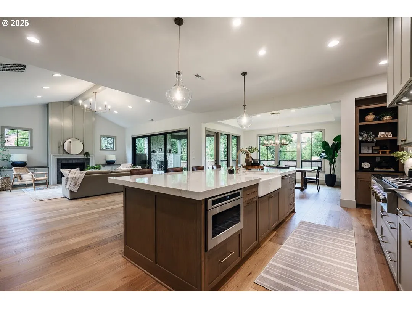
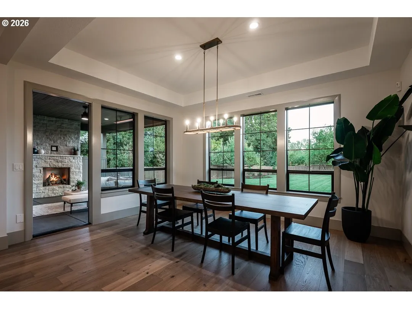
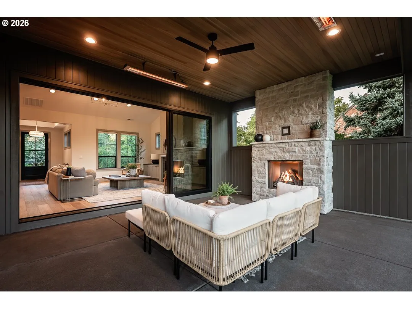
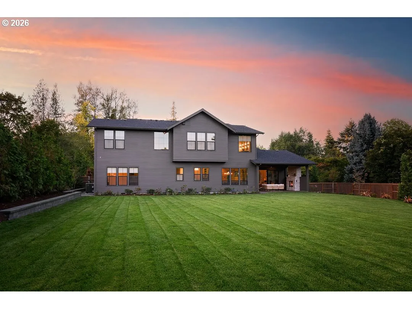
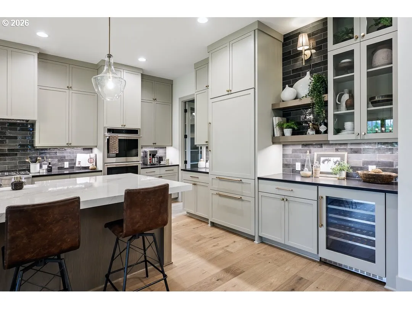
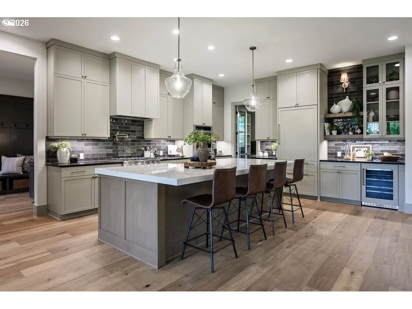
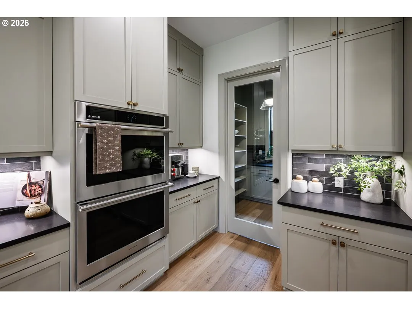
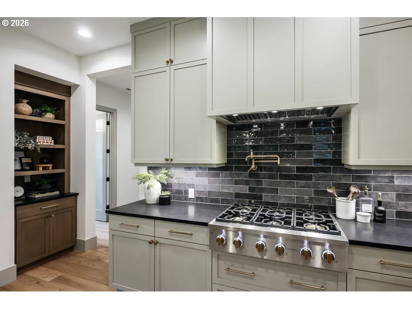
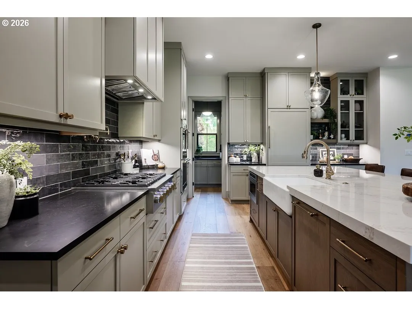
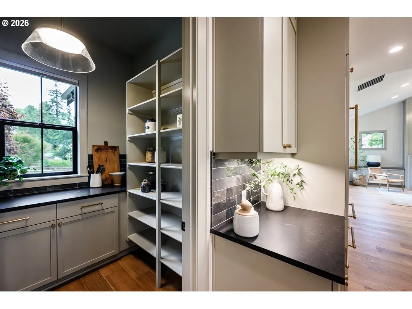
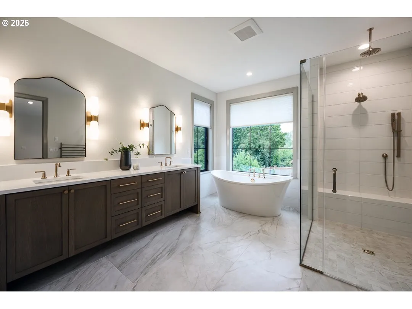
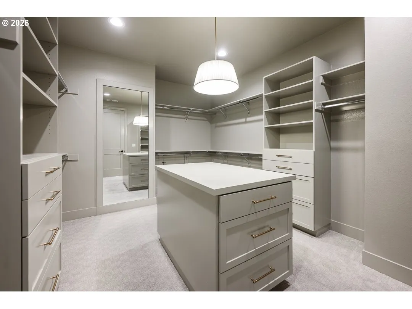
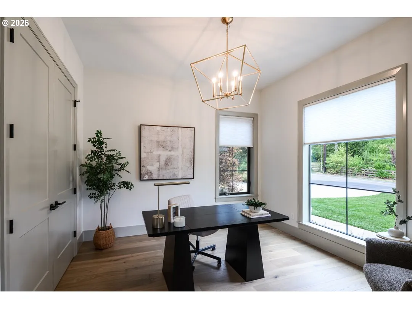
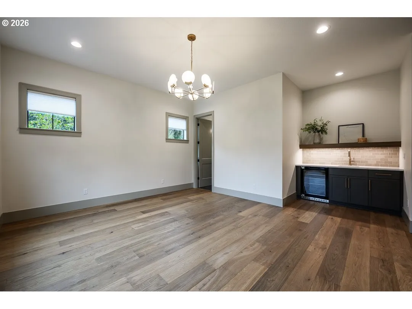
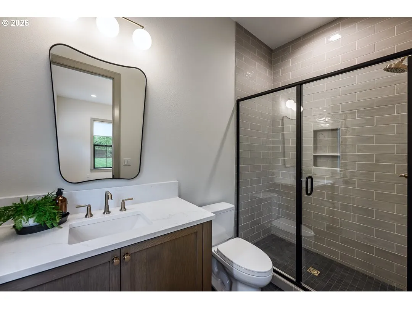
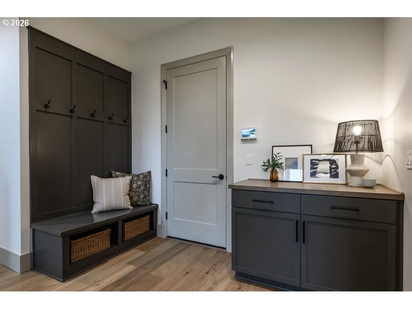
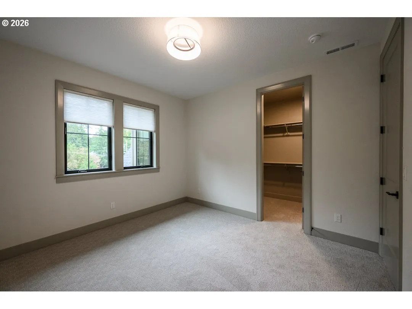
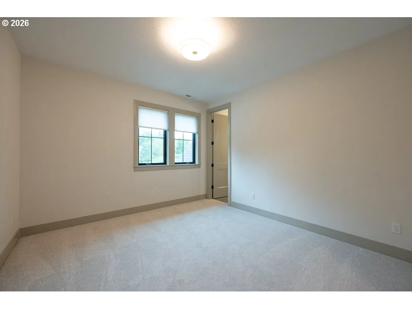
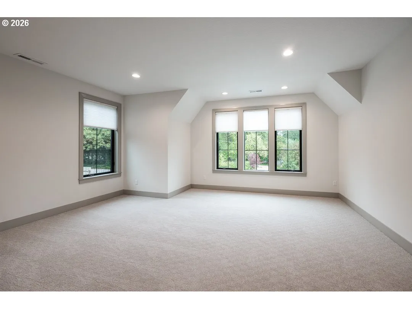
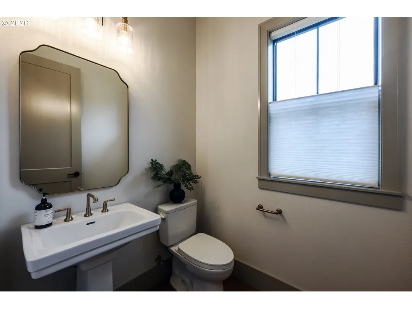
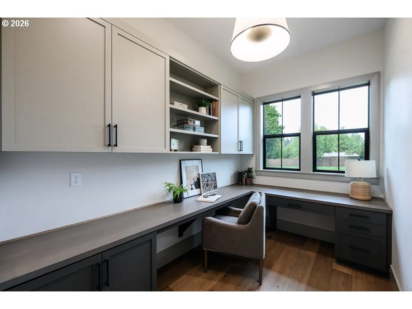
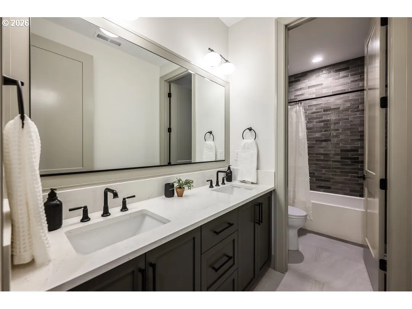
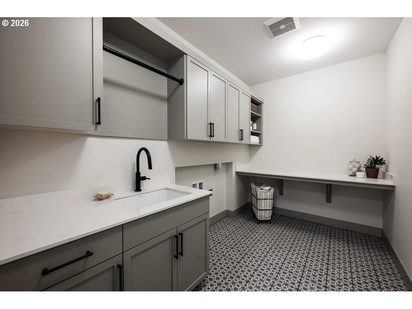
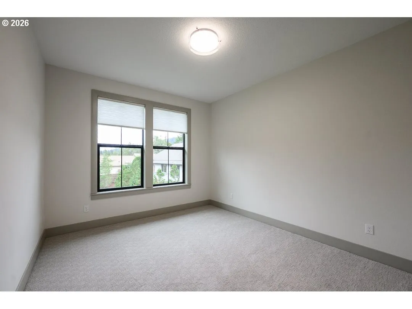
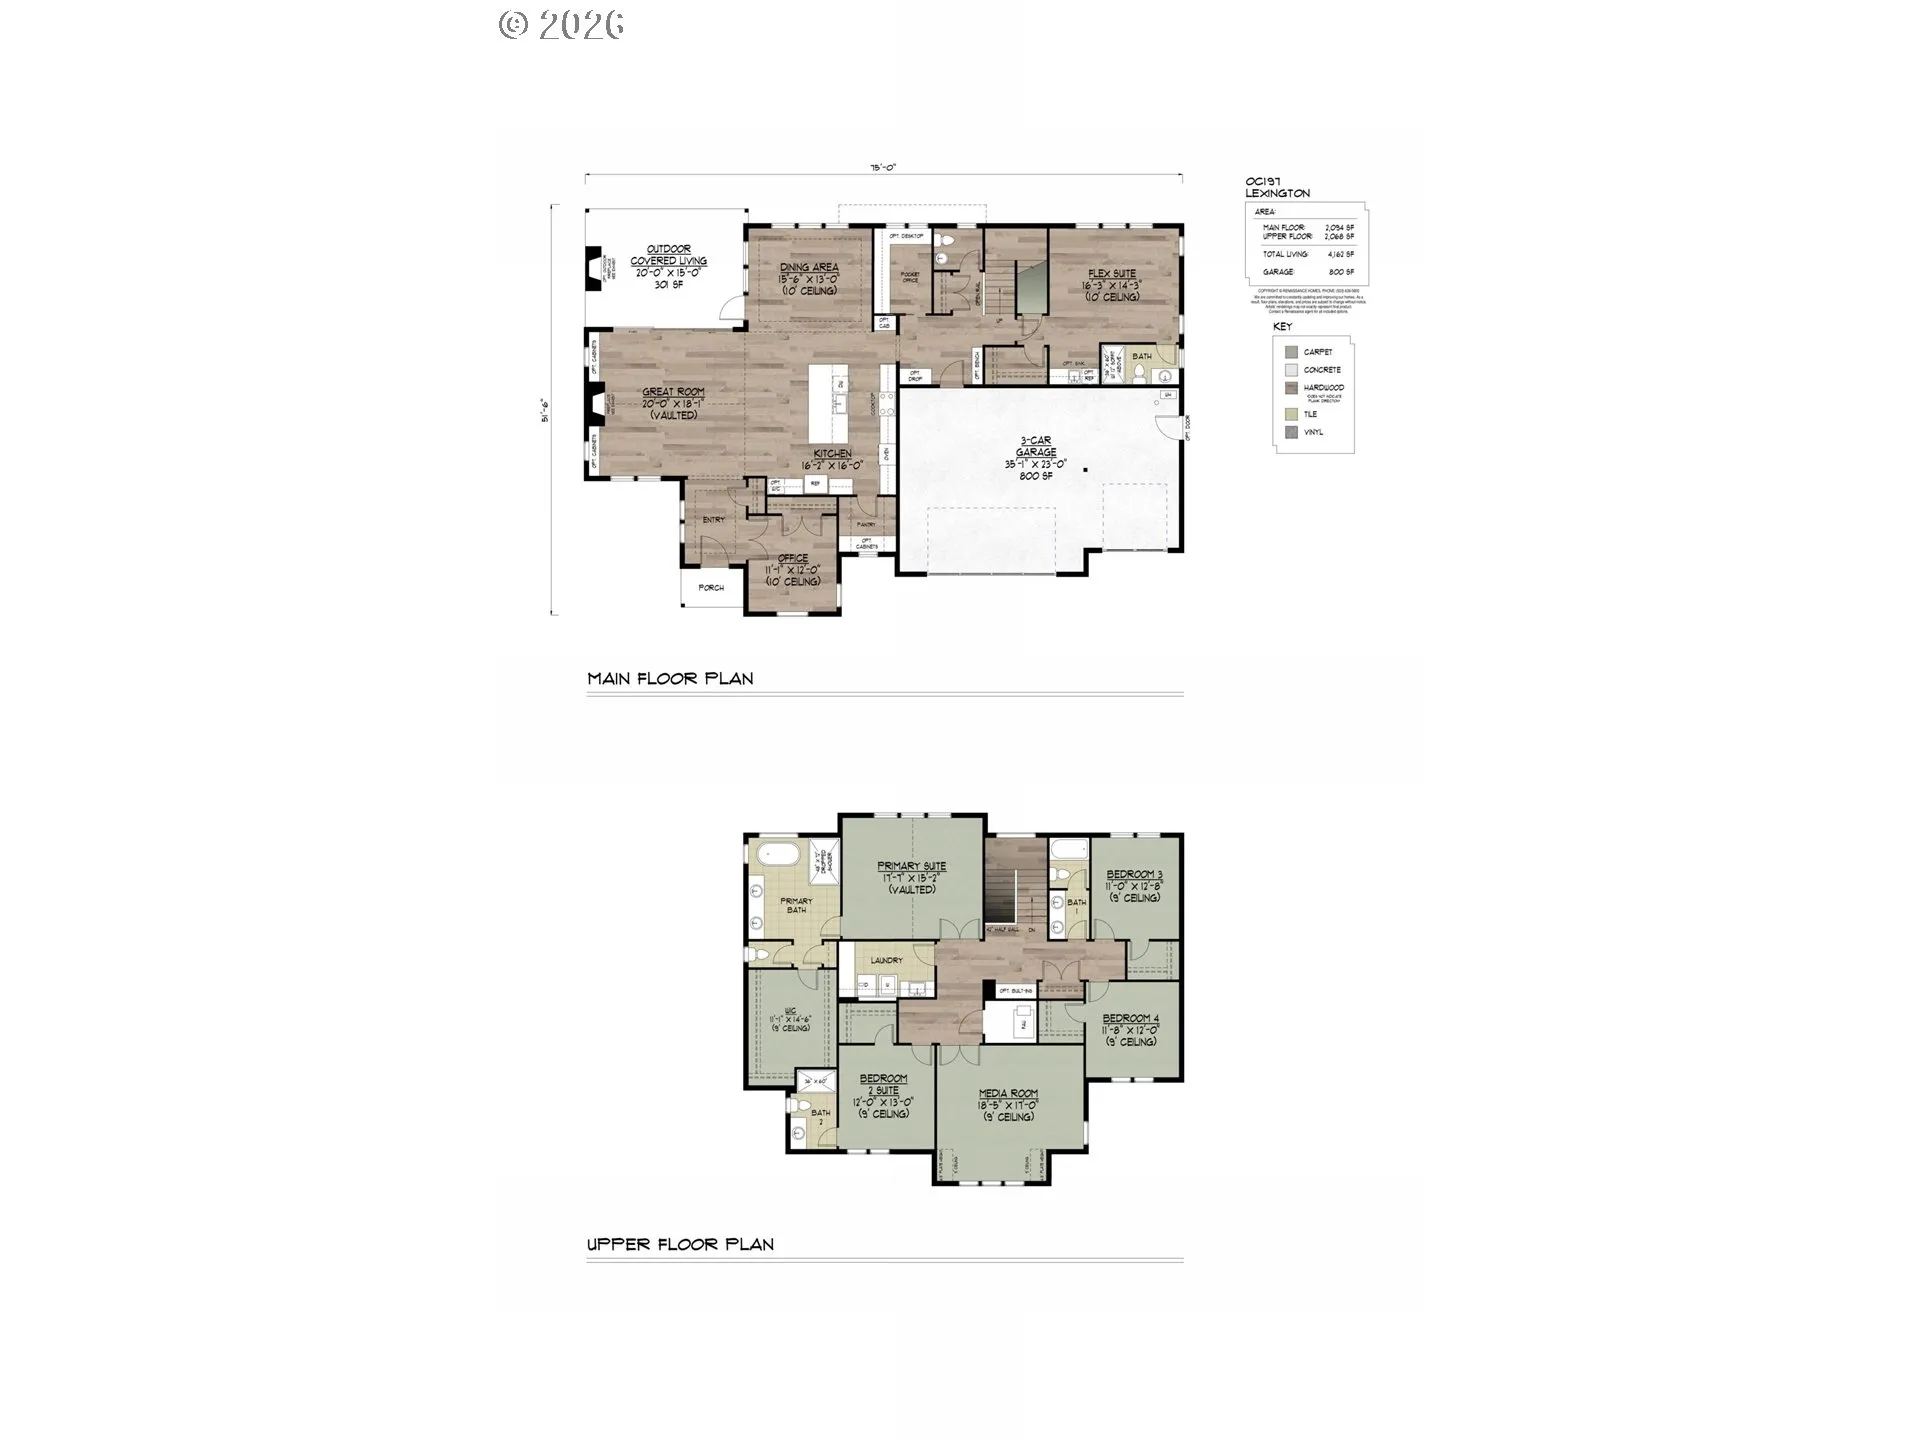
Proudly presented by Lake Oswego’s premier homebuilder, Renaissance Homes, this exceptional Modern Farmhouse showcases Street of Dreams-inspired craftsmanship, elevated design, and luxury amenities throughout. Thoughtfully designed with an open-concept floor plan, the home features 10-foot ceilings on the main level, a dramatic vaulted great room, and a stunning vaulted primary suite. At the heart of the home, the gourmet kitchen impresses with an oversized island, polished quartz countertops, professional-grade appliances, a 36″ gas cooktop, double ovens, paneled refrigerator, beverage center, and spacious walk-in pantry, creating the perfect setting for everyday living and entertaining. Brushed oak engineered hardwoods flow throughout the main living areas, while the light-filled great room showcases custom built-ins, a fireplace, and stacking glass doors that open to a large covered outdoor living space complete with a fireplace and overhead heaters for year-round enjoyment. Conveniently located off the three-car garage, the mudroom offers built-in benches, a drop zone, coat closet, and pocket office with custom built-ins. The main level also features a private guest/flex suite with full bath and wet bar, plus a den with French doors and closet. Upstairs, the luxurious primary retreat offers French doors, heated bathroom floors, heated towel warmer, oversized soaking tub, spa-inspired curbless shower with rain head, and an extraordinary walk-in closet with custom built-ins and center island. A second en-suite bedroom, two additional bedrooms with walk-in closets, and a spacious media room complete the upper level. Additional highlights include a 96% efficient forced-air furnace, central air conditioning, and preparation for a future whole-house generator. A rare opportunity to own a beautifully crafted, move-in ready home designed for comfort, entertaining, and timeless living. Contact us today for additional information or to schedule your private tour.
Details
Updated on September 19, 2026 at 5:22 pm-
MLS# 328620311
-
Price $2,499,900
-
Property Size 4162 Sqft
-
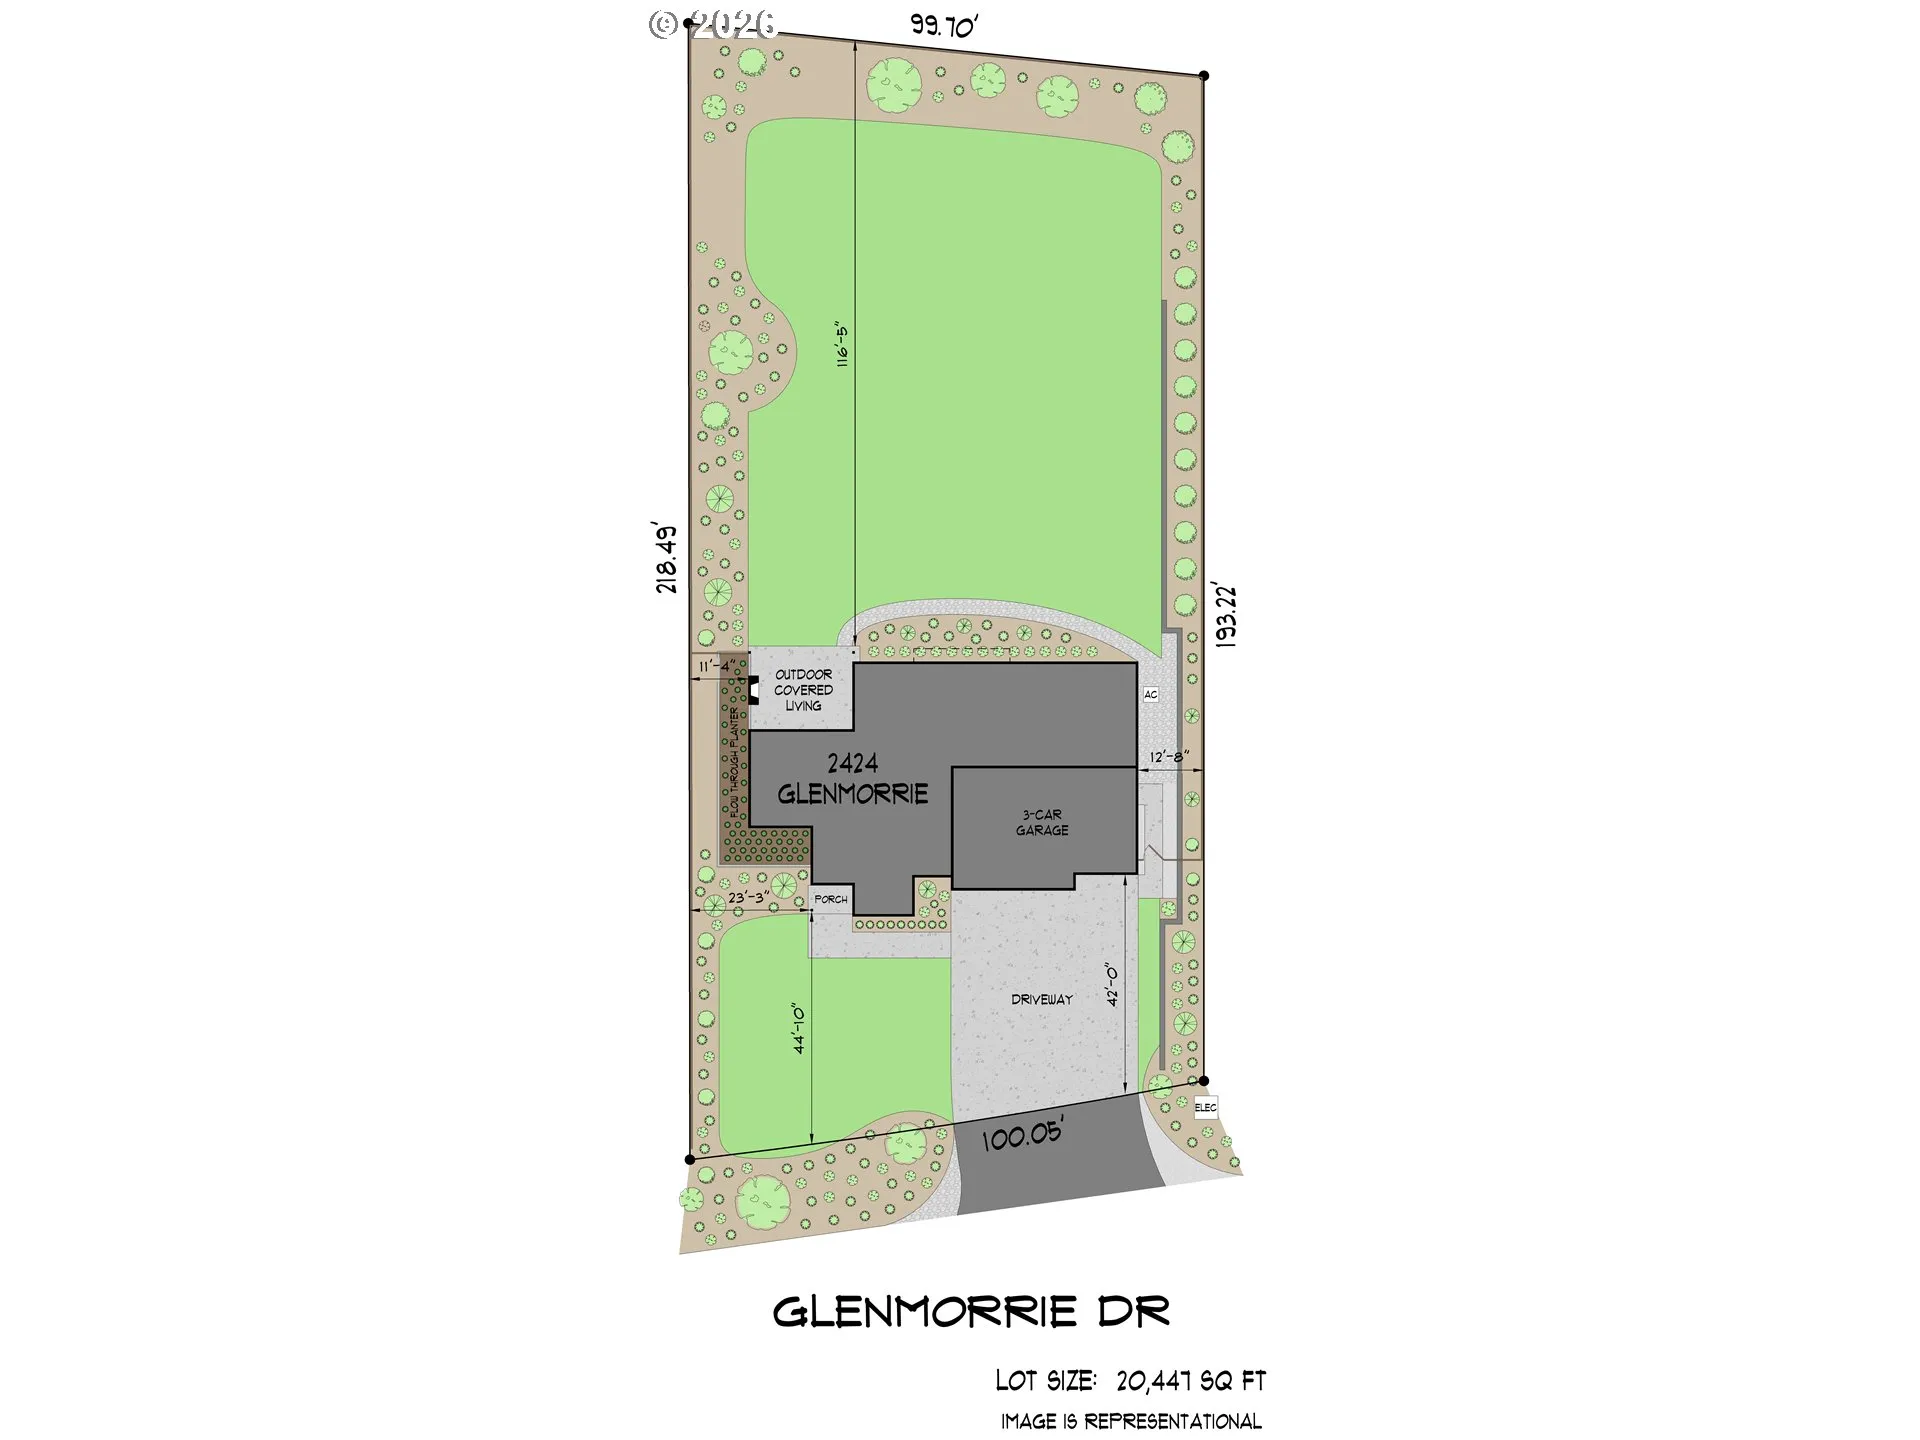
Land Area 0.47 Acres
-
Bedrooms 5
-
Bathrooms 5
-
Car Garage 3.0
-
Garage Size x x
-
Year Built 2026
-
Property Type SingleFamilyResidence, Residential
-
Property Status Active
-
Office Name Renaissance Development Corp.
-
Agent Name Paul Wells
-
Office Phone 503-636-5600
Additional details
-
Listing Terms Cash, Conventional
-
Roof Composition
-
Sewer Public Sewer
-
Cooling Central Air
-
Heating Forced Air95Plus
-
County Clackamas
-
Property Type Residential
-
Parking Driveway, EVReady
-
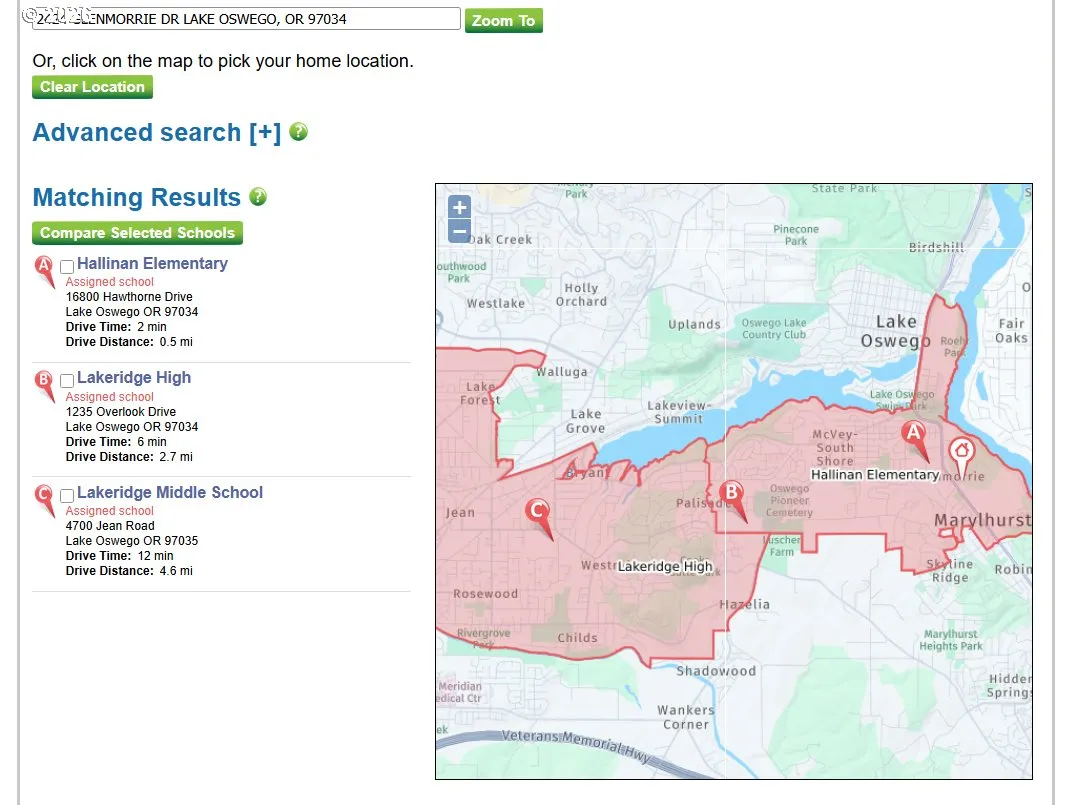
Elementary School Hallinan
-
Middle School Lakeridge
-
High School Lakeridge
-
Architectural Style Contemporary, Farmhouse
Walkscore
Mortgage Calculator
-
Down Payment
-
Loan Amount
-
Monthly Mortgage Payment
-
PMI
-
Monthly HOA Fees
Contact Information
Similar Listings
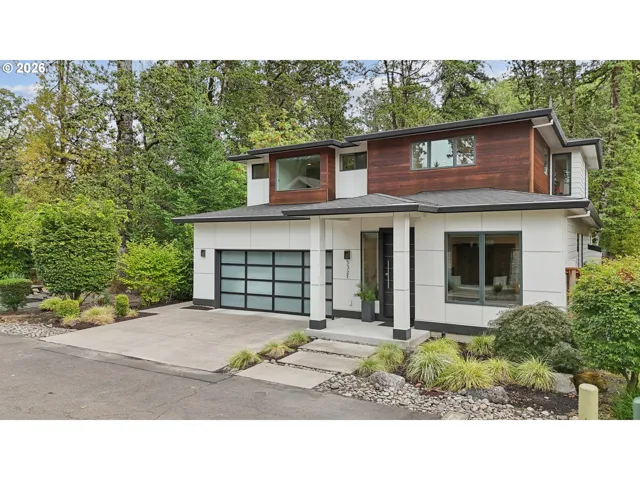
- SingleFamilyResidence, Residential
- $1,400,000

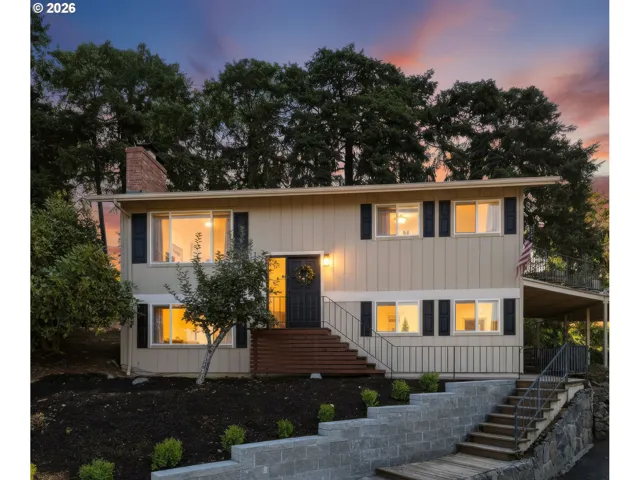
- SingleFamilyResidence, Residential
- $699,000
- $700,000
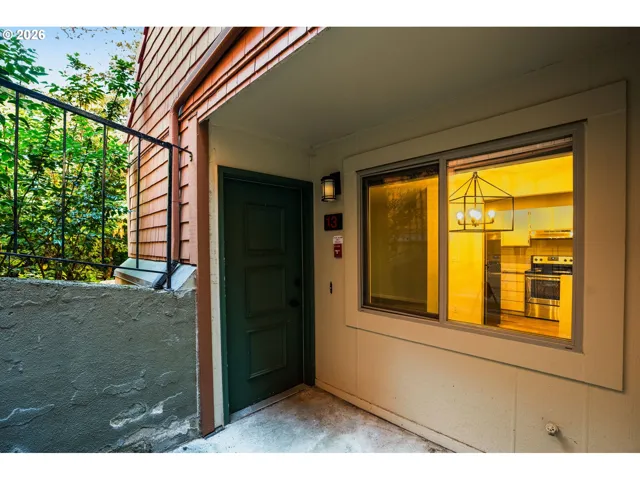
- Condominium, Residential
- $210,000
 The listings you see here are pulled from the RMLS IDX feed and are meant exclusively for your personal, non-commercial snooping pleasure. You can’t use this info to build a Zillow clone, stalk your ex’s new house, or anything shady. It’s just here to help you find your next place to live. The data is considered reliable, but let’s be real—mistakes happen, and RMLS doesn’t guarantee it's 100% accurate. Double-check the details before you fall in love with that “3-bedroom charmer” that turns out to be a 1-bedroom with a sketchy garage conversion.
IDX information is provided exclusively for consumers’ personal, non-commercial use, it may not be used for any purpose other than to identify prospective properties consumers may be interested in purchasing, data is deemed reliable but is not guaranteed accurate by RMLS. All information provided is deemed reliable, but is not guaranteed and should be independently verified.
The listings you see here are pulled from the RMLS IDX feed and are meant exclusively for your personal, non-commercial snooping pleasure. You can’t use this info to build a Zillow clone, stalk your ex’s new house, or anything shady. It’s just here to help you find your next place to live. The data is considered reliable, but let’s be real—mistakes happen, and RMLS doesn’t guarantee it's 100% accurate. Double-check the details before you fall in love with that “3-bedroom charmer” that turns out to be a 1-bedroom with a sketchy garage conversion.
IDX information is provided exclusively for consumers’ personal, non-commercial use, it may not be used for any purpose other than to identify prospective properties consumers may be interested in purchasing, data is deemed reliable but is not guaranteed accurate by RMLS. All information provided is deemed reliable, but is not guaranteed and should be independently verified. 
