

Overview
- 4
- 3
- 2.0
- 2205 Sqft
- 1979
- SingleFamilyResidence, Residential
- 328908913
- 0.18 Acres
- The Agency Portland
- Lauren Sinha
Description
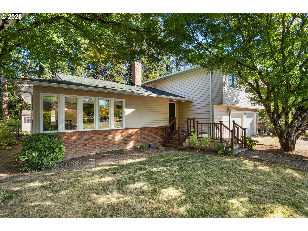
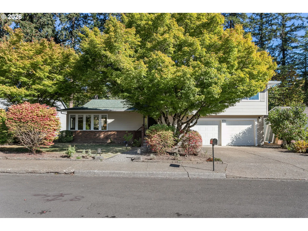
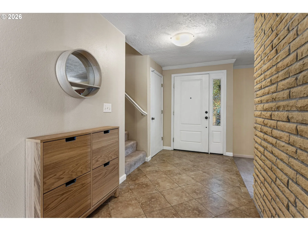
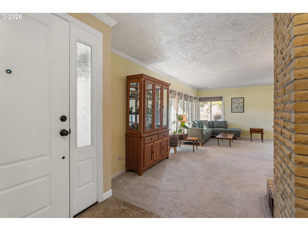
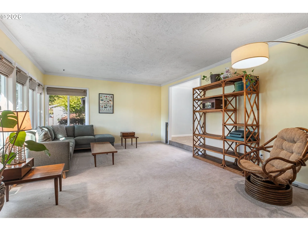
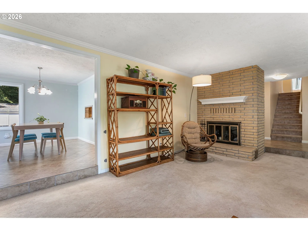
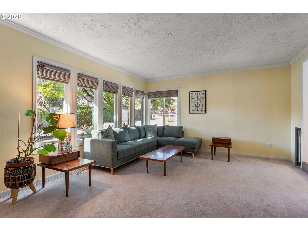
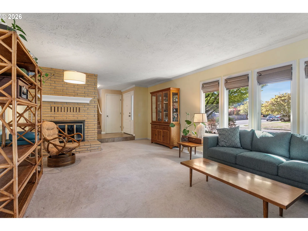
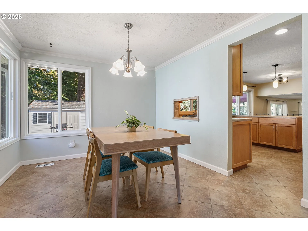
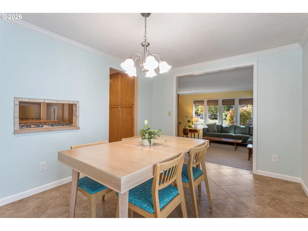
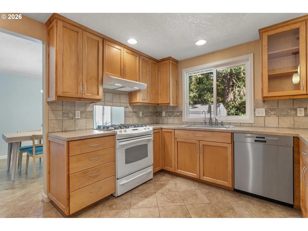
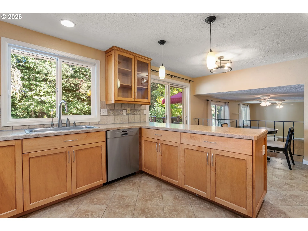
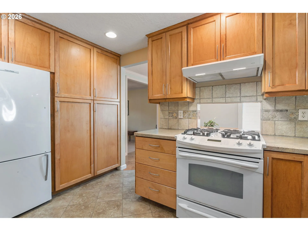
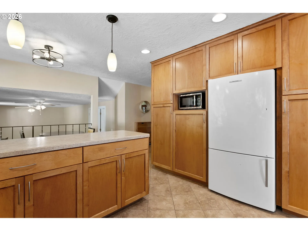
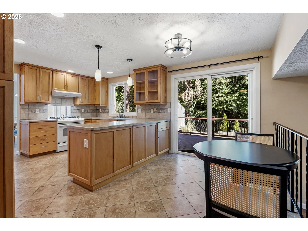
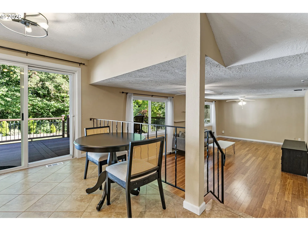
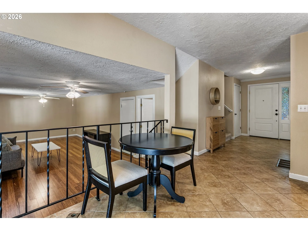
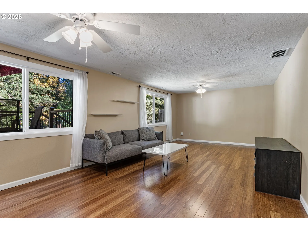
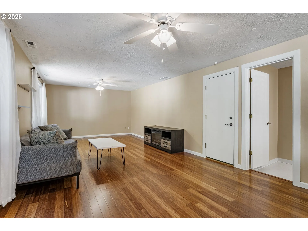
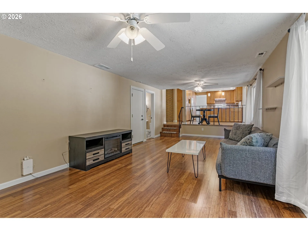
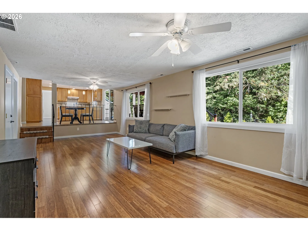
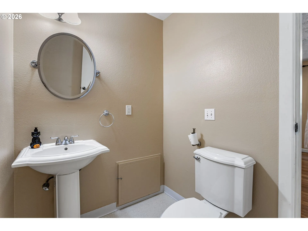
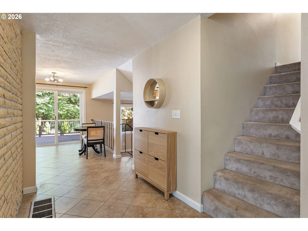
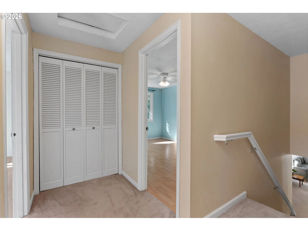
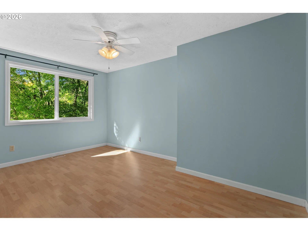
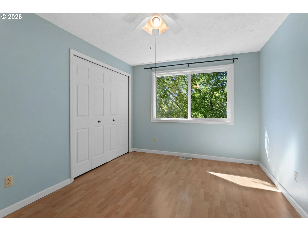
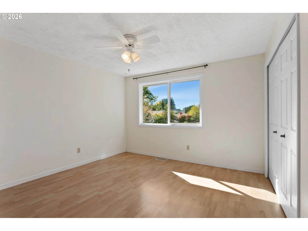
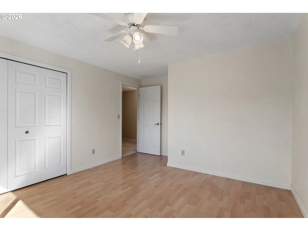
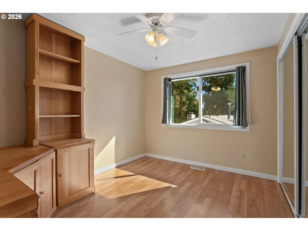
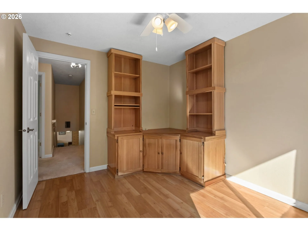
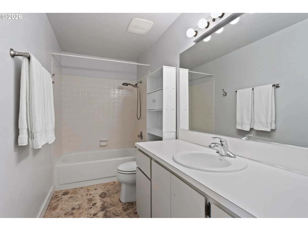
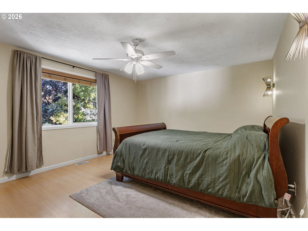
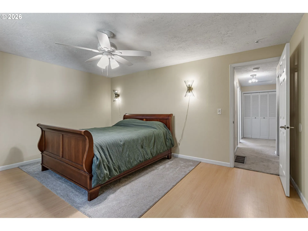
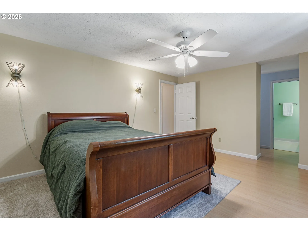
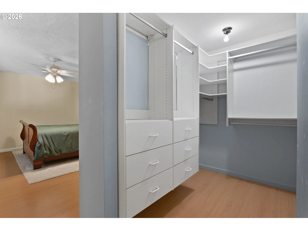
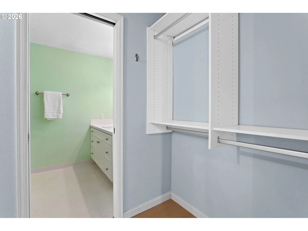
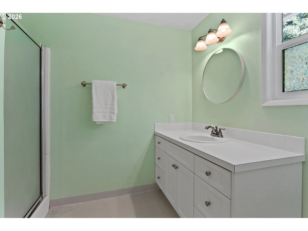
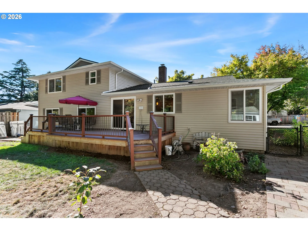
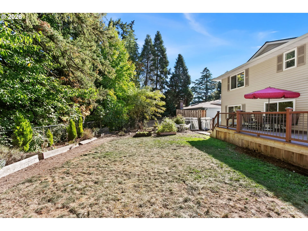
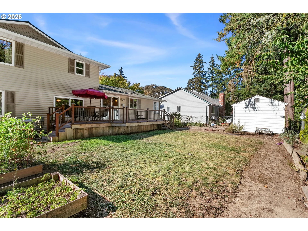
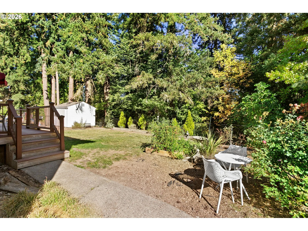
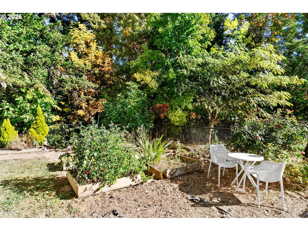
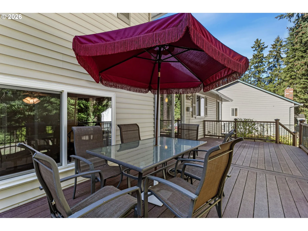
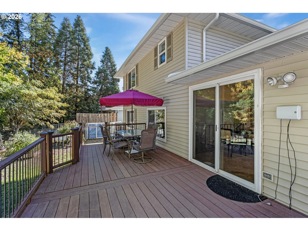
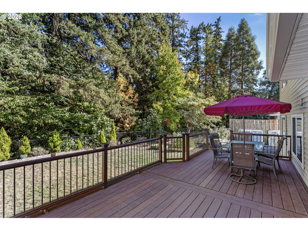
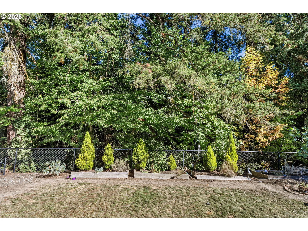
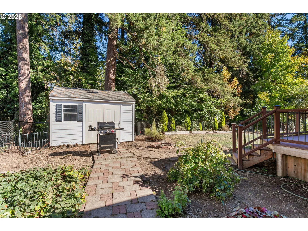
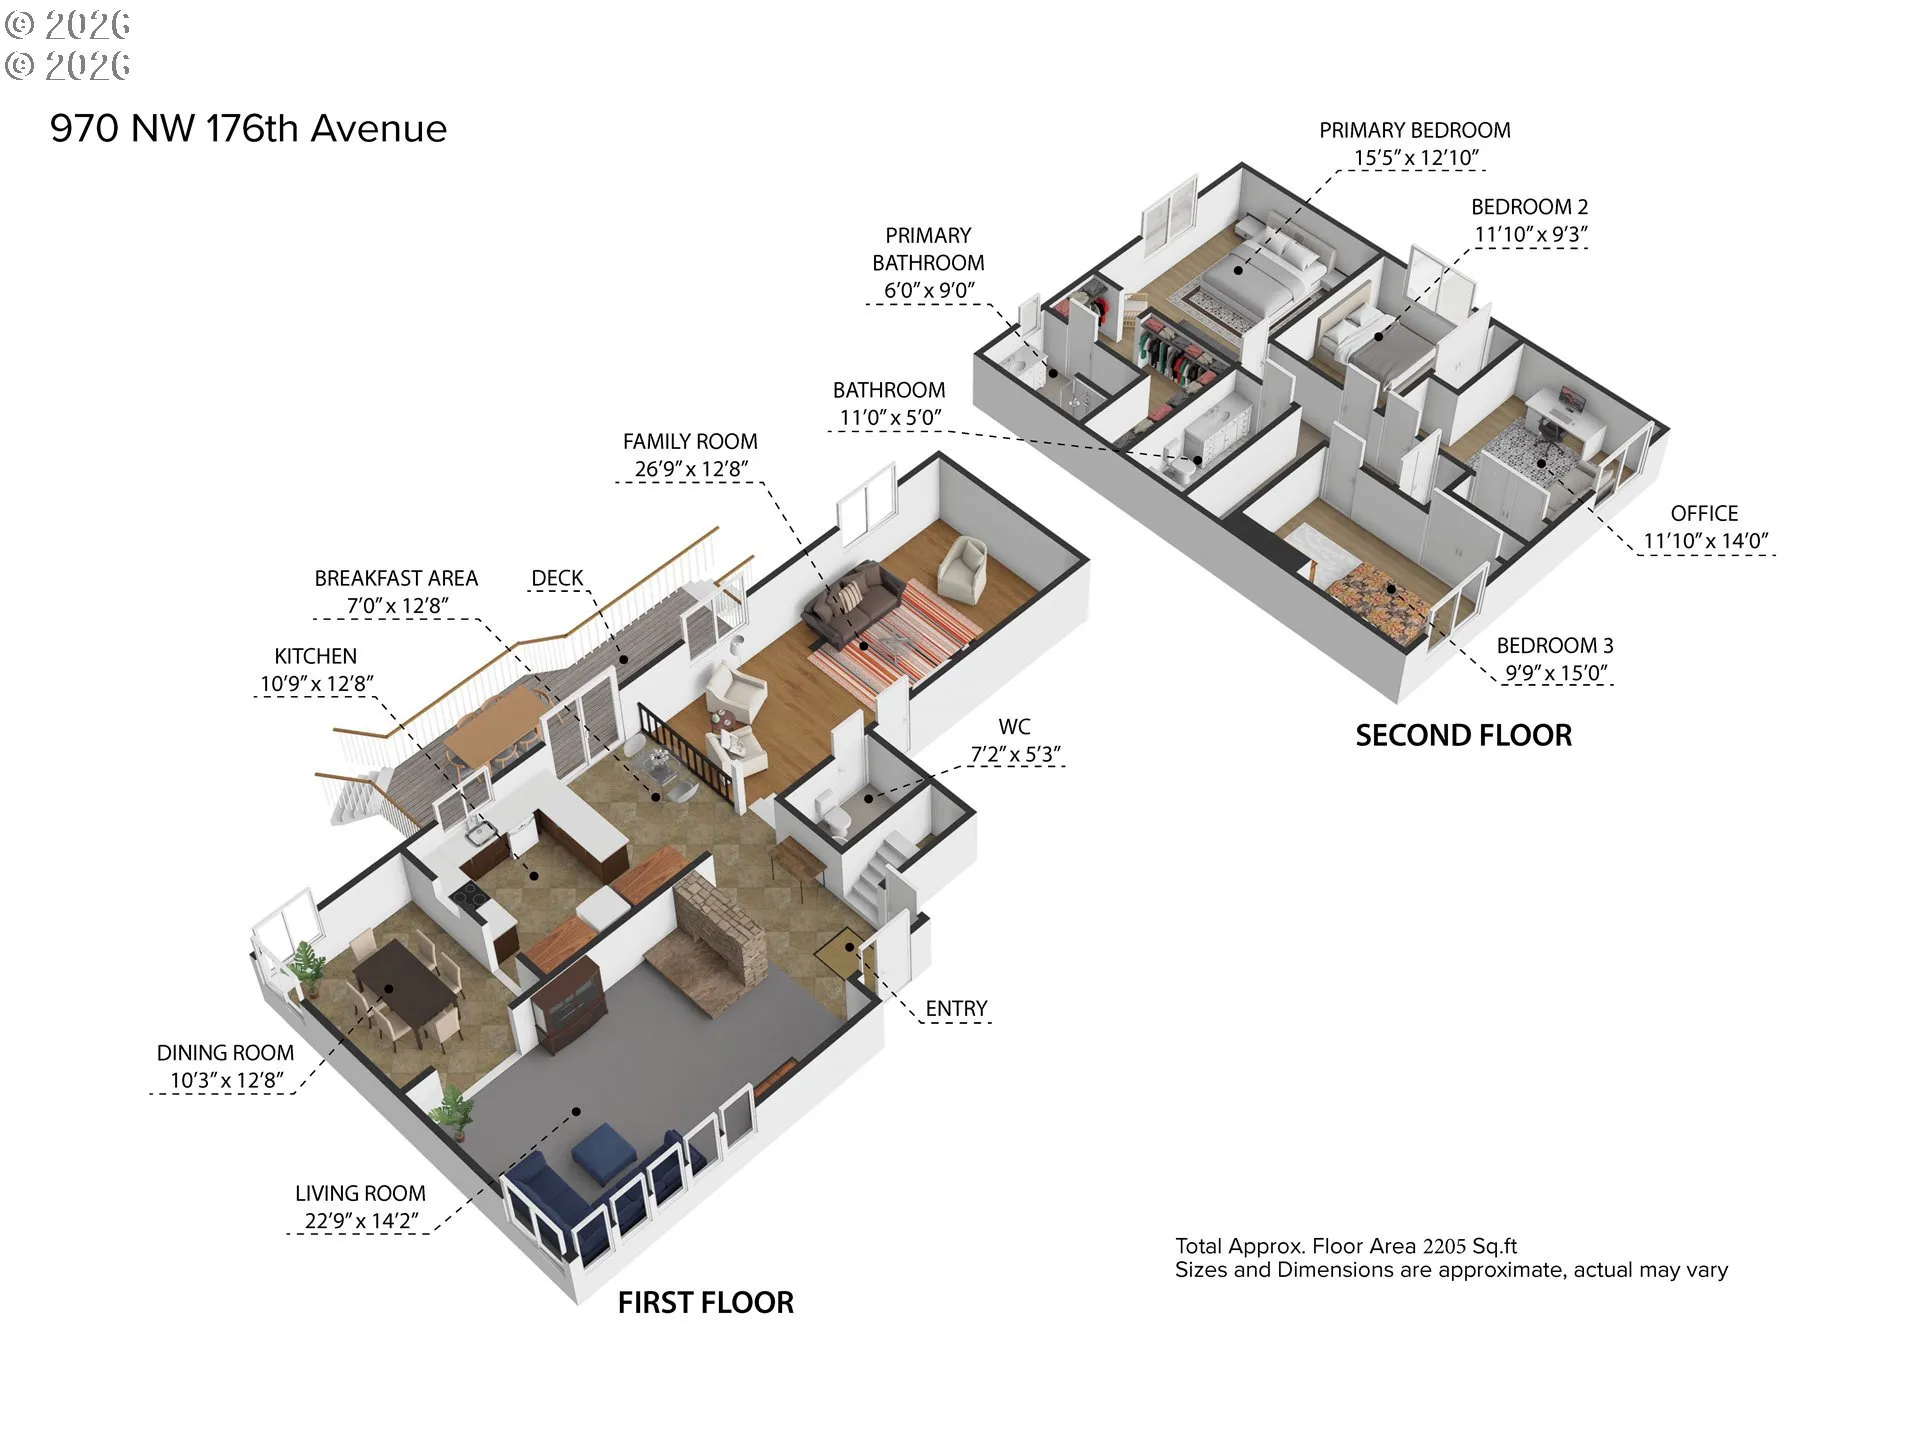
Welcome to this fabulous 4-bedroom, 2.5-bath split-level home, lovingly maintained and thoughtfully updated throughout the years! Improvements include the kitchen and bathrooms, vinyl windows, bamboo flooring, furnace and central A/C, water heater, electrical panel, interior doors, primary bedroom walk-in closet, retaining wall, fencing, composite decking, siding, BRAND NEW roof, and gutters. The versatile floor plan offers two distinct living spaces, each featuring picture windows that fill the home with natural light and showcase the beautiful gardens. Enjoy an ever-changing display of colorful perennials, seasonal bulbs, and exquisite Japanese maples that provide year-round beauty. Cozy up by the wood-burning fireplace on chilly winter evenings, then stay cool and comfortable with central A/C during the summer months. Outside you’ll discover a peaceful, private backyard backing to greenspace, complete with garden boxes, mature trees, and a spacious storage shed—an inviting setting to relax, garden, and enjoy the outdoors. Ideally located in a friendly neighborhood with convenient access to Tanasbourne shopping, beautiful parks and trails, great schools, Nike, Intel, and the surrounding Tech Corridor. This home offers the perfect blend of comfort, convenience, and natural beauty.
Details
Updated on October 23, 2026 at 7:47 pm-
MLS# 328908913
-
Price $667,000
-
Property Size 2205 Sqft
-
Land Area 0.18 Acres
-
Bedrooms 4
-
Bathrooms 3
-
Car Garage 2.0
-
Garage Size x x
-
Year Built 1979
-
Property Type SingleFamilyResidence, Residential
-
Property Status Active
-
Office Name The Agency Portland
-
Agent Name Lauren Sinha
-
Office Phone 503-297-2000
Additional details
-
Listing Terms Cash, Conventional, FHA, VALoan
-
Roof Composition
-
Sewer Public Sewer
-
Cooling Central Air
-
Heating Forced Air
-
County Washington
-
Property Type Residential
-
Parking Driveway, On Street
-
Elementary School Mc Kinley
-
Middle School Five Oaks
-
High School Westview
-
Architectural Style Stories2, Traditional
Walkscore
Mortgage Calculator
-
Down Payment
-
Loan Amount
-
Monthly Mortgage Payment
-
PMI
-
Monthly HOA Fees
Contact Information
Similar Listings
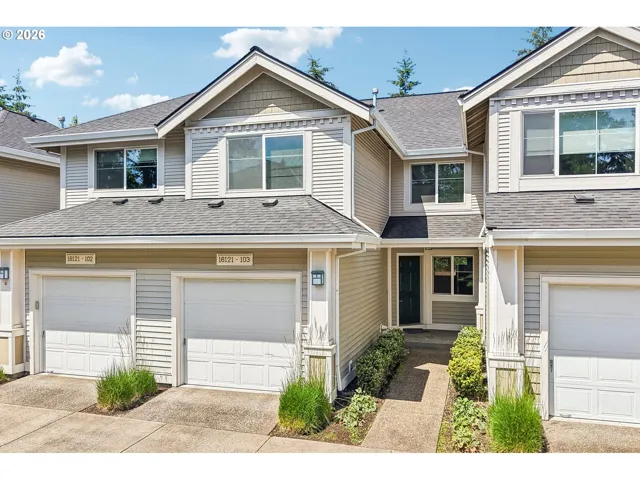
- Condominium, Residential
- $360,000
- $375,000

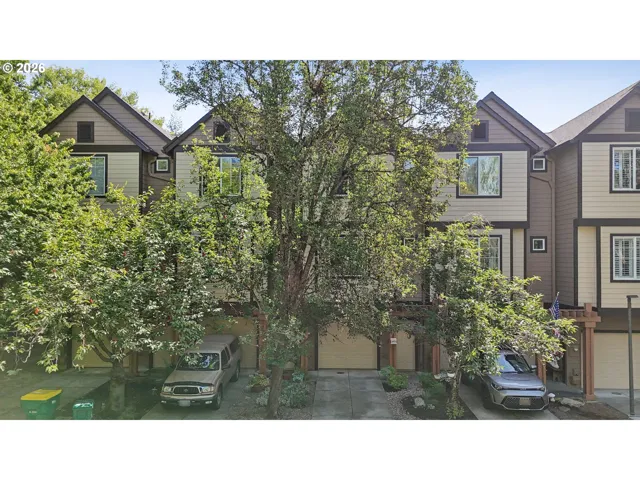
- Attached, Residential
- $349,000
- $360,000
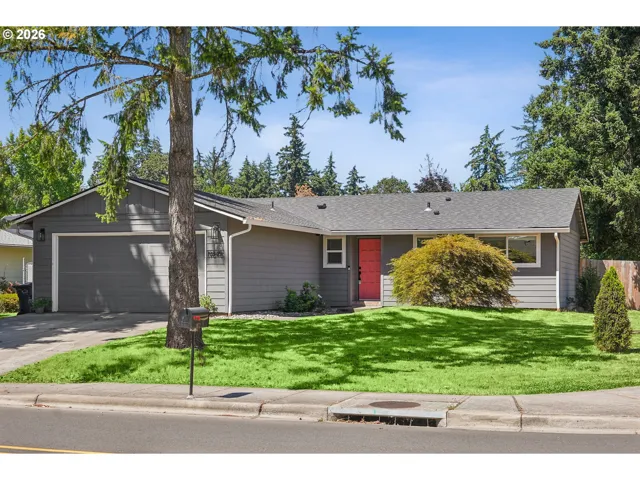
- SingleFamilyResidence, Residential
- $469,900
- $489,900
 The listings you see here are pulled from the RMLS IDX feed and are meant exclusively for your personal, non-commercial snooping pleasure. You can’t use this info to build a Zillow clone, stalk your ex’s new house, or anything shady. It’s just here to help you find your next place to live. The data is considered reliable, but let’s be real—mistakes happen, and RMLS doesn’t guarantee it's 100% accurate. Double-check the details before you fall in love with that “3-bedroom charmer” that turns out to be a 1-bedroom with a sketchy garage conversion.
IDX information is provided exclusively for consumers’ personal, non-commercial use, it may not be used for any purpose other than to identify prospective properties consumers may be interested in purchasing, data is deemed reliable but is not guaranteed accurate by RMLS. All information provided is deemed reliable, but is not guaranteed and should be independently verified.

