

5660 AUSTIN WAY, Eugene, OR 97402
- $524,900
5660 AUSTIN WAY, Eugene, OR 97402
- $524,900
Overview
- 3
- 3
- 2.0
- 2057 Sqft
- 2003
- SingleFamilyResidence, Residential
- 329070164
- 0.15 Acres
- RealtyNET, LLC
- Greg Messick
Description
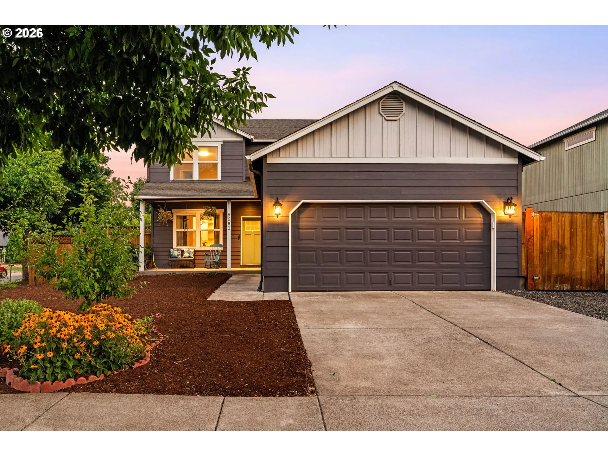
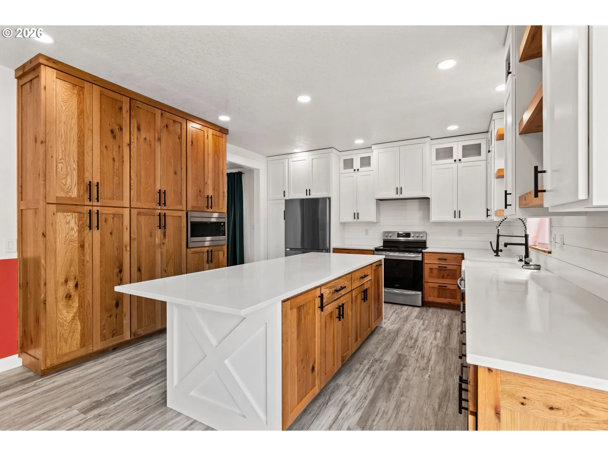
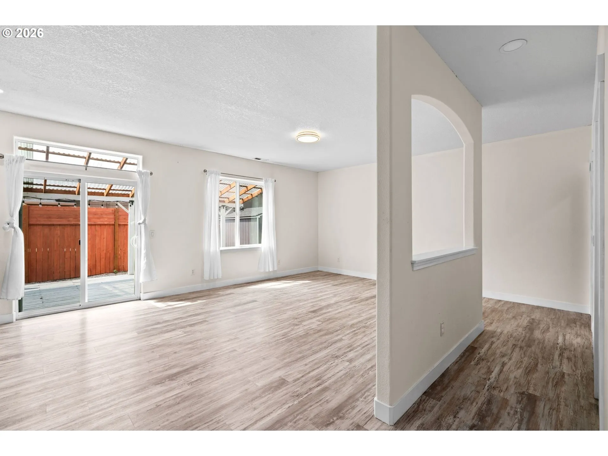
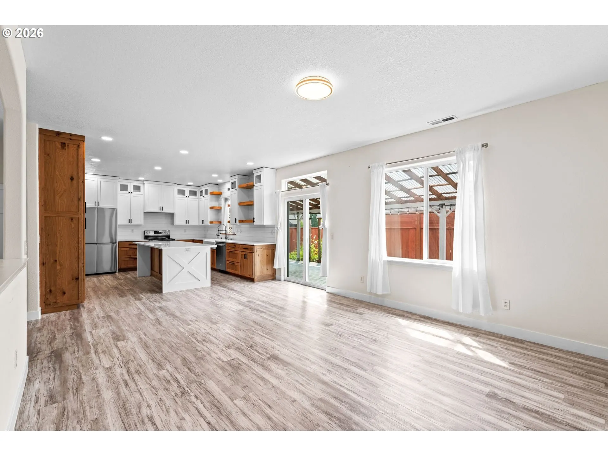
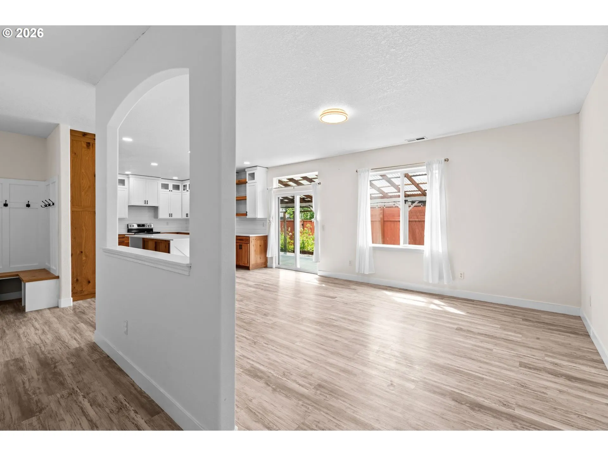
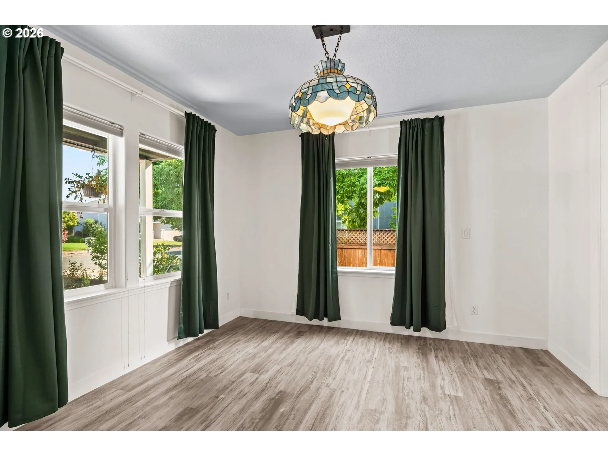
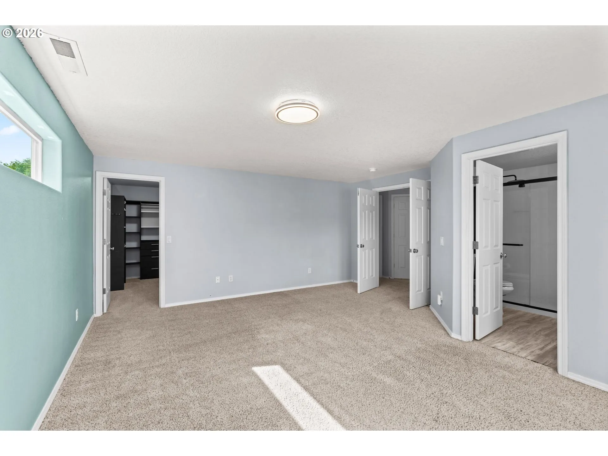
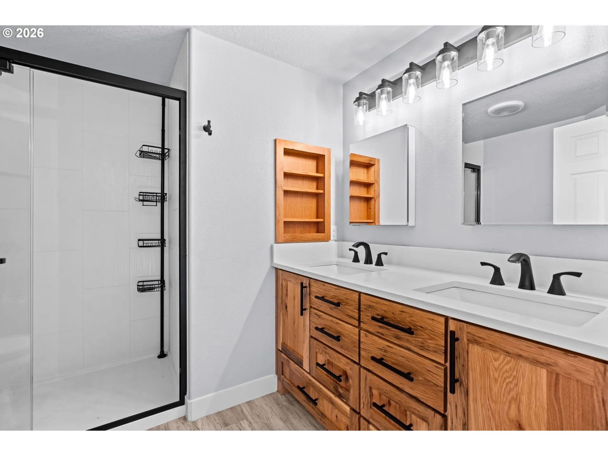
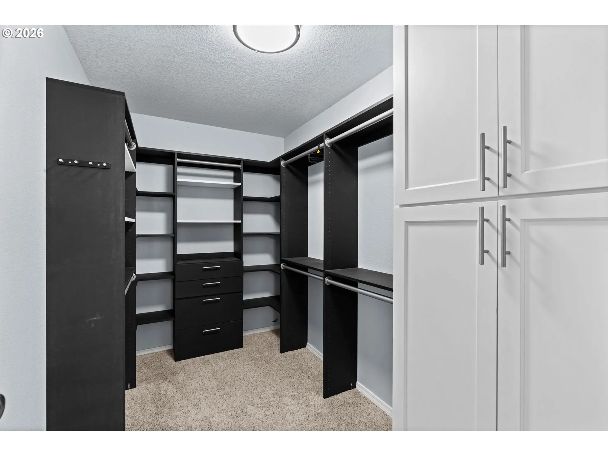
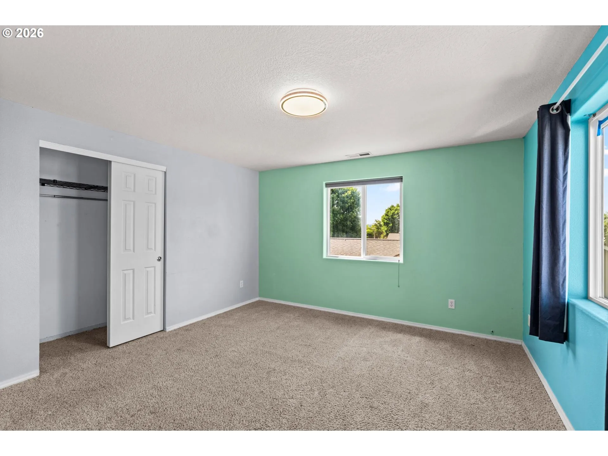
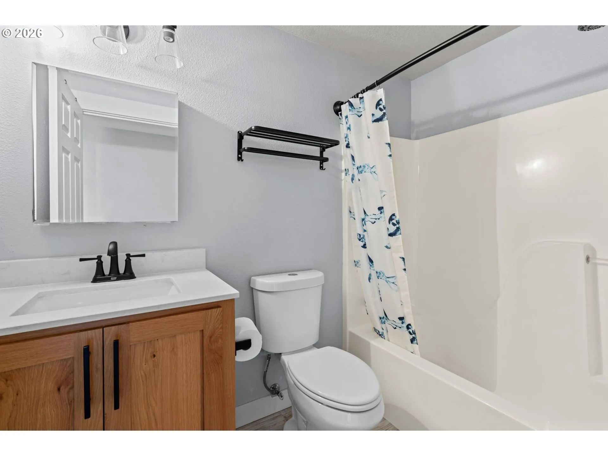
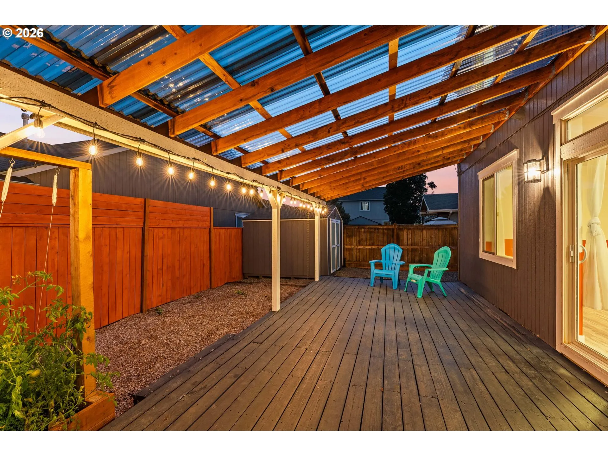
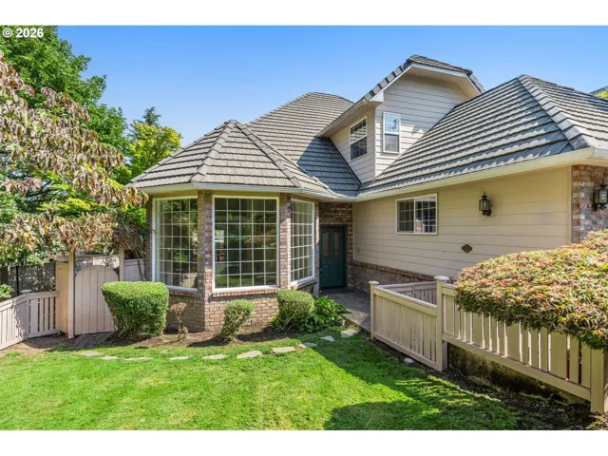
Stunning modern farmhouse kitchen anchors this beautifully updated Bethel home — two-tone cabinetry with white shaker uppers and natural wood lowers, soft-close throughout, quartz waterfall island with seating for five, shiplap backsplash, and matte black hardware. The open-concept main level flows from kitchen through dining and living areas with hardwood-style flooring, recessed lighting, and south-facing windows filling the space with natural light. Three bedrooms upstairs plus a dedicated office on the main floor offer flexible living for families or remote workers. Upstairs, the private primary suite features a remodeled bathroom and walk-in closet. Efficient ductless heat pump provides zoned heating and cooling year-round. Outside: covered patio for year-round entertaining, fully fenced backyard, and a second patio off the kitchen slider. Built-in two-car deep garage with interior access and dedicated storage room. EV-ready. Fresh landscaping with low-maintenance beds. Built 2003 by Hayden Homes on a quiet cul-de-sac in the Prairie Mountain School attendance area. Move-in ready.
Details
Updated on August 22, 2026 at 2:06 am-
MLS# 329070164
-
Price $524,900
-
Property Size 2057 Sqft
-
Land Area 0.15 Acres
-
Bedrooms 3
-
Bathrooms 3
-
Car Garage 2.0
-
Garage Size x x
-
Year Built 2003
-
Property Type SingleFamilyResidence, Residential
-
Property Status Active
-
Office Name RealtyNET, LLC
-
Agent Name Greg Messick
-
Office Phone 503-300-6330
Additional details
-
Listing Terms Cash, Conventional, FHA
-
Roof Composition
-
Sewer Public Sewer
-
Cooling Central Air, Heat Pump
-
Heating Forced Air, Heat Pump
-
County Lane
-
Property Type Residential
-
Parking Driveway, RVAccess Parking
-
Elementary School Prairie Mtn
-
Middle School Prairie Mtn
-
High School Willamette
-
Architectural Style Stories2, Traditional
Walkscore
Mortgage Calculator
-
Down Payment
-
Loan Amount
-
Monthly Mortgage Payment
-
PMI
-
Monthly HOA Fees
Contact Information
Similar Listings
- SingleFamilyResidence, Residential
- $699,000



 The listings you see here are pulled from the RMLS IDX feed and are meant exclusively for your personal, non-commercial snooping pleasure. You can’t use this info to build a Zillow clone, stalk your ex’s new house, or anything shady. It’s just here to help you find your next place to live. The data is considered reliable, but let’s be real—mistakes happen, and RMLS doesn’t guarantee it's 100% accurate. Double-check the details before you fall in love with that “3-bedroom charmer” that turns out to be a 1-bedroom with a sketchy garage conversion.
IDX information is provided exclusively for consumers’ personal, non-commercial use, it may not be used for any purpose other than to identify prospective properties consumers may be interested in purchasing, data is deemed reliable but is not guaranteed accurate by RMLS. All information provided is deemed reliable, but is not guaranteed and should be independently verified.
The listings you see here are pulled from the RMLS IDX feed and are meant exclusively for your personal, non-commercial snooping pleasure. You can’t use this info to build a Zillow clone, stalk your ex’s new house, or anything shady. It’s just here to help you find your next place to live. The data is considered reliable, but let’s be real—mistakes happen, and RMLS doesn’t guarantee it's 100% accurate. Double-check the details before you fall in love with that “3-bedroom charmer” that turns out to be a 1-bedroom with a sketchy garage conversion.
IDX information is provided exclusively for consumers’ personal, non-commercial use, it may not be used for any purpose other than to identify prospective properties consumers may be interested in purchasing, data is deemed reliable but is not guaranteed accurate by RMLS. All information provided is deemed reliable, but is not guaranteed and should be independently verified. 
