


Overview
- 4
- 2
- 2596 Sqft
- 1917
- SingleFamilyResidence, Residential
- 329367077
- 0.12 Acres
- RE/MAX Equity Group
- Christina Hamilton
Description
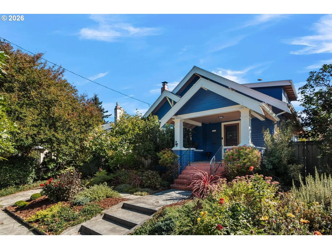
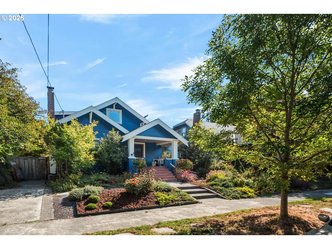
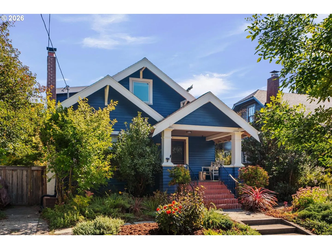
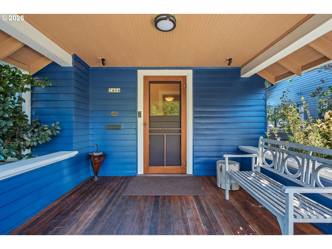
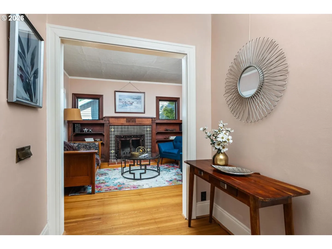
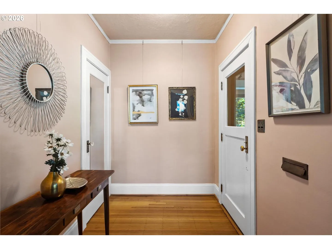
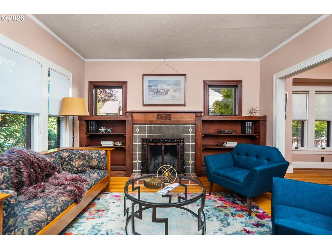
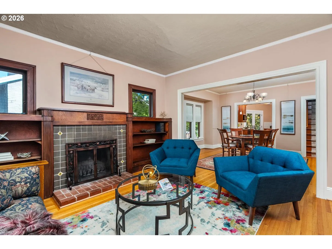
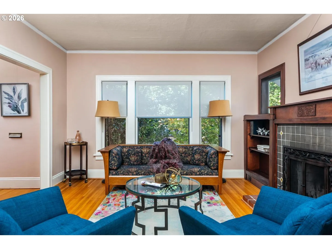
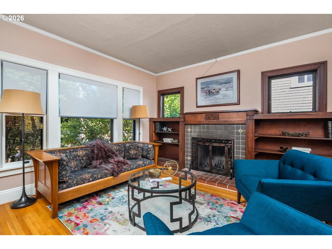
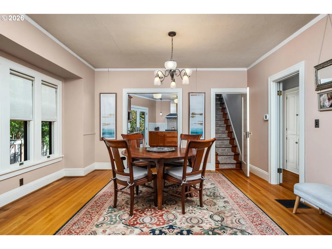
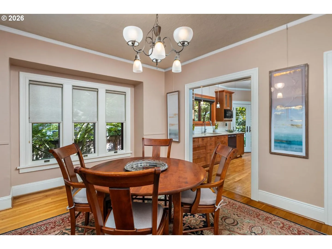
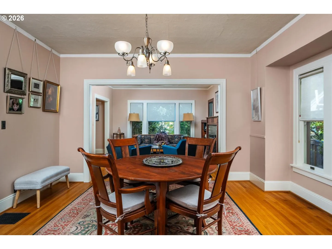
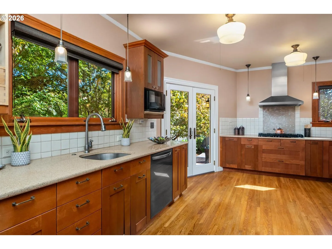
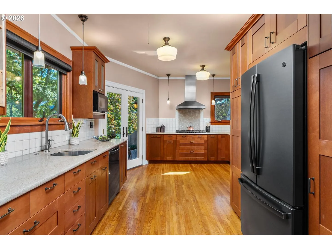
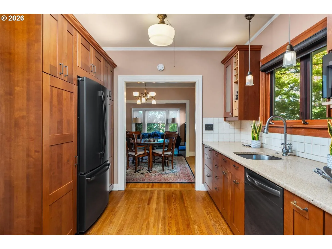
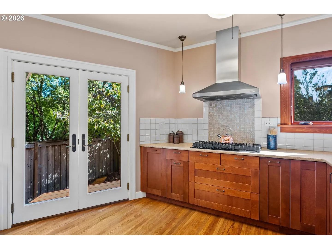
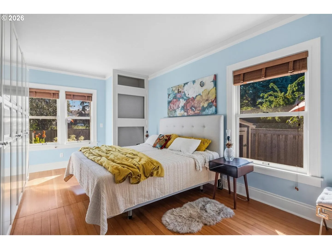
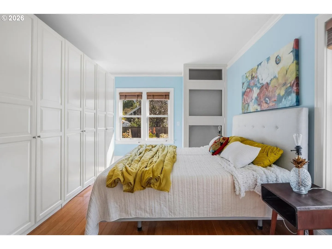
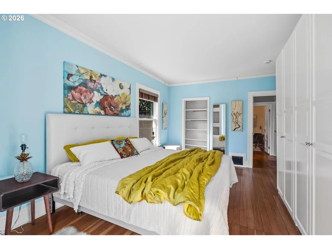
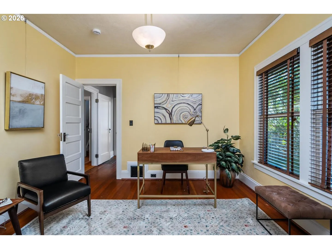
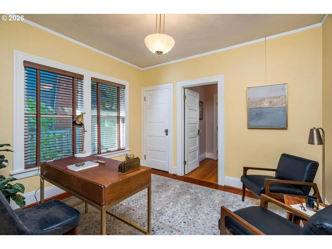
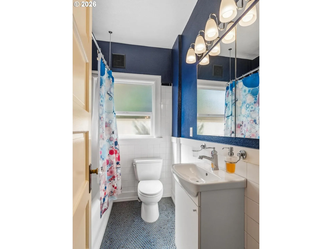
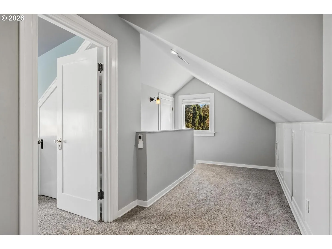
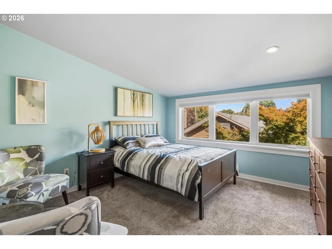
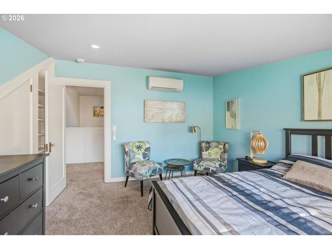
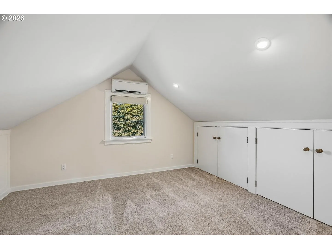
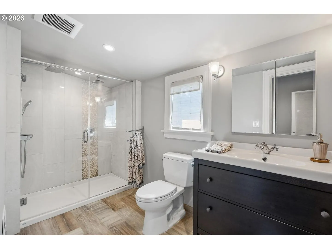
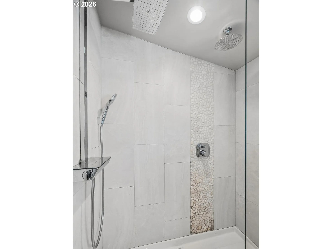
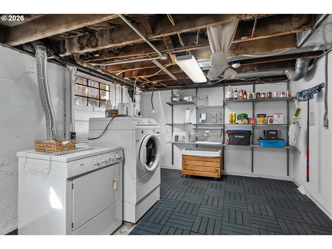
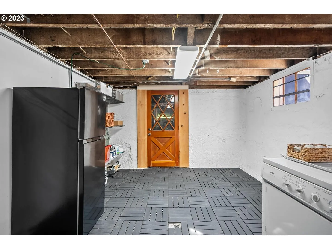
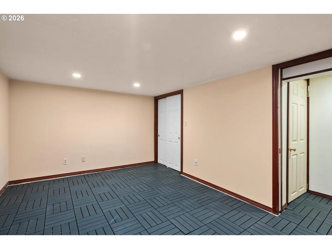
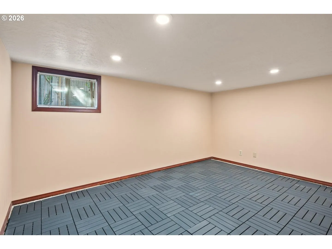
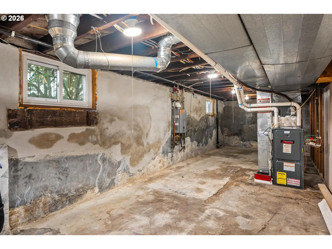
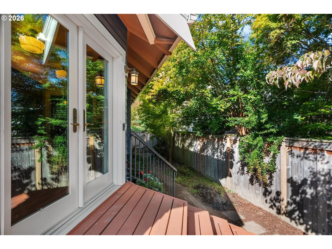
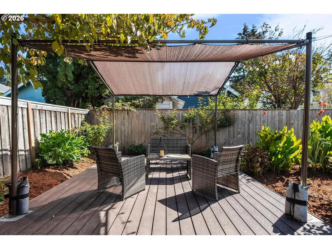
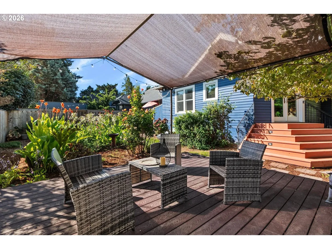
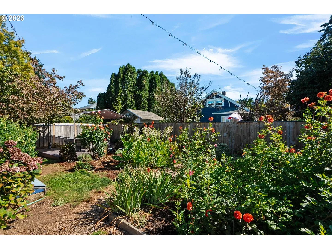
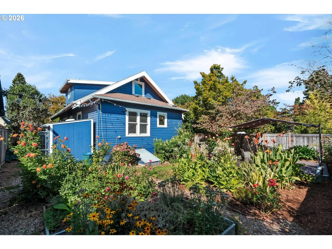
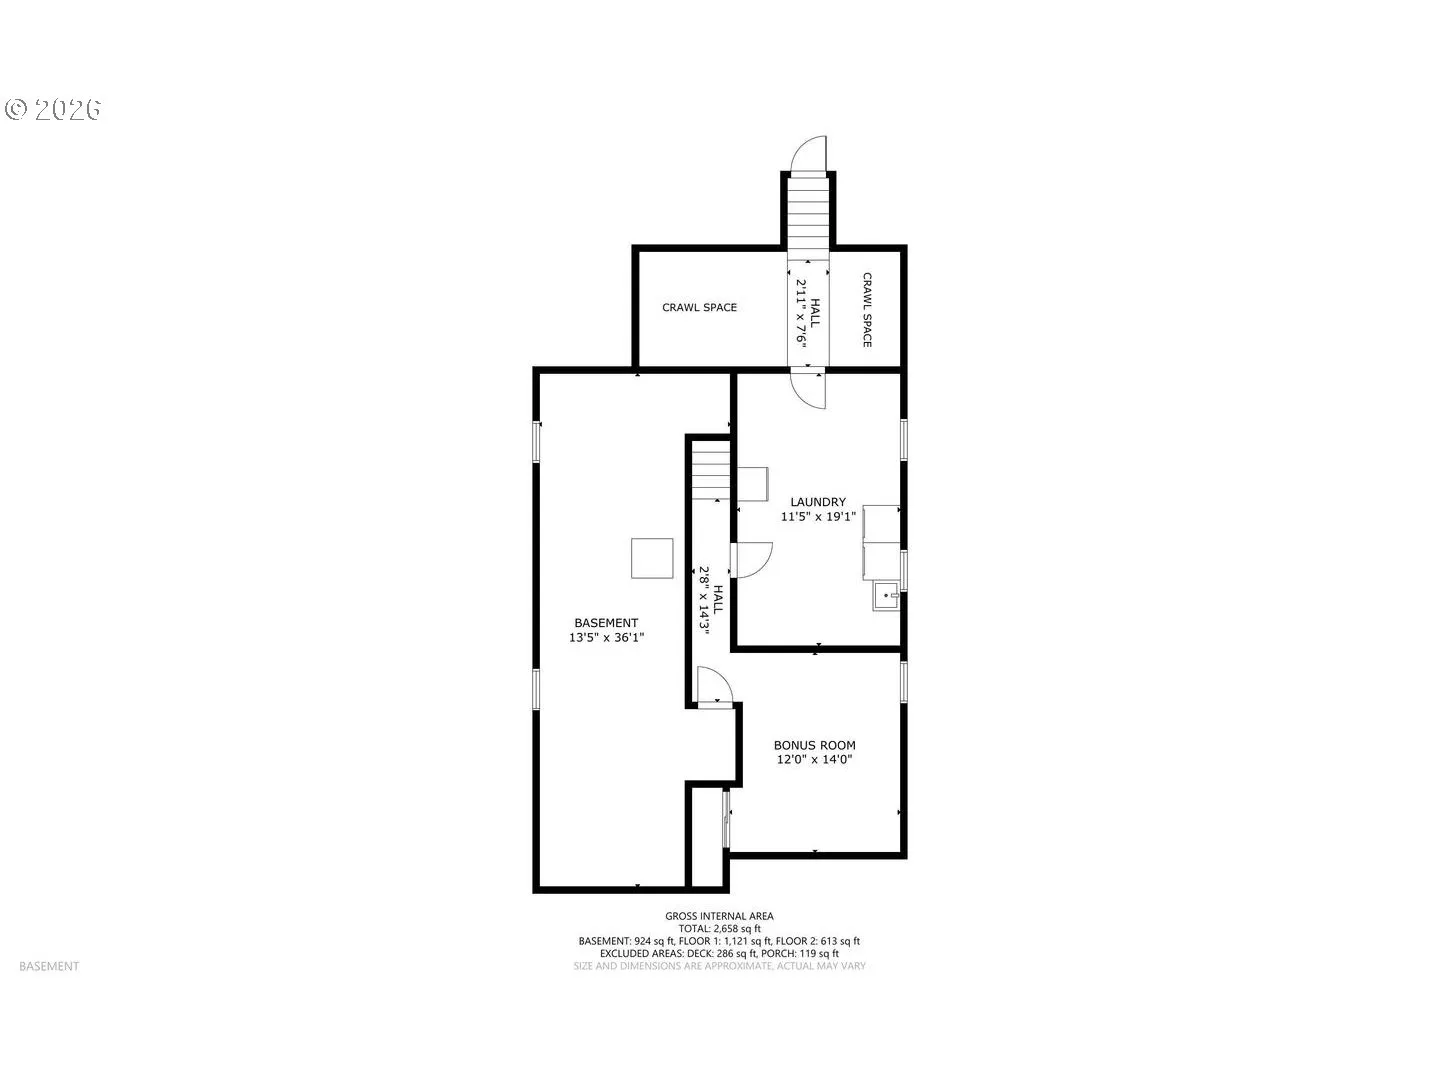
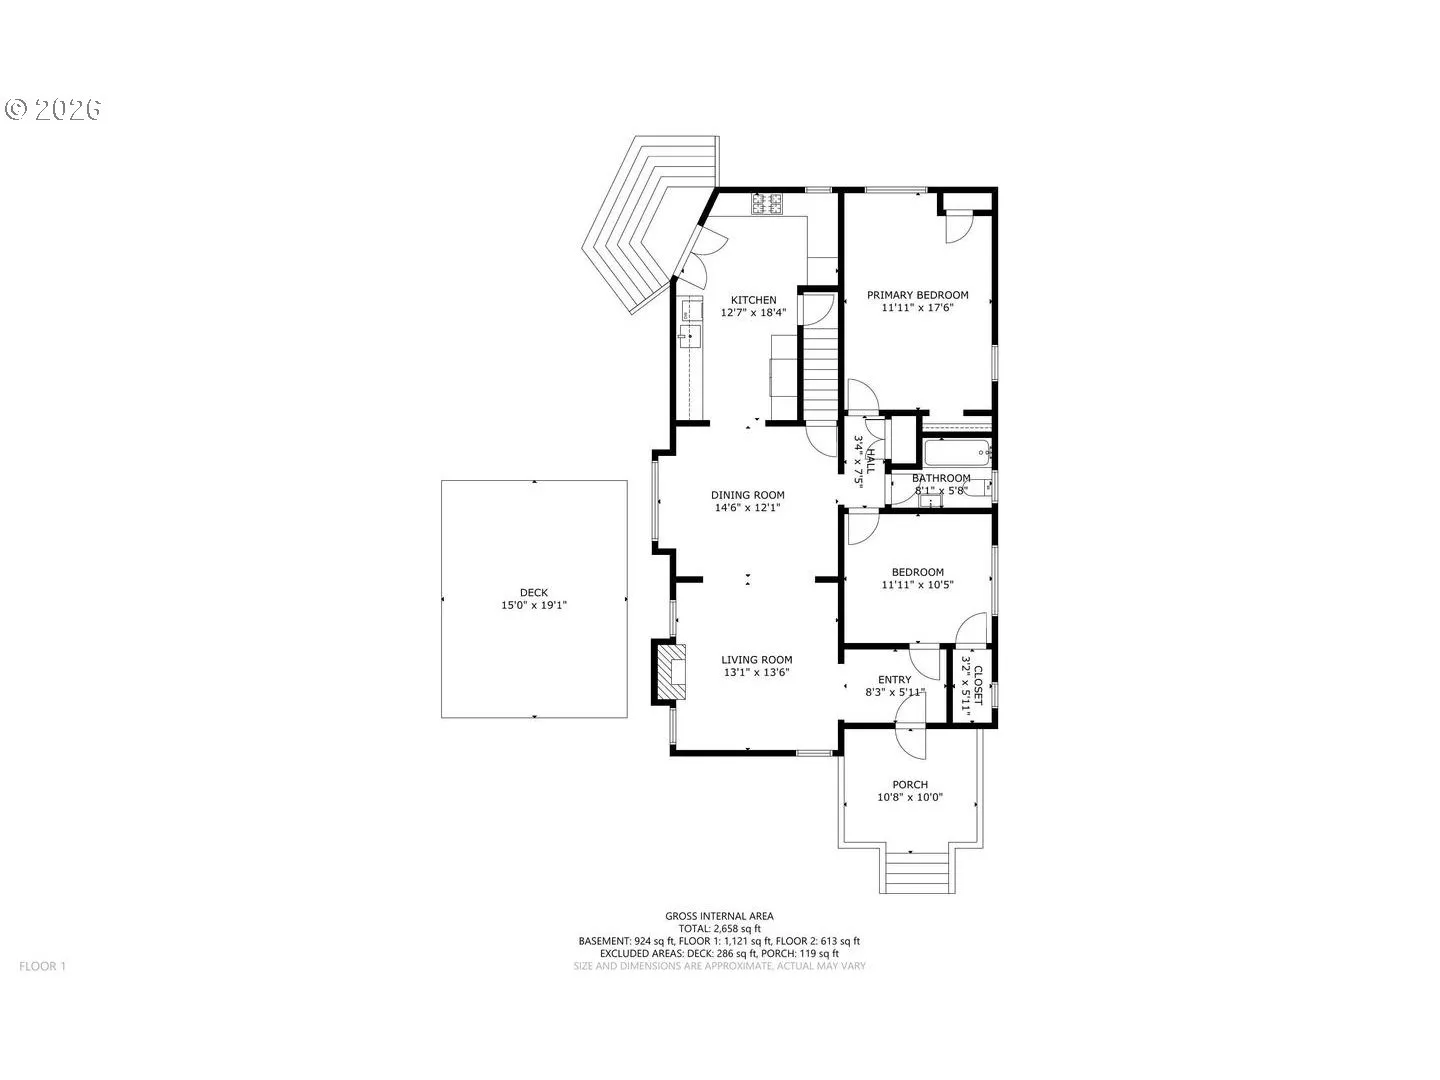
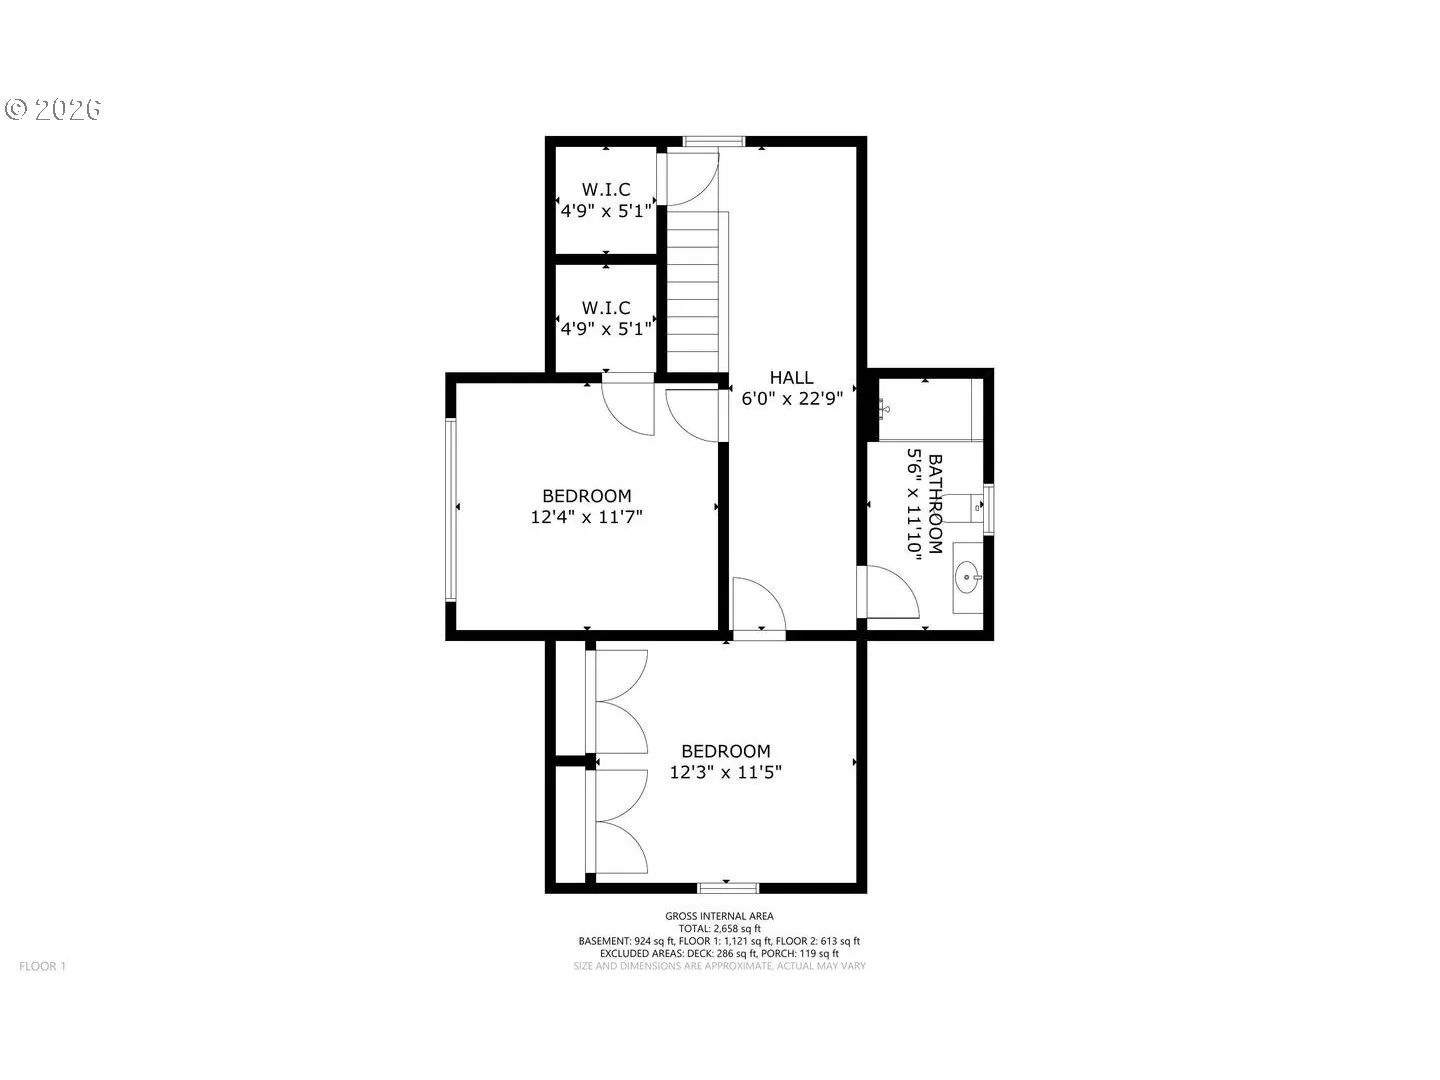
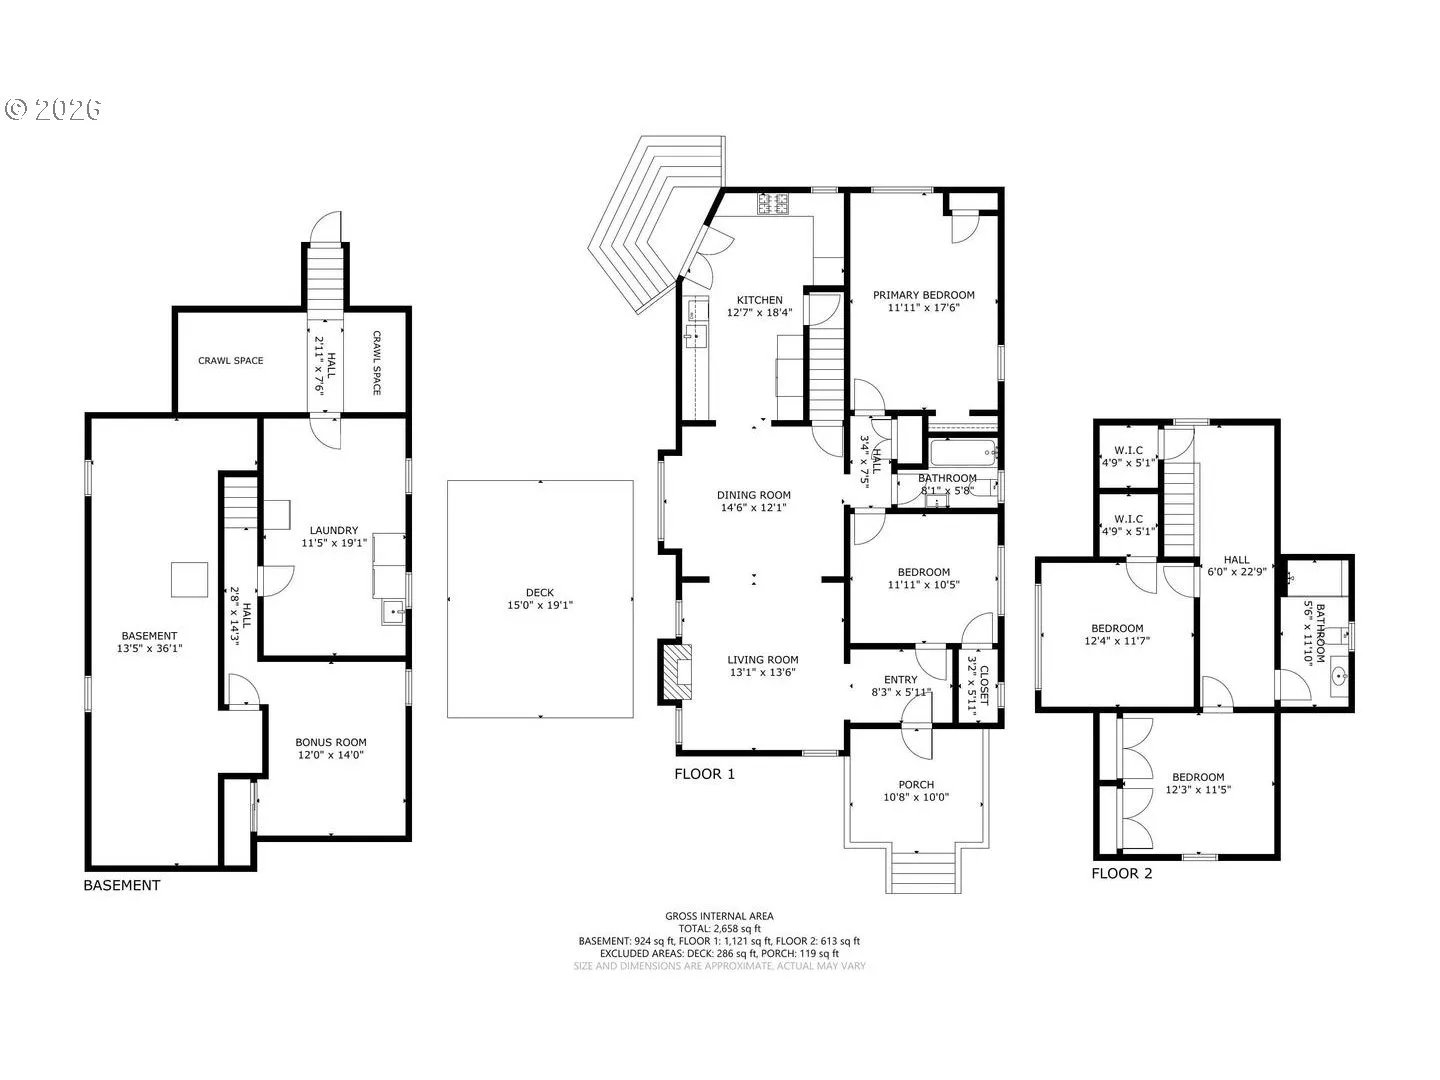
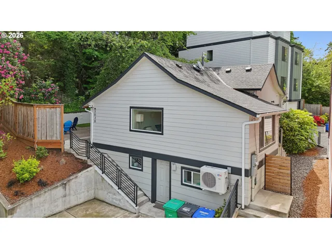
Professionally restored 1917 Craftsman two blocks from Grant Park, with original character and modern systems. Beautiful hardwood floors restored sash-weight windows, tile fireplace with flanking built-ins, picture rail, and period trim across the main level. The main floor includes the primary bedroom, with custom built-in wardrobes providing three closets’ worth of storage, 2nd bedroom and bathroom. Upstairs you will find two more bedrooms, one with vaulted ceilings, a bath with frameless glass dual-head shower, tile and pebble accent, heated towel bar, and wood-look tile floor. Board-and-batten wainscoting and recessed lighting in the upstairs hall keeping to the home’s original character. The gourmet kitchen is open the dining and living rooms: gas cooktop, pro-style hood, quartz counters, schoolhouse pendants, built-in mixer lift and a 2026 range, oven, and dishwasher.Finished basement bonus room with window and closet, plus laundry with exterior walkout.The systems work is done: Amana central AC and heat plus a ductless mini-split zone serving the upstairs, tankless water heater, foundation bolting, 10-year roof, clean sewer scope. Fenced backyard with covered deck, string lights, and mature, professionally tended gardens. Blocks to Beverly Cleary K-8, Grant High, Hollywood District shops, the farmers market, and MAX Red Line to PDX.
Details
Updated on September 18, 2026 at 7:13 am-
MLS# 329367077
-
Price $749,900
-
Property Size 2596 Sqft
-
Land Area 0.12 Acres
-
Bedrooms 4
-
Bathrooms 2
-
Garage Size x x
-
Year Built 1917
-
Property Type SingleFamilyResidence, Residential
-
Property Status Active
-
Office Name RE/MAX Equity Group
-
Agent Name Christina Hamilton
-
Office Phone 503-287-8989
Additional details
-
Listing Terms Cash, Conventional
-
Roof Composition
-
Sewer Public Sewer
-
Cooling Heat Pump, Mini Split
-
Heating Forced Air, Heat Pump, Mini Split
-
County Multnomah
-
Property Type Residential
-
Parking Driveway, On Street
-
Elementary School Beverly Cleary
-
Middle School Beverly Cleary
-
High School Grant
-
Architectural Style Bungalow
Walkscore
Mortgage Calculator
-
Down Payment
-
Loan Amount
-
Monthly Mortgage Payment
-
PMI
-
Monthly HOA Fees
Contact Information
Similar Listings
- Condominium, Residential
- $205,000
- $219,000

- Condominium, Residential
- $465,000
- $485,000

- SingleFamilyResidence, Residential
- $415,000
- $425,000
 The listings you see here are pulled from the RMLS IDX feed and are meant exclusively for your personal, non-commercial snooping pleasure. You can’t use this info to build a Zillow clone, stalk your ex’s new house, or anything shady. It’s just here to help you find your next place to live. The data is considered reliable, but let’s be real—mistakes happen, and RMLS doesn’t guarantee it's 100% accurate. Double-check the details before you fall in love with that “3-bedroom charmer” that turns out to be a 1-bedroom with a sketchy garage conversion.
IDX information is provided exclusively for consumers’ personal, non-commercial use, it may not be used for any purpose other than to identify prospective properties consumers may be interested in purchasing, data is deemed reliable but is not guaranteed accurate by RMLS. All information provided is deemed reliable, but is not guaranteed and should be independently verified.
The listings you see here are pulled from the RMLS IDX feed and are meant exclusively for your personal, non-commercial snooping pleasure. You can’t use this info to build a Zillow clone, stalk your ex’s new house, or anything shady. It’s just here to help you find your next place to live. The data is considered reliable, but let’s be real—mistakes happen, and RMLS doesn’t guarantee it's 100% accurate. Double-check the details before you fall in love with that “3-bedroom charmer” that turns out to be a 1-bedroom with a sketchy garage conversion.
IDX information is provided exclusively for consumers’ personal, non-commercial use, it may not be used for any purpose other than to identify prospective properties consumers may be interested in purchasing, data is deemed reliable but is not guaranteed accurate by RMLS. All information provided is deemed reliable, but is not guaranteed and should be independently verified. 
