

Overview
- 4
- 3
- 2.0
- 2019 Sqft
- 1997
- SingleFamilyResidence, Residential
- 329598023
- 0.16 Acres
- Keller Williams Realty Portland Premiere
- Kieran Watt
Description
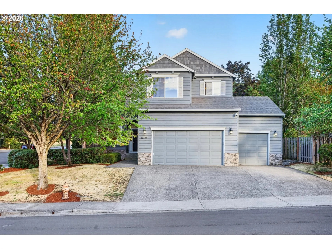
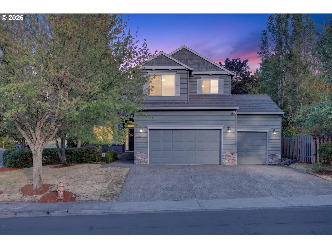
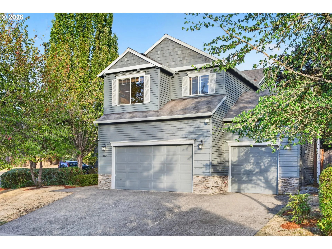
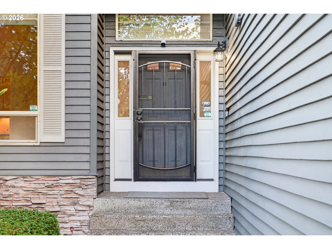
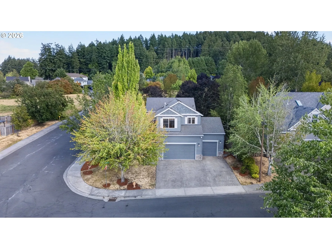
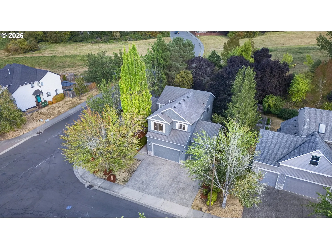
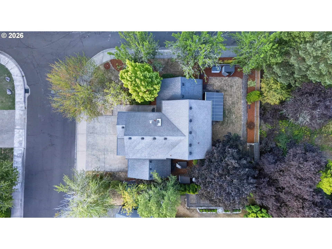
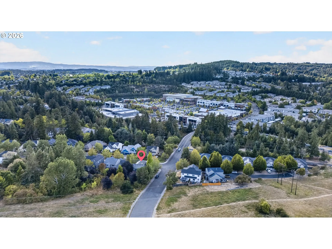
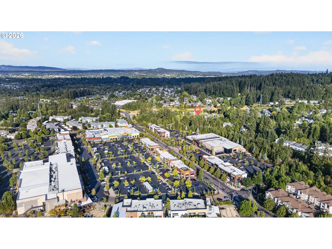
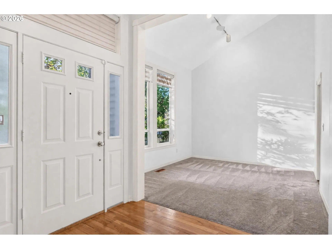
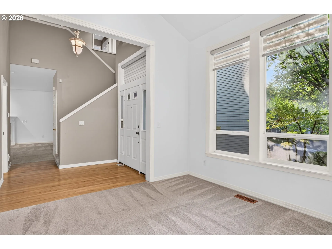
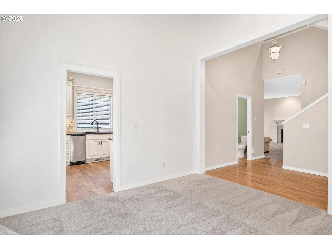
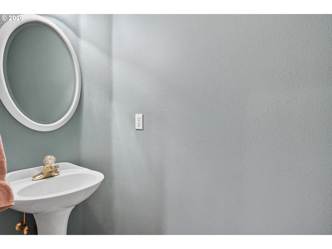
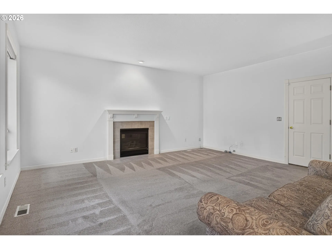
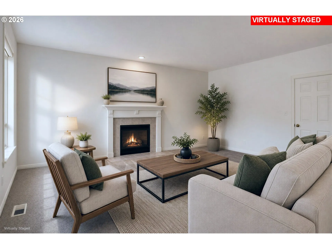
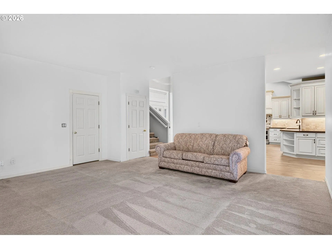
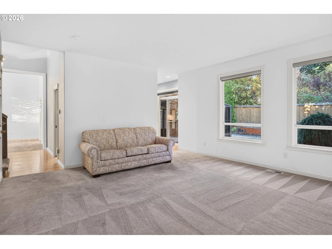
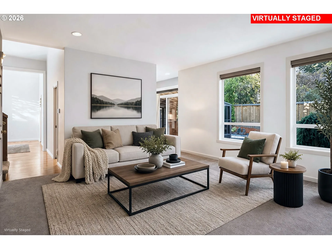
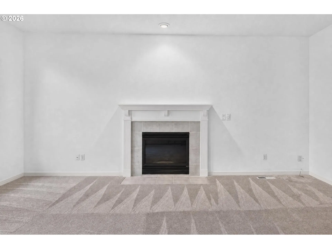
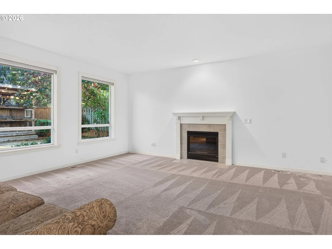
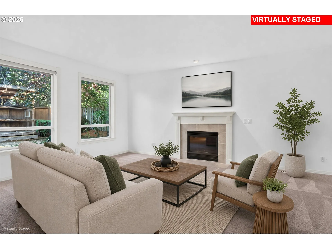
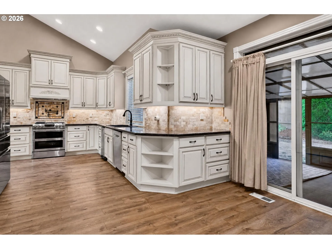
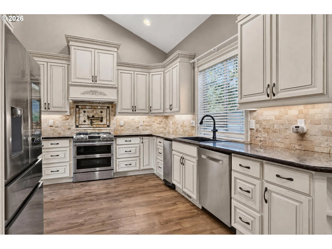
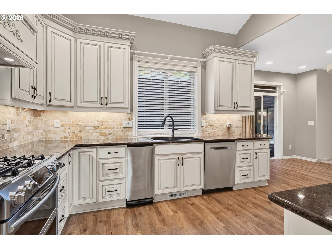
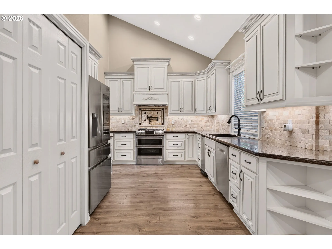
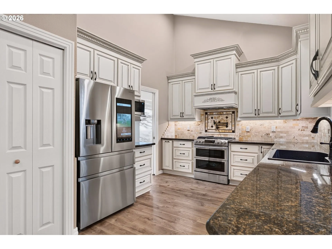
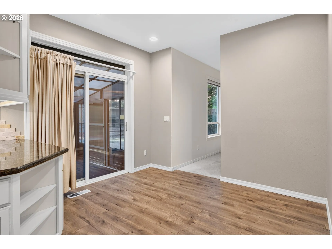
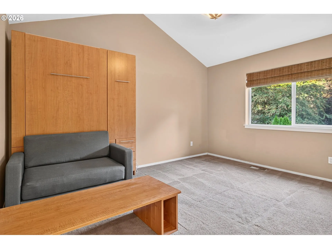
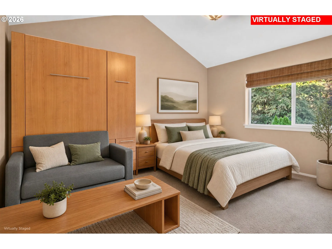
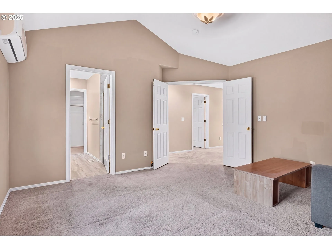
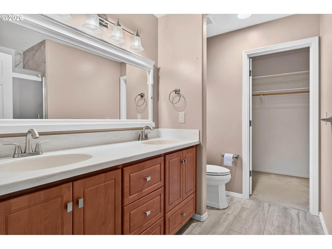
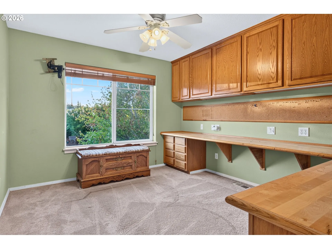
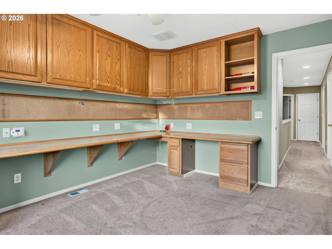
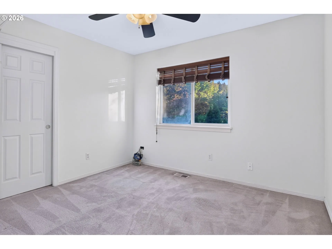
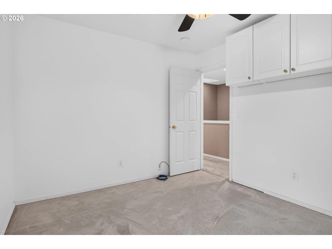
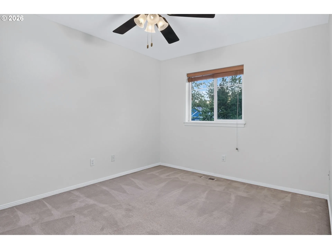
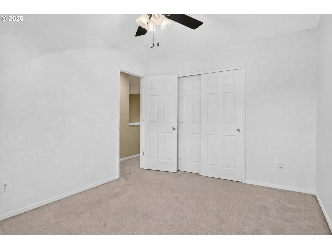
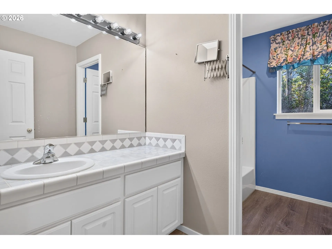
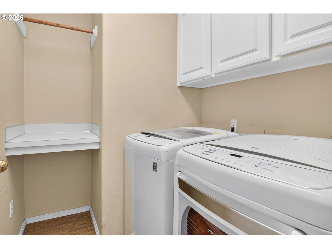
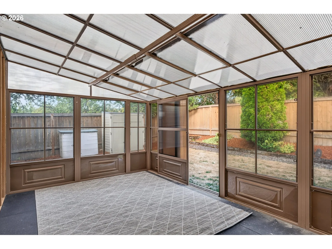
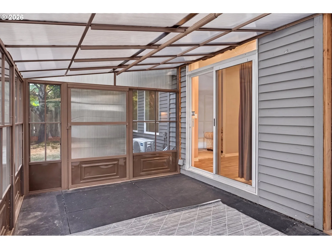
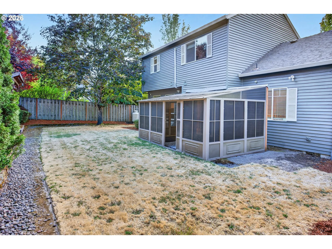
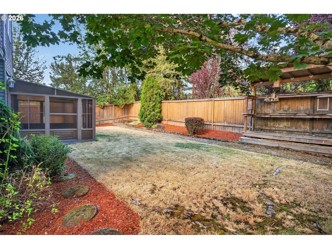
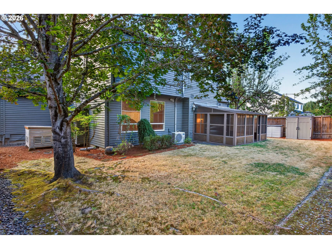
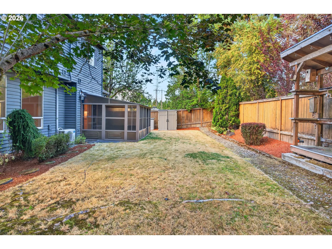
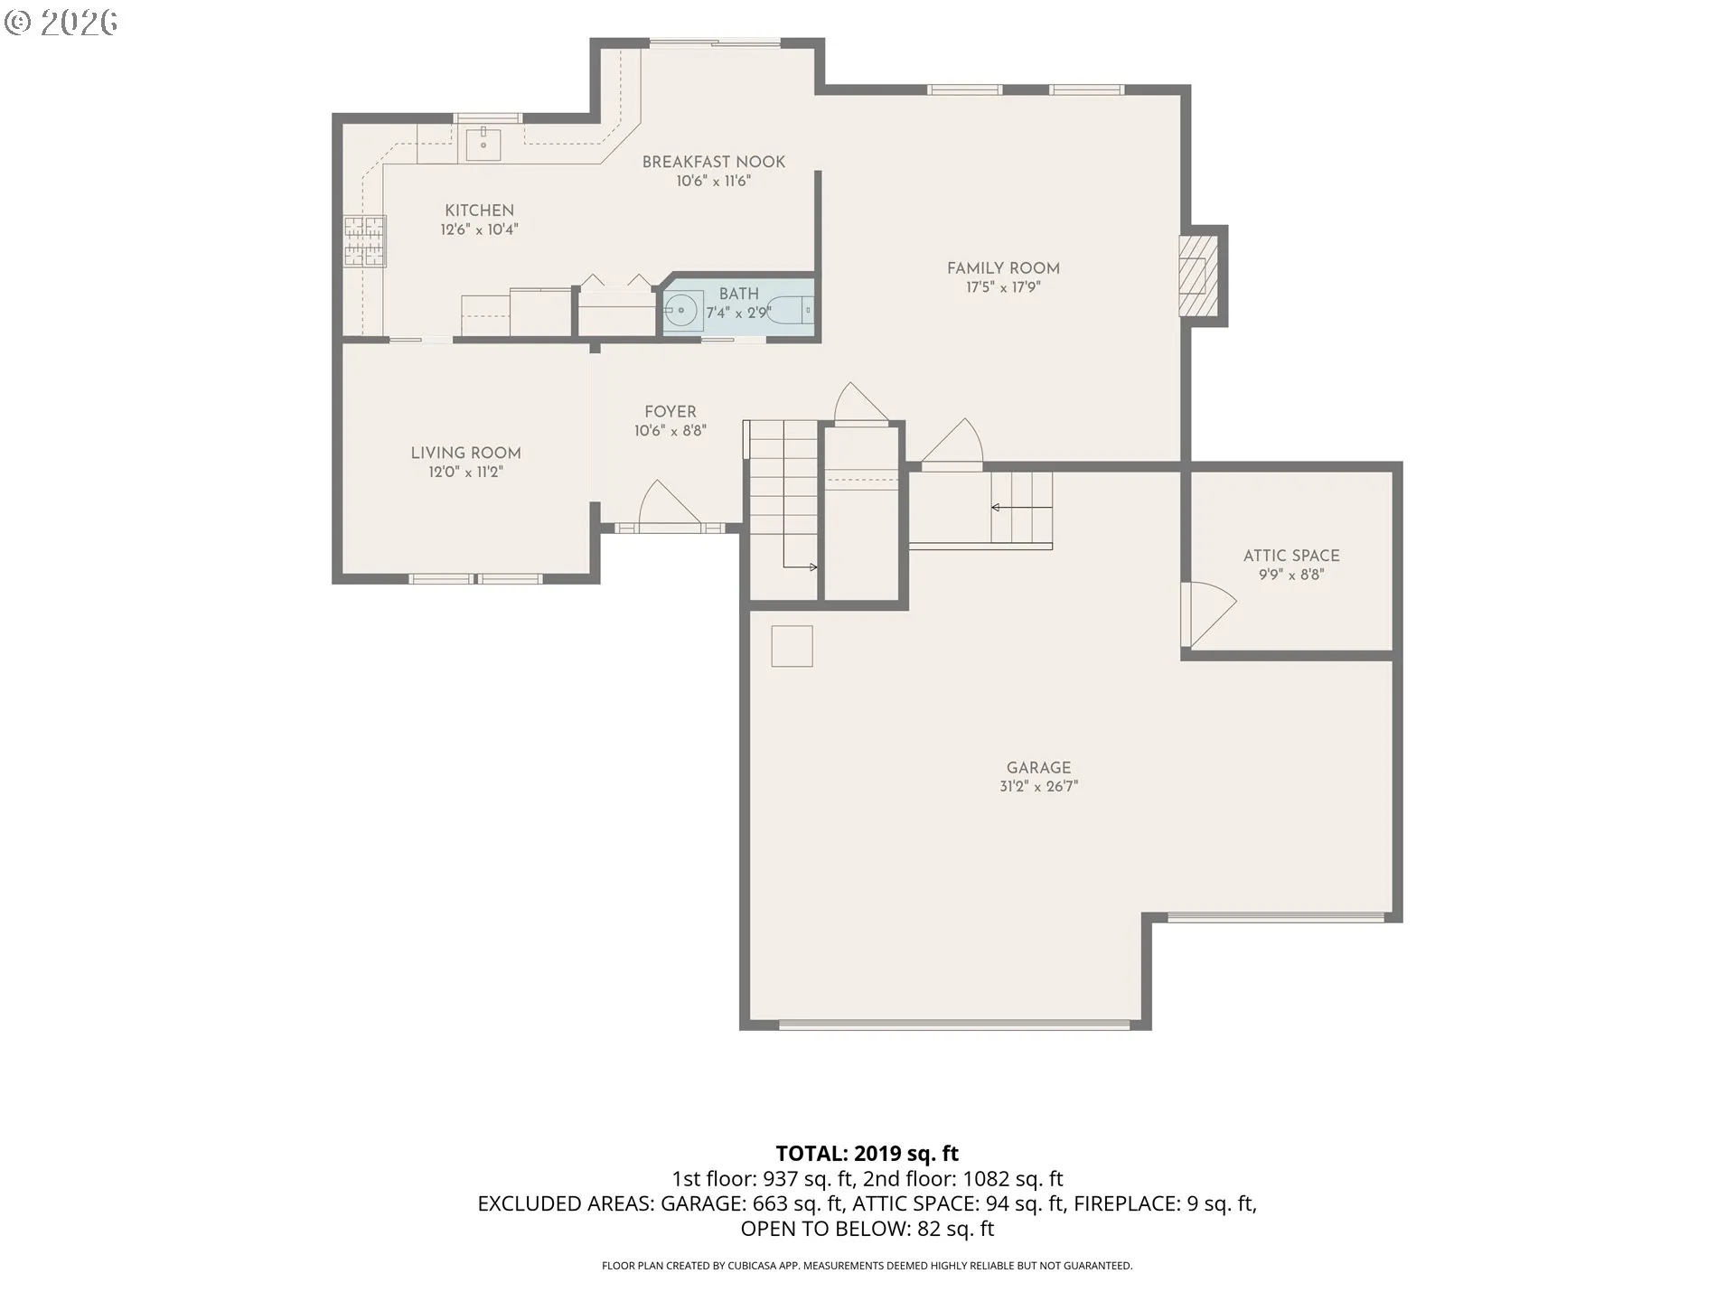
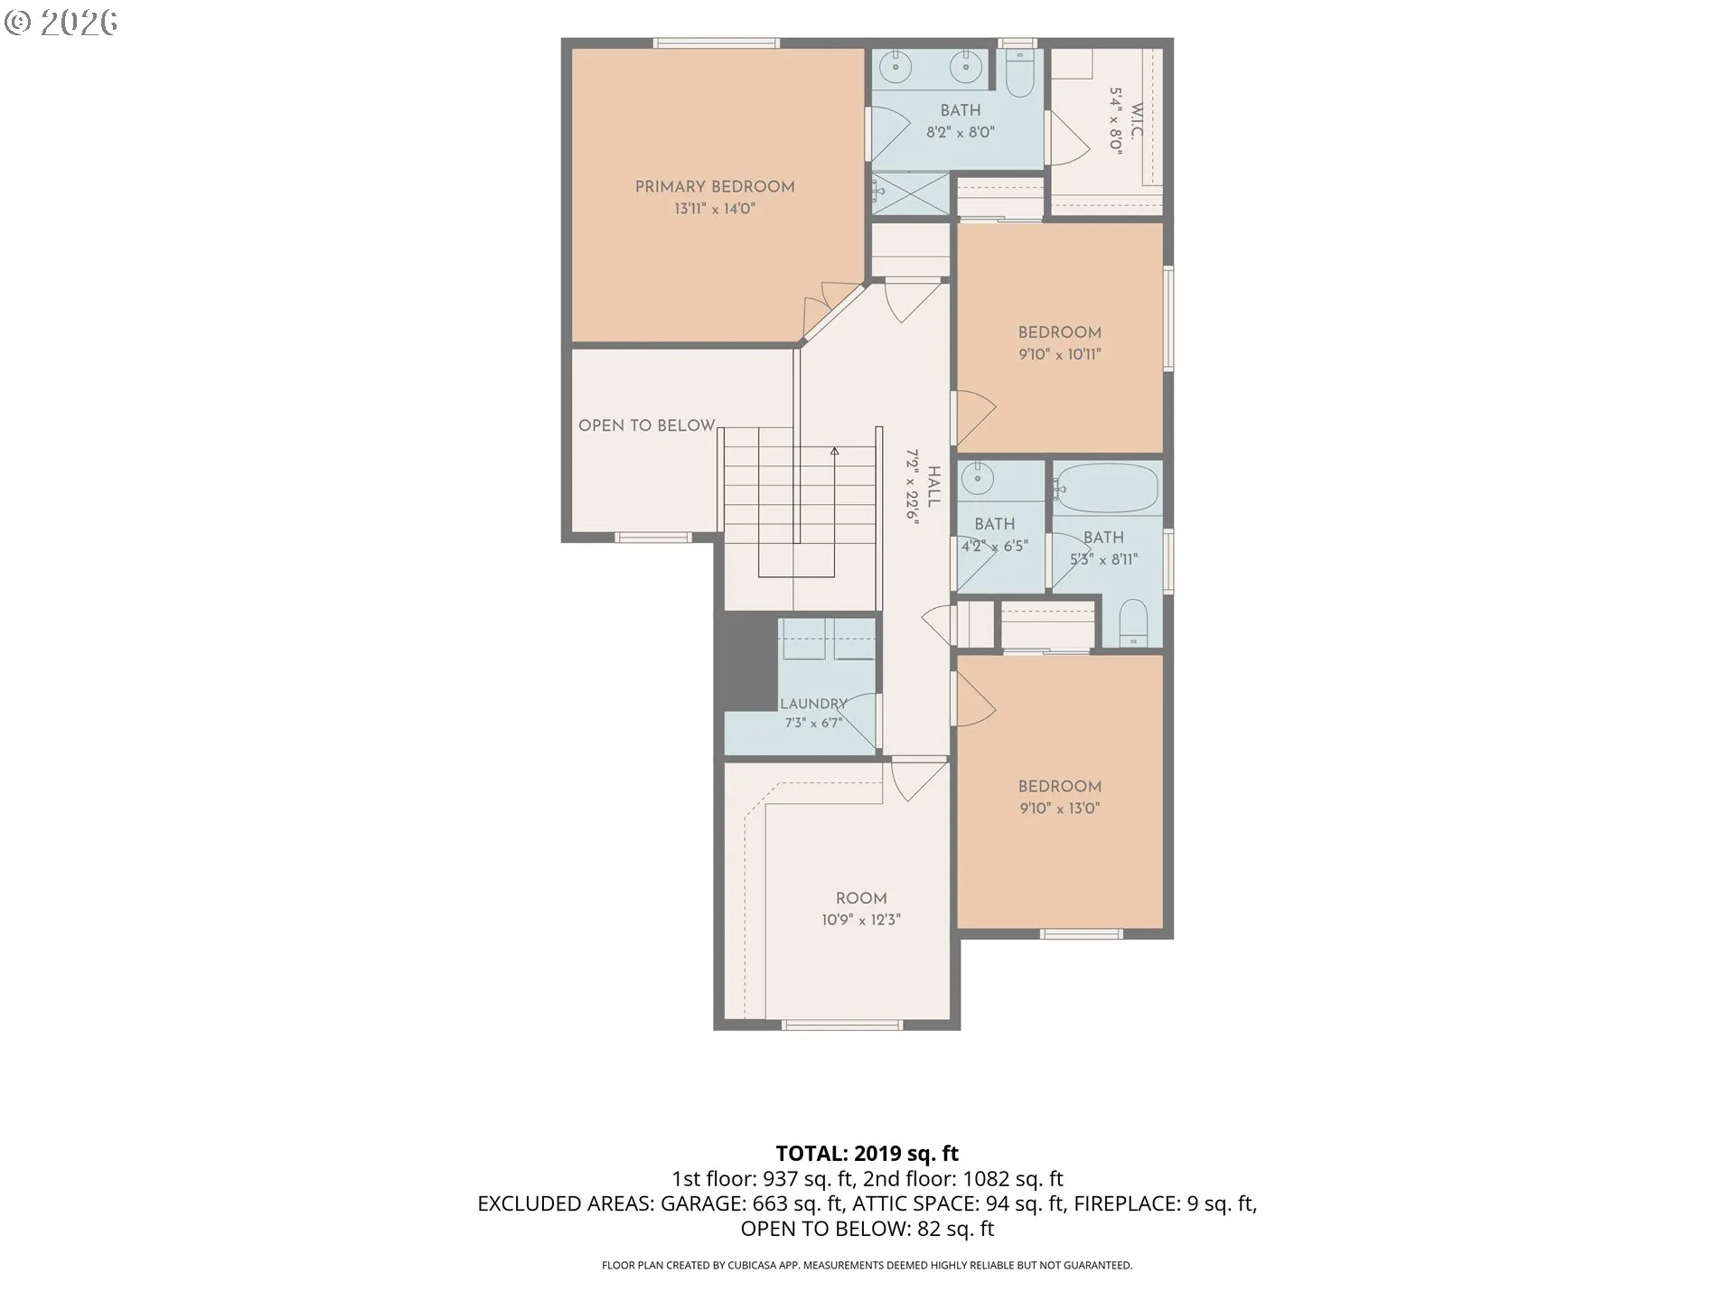
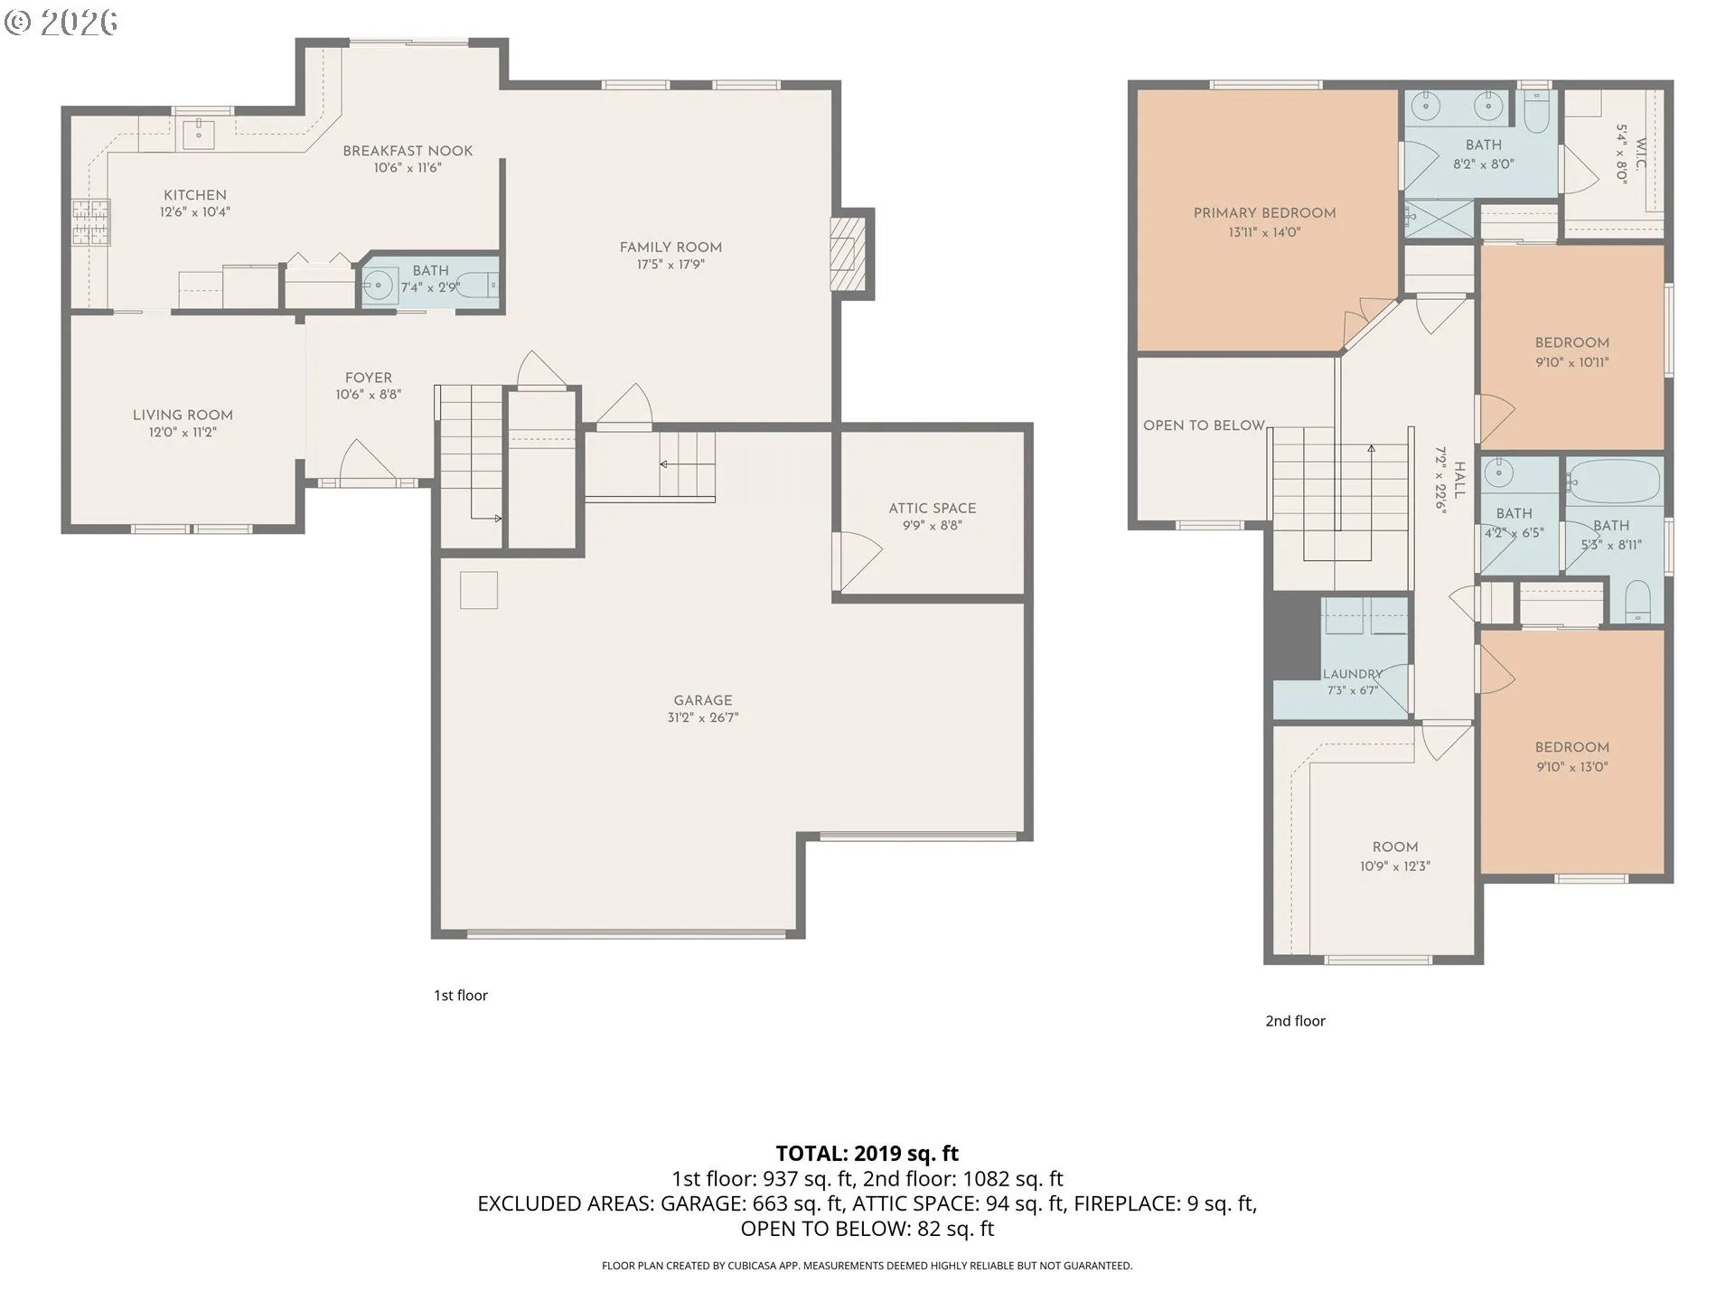
Welcome to this move-in-ready, traditional-style home in desirable Hillshire Creek Estates. Designed with an exceptional floor plan featuring two distinct living areas, this property perfectly balances everyday comfort with seamless entertaining. The welcoming Vaulted ceiling entry way with powder room greets you.Moving further into the home, the front living room with large windows allows in abundant natural lighting.The resident chef will appreciate the beautifully appointed kitchen, which comes fully equipped with granite countertops, stainless steel appliances including trash compactor and smart refrigerator, plethora of storage, and a sliding glass door that opens directly to the enclosed patio and backyard, making indoor-outdoor living a breeze. Steps away, the cozy family room features a warm gas fireplace, large windows overlooking the backyard with electronic blinds.Upstairs, you will find wall to wall carpeting throughout all 3 bedrooms and converted office/studio space. The upstairs laundry room with LG washer and Dryer offers convenience with counter space and cabinets.The spacious primary suite serves as a peaceful retreat, showcasing dramatic vaulted ceilings, a separate mini-split for comfort and a private ensuite bathroom and walk in closet.The fully fenced backyard is private and includes a two separate storage sheds and a back-up generator for peace of mind! The 3-car garage boast ample storage with loft space, 4 overhead storage racks, and secure storage room. An extra-wide driveway is helpful for additional parking or small RV/boat parking. Local traffic-only neighborhood with easy access to Progress Ridge, Barrows Park and walking trails!
Details
Updated on September 6, 2026 at 7:21 am-
MLS# 329598023
-
Price $674,999
-
Property Size 2019 Sqft
-
Land Area 0.16 Acres
-
Bedrooms 4
-
Bathrooms 3
-
Car Garage 2.0
-
Garage Size x x
-
Year Built 1997
-
Property Type SingleFamilyResidence, Residential
-
Property Status Active
-
Office Name Keller Williams Realty Portland Premiere
-
Agent Name Kieran Watt
-
Office Phone 503-597-2444
Additional details
-
Listing Terms Cash, Conventional, FHA, Other
-
Association Fee 628.0
-
Roof Composition, Shingle
-
Sewer Public Sewer
-
Cooling Central Air, Mini Split
-
Heating Forced Air
-
County Washington
-
Property Type Residential
-
Parking Driveway, Off Street
-
Elementary School Scholls Hts
-
Middle School Conestoga
-
High School Southridge
-
Architectural Style Stories2, Traditional
Walkscore
Mortgage Calculator
-
Down Payment
-
Loan Amount
-
Monthly Mortgage Payment
-
PMI
-
Monthly HOA Fees
Contact Information
Similar Listings
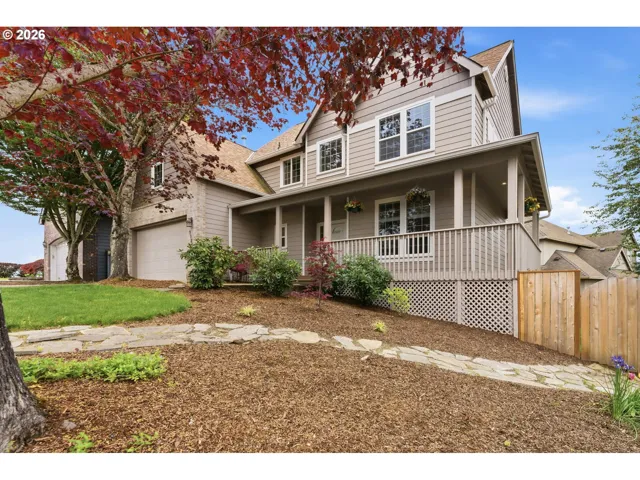
- SingleFamilyResidence, Residential
- $698,500
- $724,500

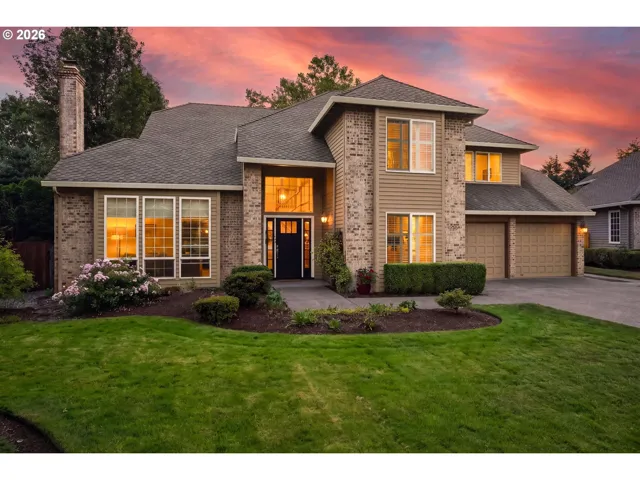
- SingleFamilyResidence, Residential
- $885,000
- $899,900
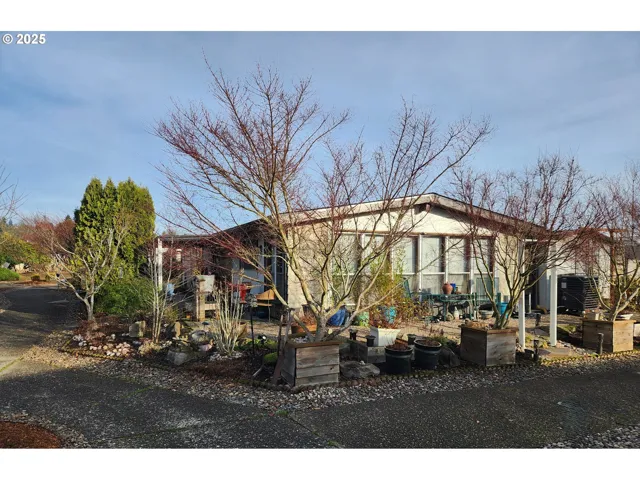
- ManufacturedHomeinPark, Residential
- $85,000
- $89,900
 The listings you see here are pulled from the RMLS IDX feed and are meant exclusively for your personal, non-commercial snooping pleasure. You can’t use this info to build a Zillow clone, stalk your ex’s new house, or anything shady. It’s just here to help you find your next place to live. The data is considered reliable, but let’s be real—mistakes happen, and RMLS doesn’t guarantee it's 100% accurate. Double-check the details before you fall in love with that “3-bedroom charmer” that turns out to be a 1-bedroom with a sketchy garage conversion.
IDX information is provided exclusively for consumers’ personal, non-commercial use, it may not be used for any purpose other than to identify prospective properties consumers may be interested in purchasing, data is deemed reliable but is not guaranteed accurate by RMLS. All information provided is deemed reliable, but is not guaranteed and should be independently verified.
The listings you see here are pulled from the RMLS IDX feed and are meant exclusively for your personal, non-commercial snooping pleasure. You can’t use this info to build a Zillow clone, stalk your ex’s new house, or anything shady. It’s just here to help you find your next place to live. The data is considered reliable, but let’s be real—mistakes happen, and RMLS doesn’t guarantee it's 100% accurate. Double-check the details before you fall in love with that “3-bedroom charmer” that turns out to be a 1-bedroom with a sketchy garage conversion.
IDX information is provided exclusively for consumers’ personal, non-commercial use, it may not be used for any purpose other than to identify prospective properties consumers may be interested in purchasing, data is deemed reliable but is not guaranteed accurate by RMLS. All information provided is deemed reliable, but is not guaranteed and should be independently verified. 
