

Overview
- 3
- 4
- 3.0
- 2846 Sqft
- 1996
- SingleFamilyResidence, Residential
- 330090958
- 0.33 Acres
- Baker Street Real Estate, LLC
- Jennifer Feero
Description
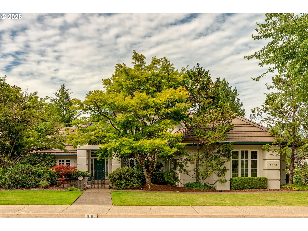
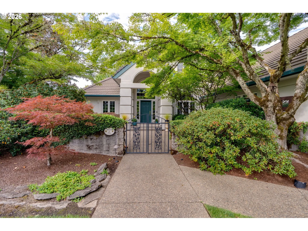
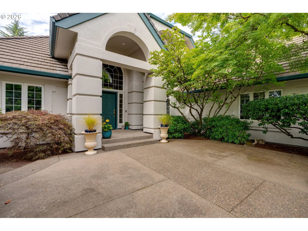
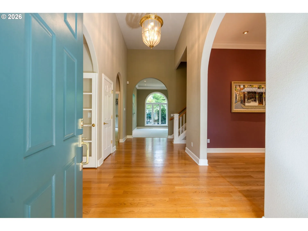
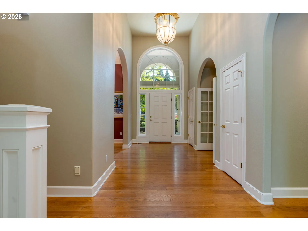
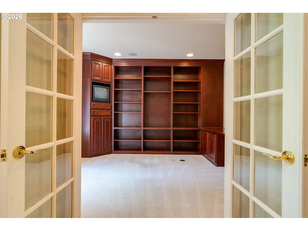
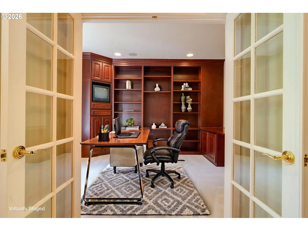
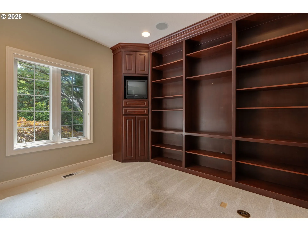
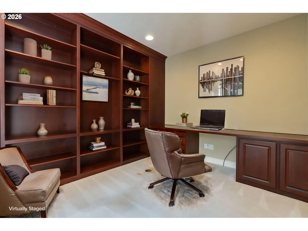
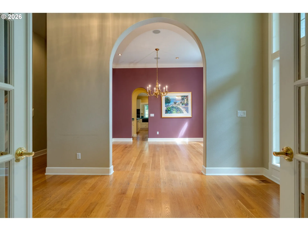
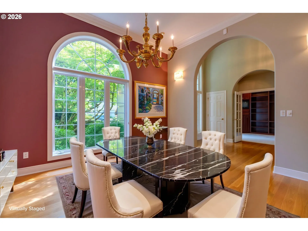
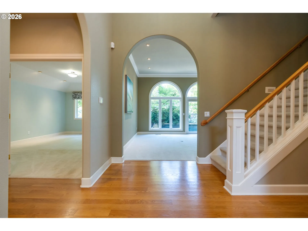
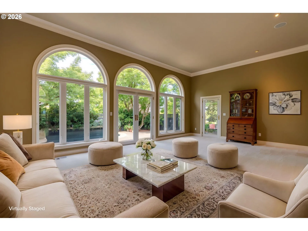
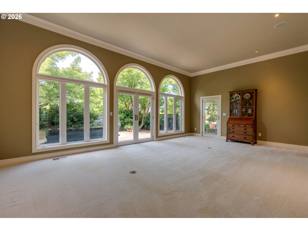
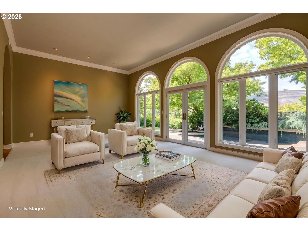
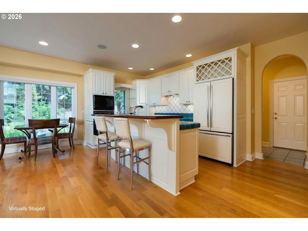
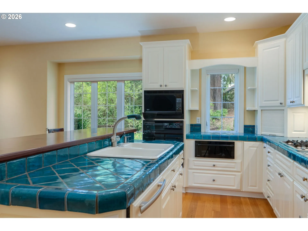
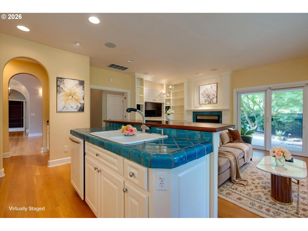
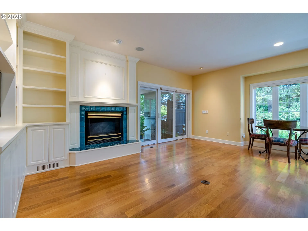
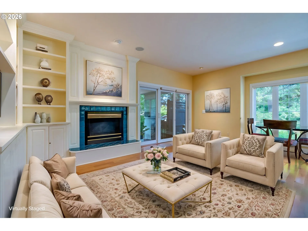
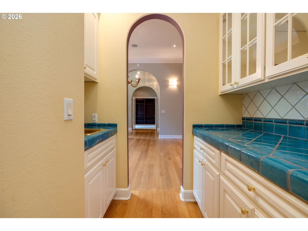
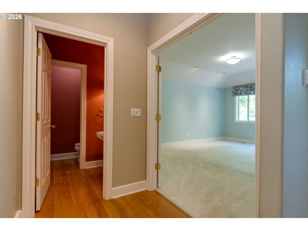
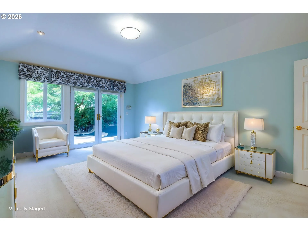
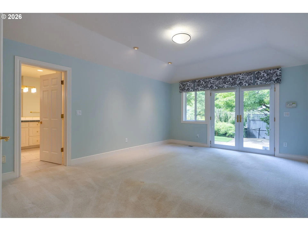
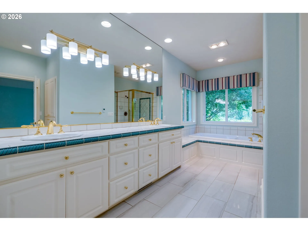
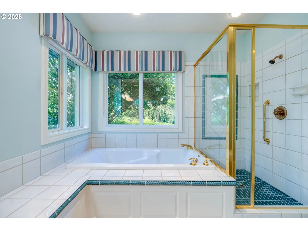
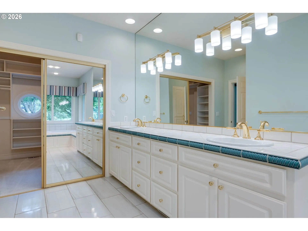
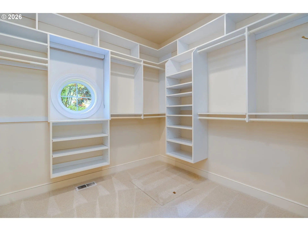
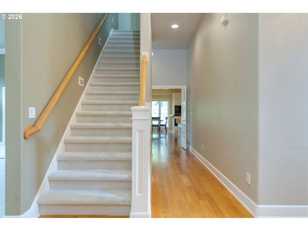
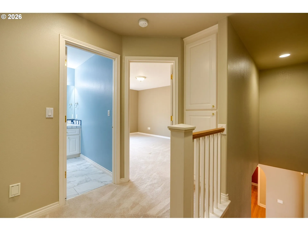
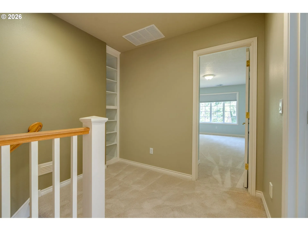
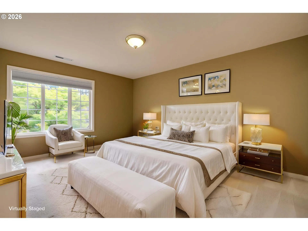
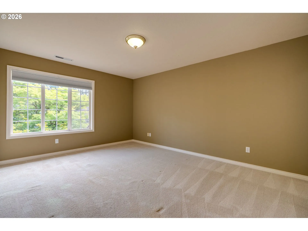
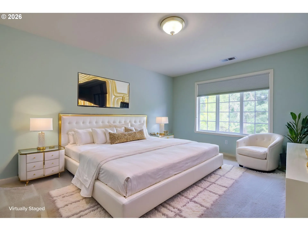
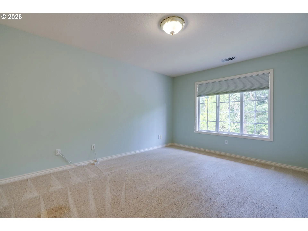
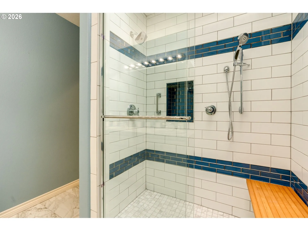
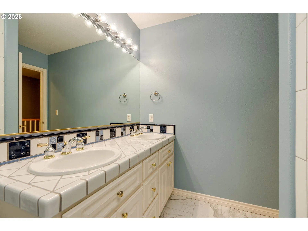
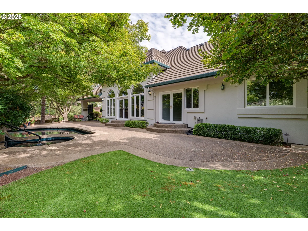
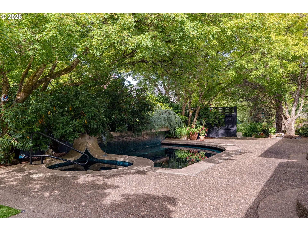
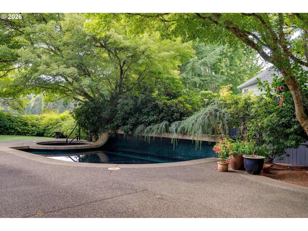
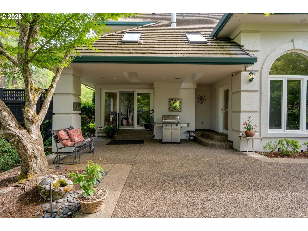
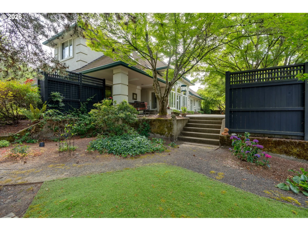
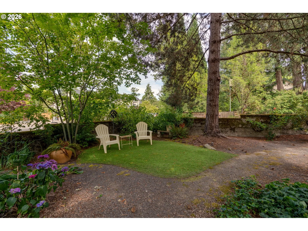
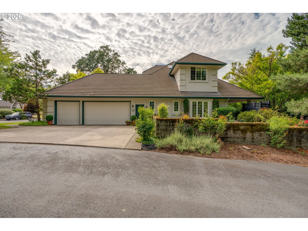
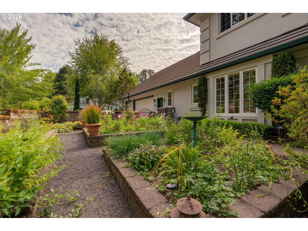

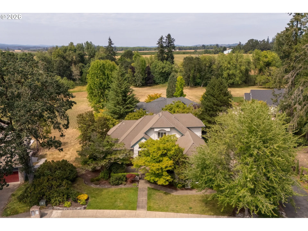
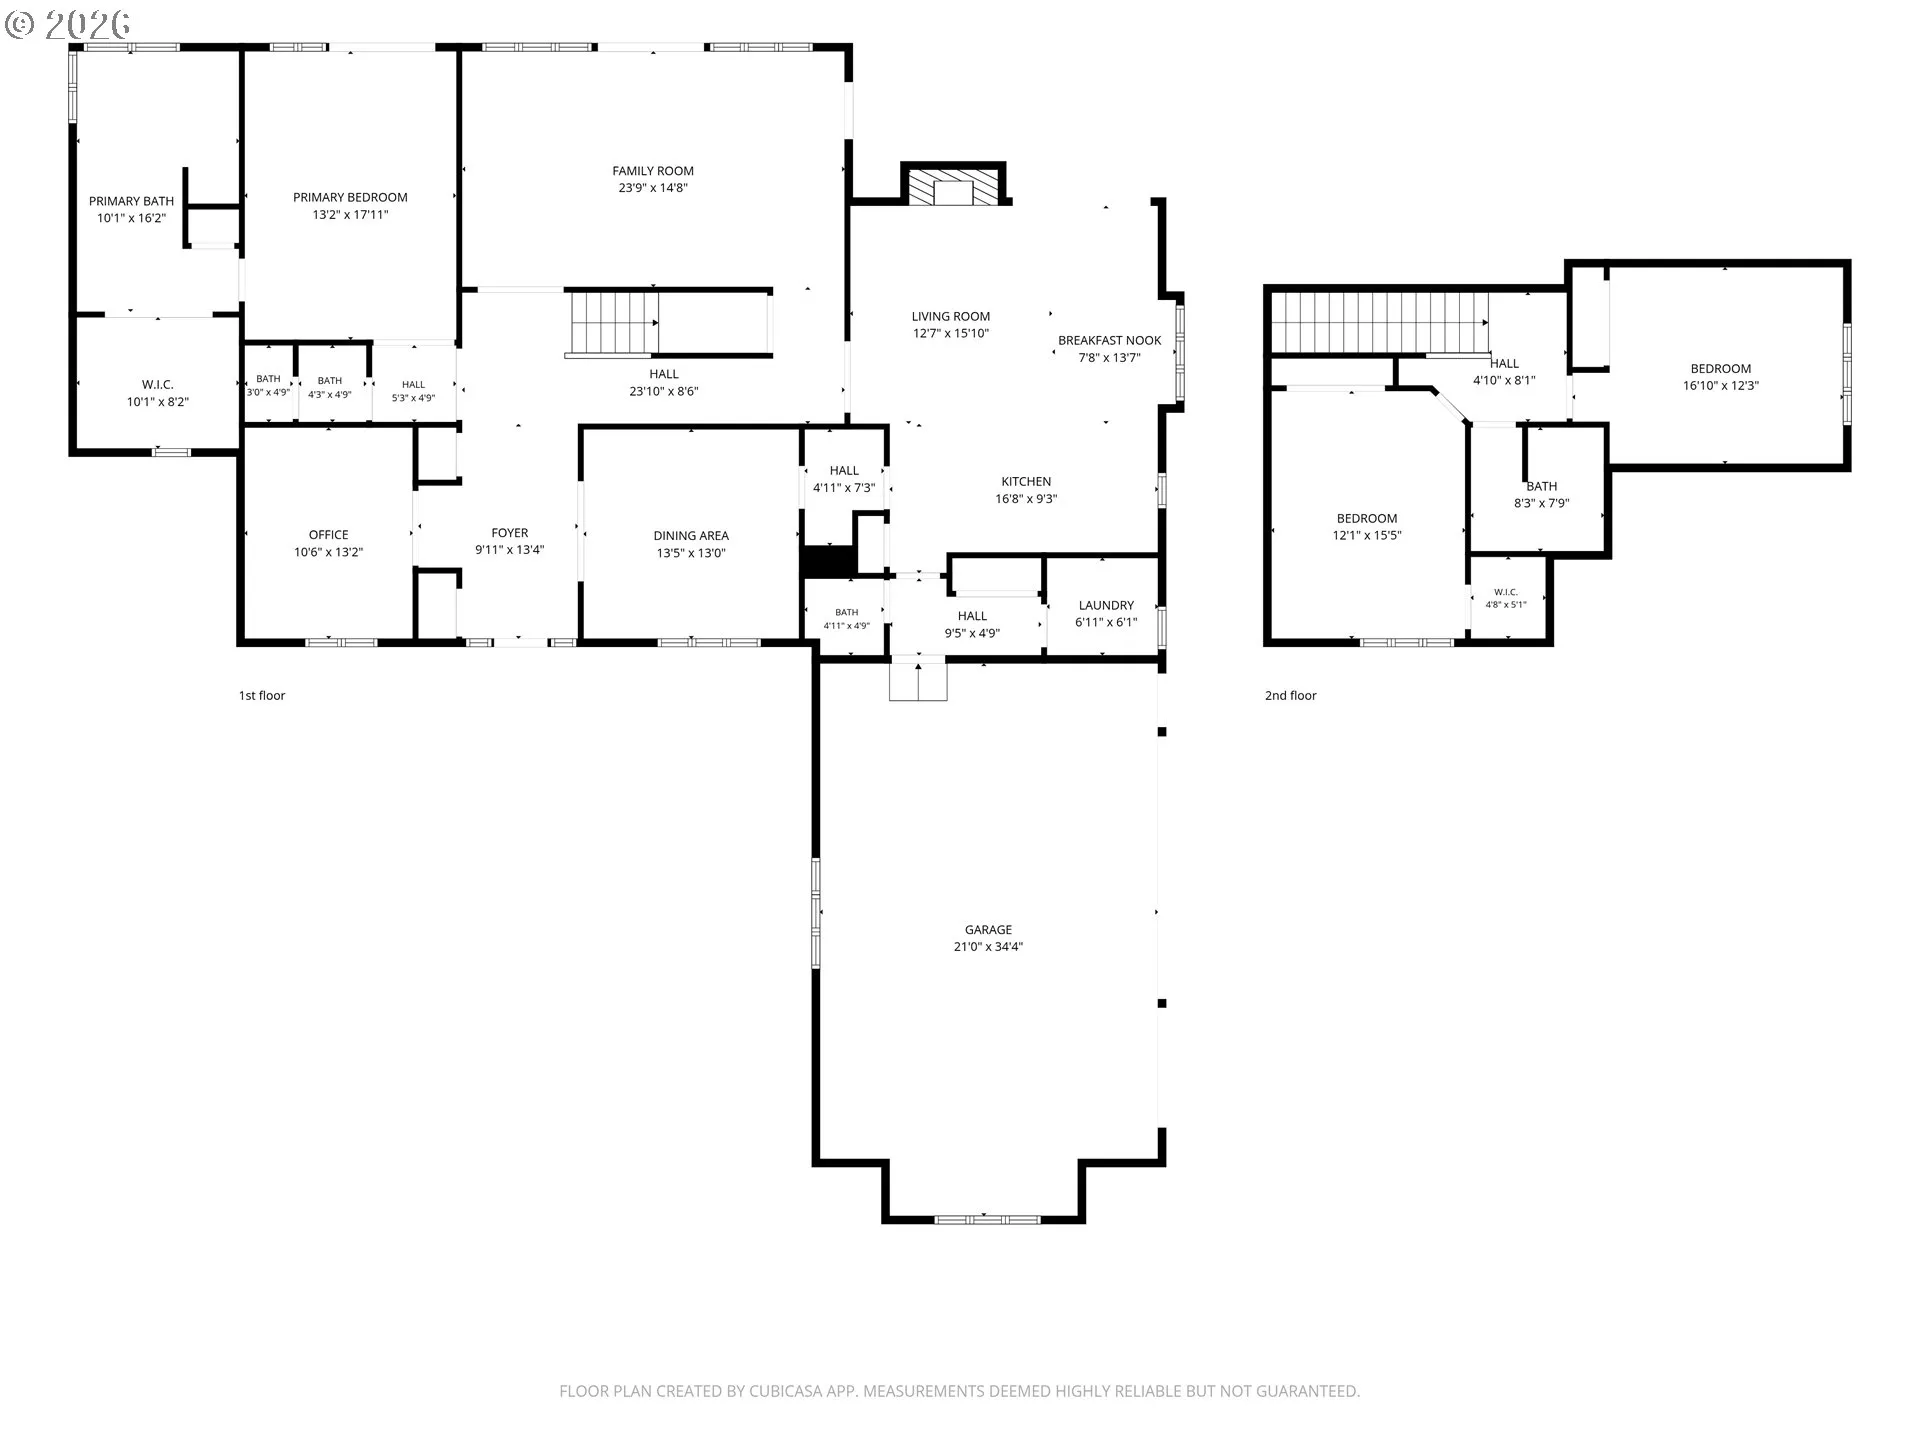
Lovingly built, meticulously maintained & thoughtfully designed, this one-of-a-kind custom home showcases exceptional craftsmanship & timeless details. From the impressive exterior & classic tile roof to the charming front courtyard, every space was created to be both beautiful & welcoming. Step into a home filled w/elegant architectural details. The private den, complete with French doors & extensive custom built-ins. The formal dining room features wood floors, crown molding, graceful arched entryways & picturesque windows overlooking the courtyard. The living room is a stunning gathering space w/expansive wall-to-wall windows framing views of the beautifully landscaped backyard & its serene reflecting pool w/water fountain. Designed for everyday living & entertaining, the inviting family room features a cozy gas fireplace with tile surround & mantel, custom built-ins & sliding doors leading to a covered patio. The adjoining breakfast nook flows into the charming & efficient kitchen, complete w/tile countertops, a gas cooktop, built-in oven, pantry & wine storage. A delightful butler’s pantry w/custom cabinetry, tile accents & a copper sink adds character & functionality. Conveniently located off the garage, the spacious mudroom offers laundry, storage & an adjacent half bath. The owner’s suite is a true retreat, featuring a French door entry, elegant tray ceiling & French doors opening directly to the patio & hot tub. The luxurious ensuite bath includes heated tile floors, a walk-in closet, double vanity, soaking tub & a beautifully tiled walk-in shower. Upstairs, two generously sized bedrooms share a well-appointed bath featuring skylight, double vanity & tiled walk-in shower. Outside, the immaculate, fully fenced grounds are beautifully landscaped & thoughtfully designed sitting areas, allowing you to enjoy the gardens, reflecting pool & changing light throughout the day. Every detail of this remarkable home reflects quality, care & pride of ownership.
Details
Updated on August 5, 2026 at 10:06 pm-
MLS# 330090958
-
Price $895,000
-
Property Size 2846 Sqft
-
Land Area 0.33 Acres
-
Bedrooms 3
-
Bathrooms 4
-
Car Garage 3.0
-
Garage Size x x
-
Year Built 1996
-
Property Type SingleFamilyResidence, Residential
-
Property Status Active
-
Office Name Baker Street Real Estate, LLC
-
Agent Name Jennifer Feero
-
Office Phone 503-472-0576
Additional details
-
Listing Terms Cash, Conventional
-
Association Fee 200.0
-
Roof Tile
-
Sewer Public Sewer
-
Cooling Heat Pump
-
Heating Heat Pump
-
County Yamhill
-
Property Type Residential
-
Parking Driveway, On Street
-
Elementary School Memorial
-
Middle School Patton
-
High School Mc Minnville
-
Architectural Style Stories2
Walkscore
Mortgage Calculator
-
Down Payment
-
Loan Amount
-
Monthly Mortgage Payment
-
PMI
-
Monthly HOA Fees
Contact Information
Similar Listings
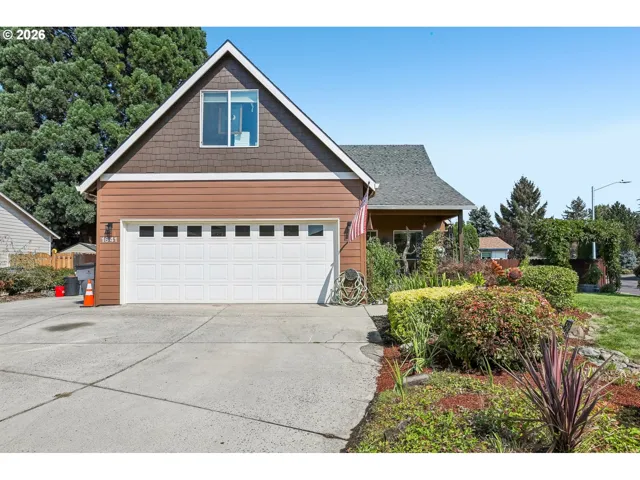
- SingleFamilyResidence, Residential
- $545,000

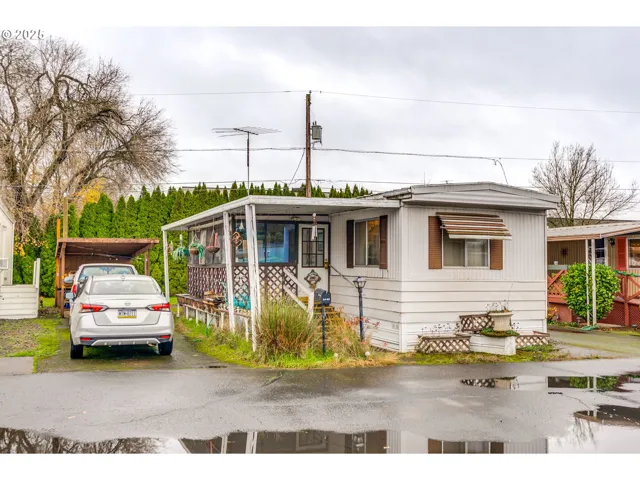
- ManufacturedHomeinPark, Residential
- $70,000
- $75,000
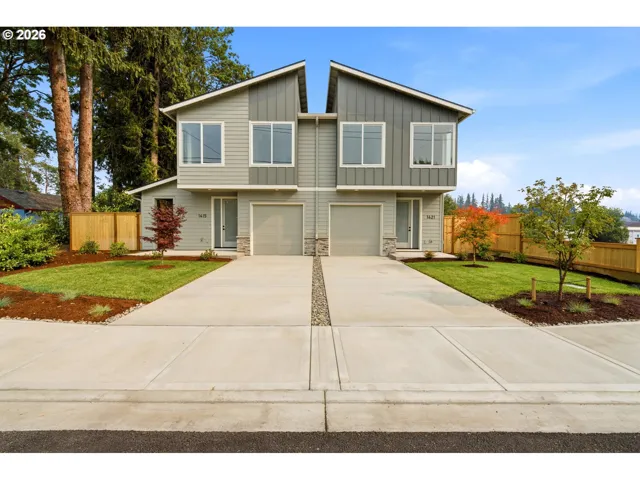
- Attached, Residential
- $409,900
- $419,900
 The listings you see here are pulled from the RMLS IDX feed and are meant exclusively for your personal, non-commercial snooping pleasure. You can’t use this info to build a Zillow clone, stalk your ex’s new house, or anything shady. It’s just here to help you find your next place to live. The data is considered reliable, but let’s be real—mistakes happen, and RMLS doesn’t guarantee it's 100% accurate. Double-check the details before you fall in love with that “3-bedroom charmer” that turns out to be a 1-bedroom with a sketchy garage conversion.
IDX information is provided exclusively for consumers’ personal, non-commercial use, it may not be used for any purpose other than to identify prospective properties consumers may be interested in purchasing, data is deemed reliable but is not guaranteed accurate by RMLS. All information provided is deemed reliable, but is not guaranteed and should be independently verified.
The listings you see here are pulled from the RMLS IDX feed and are meant exclusively for your personal, non-commercial snooping pleasure. You can’t use this info to build a Zillow clone, stalk your ex’s new house, or anything shady. It’s just here to help you find your next place to live. The data is considered reliable, but let’s be real—mistakes happen, and RMLS doesn’t guarantee it's 100% accurate. Double-check the details before you fall in love with that “3-bedroom charmer” that turns out to be a 1-bedroom with a sketchy garage conversion.
IDX information is provided exclusively for consumers’ personal, non-commercial use, it may not be used for any purpose other than to identify prospective properties consumers may be interested in purchasing, data is deemed reliable but is not guaranteed accurate by RMLS. All information provided is deemed reliable, but is not guaranteed and should be independently verified. 
