
















Overview
- 4
- 3
- 3.0
- 2725 Sqft
- 1993
- SingleFamilyResidence, Residential
- 331838093
- 0.23 Acres
- Realty Works Group Inc
- Christie Conley
Description
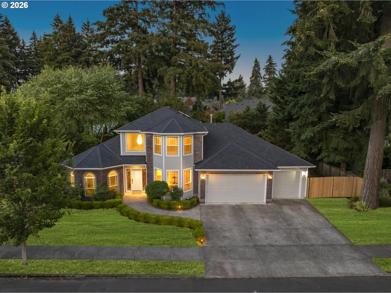
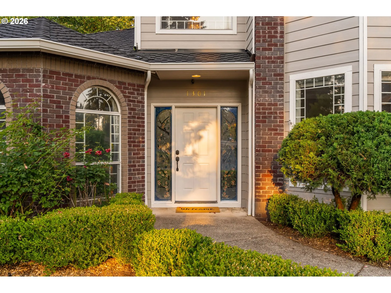
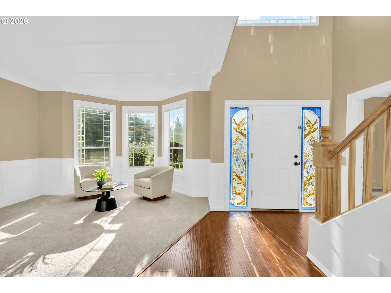
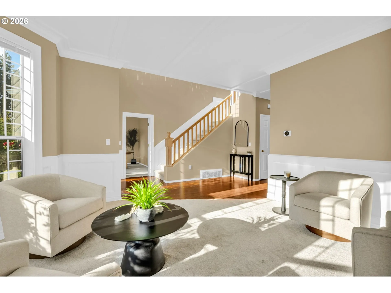
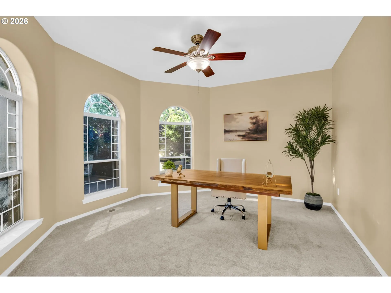
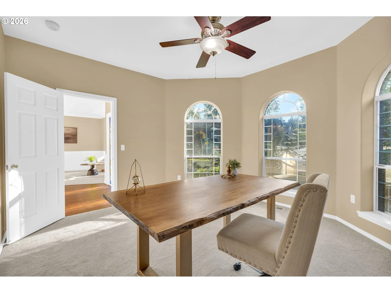
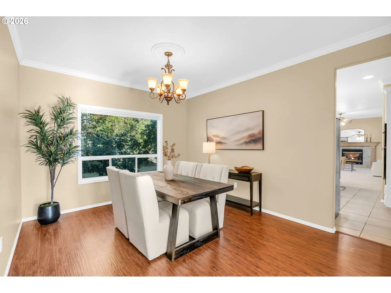
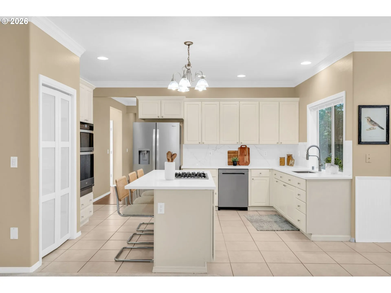
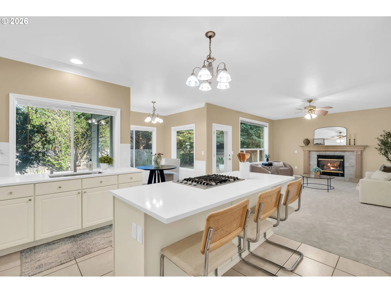
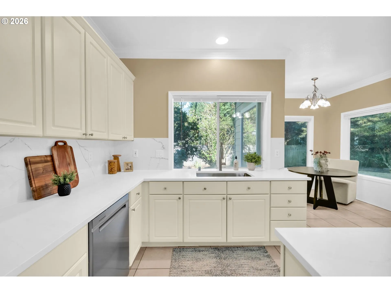
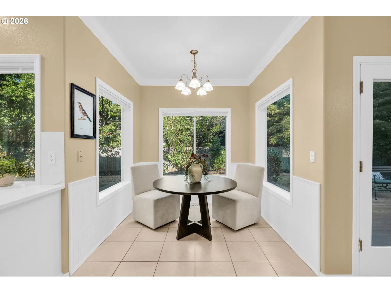
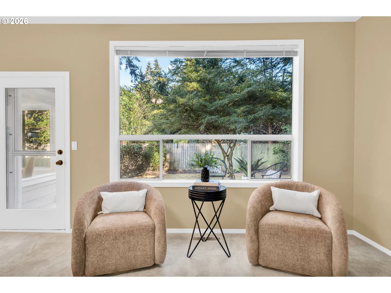
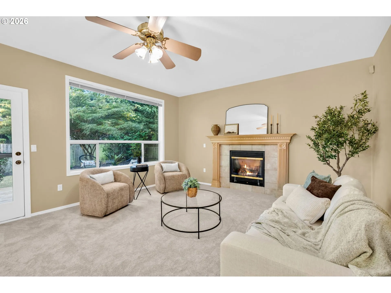
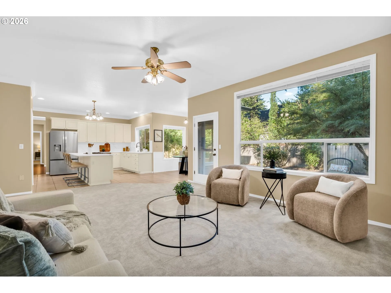
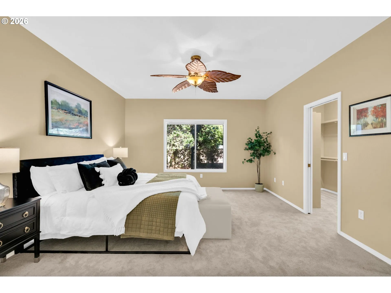
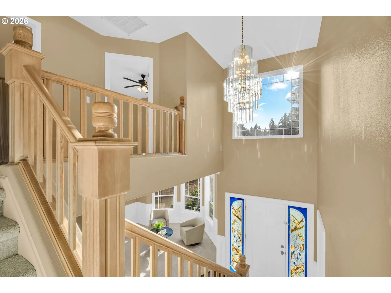
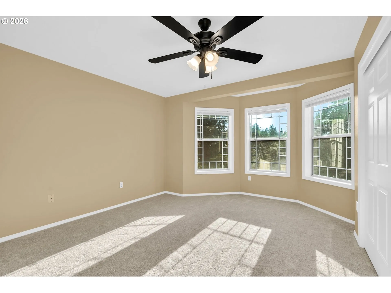
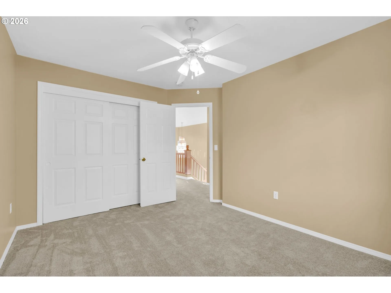
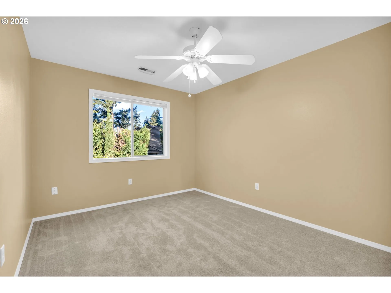
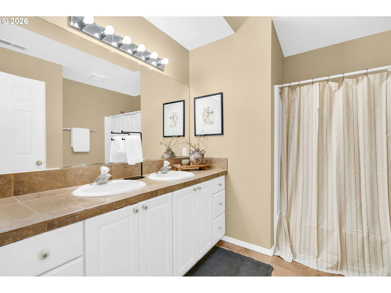
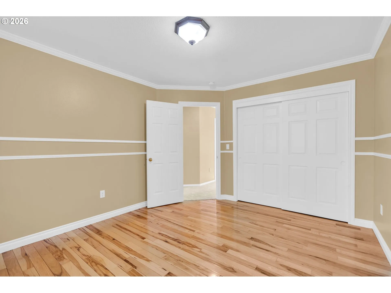
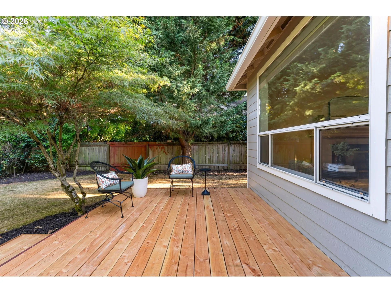
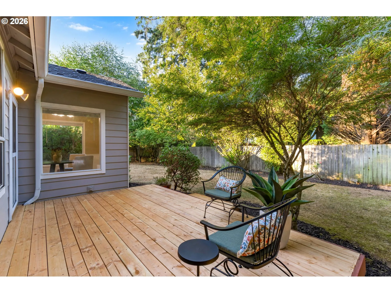
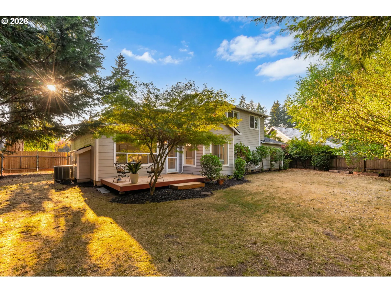
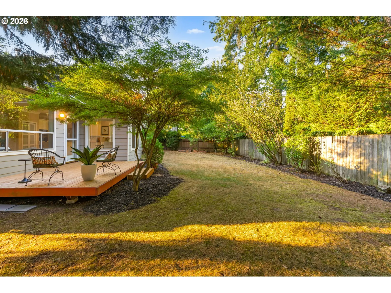
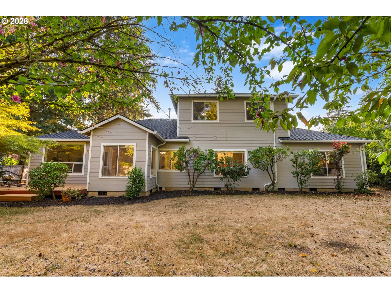
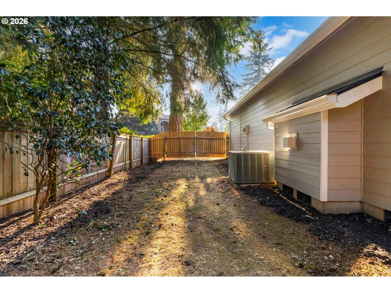
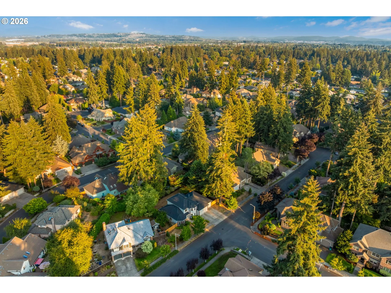
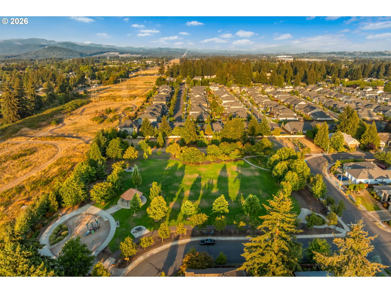
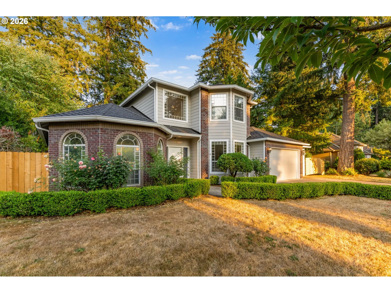
Luxury Living in the Prestigious First Place Neighborhood! This beautifully updated 4-bedroom plus office 2.5-bath home offers an exceptional blend of elegance, comfort, and modern upgrades in one of Vancouver’s most sought-after executive neighborhoods. Featuring a main-level primary suite and a spacious home office, the thoughtfully designed floor plan is perfect for both everyday living and working from home. Enjoy the natural light and the high ceilings throughout! Nearly every major update has already been completed, including a brand-new 50-year Presidential roof with transferable warranty, new carpet, fresh interior and exterior paint, new stainless steel kitchen appliances, stunning quartz countertops with a designer backsplash. Elegant family room with gas fireplace and large windows. Outside, enjoy a private retreat on the newly constructed deck, fully fenced backyard with a new front fence and gate and room for potential RV parking.Located in the highly desirable First Place community, this established luxury neighborhood is known for its beautiful homes, mature landscaping, and the added freedom of no HOA. This is a rare opportunity to own a beautifully updated home in one of Vancouver’s premier neighborhoods. Check out the 3D Tour and video!
Details
Updated on October 21, 2026 at 1:51 am-
MLS# 331838093
-
Price $765,000
-
Property Size 2725 Sqft
-
Land Area 0.23 Acres
-
Bedrooms 4
-
Bathrooms 3
-
Car Garage 3.0
-
Garage Size x x
-
Year Built 1993
-
Property Type SingleFamilyResidence, Residential
-
Property Status Active
-
Office Name Realty Works Group Inc
-
Agent Name Christie Conley
-
Office Phone 503-358-6648
Additional details
-
Listing Terms Cash, Conventional, FHA, VALoan
-
Roof Composition
-
Sewer Public Sewer
-
Cooling Central Air
-
Heating Forced Air
-
County Clark
-
Property Type Residential
-
Parking Driveway, RVAccess Parking
-
Elementary School Hearthwood
-
Middle School Cascade
-
High School Evergreen
-
Architectural Style Stories2, Custom Style
Walkscore
Mortgage Calculator
-
Down Payment
-
Loan Amount
-
Monthly Mortgage Payment
-
PMI
-
Monthly HOA Fees
Contact Information
Similar Listings

- Condominium, Residential
- $850,000


- SingleFamilyResidence, Residential
- $539,900
- Condominium, Residential
- $399,900
- $419,900
 The listings you see here are pulled from the RMLS IDX feed and are meant exclusively for your personal, non-commercial snooping pleasure. You can’t use this info to build a Zillow clone, stalk your ex’s new house, or anything shady. It’s just here to help you find your next place to live. The data is considered reliable, but let’s be real—mistakes happen, and RMLS doesn’t guarantee it's 100% accurate. Double-check the details before you fall in love with that “3-bedroom charmer” that turns out to be a 1-bedroom with a sketchy garage conversion.
IDX information is provided exclusively for consumers’ personal, non-commercial use, it may not be used for any purpose other than to identify prospective properties consumers may be interested in purchasing, data is deemed reliable but is not guaranteed accurate by RMLS. All information provided is deemed reliable, but is not guaranteed and should be independently verified.
The listings you see here are pulled from the RMLS IDX feed and are meant exclusively for your personal, non-commercial snooping pleasure. You can’t use this info to build a Zillow clone, stalk your ex’s new house, or anything shady. It’s just here to help you find your next place to live. The data is considered reliable, but let’s be real—mistakes happen, and RMLS doesn’t guarantee it's 100% accurate. Double-check the details before you fall in love with that “3-bedroom charmer” that turns out to be a 1-bedroom with a sketchy garage conversion.
IDX information is provided exclusively for consumers’ personal, non-commercial use, it may not be used for any purpose other than to identify prospective properties consumers may be interested in purchasing, data is deemed reliable but is not guaranteed accurate by RMLS. All information provided is deemed reliable, but is not guaranteed and should be independently verified. 
