

10214 Sw 61st Ave, Portland, Oregon 97219
- $699,900
10214 Sw 61st Ave, Portland, Oregon 97219
- $699,900
Overview
- 3
- 3
- 1.0
- 1860 Sqft
- 2026
- Attached, Residential
- 332088701
- Keller Williams Realty Portland Premiere
- Darryl Bodle
Description
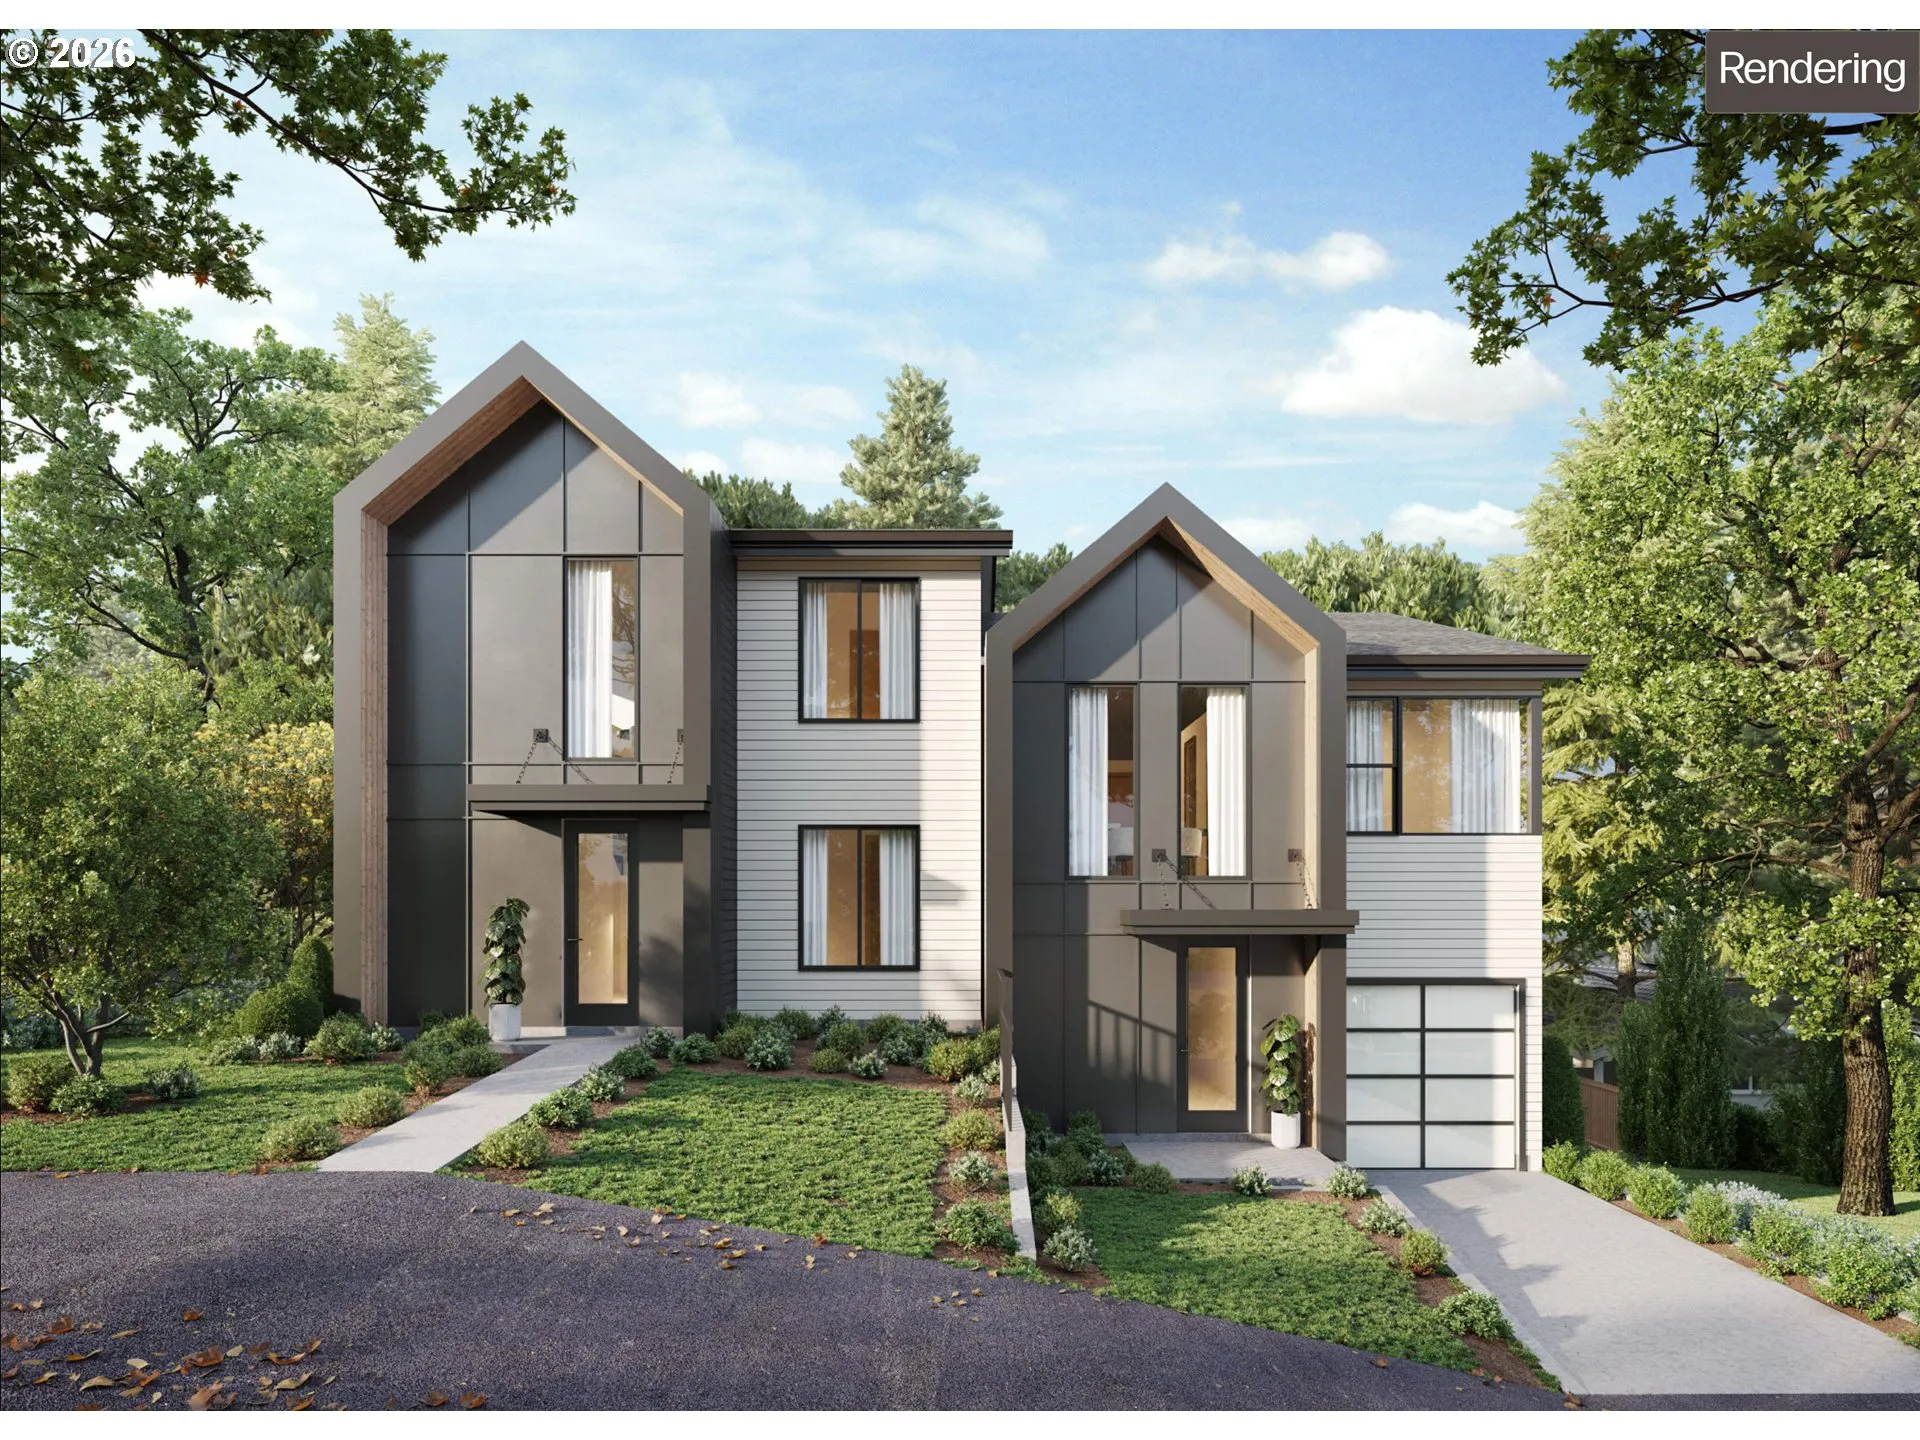
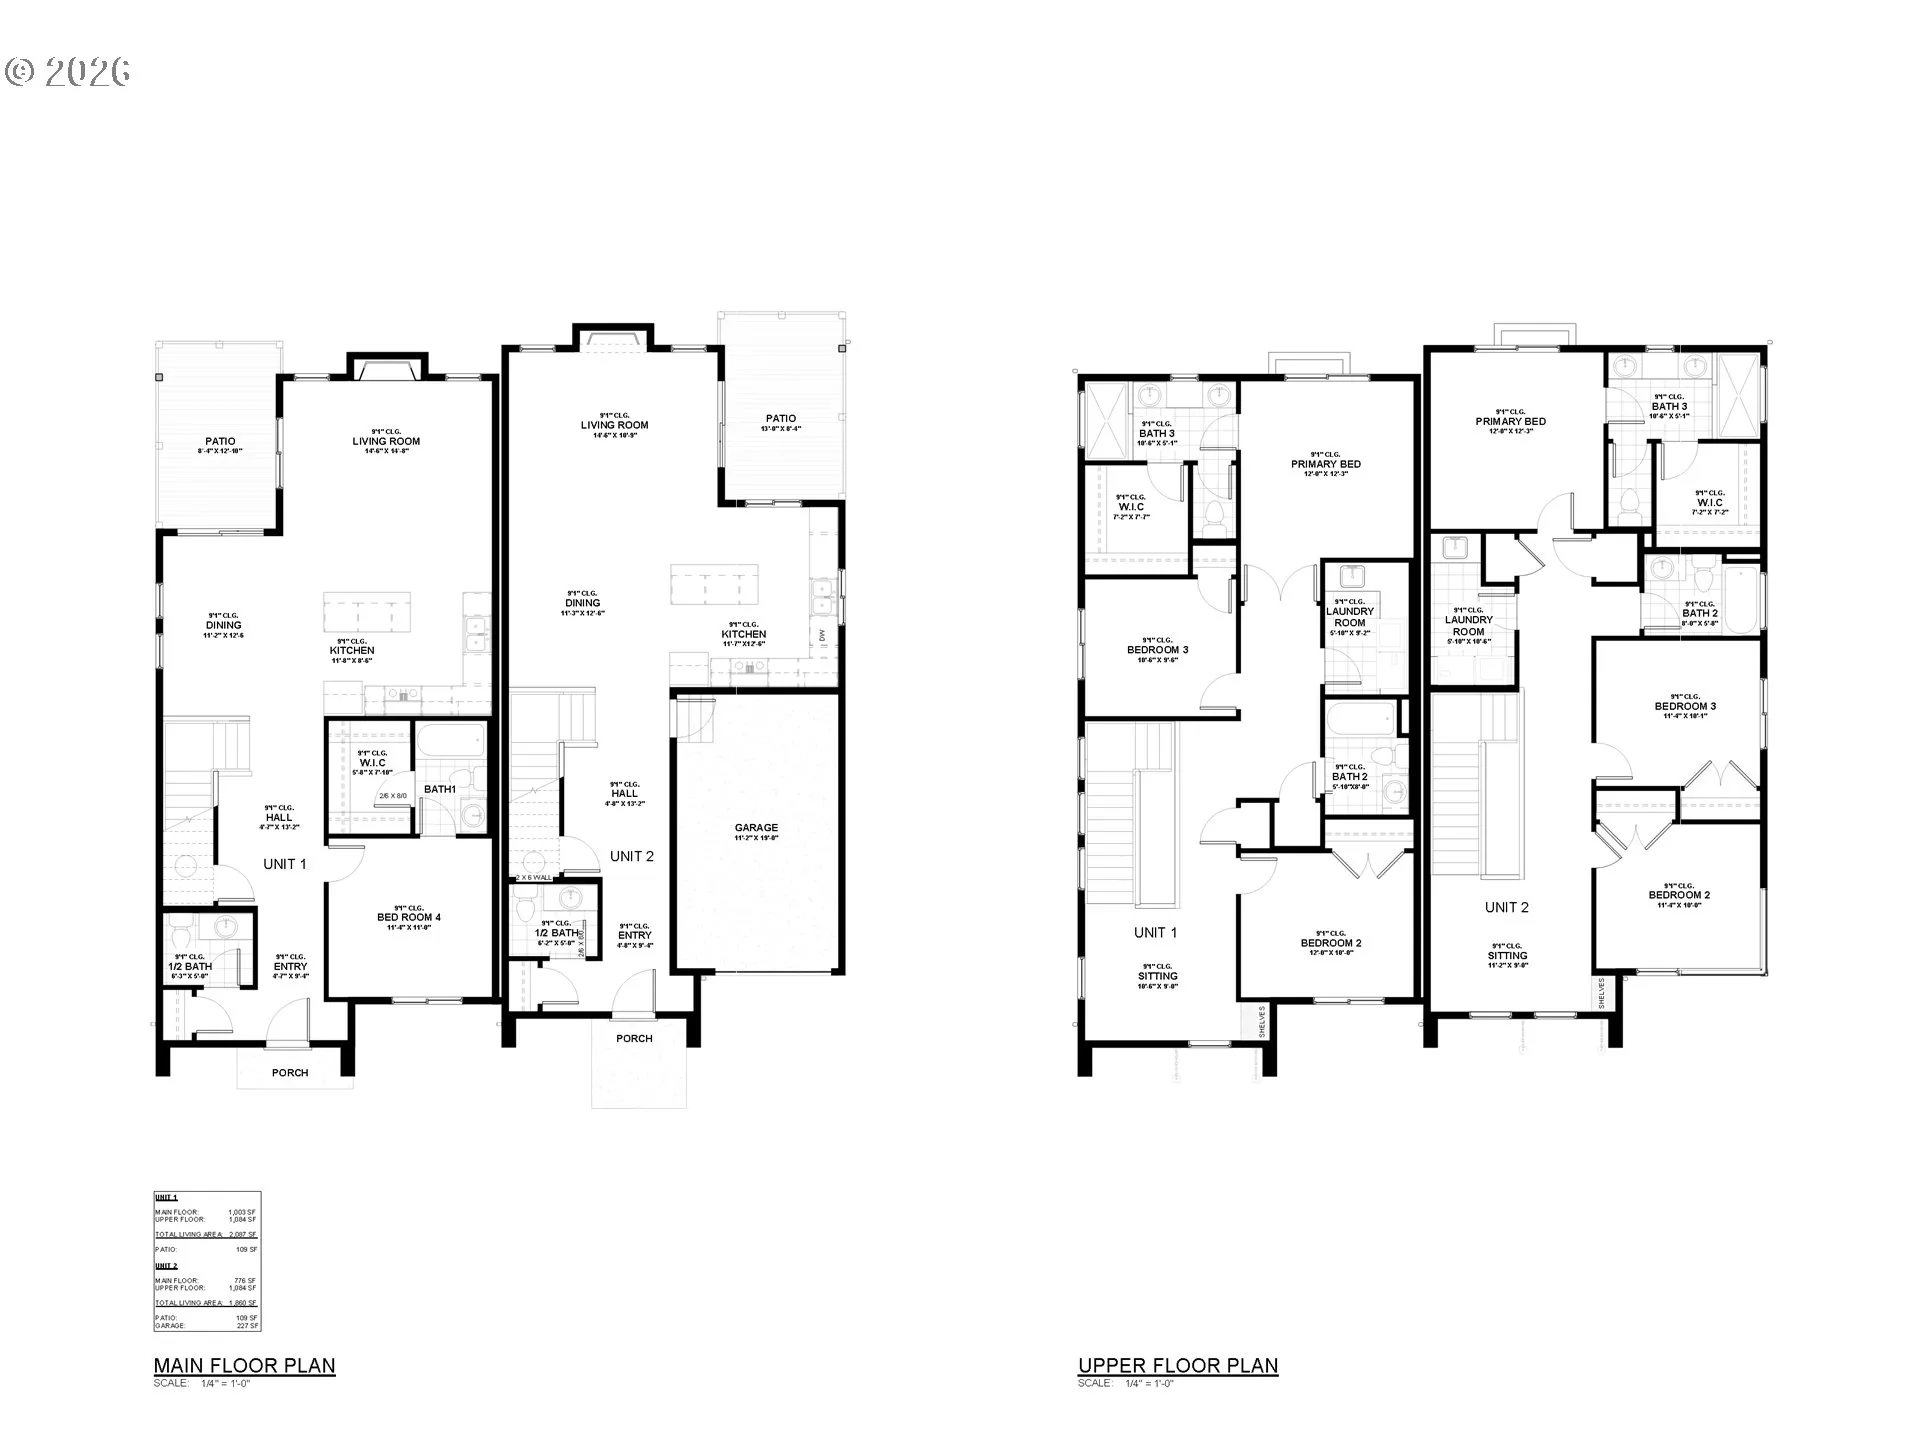
Built by a multi year Street of Dreams builder and Builder of the Year award winner by the Home Building Association, I offer nearly 1, 900 square feet of brand new construction in Ashcreek Crestwood with three bedrooms, two and a half bathrooms and an attached garage across a thoughtfully designed two level layout. My main level centers everyday life around an open kitchen, dining and living area, with an island and eat bar anchoring the kitchen and direct access from the living room to a private patio for an easy extension outdoors. My attached garage is an increasingly rare find in Portland new construction, providing secure covered parking along with valuable space for bikes, outdoor gear and storage. A separate half bathroom keeps the main living level convenient for guests. Upstairs, my primary bedroom creates a private retreat with its own bathroom and walk in closet, joined by two additional bedrooms, another full bathroom and dedicated laundry. Upstairs, a separate family room or flex space gives me even more versatility as a media area, playroom, reading space or home office, adding useful living space beyond the bedroom count. Unlike many other new construction homes, I am not a condo and have no HOA. You own the underlying lot outright and have no additional monthly dues to worry about, while a one year builder warranty adds peace of mind after closing. My Ashcreek Crestwood setting puts Multnomah Village, Gabriel Park, Dickinson Park and Barbur World Foods within easy reach for local shops and dining, recreation, green space and everyday groceries. With generous room sizes, useful separation between living and sleeping areas and flexible spaces for work and everyday life, I pair the ease of new construction with a floor plan designed to live comfortably from day one.
Details
Updated on October 28, 2026 at 7:13 am-
MLS# 332088701
-
Price $699,900
-
Property Size 1860 Sqft
-
Bedrooms 3
-
Bathrooms 3
-
Car Garage 1.0
-
Garage Size x x
-
Year Built 2026
-
Property Type Attached, Residential
-
Property Status Active
-
Office Name Keller Williams Realty Portland Premiere
-
Agent Name Darryl Bodle
-
Office Phone 503-597-2444
Additional details
-
Listing Terms Cash, Conventional, FHA, VALoan
-
Roof Composition
-
Sewer Public Sewer
-
Heating Forced Air
-
County Multnomah
-
Property Type Residential
-
Parking On Street
-
Elementary School Markham
-
Middle School Jackson
-
High School Ida B Wells
-
Architectural Style Stories2, Contemporary
Walkscore
Mortgage Calculator
-
Down Payment
-
Loan Amount
-
Monthly Mortgage Payment
-
PMI
-
Monthly HOA Fees
Contact Information
Similar Listings

- SingleFamilyResidence, Residential
- $445,000
- $455,000


- SingleFamilyResidence, Residential
- $409,000
- $419,000
- SingleFamilyResidence, Residential
- $385,000
 The listings you see here are pulled from the RMLS IDX feed and are meant exclusively for your personal, non-commercial snooping pleasure. You can’t use this info to build a Zillow clone, stalk your ex’s new house, or anything shady. It’s just here to help you find your next place to live. The data is considered reliable, but let’s be real—mistakes happen, and RMLS doesn’t guarantee it's 100% accurate. Double-check the details before you fall in love with that “3-bedroom charmer” that turns out to be a 1-bedroom with a sketchy garage conversion.
IDX information is provided exclusively for consumers’ personal, non-commercial use, it may not be used for any purpose other than to identify prospective properties consumers may be interested in purchasing, data is deemed reliable but is not guaranteed accurate by RMLS. All information provided is deemed reliable, but is not guaranteed and should be independently verified.

