

Overview
- 6
- 4
- 2.0
- 3960 Sqft
- 2023
- SingleFamilyResidence, Residential
- 332519721
- 0.1 Acres
- eXp Realty, LLC
- Stephen FitzMaurice
Description
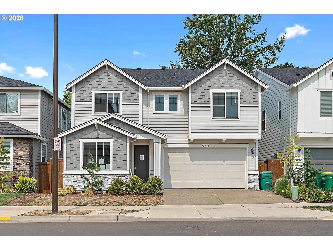
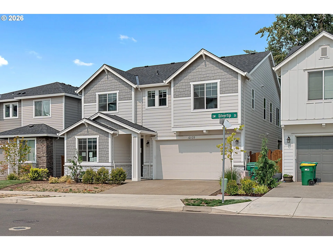
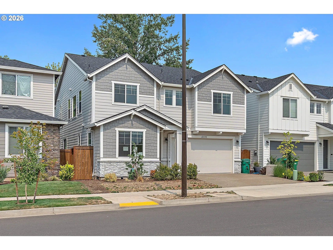
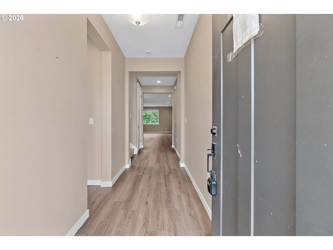
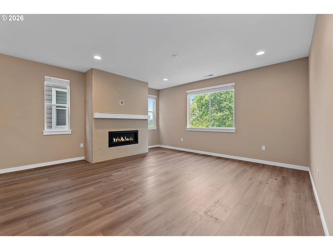

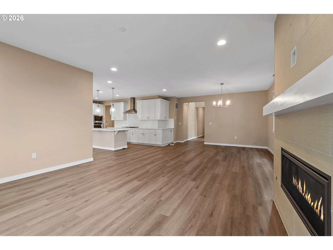
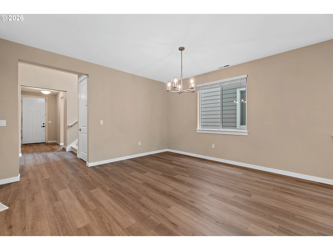
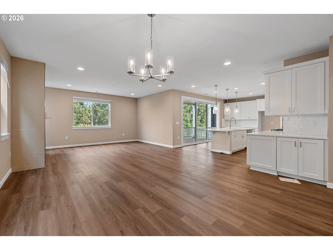
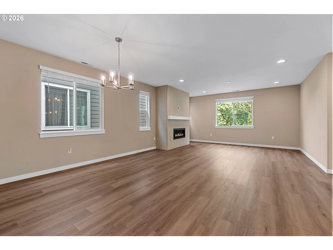
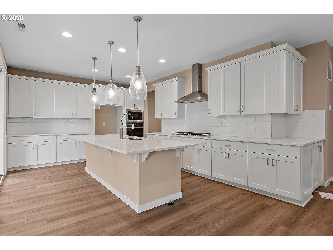
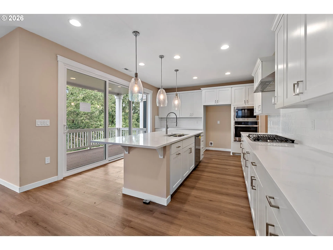
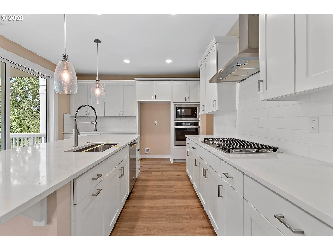
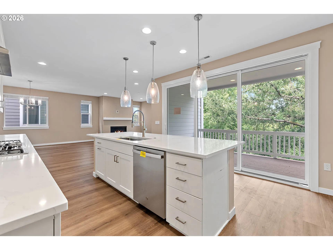
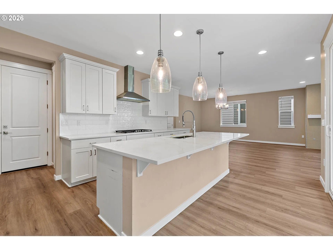
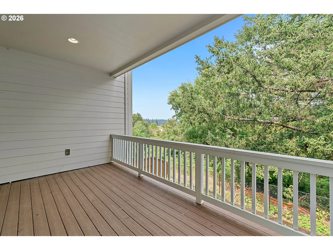
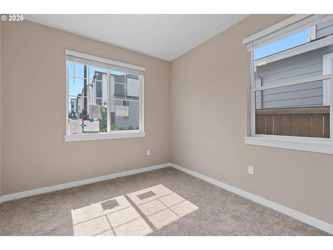
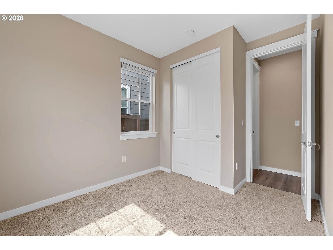
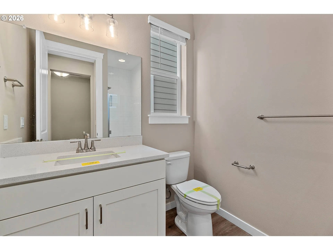
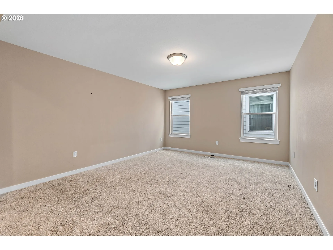
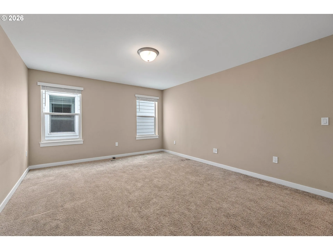
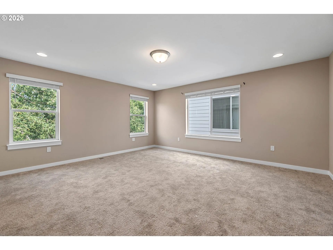
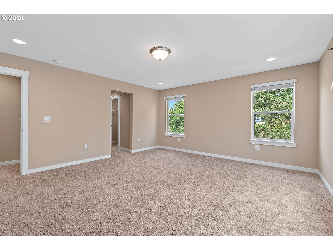
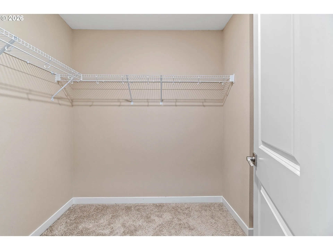
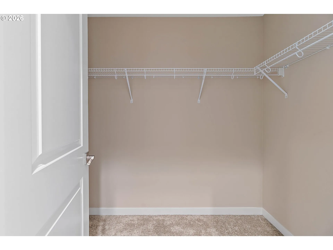
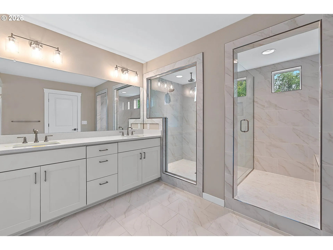
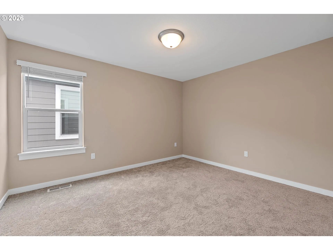
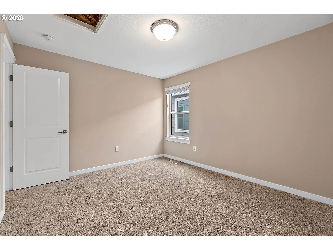
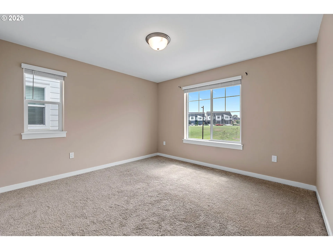
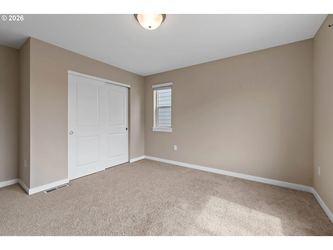
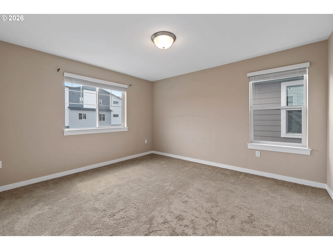
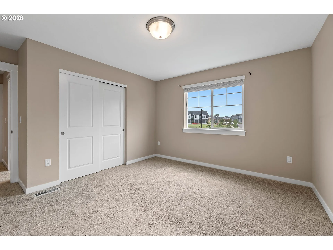
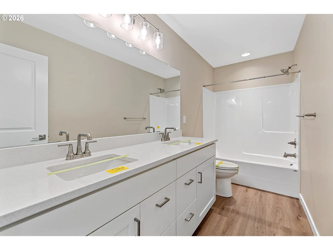
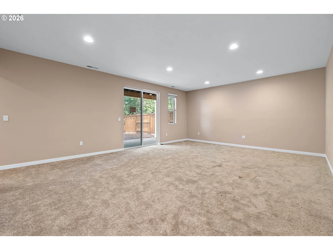
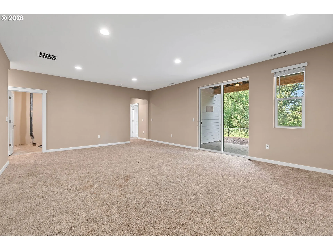
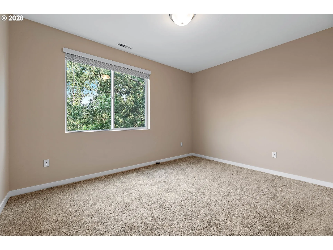
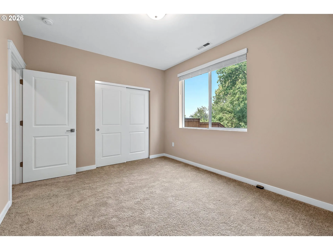
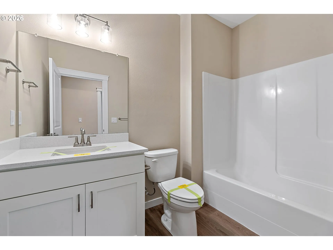
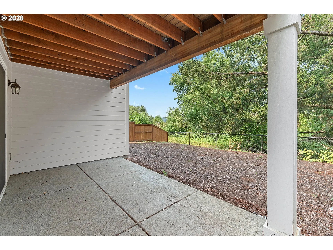
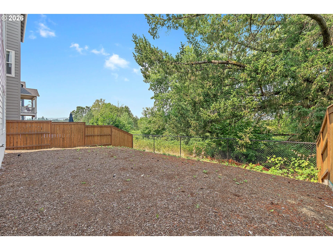
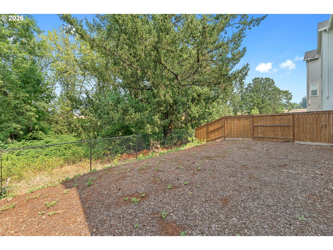
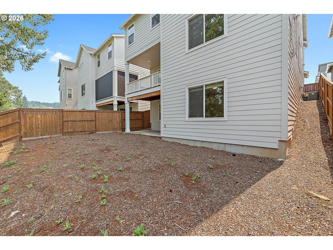
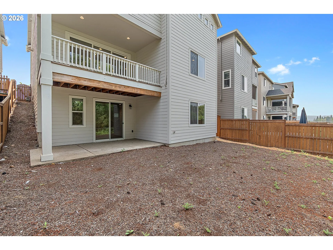
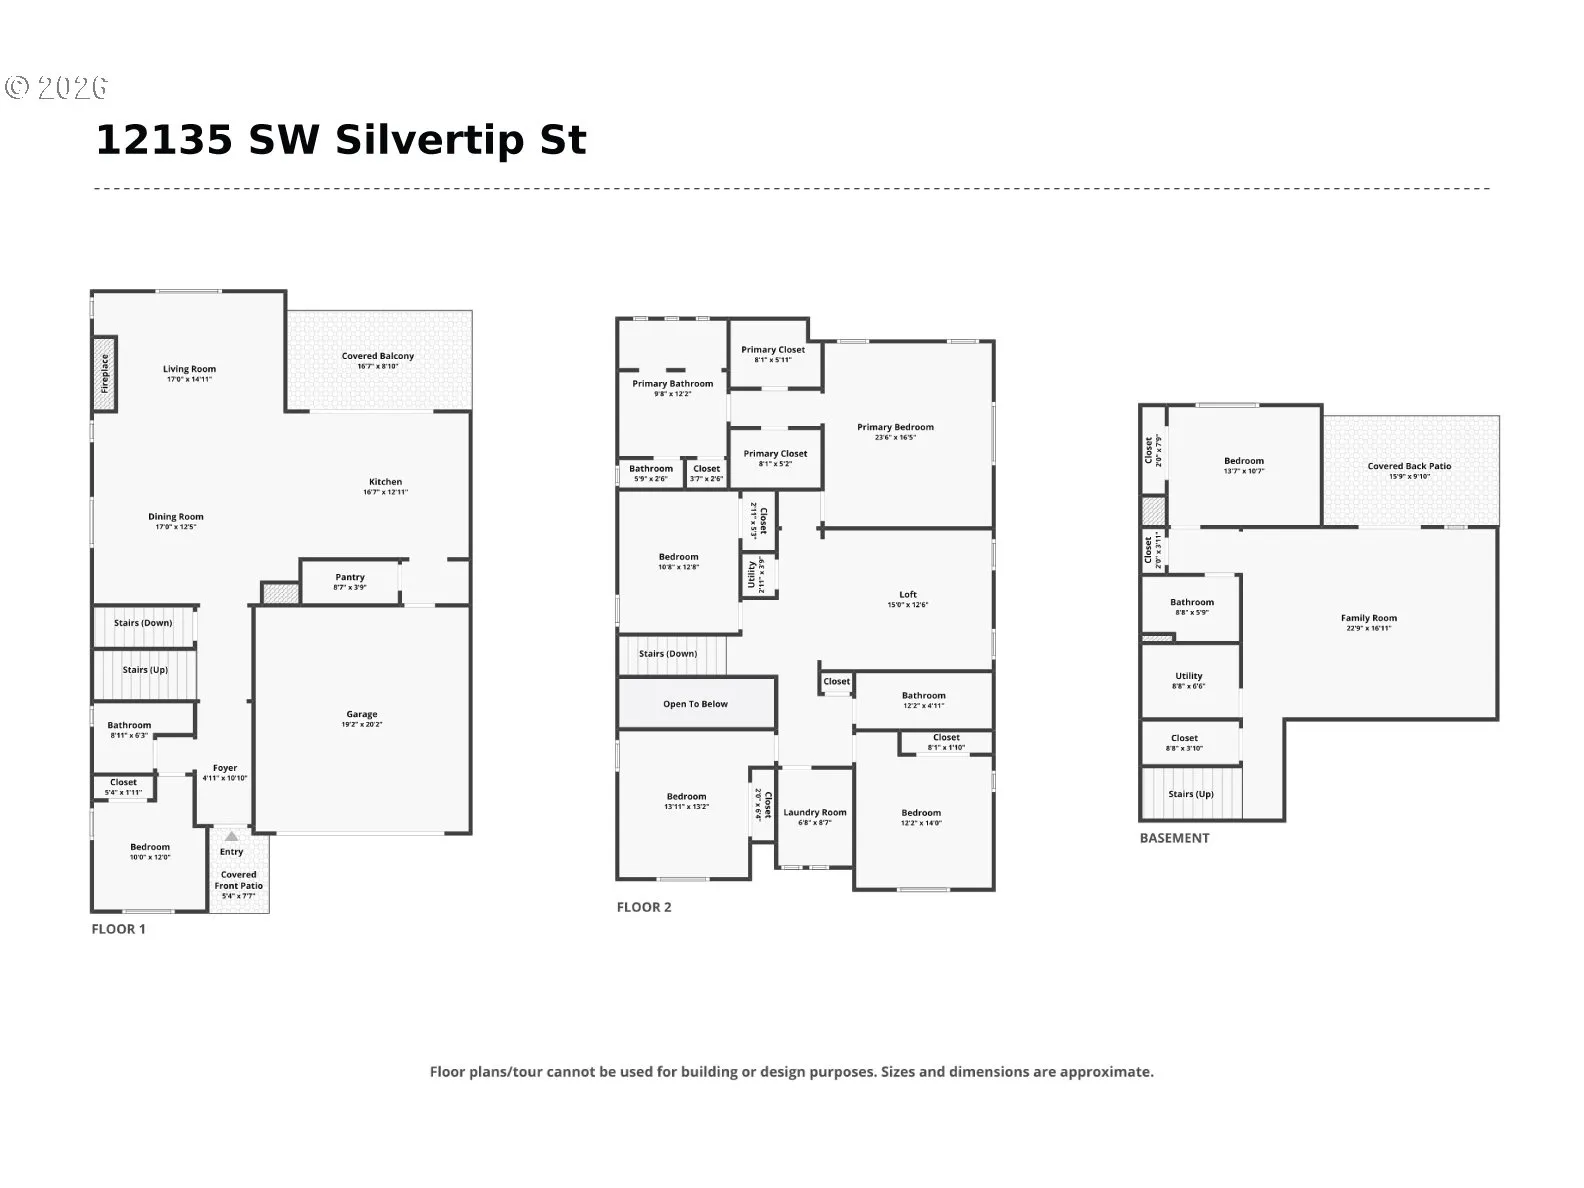
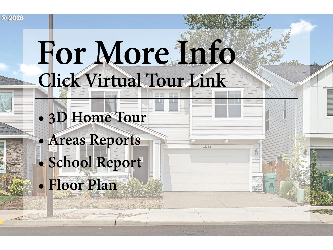
Elevated above it all, this home captures peaceful territorial views and the privacy of a serene greenbelt setting with no rear neighbors. Thoughtfully designed for effortless indoor-outdoor living, enjoy covered upper and lower outdoor spaces that invite year-round entertaining or quiet evenings surrounded by nature. At the center of the home, the gourmet chef’s kitchen is sure to impress with a sprawling island, gas cooktop, walk-in pantry, and an open layout that flows seamlessly into the light-filled great room, complete with a striking modern gas fireplace. A main-level bedroom and full bath offer the perfect space for guests, a home office, or multi-generational living. Upstairs, a spacious loft provides endless flexibility for a media room, play space, or additional lounge. Retreat to the luxurious primary suite featuring dual walk-in closets and a spa-inspired bath with double vanities and an oversized European-style walk-in shower. Three additional bedrooms and a full bath complete the upper level. The daylight basement adds incredible versatility with a generous recreation room, an additional bedroom and full bath, and direct access to the covered patio—ideal for entertaining, hosting overnight guests, or creating the ultimate bonus living space. With designer finishes, exceptional functionality, and a premium homesite backing to nature, this home offers the perfect blend of luxury, comfort, and everyday living. See our virtual tour links for more information!
Details
Updated on September 17, 2026 at 7:13 am-
MLS# 332519721
-
Price $915,000
-
Property Size 3960 Sqft
-
Land Area 0.1 Acres
-
Bedrooms 6
-
Bathrooms 4
-
Car Garage 2.0
-
Garage Size x x
-
Year Built 2023
-
Property Type SingleFamilyResidence, Residential
-
Property Status Active
-
Office Name eXp Realty, LLC
-
Agent Name Stephen FitzMaurice
-
Office Phone 888-814-9613
Additional details
-
Listing Terms Cash, Conventional, FHA, VALoan
-
Association Fee 90.0
-
Roof Composition
-
Sewer Public Sewer
-
Cooling Central Air
-
Heating Forced Air95Plus
-
County Washington
-
Property Type Residential
-
Parking Driveway
-
Elementary School Hazeldale
-
Middle School Highland Park
-
High School Mountainside
-
Architectural Style Traditional, Tri Level
Walkscore
Mortgage Calculator
-
Down Payment
-
Loan Amount
-
Monthly Mortgage Payment
-
PMI
-
Monthly HOA Fees
Contact Information
Similar Listings

- SingleFamilyResidence, Residential
- $739,900
- $749,000


- SingleFamilyResidence, Residential
- $530,000
- $540,000
- Condominium, Residential
- $360,000
- $375,000
 The listings you see here are pulled from the RMLS IDX feed and are meant exclusively for your personal, non-commercial snooping pleasure. You can’t use this info to build a Zillow clone, stalk your ex’s new house, or anything shady. It’s just here to help you find your next place to live. The data is considered reliable, but let’s be real—mistakes happen, and RMLS doesn’t guarantee it's 100% accurate. Double-check the details before you fall in love with that “3-bedroom charmer” that turns out to be a 1-bedroom with a sketchy garage conversion.
IDX information is provided exclusively for consumers’ personal, non-commercial use, it may not be used for any purpose other than to identify prospective properties consumers may be interested in purchasing, data is deemed reliable but is not guaranteed accurate by RMLS. All information provided is deemed reliable, but is not guaranteed and should be independently verified.
The listings you see here are pulled from the RMLS IDX feed and are meant exclusively for your personal, non-commercial snooping pleasure. You can’t use this info to build a Zillow clone, stalk your ex’s new house, or anything shady. It’s just here to help you find your next place to live. The data is considered reliable, but let’s be real—mistakes happen, and RMLS doesn’t guarantee it's 100% accurate. Double-check the details before you fall in love with that “3-bedroom charmer” that turns out to be a 1-bedroom with a sketchy garage conversion.
IDX information is provided exclusively for consumers’ personal, non-commercial use, it may not be used for any purpose other than to identify prospective properties consumers may be interested in purchasing, data is deemed reliable but is not guaranteed accurate by RMLS. All information provided is deemed reliable, but is not guaranteed and should be independently verified. 
