

Overview
- 4
- 3
- 2.0
- 2270 Sqft
- 1978
- SingleFamilyResidence, Residential
- 333876673
- 0.24 Acres
- Opt
- Brianne Theisen-Eaton
Description
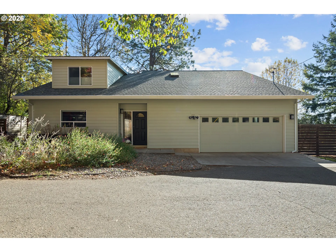
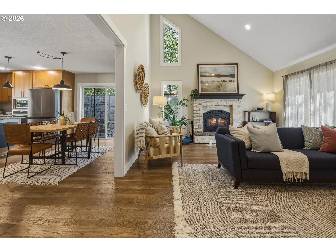
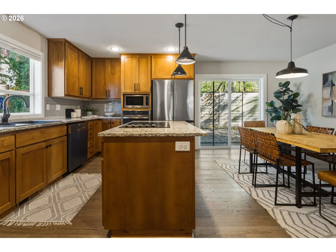
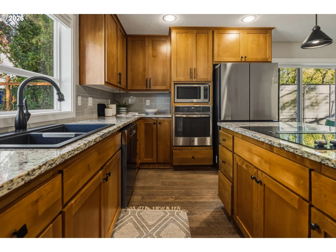
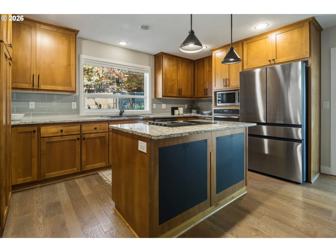
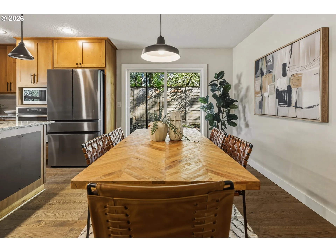
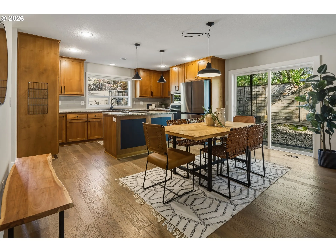
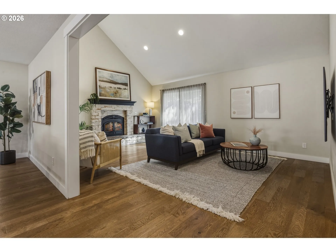
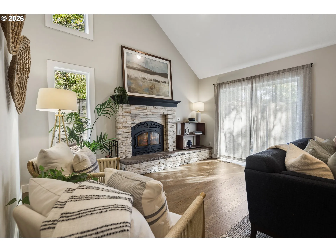
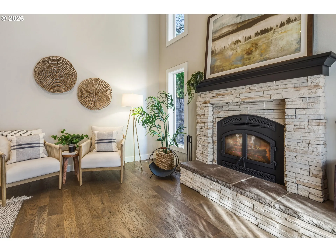
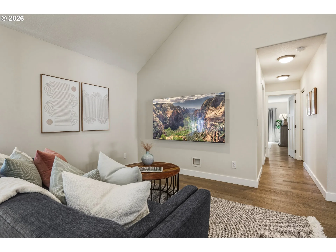
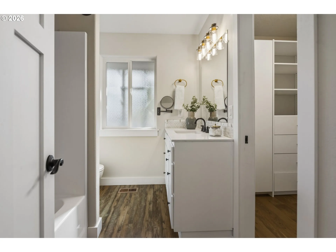
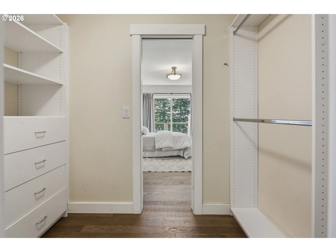
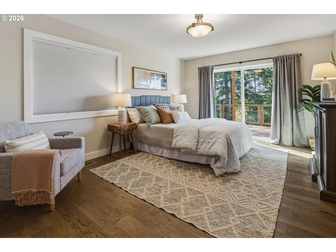
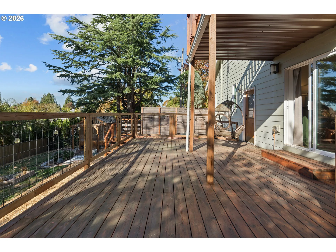
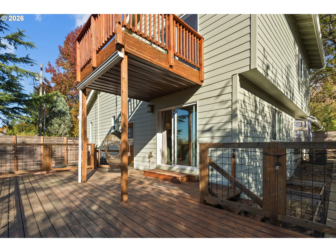
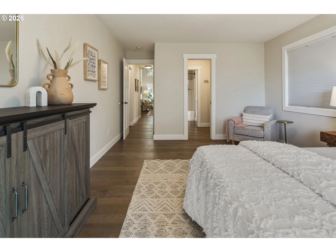
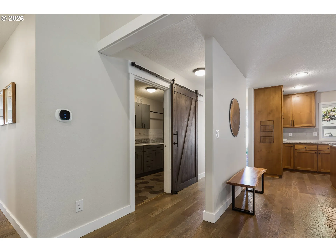
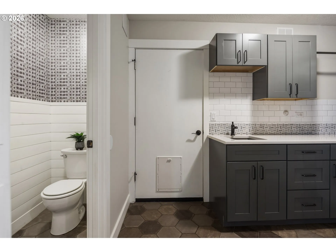
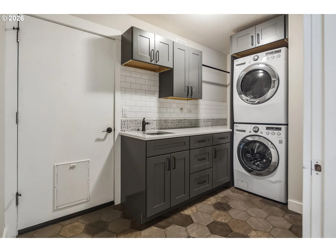
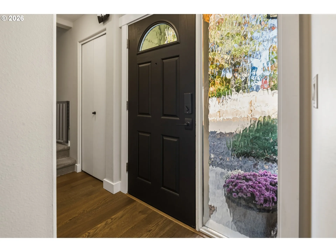
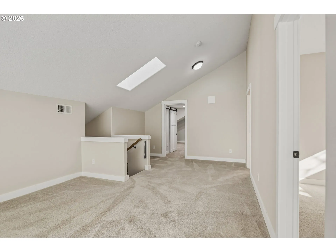
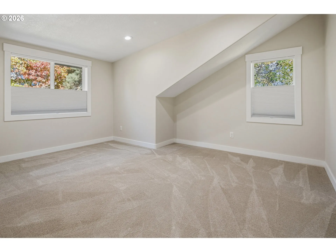
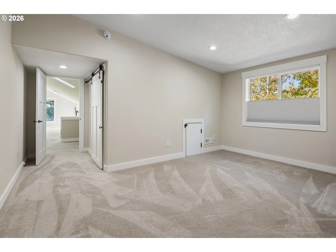
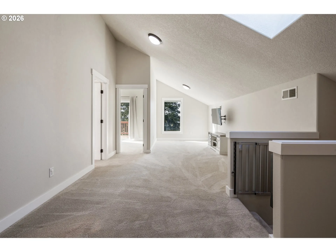
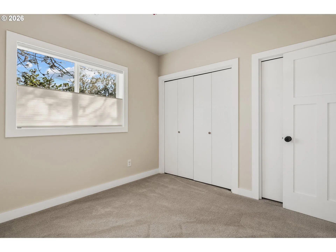
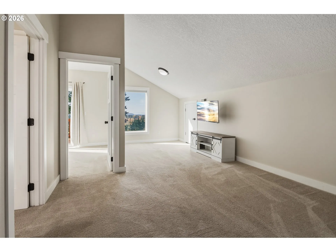
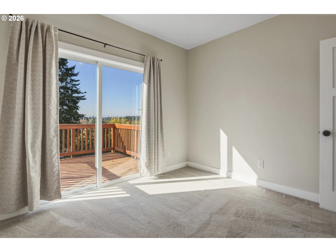
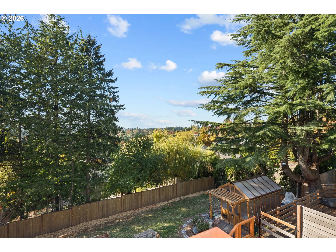
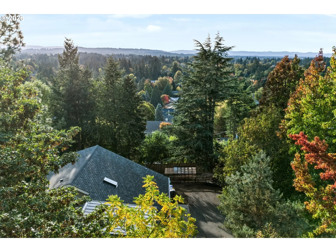
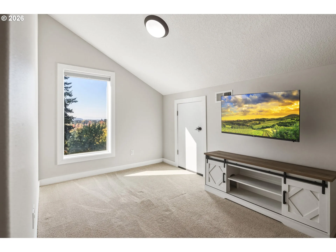
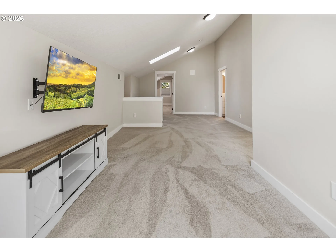
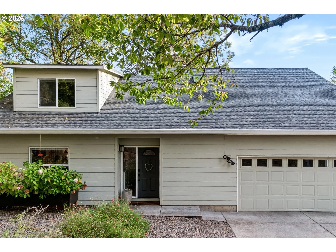
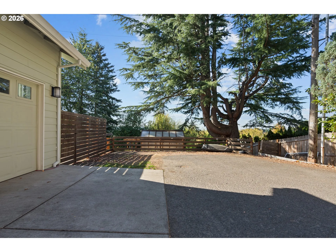
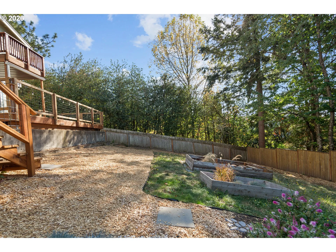
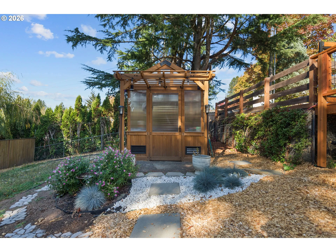
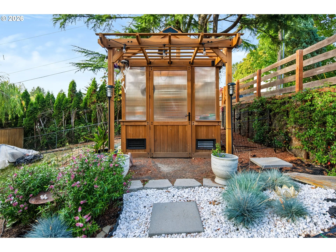
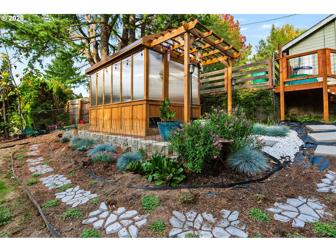
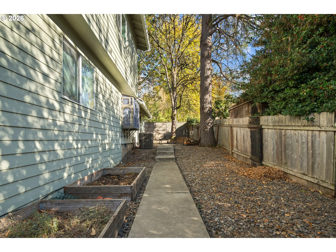
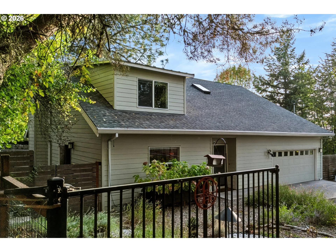
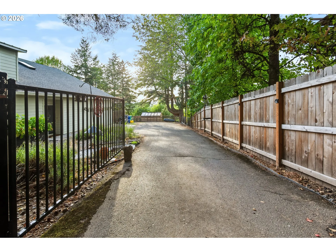
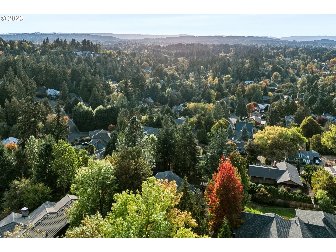
OPEN HOUSE: SUN. 10/25 from 2-4PM. Westward vistas for nightly sunsets meet an outdoor sanctuary of cricket & bird song. Gardeners will delight in tending to the raised beds, working alongside the hummingbirds & finches, or winding down the succulent patch among the fragrant lavender bushes. Privacy seekers will rejoice in the open skyline views while being tucked behind the privacy gate down their own extended driveway. The vaulted livingroom invites natural light to gather around a wood-burning fireplace. Warm engineered hardwood floors downstairs are enriched by brand new interior paint. The kitchen centers on a quartz cooktop island with stainless steel appliances, and slider doors off the living and dining rooms open up entertainment and dining onto the patios. The primary on the main has its own private deck, a walk-in closet and a full bathroom with shower/tub. Upstairs, three more bedrooms (one with its own deck) join a generous 29-ft bonus room, ready for a second living area or playroom. The attic houses a surprising amount of storage! Upgrades include an EV charger and custom cabinetry in the garage, refreshed landscaping and a new walk-in greenhouse. This home is ready to shelter the quiet life, and is well centered between Garden Home & Multnomah Village. Trail enthusiasts & gardeners will fall in love with the dead-end streets teeming with wildlife & endearing neighbors. [Home Energy Score = 4. HES Report at https://rpt.greenbuildingregistry.com/hes/OR10127281]
Details
Updated on October 23, 2026 at 3:39 pm-
MLS# 333876673
-
Price $725,000
-
Property Size 2270 Sqft
-
Land Area 0.24 Acres
-
Bedrooms 4
-
Bathrooms 3
-
Car Garage 2.0
-
Garage Size x x
-
Year Built 1978
-
Property Type SingleFamilyResidence, Residential
-
Property Status Active
-
Office Name Opt
-
Agent Name Brianne Theisen-Eaton
-
Office Phone 541-232-7647
Additional details
-
Listing Terms Cash, Conventional, FHA, VALoan
-
Roof Composition, Metal
-
Sewer Public Sewer
-
Cooling Central Air
-
Heating Forced Air, Wood Stove
-
County Multnomah
-
Property Type Residential
-
Parking Driveway, EVReady
-
Elementary School Markham
-
Middle School Jackson
-
High School Ida B Wells
-
Architectural Style Stories2, Traditional
Walkscore
Mortgage Calculator
-
Down Payment
-
Loan Amount
-
Monthly Mortgage Payment
-
PMI
-
Monthly HOA Fees
Contact Information
Similar Listings

- SingleFamilyResidence, Residential
- $574,999
- $599,999


- SingleFamilyResidence, Residential
- $445,000
- $455,000

- SingleFamilyResidence, Residential
- $419,000
- $429,000
 The listings you see here are pulled from the RMLS IDX feed and are meant exclusively for your personal, non-commercial snooping pleasure. You can’t use this info to build a Zillow clone, stalk your ex’s new house, or anything shady. It’s just here to help you find your next place to live. The data is considered reliable, but let’s be real—mistakes happen, and RMLS doesn’t guarantee it's 100% accurate. Double-check the details before you fall in love with that “3-bedroom charmer” that turns out to be a 1-bedroom with a sketchy garage conversion.
IDX information is provided exclusively for consumers’ personal, non-commercial use, it may not be used for any purpose other than to identify prospective properties consumers may be interested in purchasing, data is deemed reliable but is not guaranteed accurate by RMLS. All information provided is deemed reliable, but is not guaranteed and should be independently verified.

