


Overview
- 5
- 5
- 1.0
- 2724 Sqft
- 2015
- SingleFamilyResidence, Residential
- 335562602
- 0.09 Acres
- Paris Group Realty LLC
- Claire Paris
Description
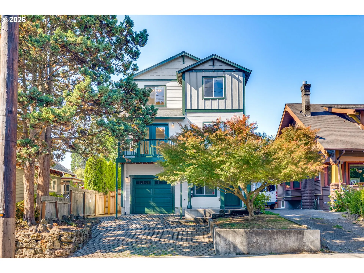
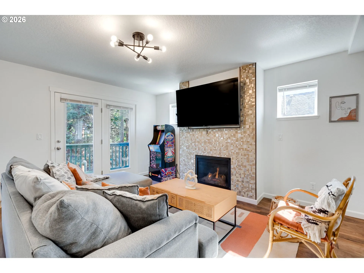
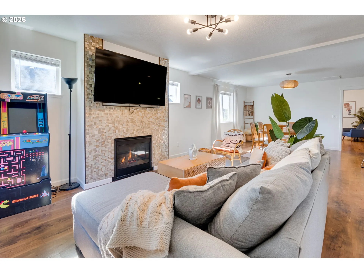
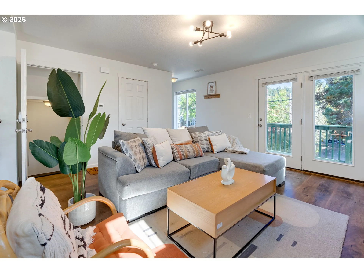
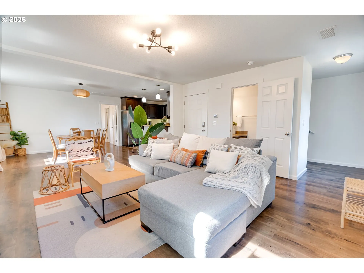
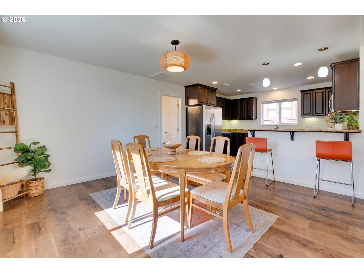
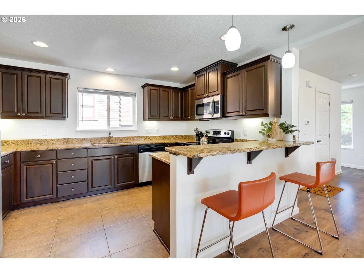
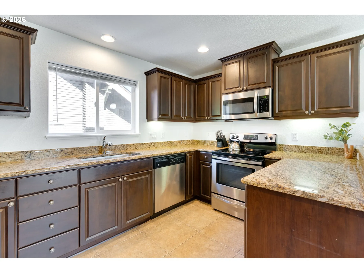
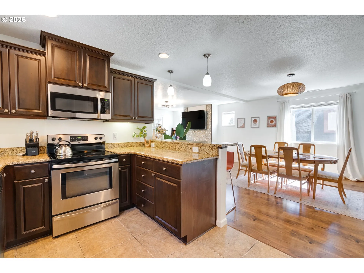
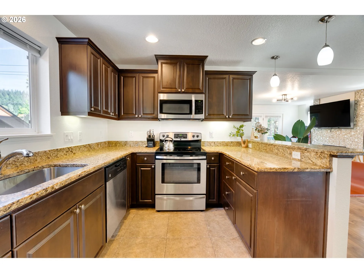
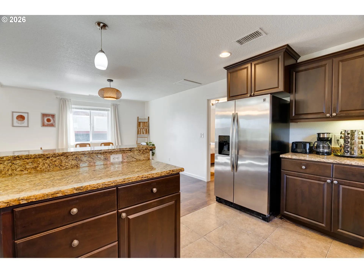
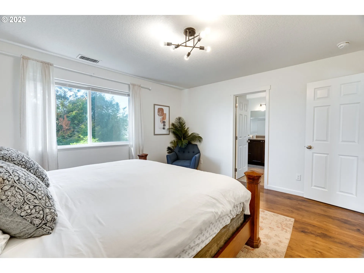
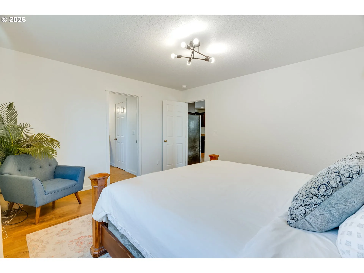
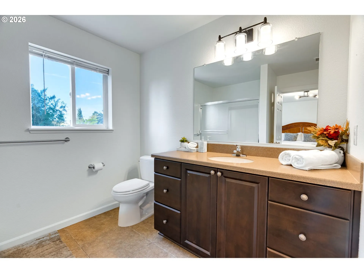
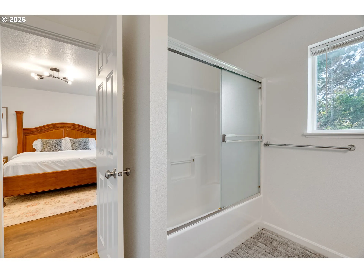
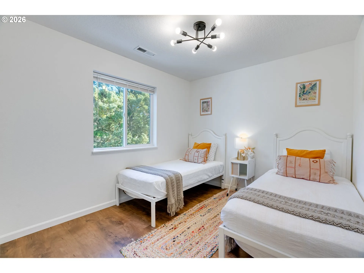
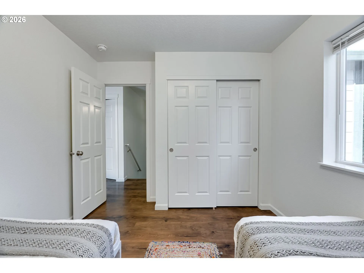
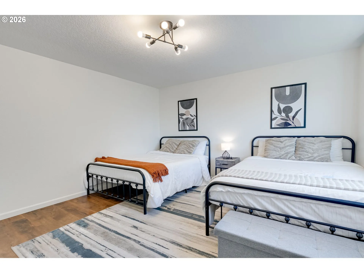
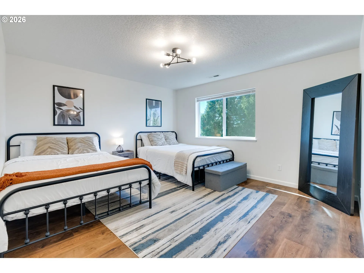
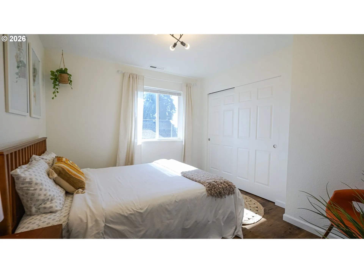
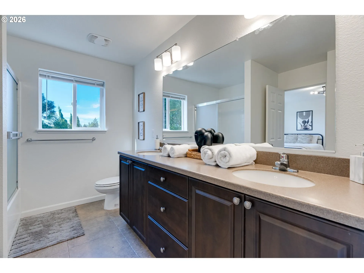
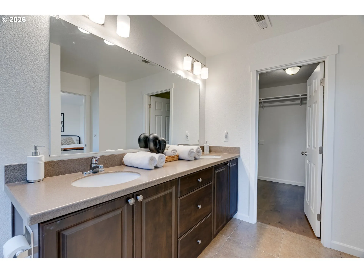
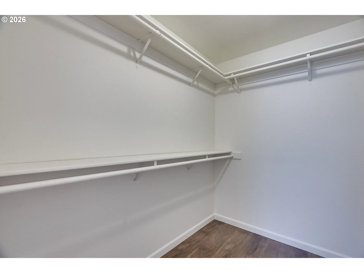
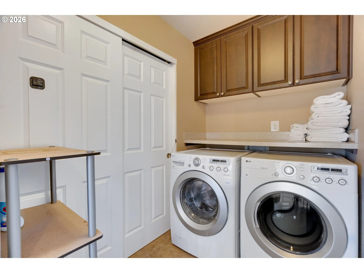
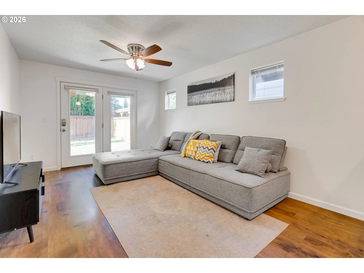
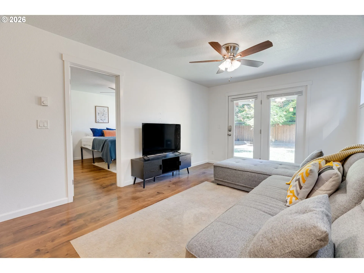
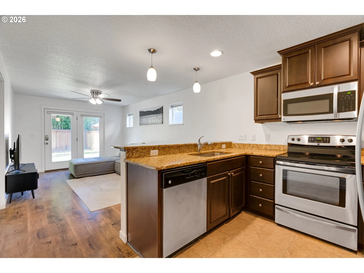
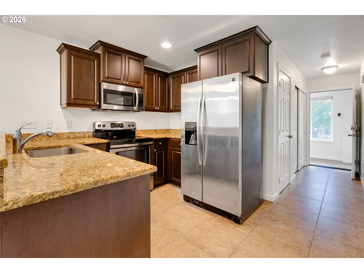
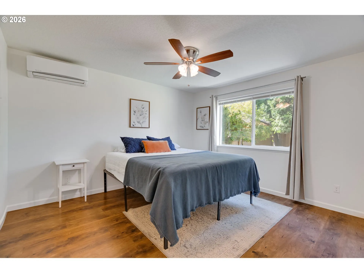
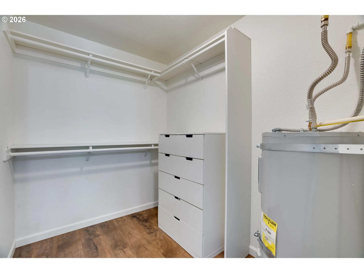
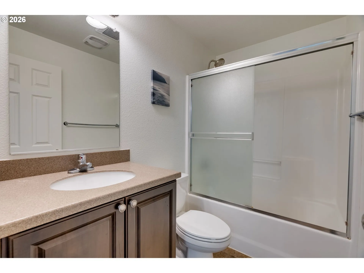
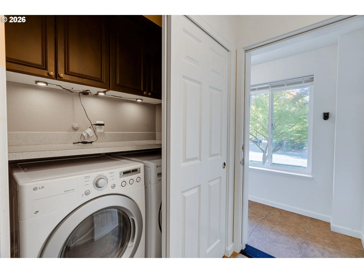
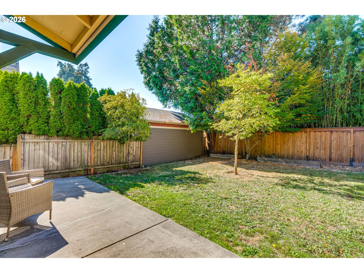
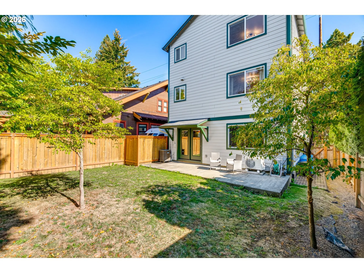
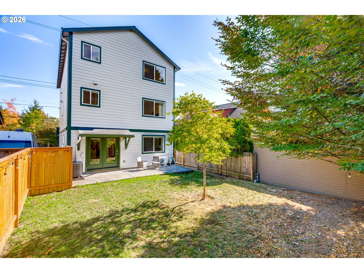
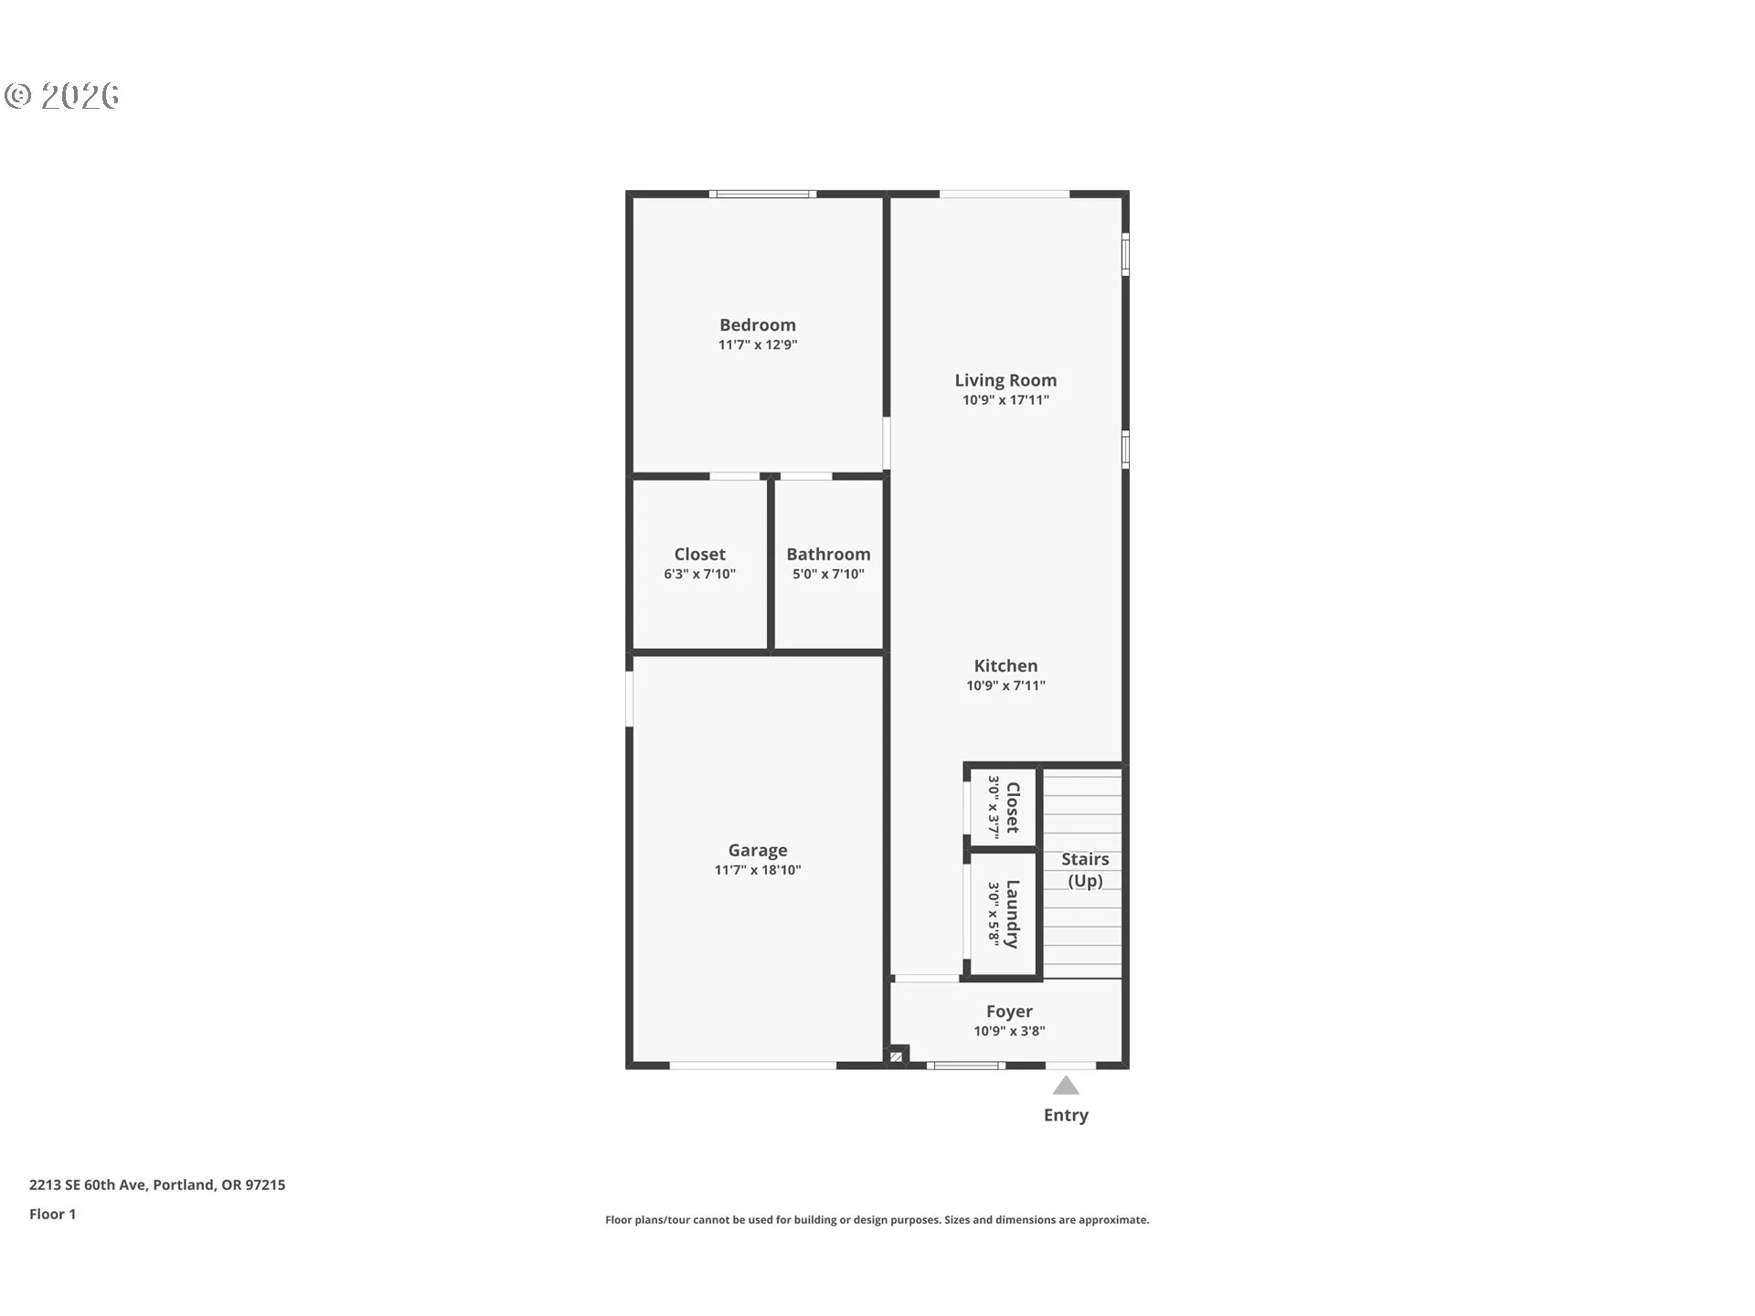
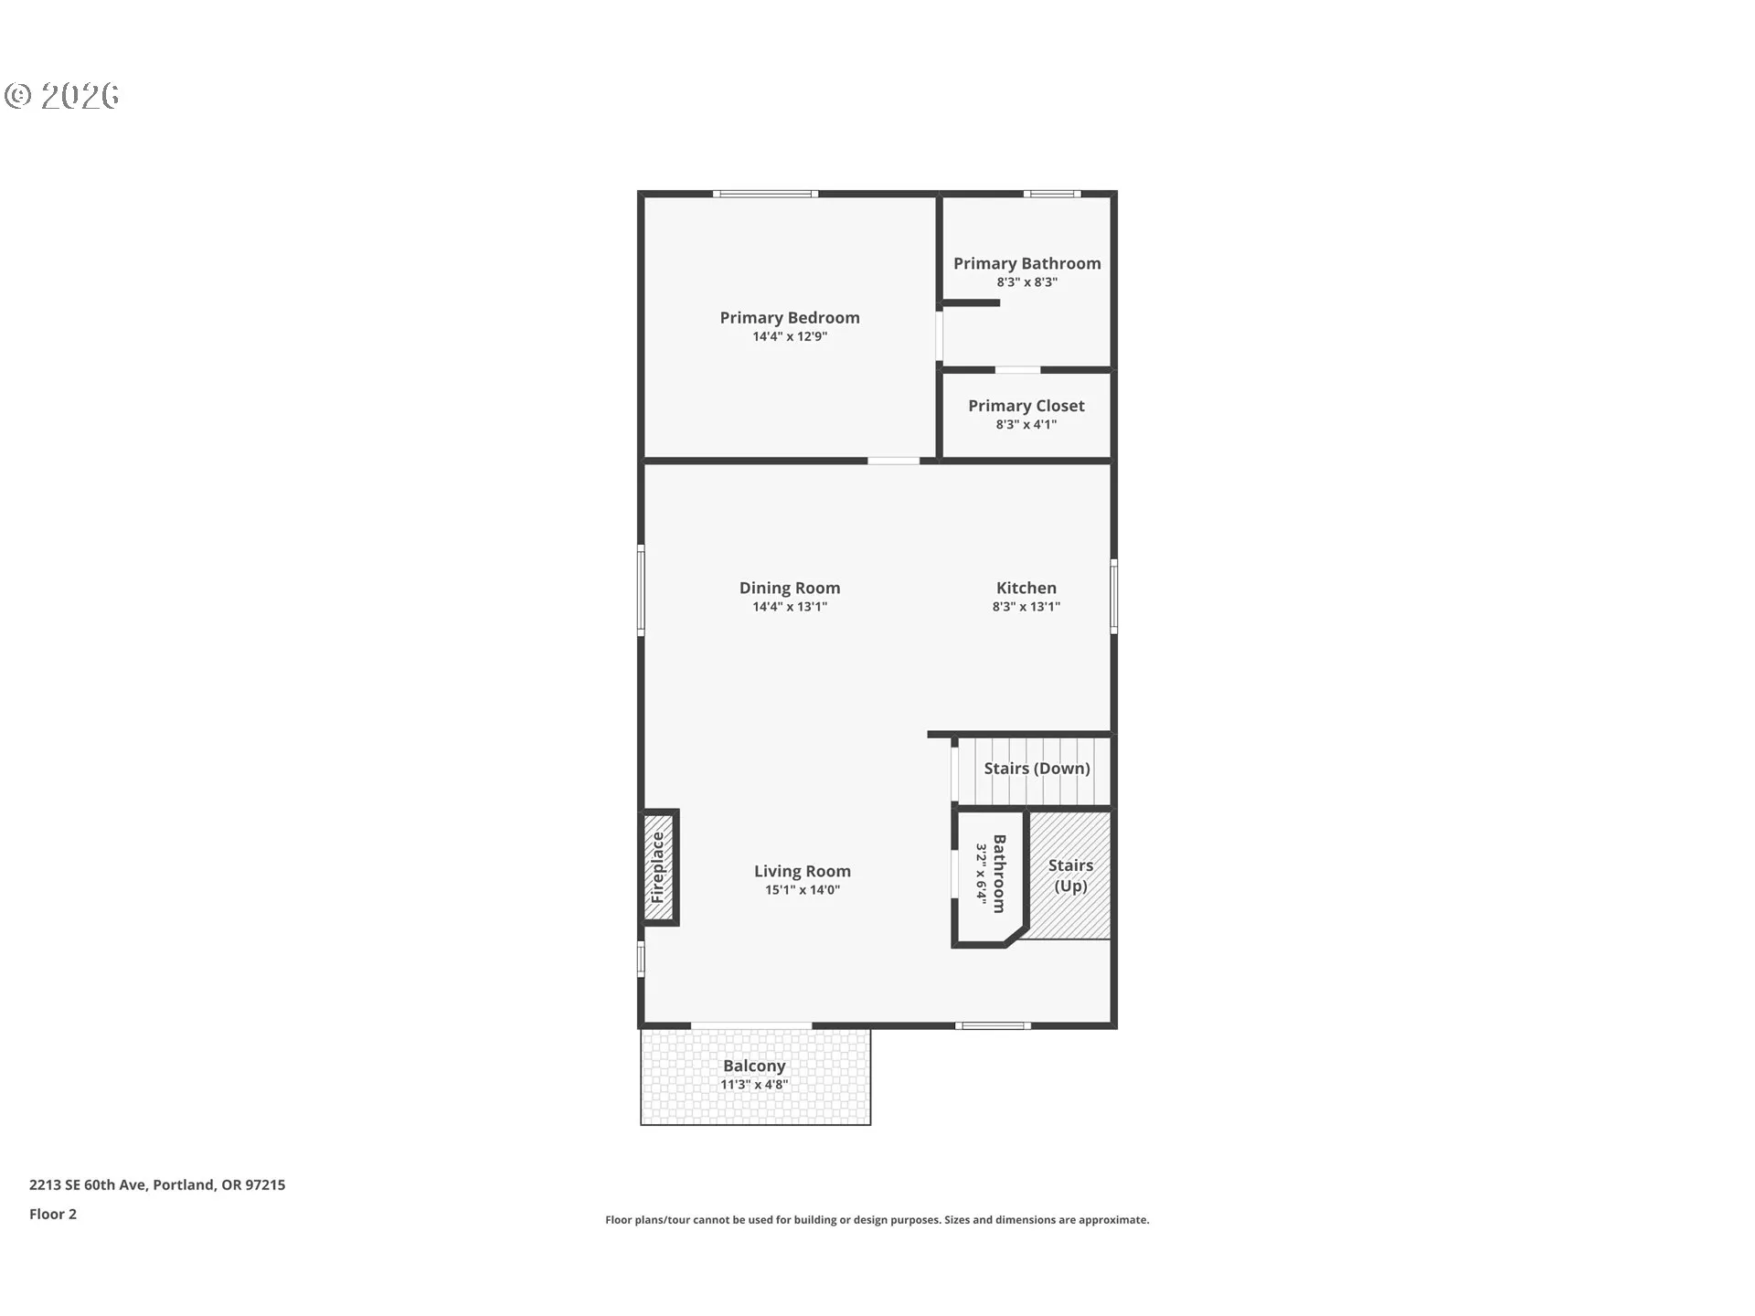
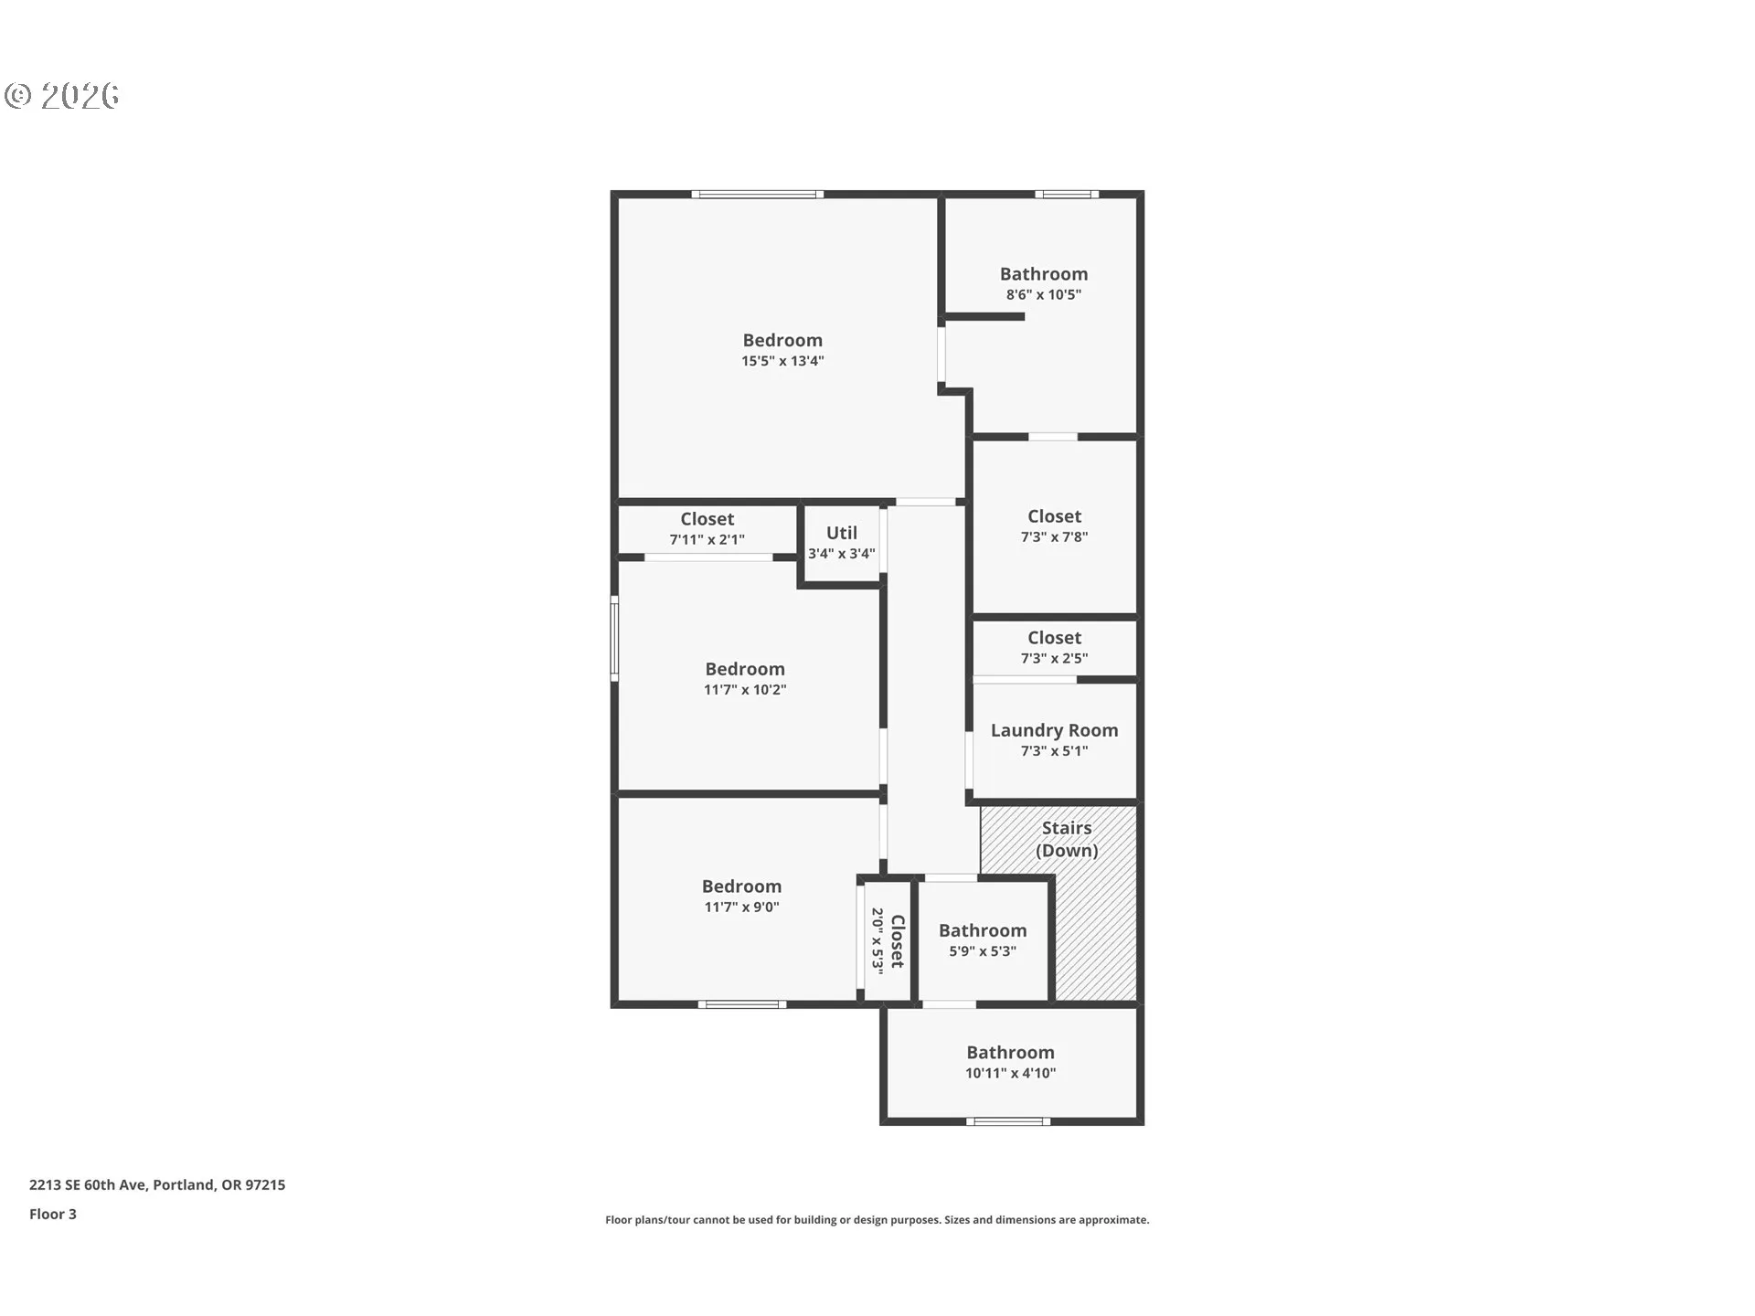
Some homes fit your life right now. This one has the flexibility to fit whatever comes next—next year or twenty years from now. Set at the base of Mt. Tabor, this 2015-built home pairs a 4-bedroom, 3.5-bath main residence with a private 1-bedroom, 1-bath ADU, creating options for how you live, work, host, and earn. It has also been successfully operated as a short-term rental, with 180+ five-star reviews.The main living space is where everyday life comes together. Start the morning with coffee at the kitchen bar, settle in around the fireplace, or step onto the balcony when the weather turns warm. The kitchen features granite counters, stainless steel appliances, abundant cabinetry, and plenty of workspace, flowing easily into the dining and living areas. A main-level primary suite includes an en-suite bath and walk-in closet. Upstairs, three large bedrooms, including a second en-suite bedroom with a walk-in closet, plus another full bath and conveniently located laundry room.Then there’s the ADU, where the possibilities really open up. With its own entrance, full kitchen, living room, bedroom with walk-in closet, laundry, and backyard access, it lives like a home of its own. Rent it for income, keep it for extended family or guests, or use it as a private work-from-home space.The neighborhood. Mt. Tabor is practically an extension of your backyard—perfect for morning walks, after-work runs, and weekend wandering. Restaurants, shops, coffee, and neighborhood favorites of SE Division and Hawthorne are just minutes away. It’s that distinctly Portland mix of trees, trails, great food, and city life within easy reach.A manageable backyard, tuck-under garage, and roomy driveway round things out. Life changes. Families grow, careers shift, and priorities evolve. Here, the house can evolve right along with you—making it easy to imagine moving in for what you need today and realizing years from now that you never needed to leave.
Details
Updated on October 25, 2026 at 7:17 am-
MLS# 335562602
-
Price $950,000
-
Property Size 2724 Sqft
-
Land Area 0.09 Acres
-
Bedrooms 5
-
Bathrooms 5
-
Car Garage 1.0
-
Garage Size x x
-
Year Built 2015
-
Property Type SingleFamilyResidence, Residential
-
Property Status Active
-
Office Name Paris Group Realty LLC
-
Agent Name Claire Paris
-
Office Phone 503-998-4878
Additional details
-
Listing Terms Cash, Conventional, VALoan
-
Roof Composition
-
Sewer Public Sewer
-
Cooling Central Air, Mini Split
-
Heating Forced Air, Wall Heater
-
County Multnomah
-
Property Type Residential
-
Elementary School Atkinson
-
Middle School Harrison Park
-
High School Franklin
-
Architectural Style Contemporary, Tri Level
Walkscore
Mortgage Calculator
-
Down Payment
-
Loan Amount
-
Monthly Mortgage Payment
-
PMI
-
Monthly HOA Fees
Contact Information
Similar Listings

- SingleFamilyResidence, Residential
- $574,999
- $599,999


- SingleFamilyResidence, Residential
- $445,000
- $455,000

- SingleFamilyResidence, Residential
- $419,000
- $429,000
 The listings you see here are pulled from the RMLS IDX feed and are meant exclusively for your personal, non-commercial snooping pleasure. You can’t use this info to build a Zillow clone, stalk your ex’s new house, or anything shady. It’s just here to help you find your next place to live. The data is considered reliable, but let’s be real—mistakes happen, and RMLS doesn’t guarantee it's 100% accurate. Double-check the details before you fall in love with that “3-bedroom charmer” that turns out to be a 1-bedroom with a sketchy garage conversion.
IDX information is provided exclusively for consumers’ personal, non-commercial use, it may not be used for any purpose other than to identify prospective properties consumers may be interested in purchasing, data is deemed reliable but is not guaranteed accurate by RMLS. All information provided is deemed reliable, but is not guaranteed and should be independently verified.

