


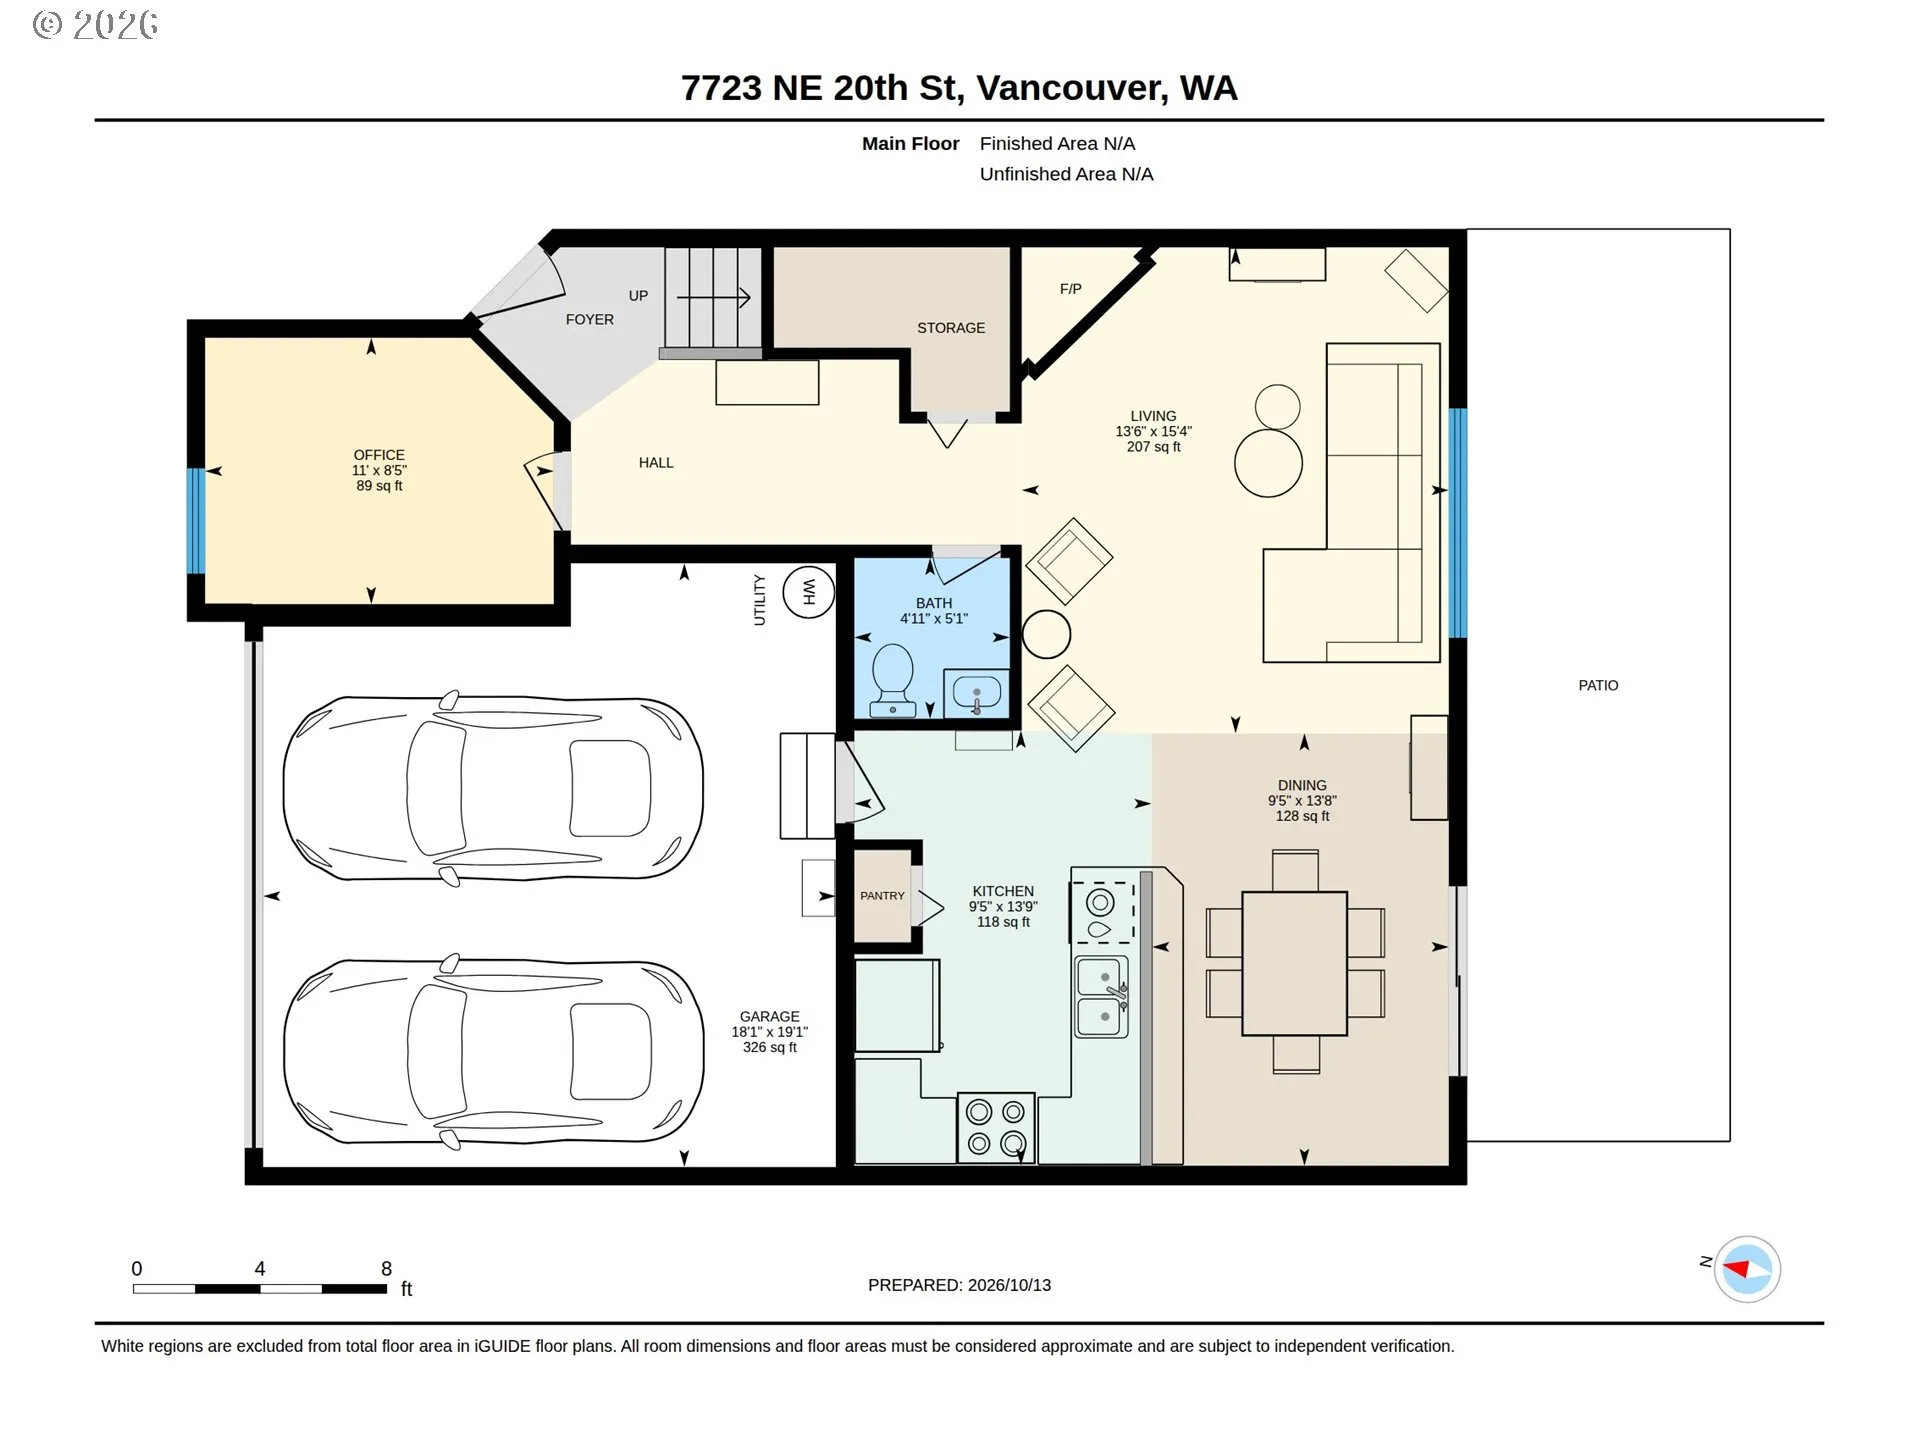
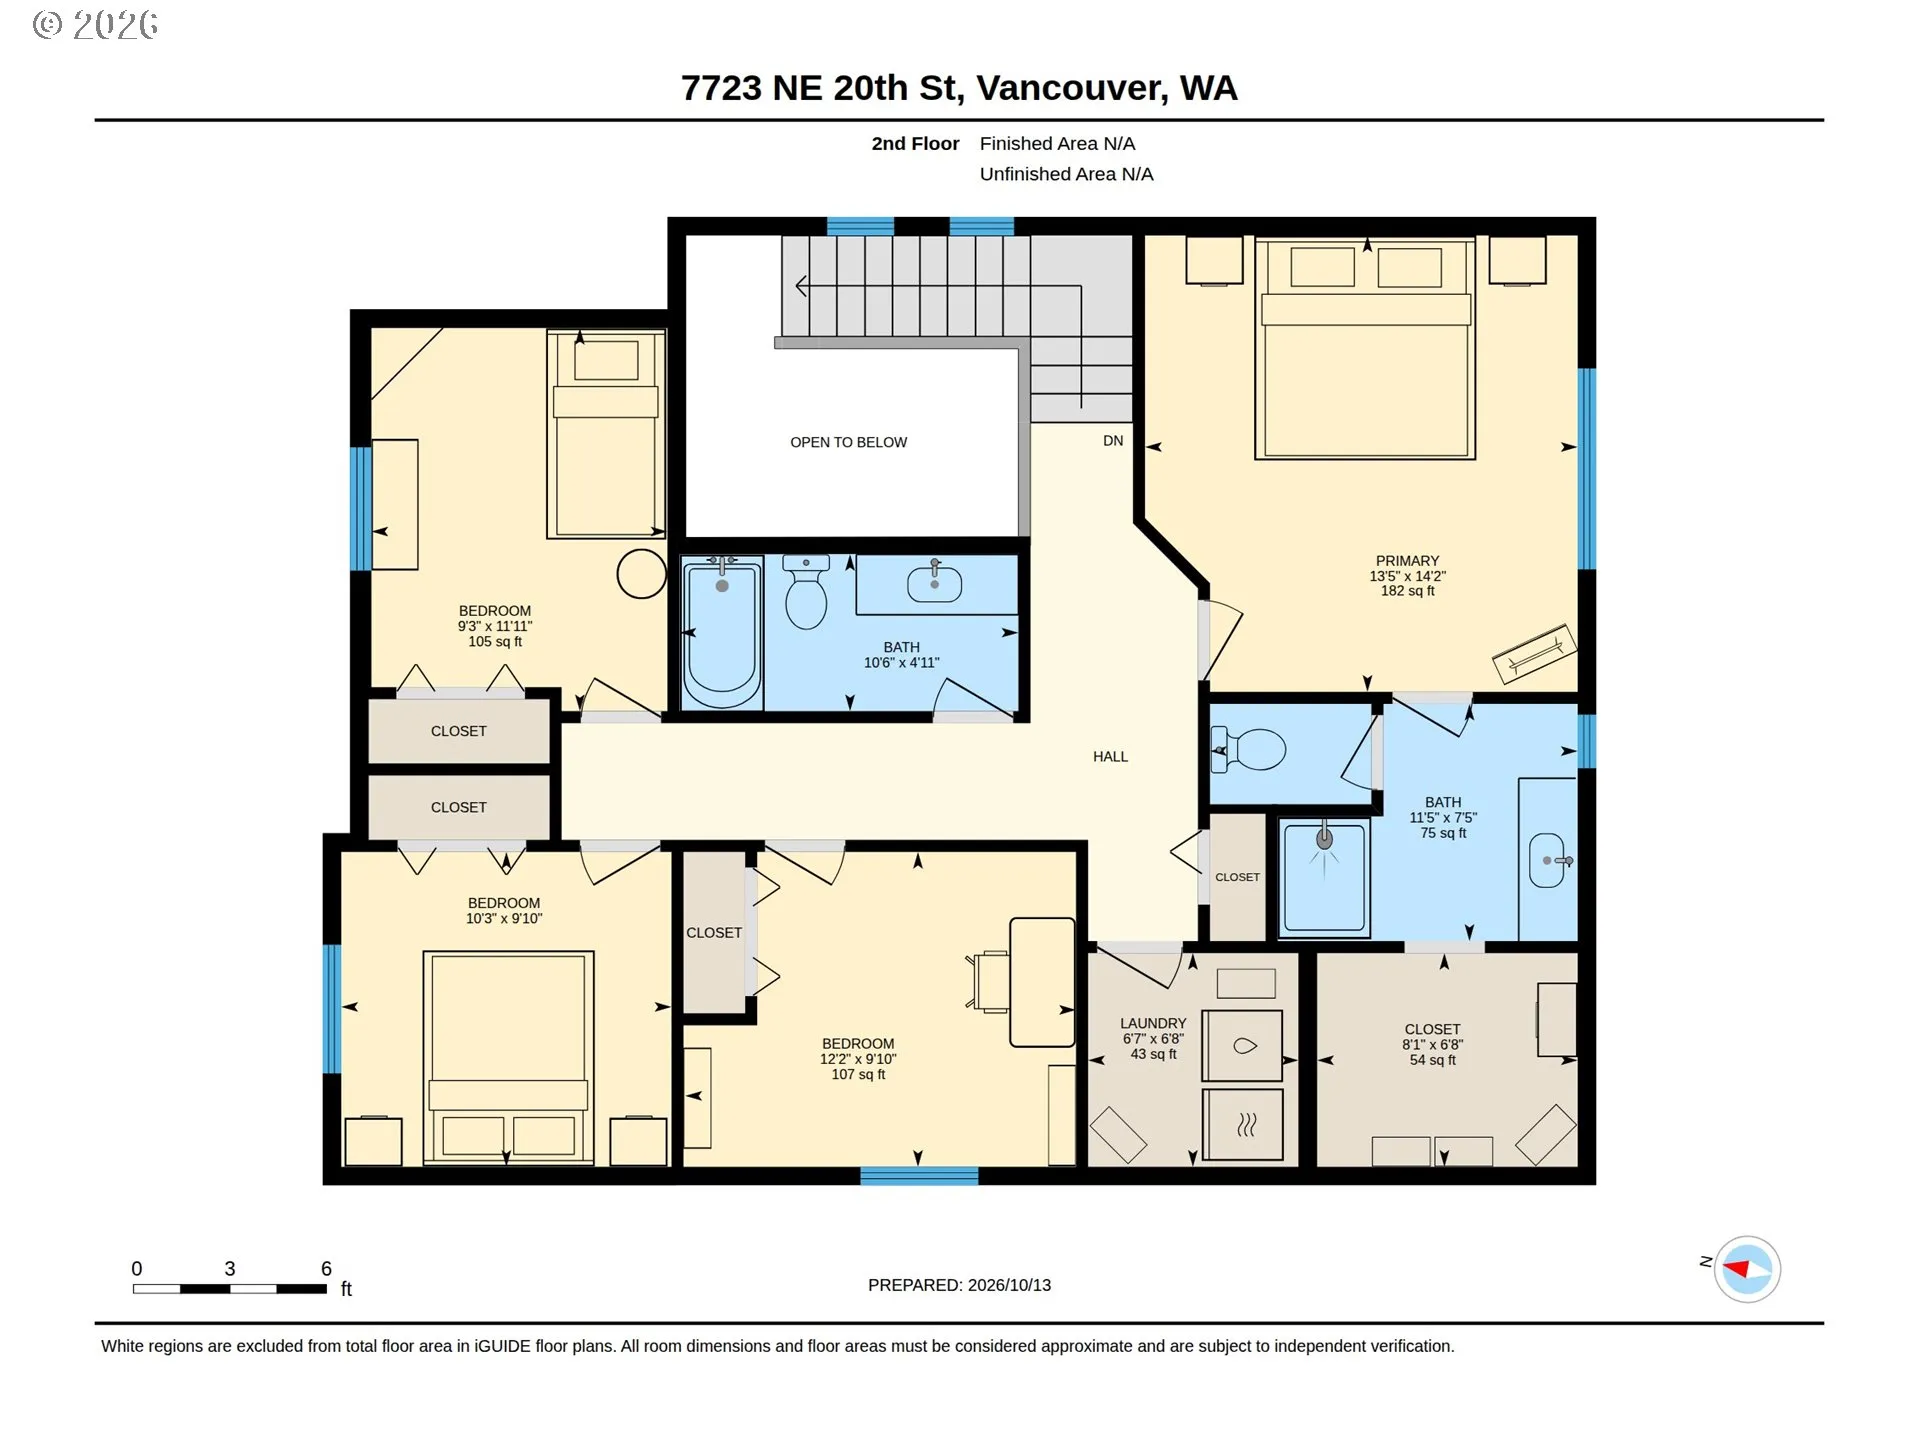
Overview
- 4
- 3
- 2.0
- 1868 Sqft
- 2012
- SingleFamilyResidence, Residential
- 335879453
- 0.07 Acres
- eXp Realty LLC
- Joy Johnson
Description
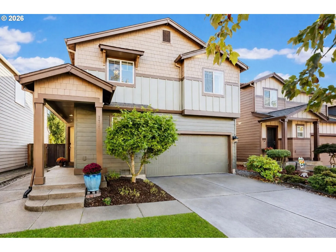
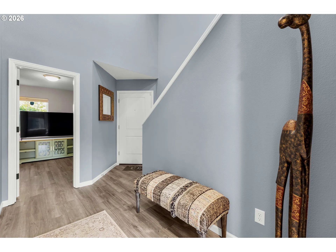
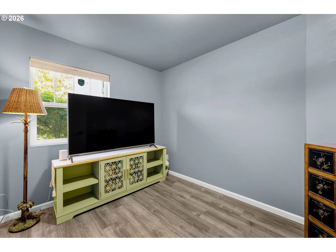
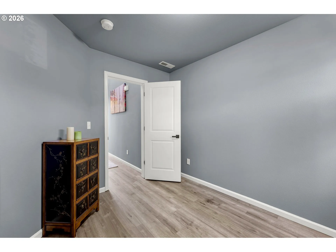
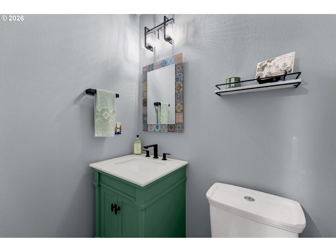
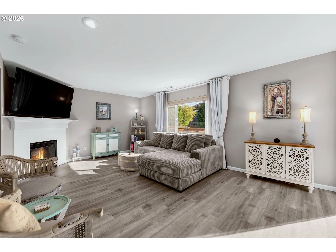
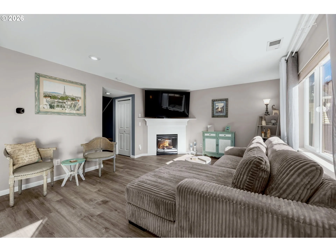
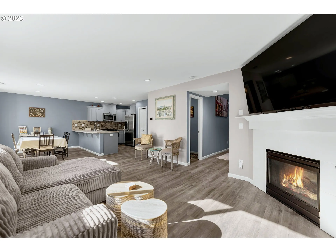
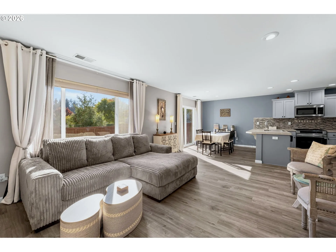
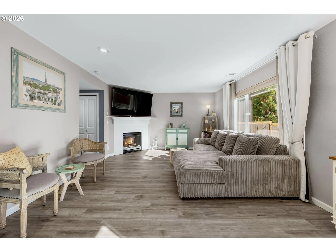
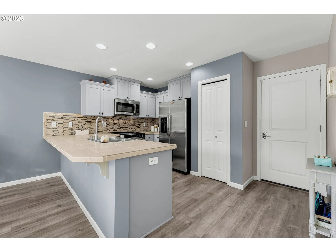
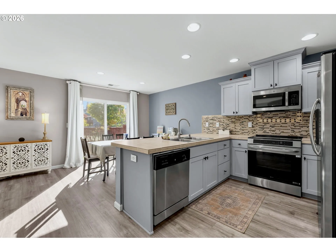
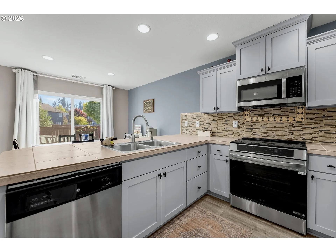
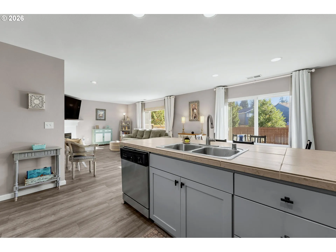
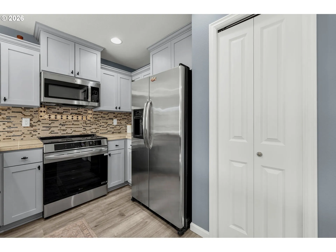
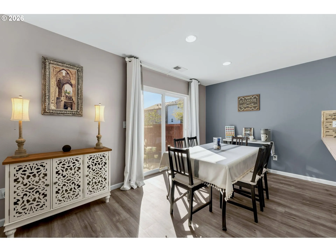
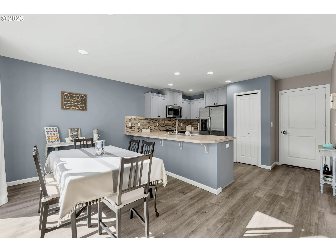
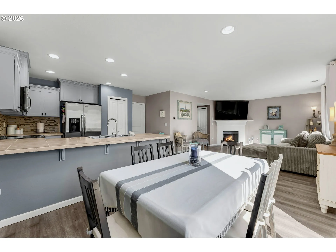
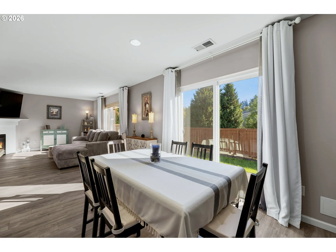
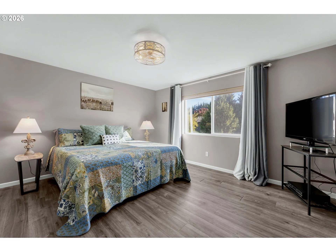
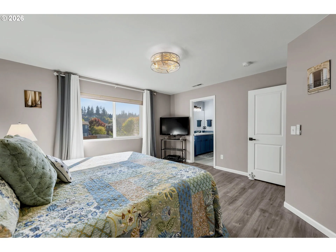
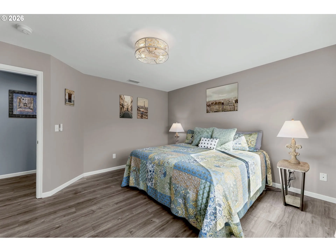
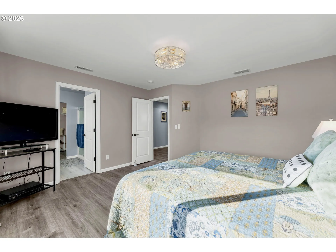
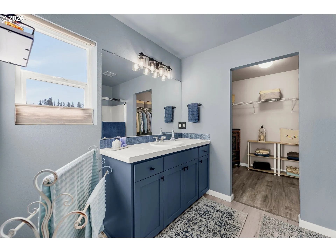
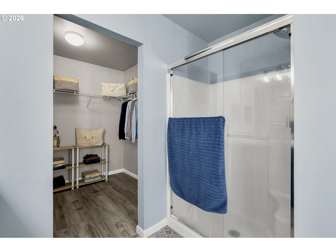
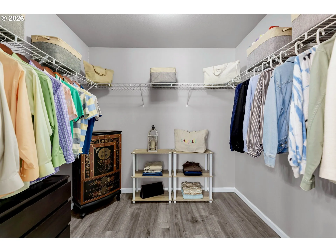
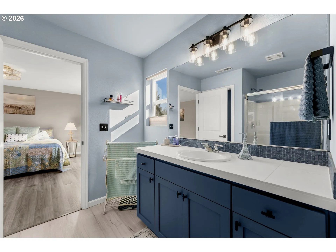
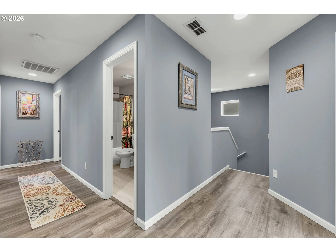
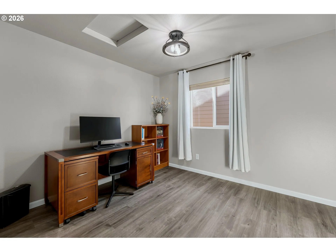
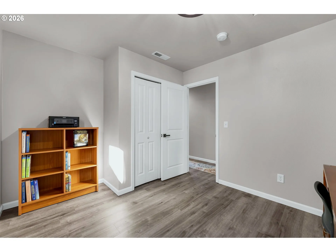
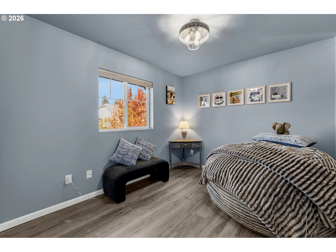
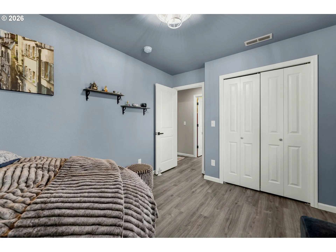
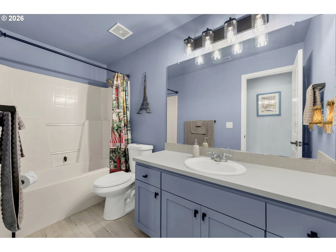
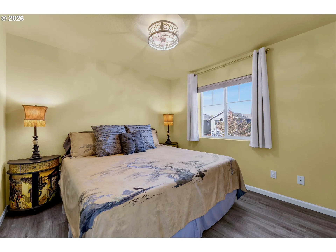
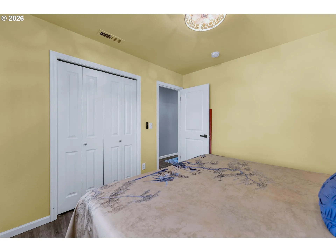
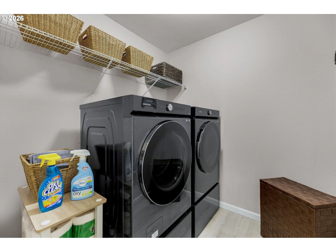
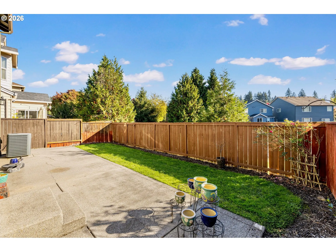
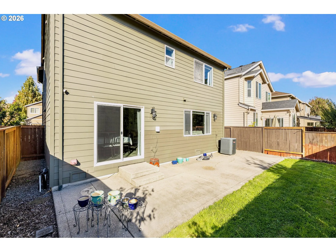
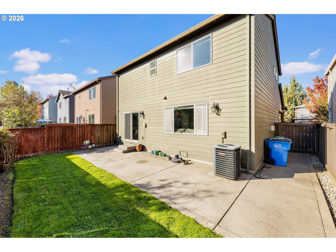
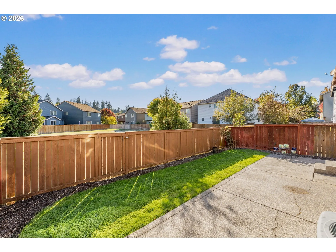
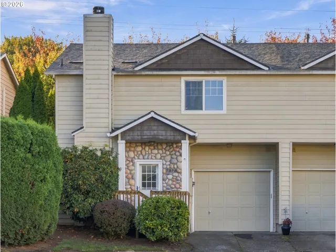
Nothing to do but move in! This meticulously maintained and updated 2012 two-story in Belmont Place is move-in ready, with thoughtful improvements throughout. Upstairs, you’ll find four true bedrooms, including a primary suite with a walk-in closet and private bath, plus a generously sized secondary bedroom with room for a king bed. The main level offers a den/office, a comfortable family room with a gas fireplace, a dining area, and a kitchen featuring a breakfast bar, pantry, and stainless steel appliances, including an induction range with a never-used convection oven.Recent updates include new light fixtures in all four bedrooms, ceiling fans in two bedrooms, updated hardware on every interior door and on kitchen and bath cabinets, new bathroom lighting and towel bars, an updated powder room vanity, a new refrigerator and garbage disposal, and four new exterior lights with smart switches. A newer washer and dryer are also included.Additional features include convenient upstairs laundry, central A/C, a smart thermostat, dual-flush toilets, a gas water heater, five Wi-Fi security cameras with a home base system, and an attached two-car garage. Outside, enjoy a private, fully fenced backyard with a patio and sprinkler system. The neighborhood offers a shared park, with paved multi-use greenway trails, shopping, and dining nearby.Settle in before the holidays! Take the 3D tour, then come see this move-in-ready home in person.
Details
Updated on October 15, 2026 at 10:09 pm-
MLS# 335879453
-
Price $529,000
-
Property Size 1868 Sqft
-
Land Area 0.07 Acres
-
Bedrooms 4
-
Bathrooms 3
-
Car Garage 2.0
-
Garage Size x x
-
Year Built 2012
-
Property Type SingleFamilyResidence, Residential
-
Property Status Active
-
Office Name eXp Realty LLC
-
Agent Name Joy Johnson
-
Office Phone 888-317-5197
Additional details
-
Listing Terms Cash, Conventional, FHA, VALoan
-
Association Fee 75.0
-
Roof Composition
-
Sewer Public Sewer
-
Cooling Central Air
-
Heating Forced Air
-
County Clark
-
Property Type Residential
-
Parking Driveway, On Street
-
Elementary School Ogden
-
Middle School Mc Loughlin
-
High School Fort Vancouver
-
Architectural Style Stories2
Walkscore
Mortgage Calculator
-
Down Payment
-
Loan Amount
-
Monthly Mortgage Payment
-
PMI
-
Monthly HOA Fees
Contact Information
Similar Listings
- SingleFamilyResidence, Residential
- $589,000
- $595,000

- Attached, Residential
- $380,000
- Attached, Residential
- $359,900
 The listings you see here are pulled from the RMLS IDX feed and are meant exclusively for your personal, non-commercial snooping pleasure. You can’t use this info to build a Zillow clone, stalk your ex’s new house, or anything shady. It’s just here to help you find your next place to live. The data is considered reliable, but let’s be real—mistakes happen, and RMLS doesn’t guarantee it's 100% accurate. Double-check the details before you fall in love with that “3-bedroom charmer” that turns out to be a 1-bedroom with a sketchy garage conversion.
IDX information is provided exclusively for consumers’ personal, non-commercial use, it may not be used for any purpose other than to identify prospective properties consumers may be interested in purchasing, data is deemed reliable but is not guaranteed accurate by RMLS. All information provided is deemed reliable, but is not guaranteed and should be independently verified.

