

Overview
- 4
- 3
- 2.0
- 1597 Sqft
- 2006
- SingleFamilyResidence, Residential
- 336359785
- 0.1 Acres
- Cascade Hasson Sotheby's International Realty
- Declan O'Connor
Description
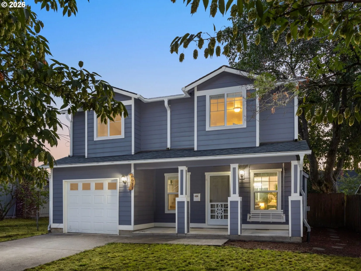
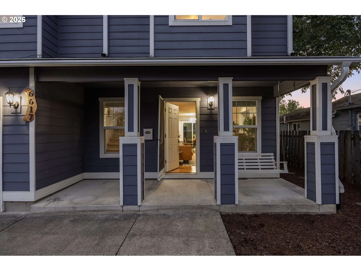
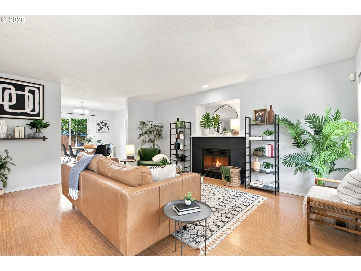
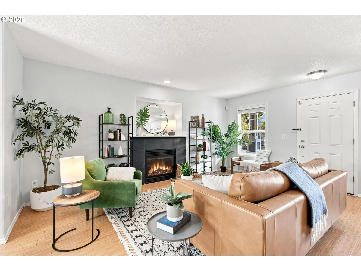
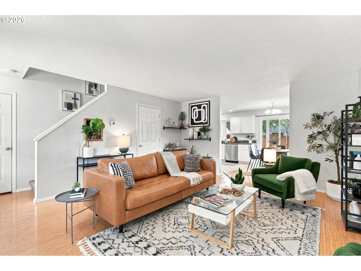
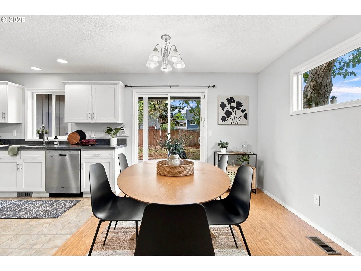
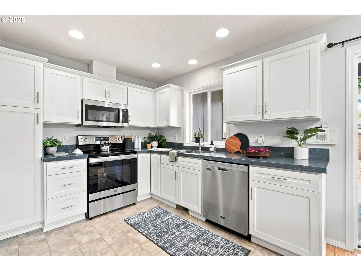
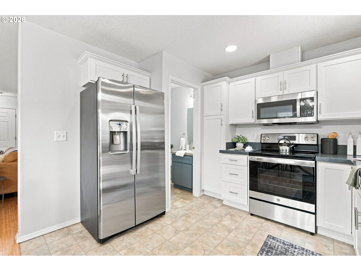
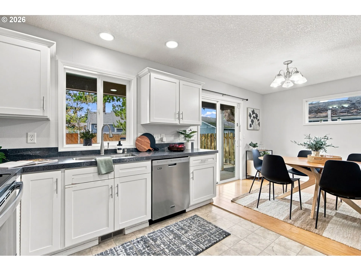
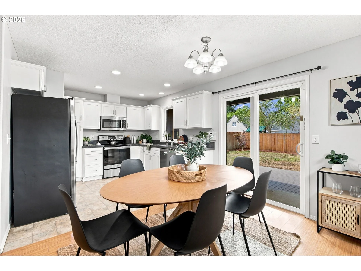
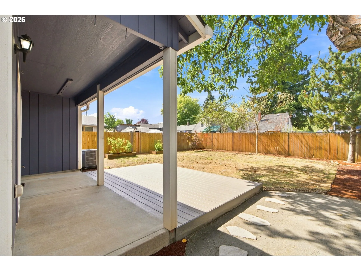
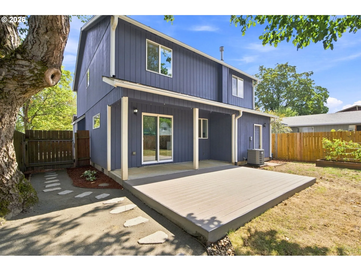
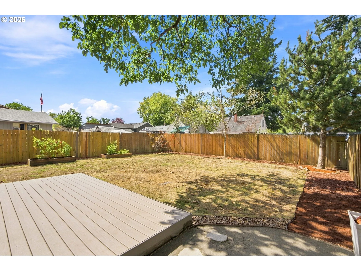
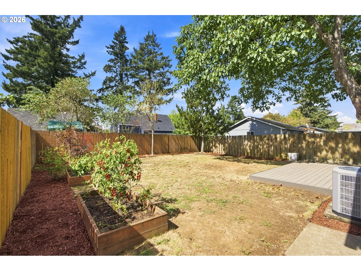
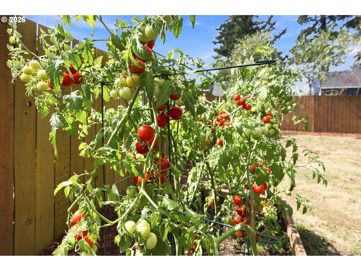
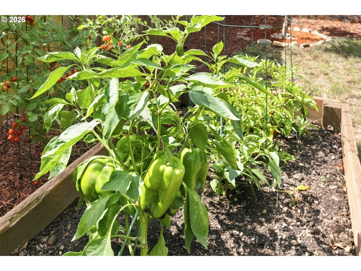
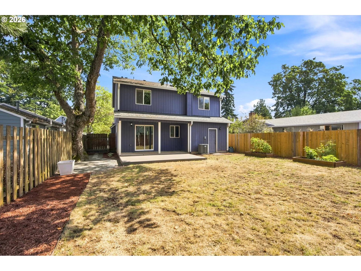
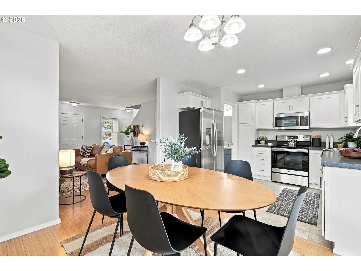
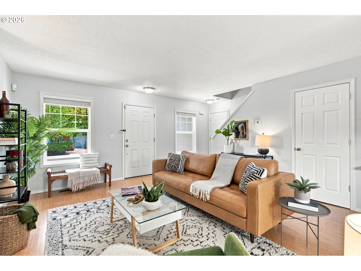
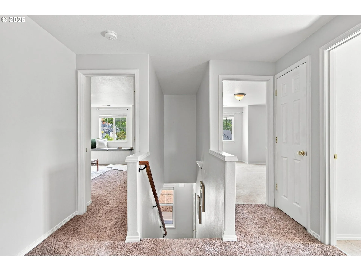
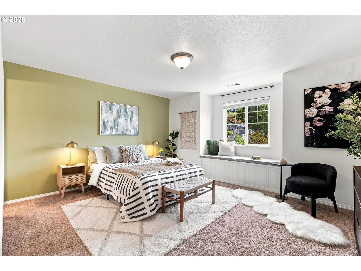
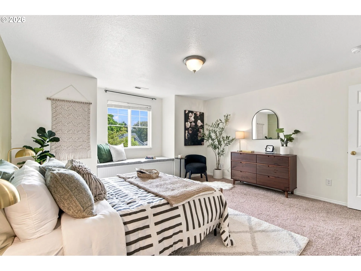
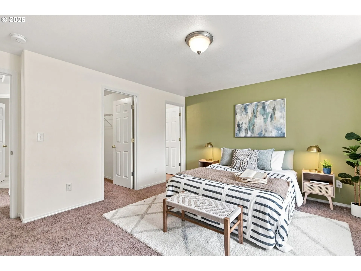
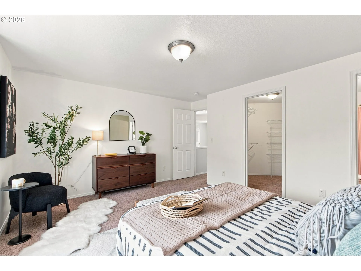
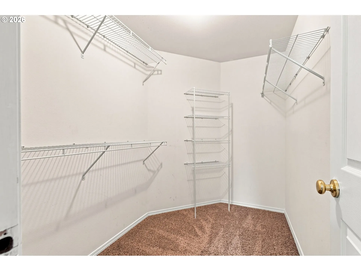
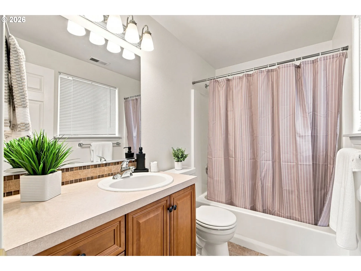
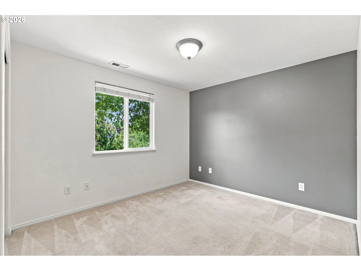
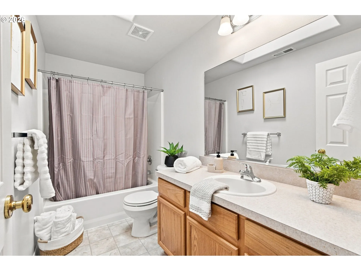
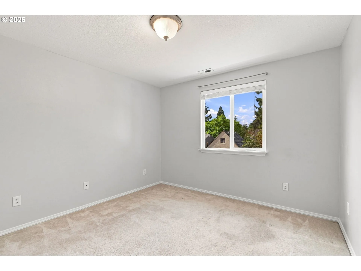
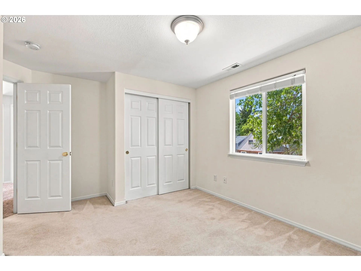
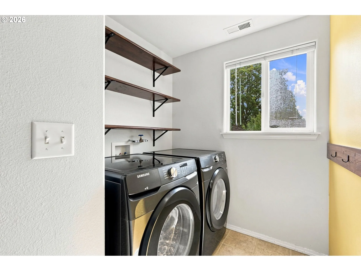
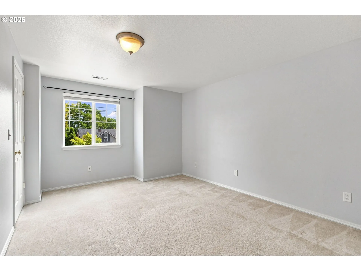
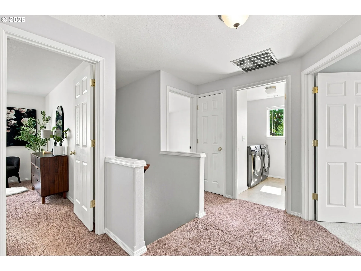
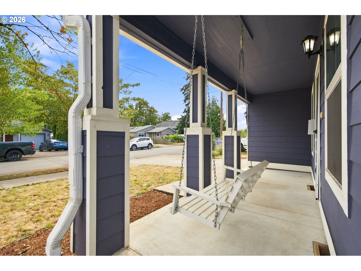
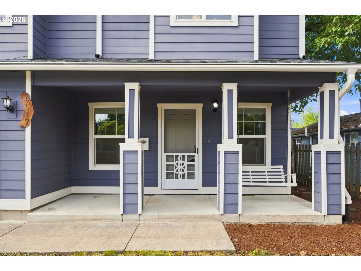
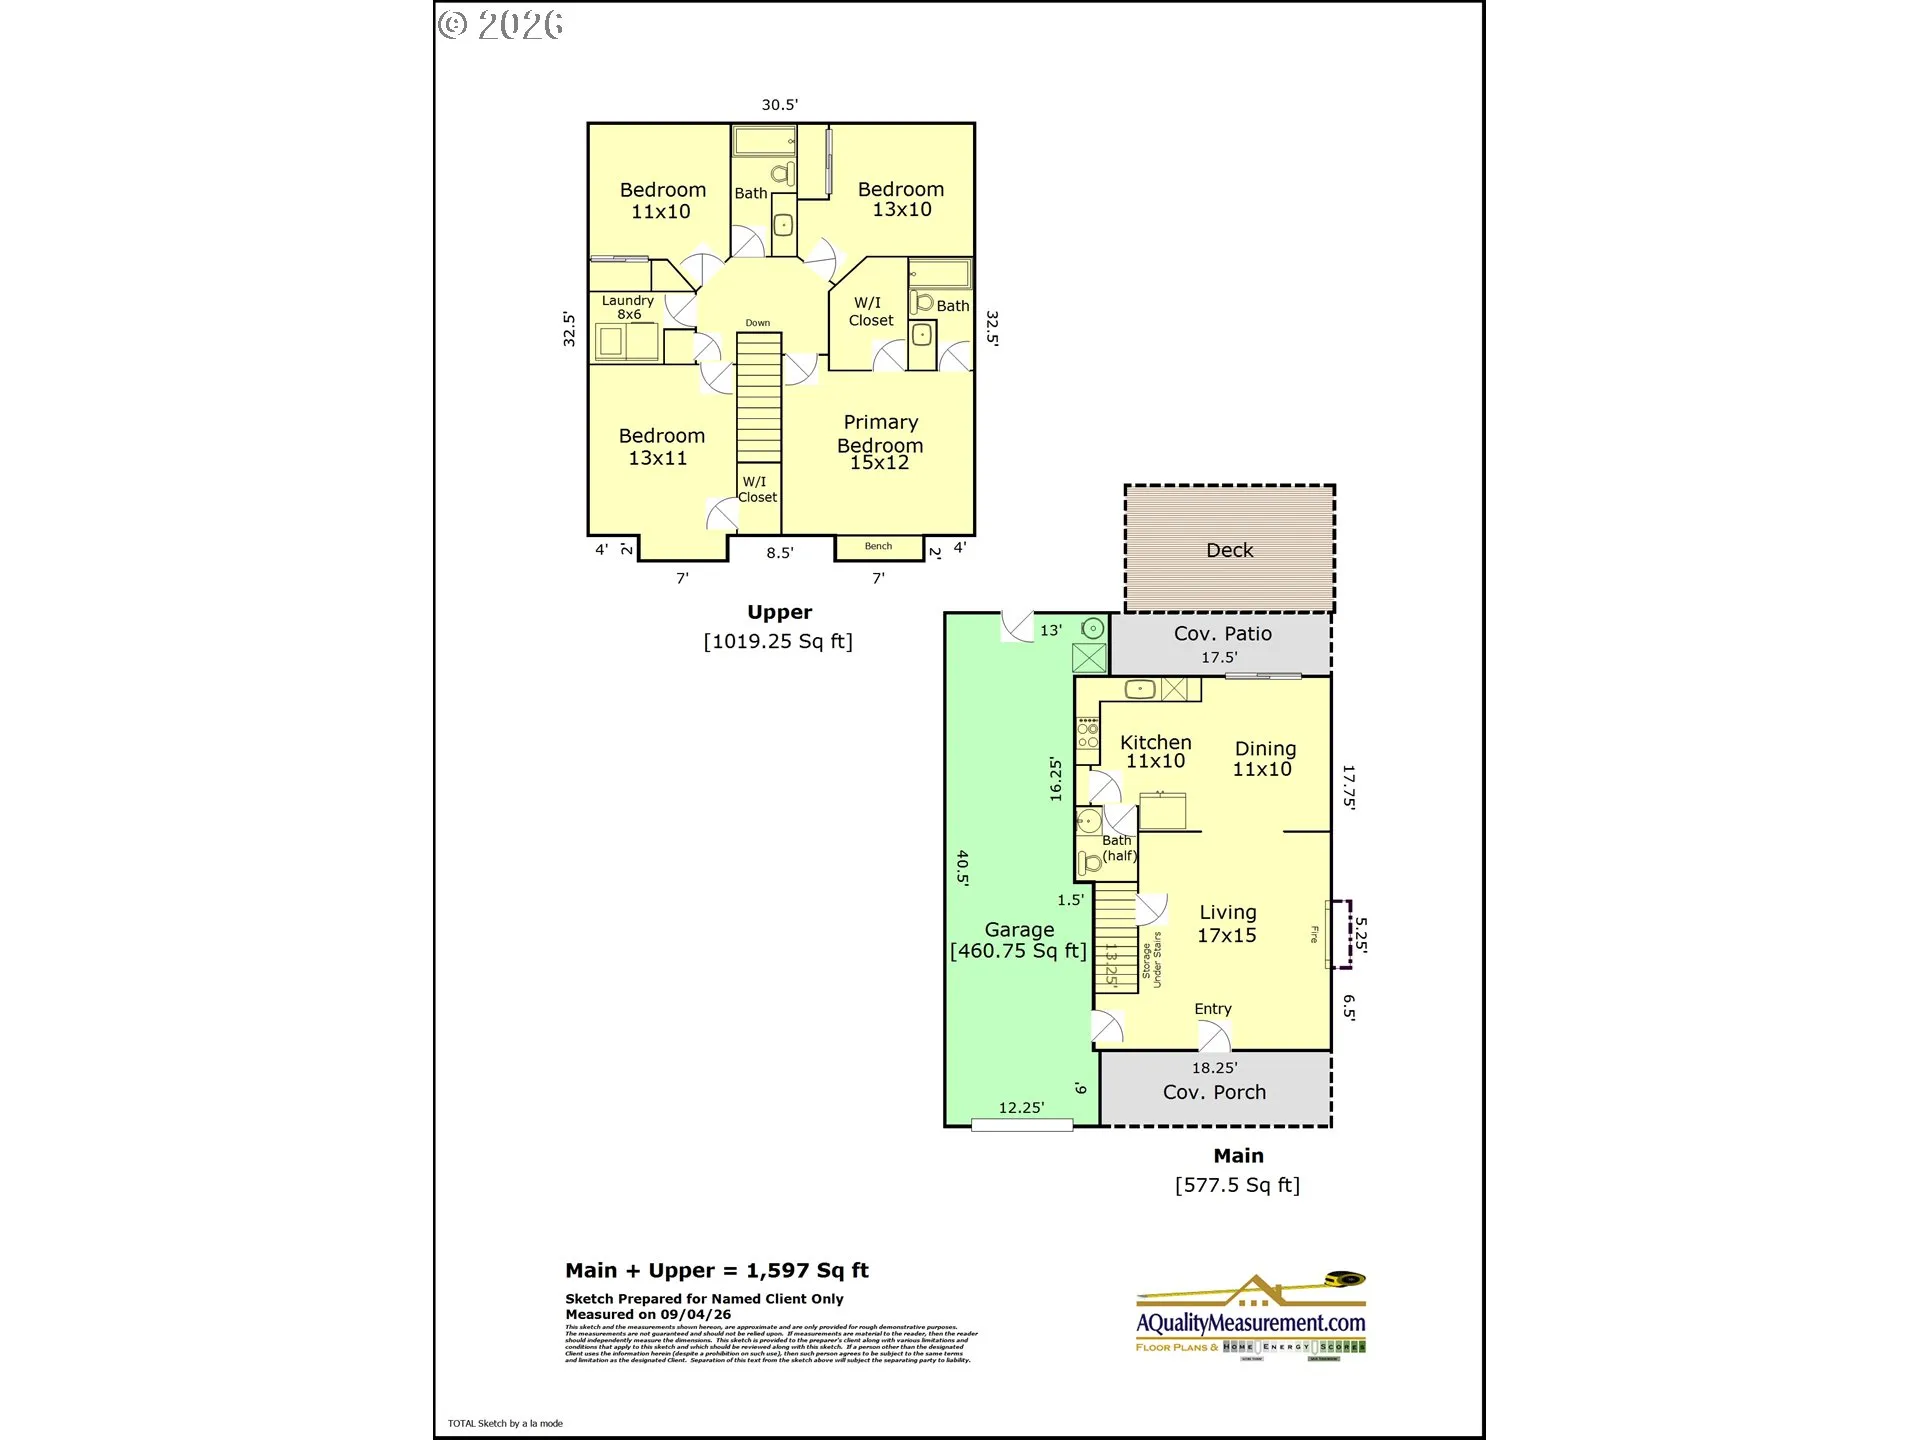
Set behind a covered front porch with a classic porch swing, this updated Brentwood-Darlington home pairs a flexible floor plan with inviting indoor and outdoor spaces. The main level is designed for everyday ease, with a gas fireplace anchoring the living room and a natural flow between the dining area and kitchen. Crisp white cabinetry, generous counter space, and an updated range, refrigerator, and microwave create a bright, welcoming kitchen. A sliding door opens to a partially covered patio and deck, an ideal spot for grilling, dining, and gathering year-round.Upstairs, four bedrooms offer flexibility for guests or dedicated remote offices, with laundry conveniently located on the same level. The primary suite includes a walk-in closet and a charming window seat for reading.Outside, the large, fully fenced yard offers room to play, relax, or garden. Established raised beds have already produced a thriving vegetable garden and are ready for seasons to come. A rare two-car tandem garage provides valuable parking and storage, while a 2023 roof with LeafGuard gutter guards adds a meaningful recent improvement.Mt. Scott Park, with its community center, indoor pool, and tennis courts, is nearby, as is Brentwood Park, home to a playground and off-leash dog area. Restaurants, coffee shops, and shopping along Woodstock Boulevard are just a short drive away, putting some of the neighborhood’s favorite amenities within easy reach. [Home Energy Score = 7. HES Report at https://rpt.greenbuildingregistry.com/hes/OR10185271]
Details
Updated on September 10, 2026 at 7:35 pm-
MLS# 336359785
-
Price $499,900
-
Property Size 1597 Sqft
-
Land Area 0.1 Acres
-
Bedrooms 4
-
Bathrooms 3
-
Car Garage 2.0
-
Garage Size x x
-
Year Built 2006
-
Property Type SingleFamilyResidence, Residential
-
Property Status Active
-
Office Name Cascade Hasson Sotheby's International Realty
-
Agent Name Declan O'Connor
-
Office Phone 503-420-8600
Additional details
-
Listing Terms Cash, Conventional, FHA, VALoan
-
Roof Composition
-
Sewer Public Sewer
-
Cooling Central Air
-
Heating Forced Air
-
County Multnomah
-
Property Type Residential
-
Parking Driveway, On Street
-
Elementary School Woodmere
-
Middle School Lane
-
High School Franklin
-
Architectural Style Traditional
Walkscore
Mortgage Calculator
-
Down Payment
-
Loan Amount
-
Monthly Mortgage Payment
-
PMI
-
Monthly HOA Fees
Contact Information
Similar Listings

- Condominium, Residential
- $479,000

- Condominium, Residential
- $229,000
- $254,000

- MultiFamily
- $719,900
- $735,000
 The listings you see here are pulled from the RMLS IDX feed and are meant exclusively for your personal, non-commercial snooping pleasure. You can’t use this info to build a Zillow clone, stalk your ex’s new house, or anything shady. It’s just here to help you find your next place to live. The data is considered reliable, but let’s be real—mistakes happen, and RMLS doesn’t guarantee it's 100% accurate. Double-check the details before you fall in love with that “3-bedroom charmer” that turns out to be a 1-bedroom with a sketchy garage conversion.
IDX information is provided exclusively for consumers’ personal, non-commercial use, it may not be used for any purpose other than to identify prospective properties consumers may be interested in purchasing, data is deemed reliable but is not guaranteed accurate by RMLS. All information provided is deemed reliable, but is not guaranteed and should be independently verified.
The listings you see here are pulled from the RMLS IDX feed and are meant exclusively for your personal, non-commercial snooping pleasure. You can’t use this info to build a Zillow clone, stalk your ex’s new house, or anything shady. It’s just here to help you find your next place to live. The data is considered reliable, but let’s be real—mistakes happen, and RMLS doesn’t guarantee it's 100% accurate. Double-check the details before you fall in love with that “3-bedroom charmer” that turns out to be a 1-bedroom with a sketchy garage conversion.
IDX information is provided exclusively for consumers’ personal, non-commercial use, it may not be used for any purpose other than to identify prospective properties consumers may be interested in purchasing, data is deemed reliable but is not guaranteed accurate by RMLS. All information provided is deemed reliable, but is not guaranteed and should be independently verified. 
