

Overview
- 3
- 3
- 2.0
- 1480 Sqft
- 2006
- Condominium, Residential
- 338823994
- Keller Williams Realty Portland Premiere
- Donna Ellison
Description
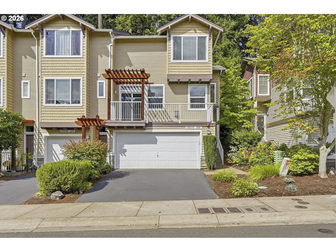
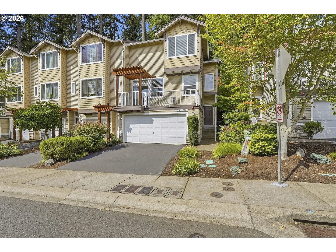
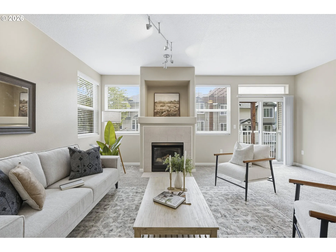
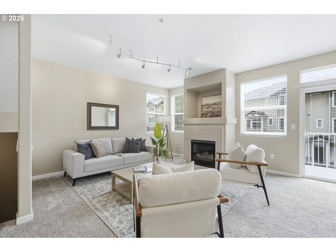
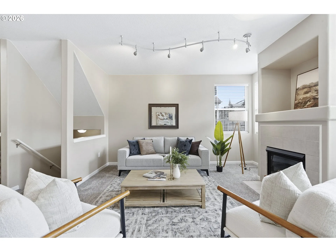
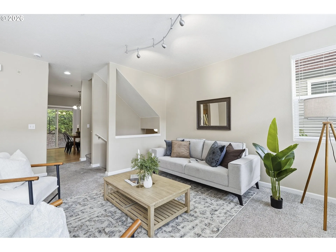
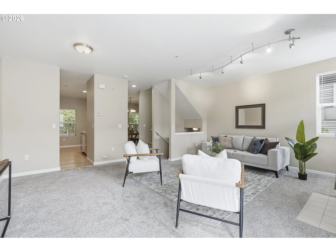
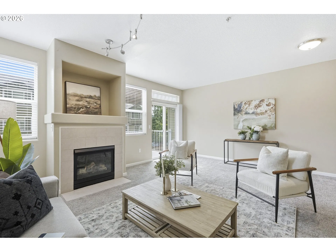
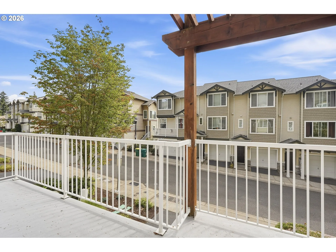
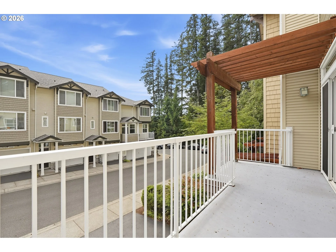
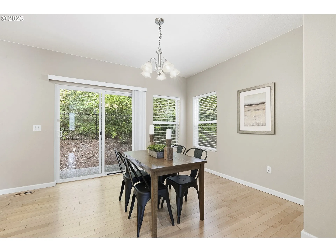
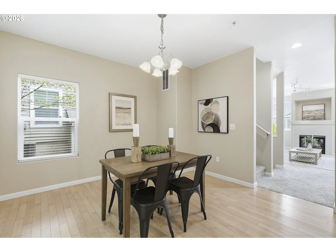
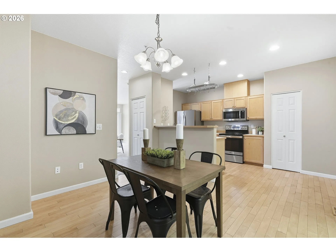
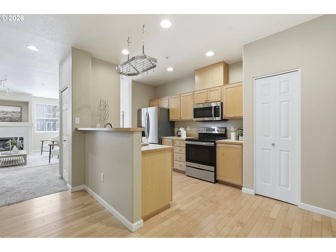
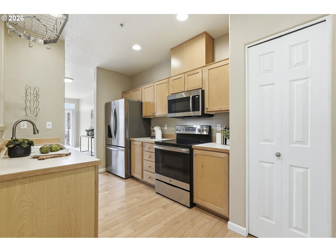
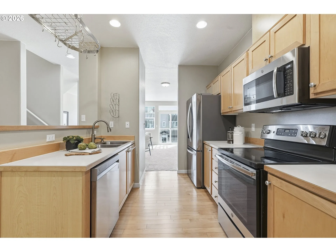
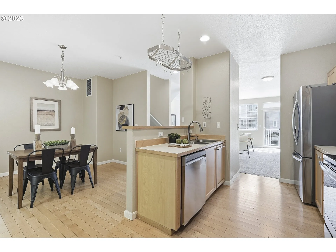
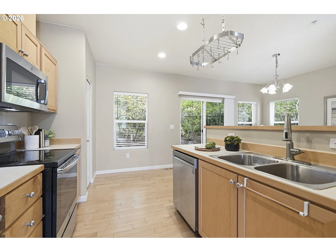
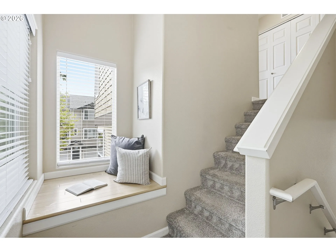
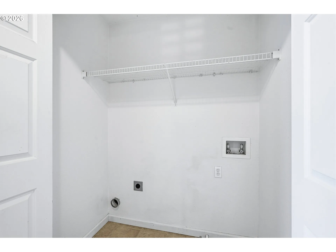
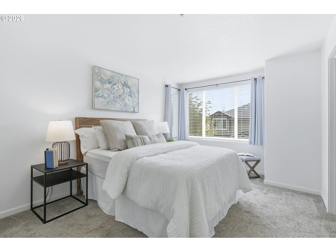
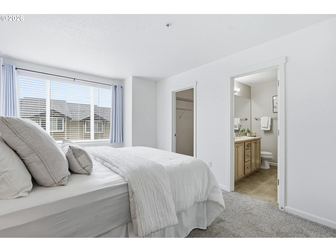
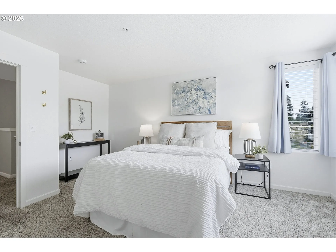
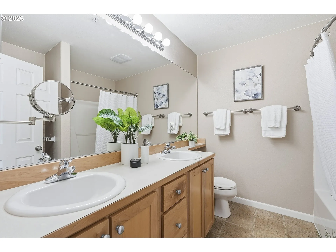
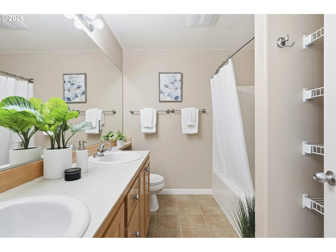
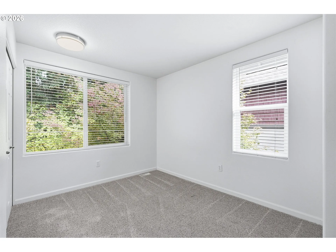
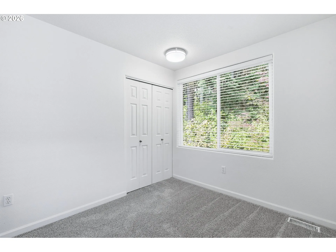
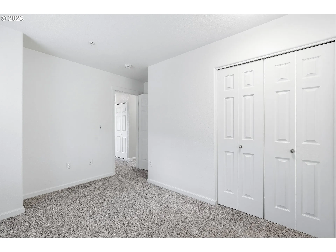
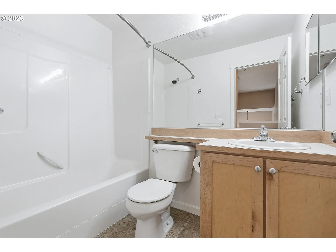
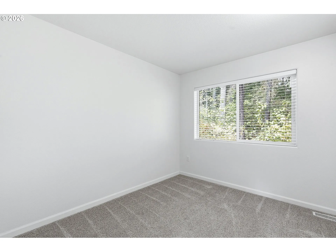
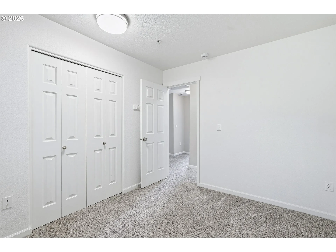
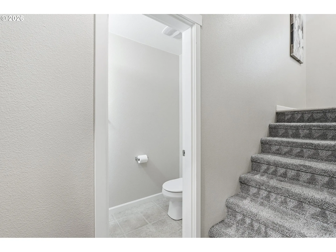
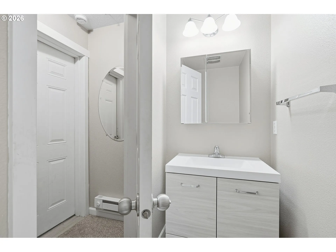
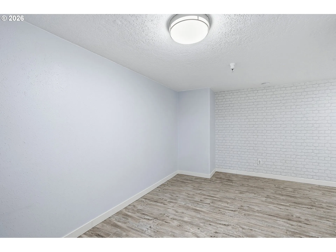
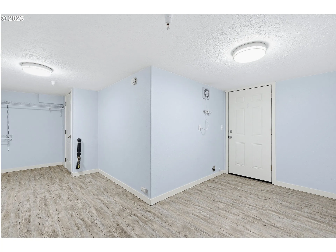
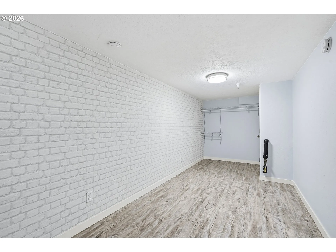
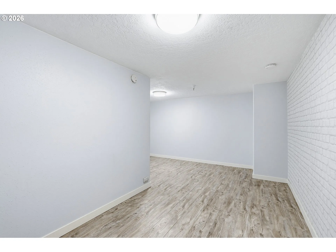
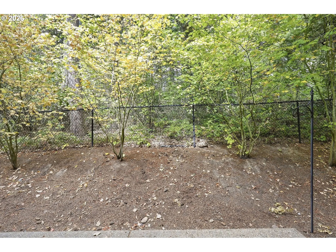
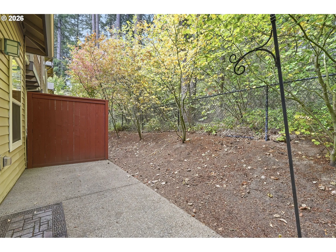
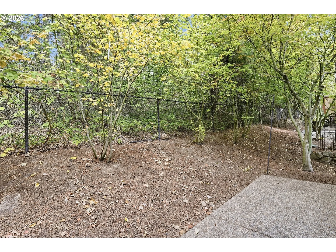
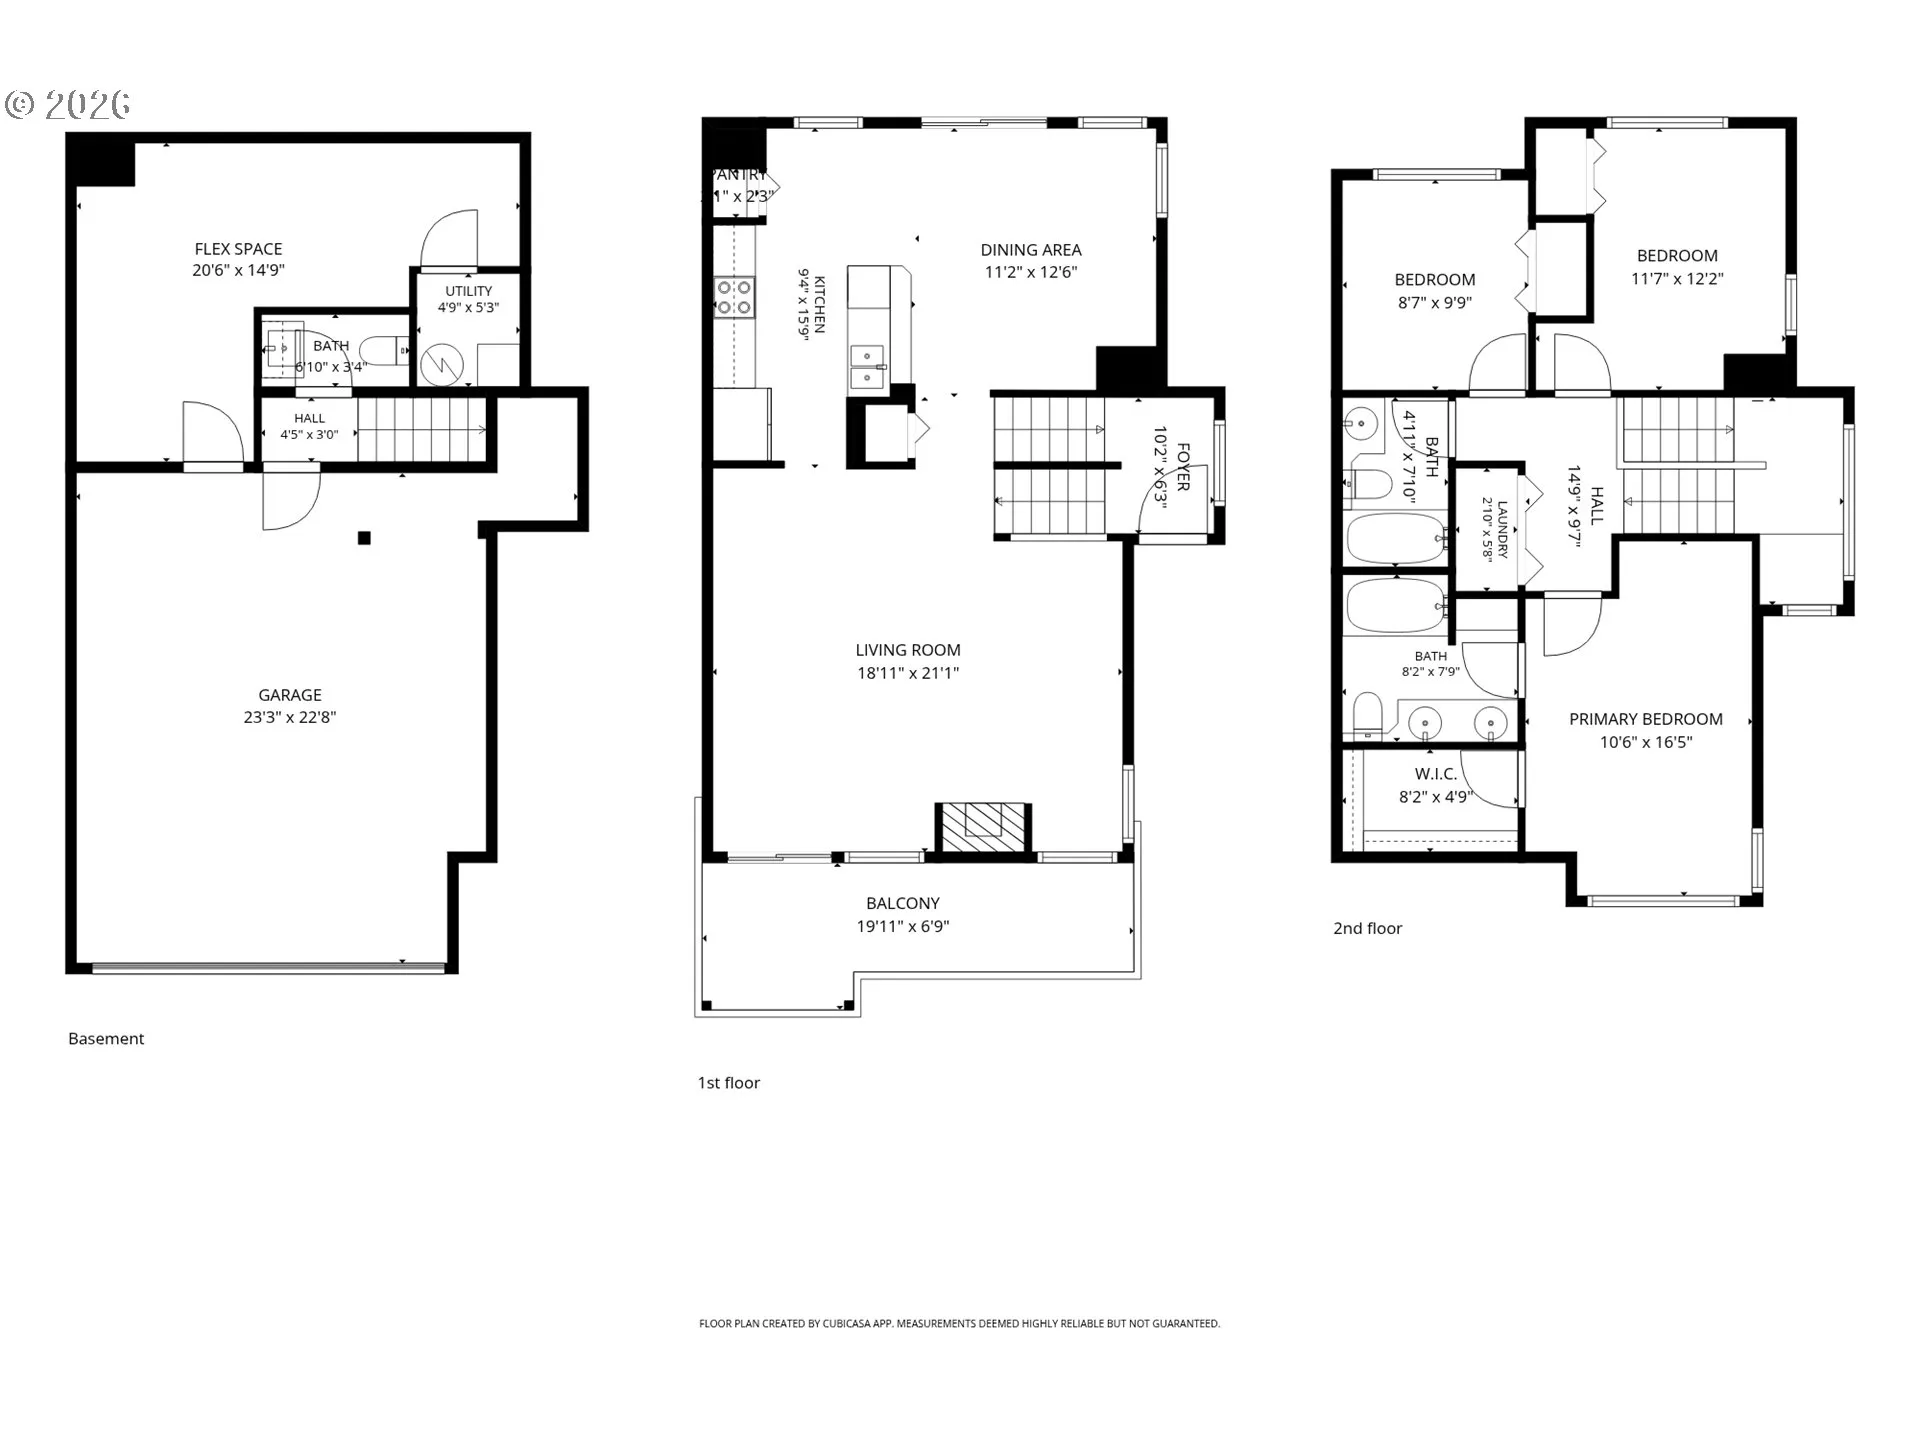
16k Price adjustment! Come experience townhome living in Progress Ridge! This move-in ready home features an open concept floor plan on the main level, with a terrace at the front and a private patio at the rear. Cozy up in front of the gas fireplace in the winter, and in the summer open the windows to enjoy a flow-through breeze. The upper floor hosts the primary bedroom with en suite bathroom and large walk-in closet, a second full bathroom, two additional bedrooms, and the laundry room. An oversized two-car garage plus additional drive-way parking means you never have to hunt for a parking space or walk through the rain after a long day. A finished bonus/flex room and half-bath on the lower level provides additional flexibility. This end unit means only one shared wall and backs to greenspace, providing peaceful enjoyment and privacy without sacrificing access to city amenities. You’re in close proximity to a wonderful selection of restaurants and shopping at Progress Ridge, and Murray/Scholls just a short drive away. Commuters will like the quick access to OR217, 99W, and Scholls Ferry Road. Schedule a tour today!
Details
Updated on October 22, 2026 at 7:13 am-
MLS# 338823994
-
Price $383,000
-
Property Size 1480 Sqft
-
Bedrooms 3
-
Bathrooms 3
-
Car Garage 2.0
-
Garage Size x x
-
Year Built 2006
-
Property Type Condominium, Residential
-
Property Status Active
-
Office Name Keller Williams Realty Portland Premiere
-
Agent Name Donna Ellison
-
Office Phone 503-597-2444
Additional details
-
Listing Terms Cash, Conventional
-
Association Fee 445.0
-
Roof Composition
-
Sewer Public Sewer
-
Cooling Central Air
-
Heating Forced Air
-
County Washington
-
Property Type Residential
-
Parking Driveway, On Street
-
Elementary School Nancy Ryles
-
Middle School Conestoga
-
High School Mountainside
-
Architectural Style Townhouse
Walkscore
Mortgage Calculator
-
Down Payment
-
Loan Amount
-
Monthly Mortgage Payment
-
PMI
-
Monthly HOA Fees
Contact Information
Similar Listings
- Condominium, Residential
- $360,000
- $375,000

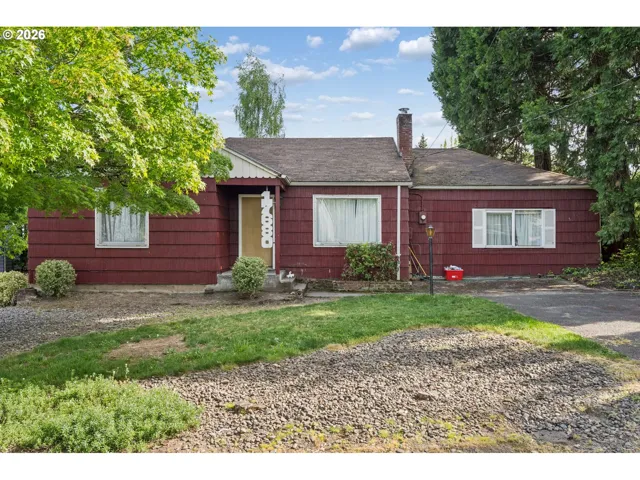
- SingleFamilyResidence, Residential
- $530,000
- $540,000
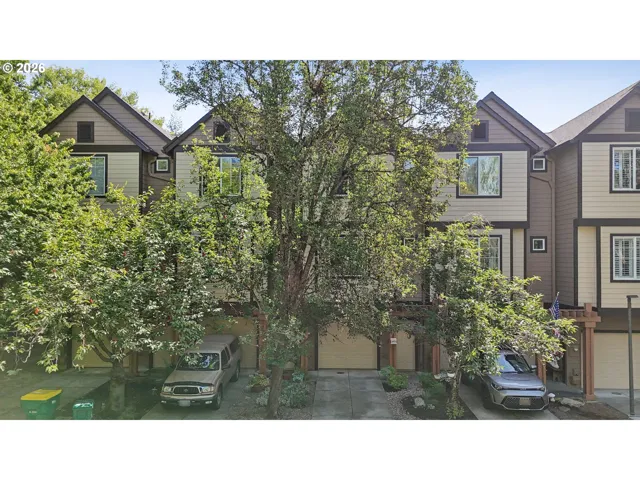
- Attached, Residential
- $349,000
- $360,000
 The listings you see here are pulled from the RMLS IDX feed and are meant exclusively for your personal, non-commercial snooping pleasure. You can’t use this info to build a Zillow clone, stalk your ex’s new house, or anything shady. It’s just here to help you find your next place to live. The data is considered reliable, but let’s be real—mistakes happen, and RMLS doesn’t guarantee it's 100% accurate. Double-check the details before you fall in love with that “3-bedroom charmer” that turns out to be a 1-bedroom with a sketchy garage conversion.
IDX information is provided exclusively for consumers’ personal, non-commercial use, it may not be used for any purpose other than to identify prospective properties consumers may be interested in purchasing, data is deemed reliable but is not guaranteed accurate by RMLS. All information provided is deemed reliable, but is not guaranteed and should be independently verified.

