

11225 SE LEXINGTON ST, Portland, OR 97266
- $799,000
- $825,000
11225 SE LEXINGTON ST, Portland, OR 97266
- $799,000
- $825,000
Overview
- 5
- 3
- 2.0
- 3646 Sqft
- 1968
- SingleFamilyResidence, Residential
- 339050128
- 0.27 Acres
- Portland's Alternative Inc., Realtors
- Carla Mink
Description
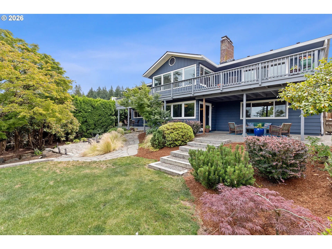
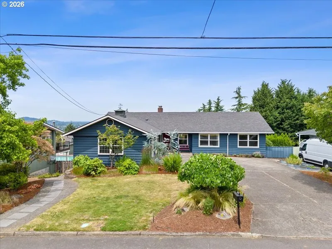
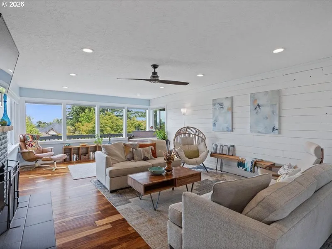
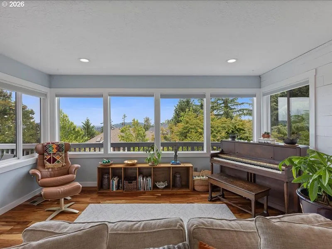
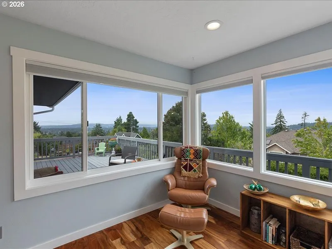
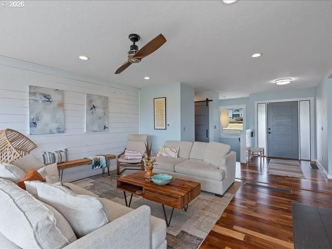
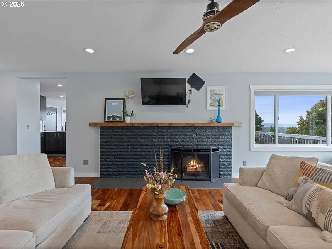
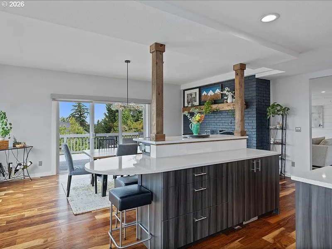
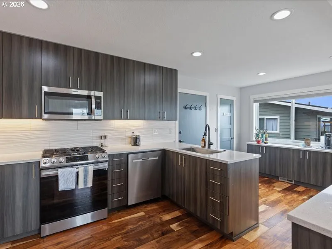
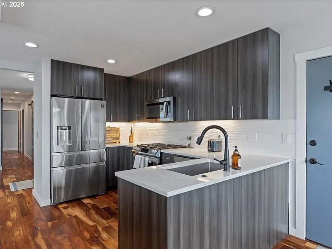
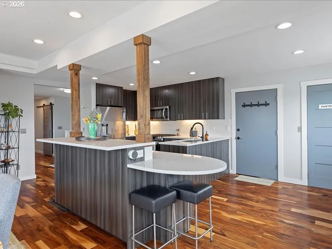
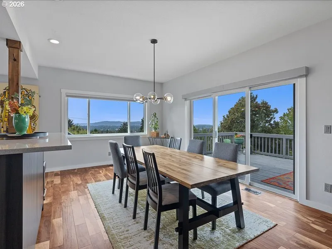
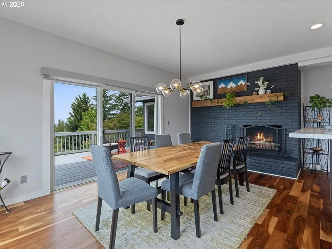
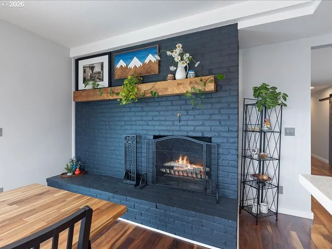
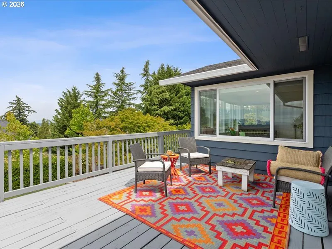
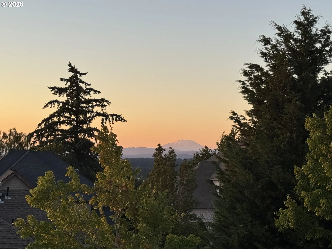
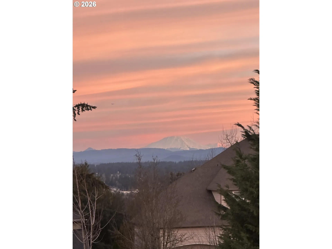
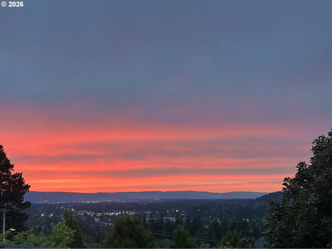
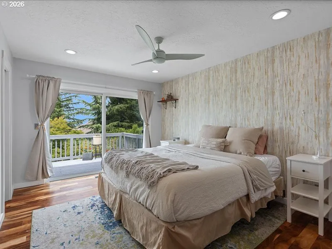
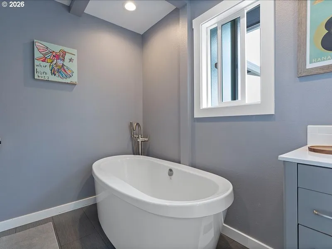
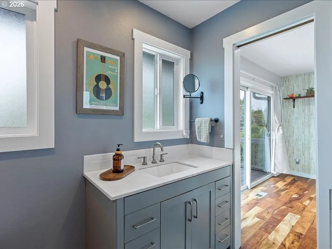
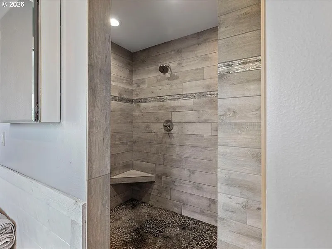
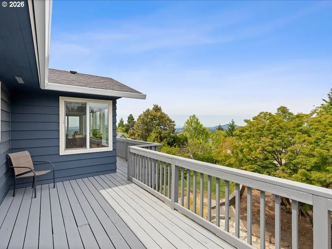
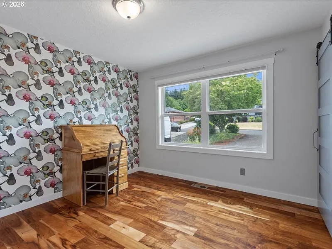
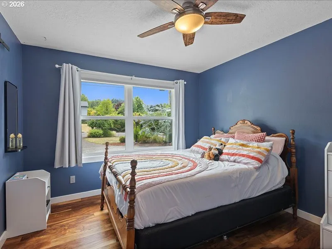
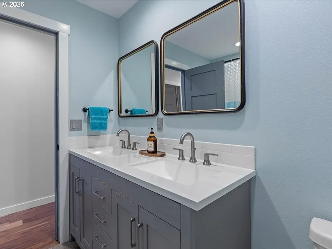
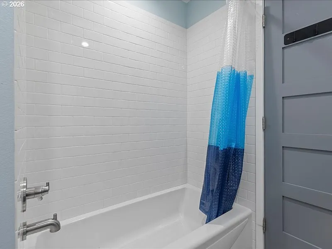
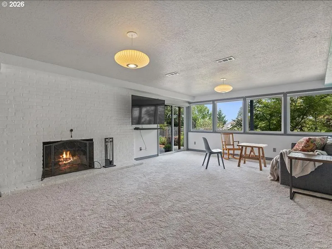
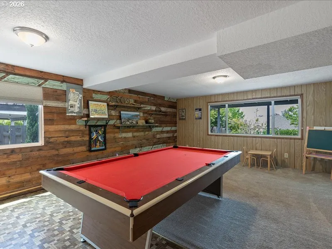
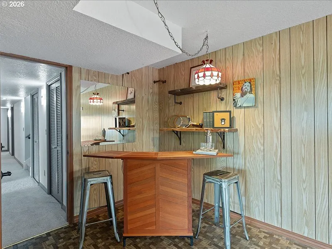
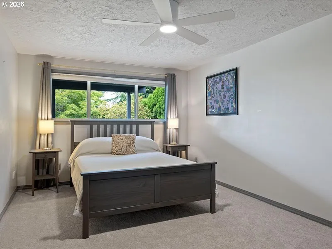
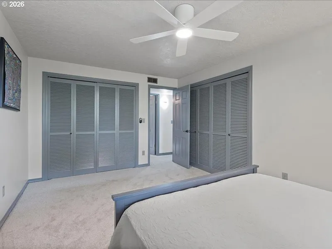
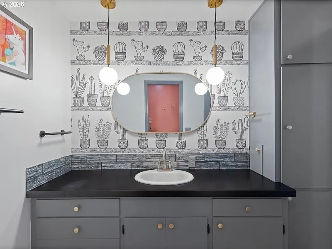
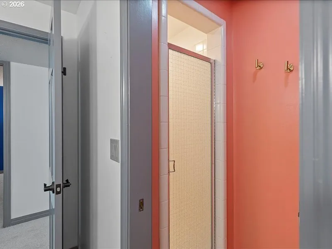

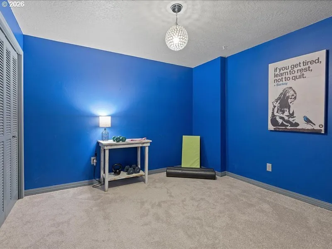
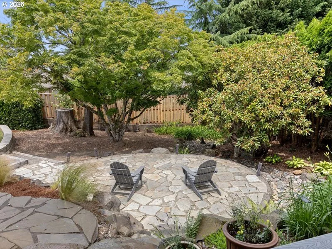
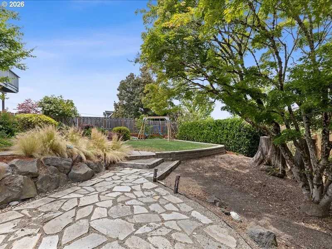
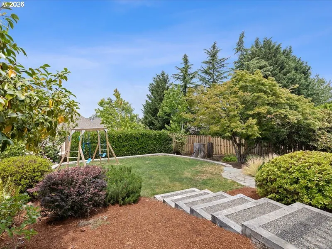
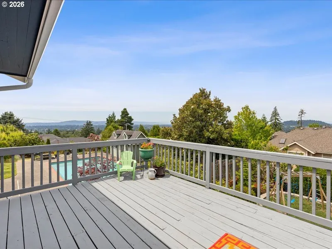
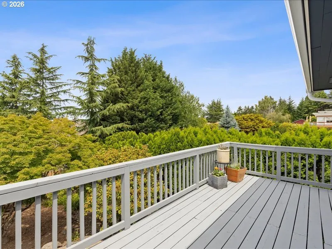
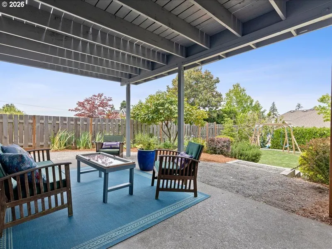
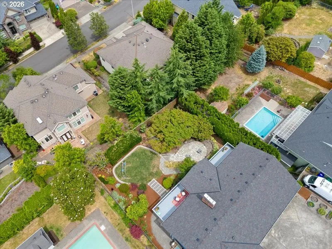
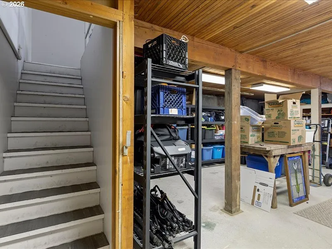
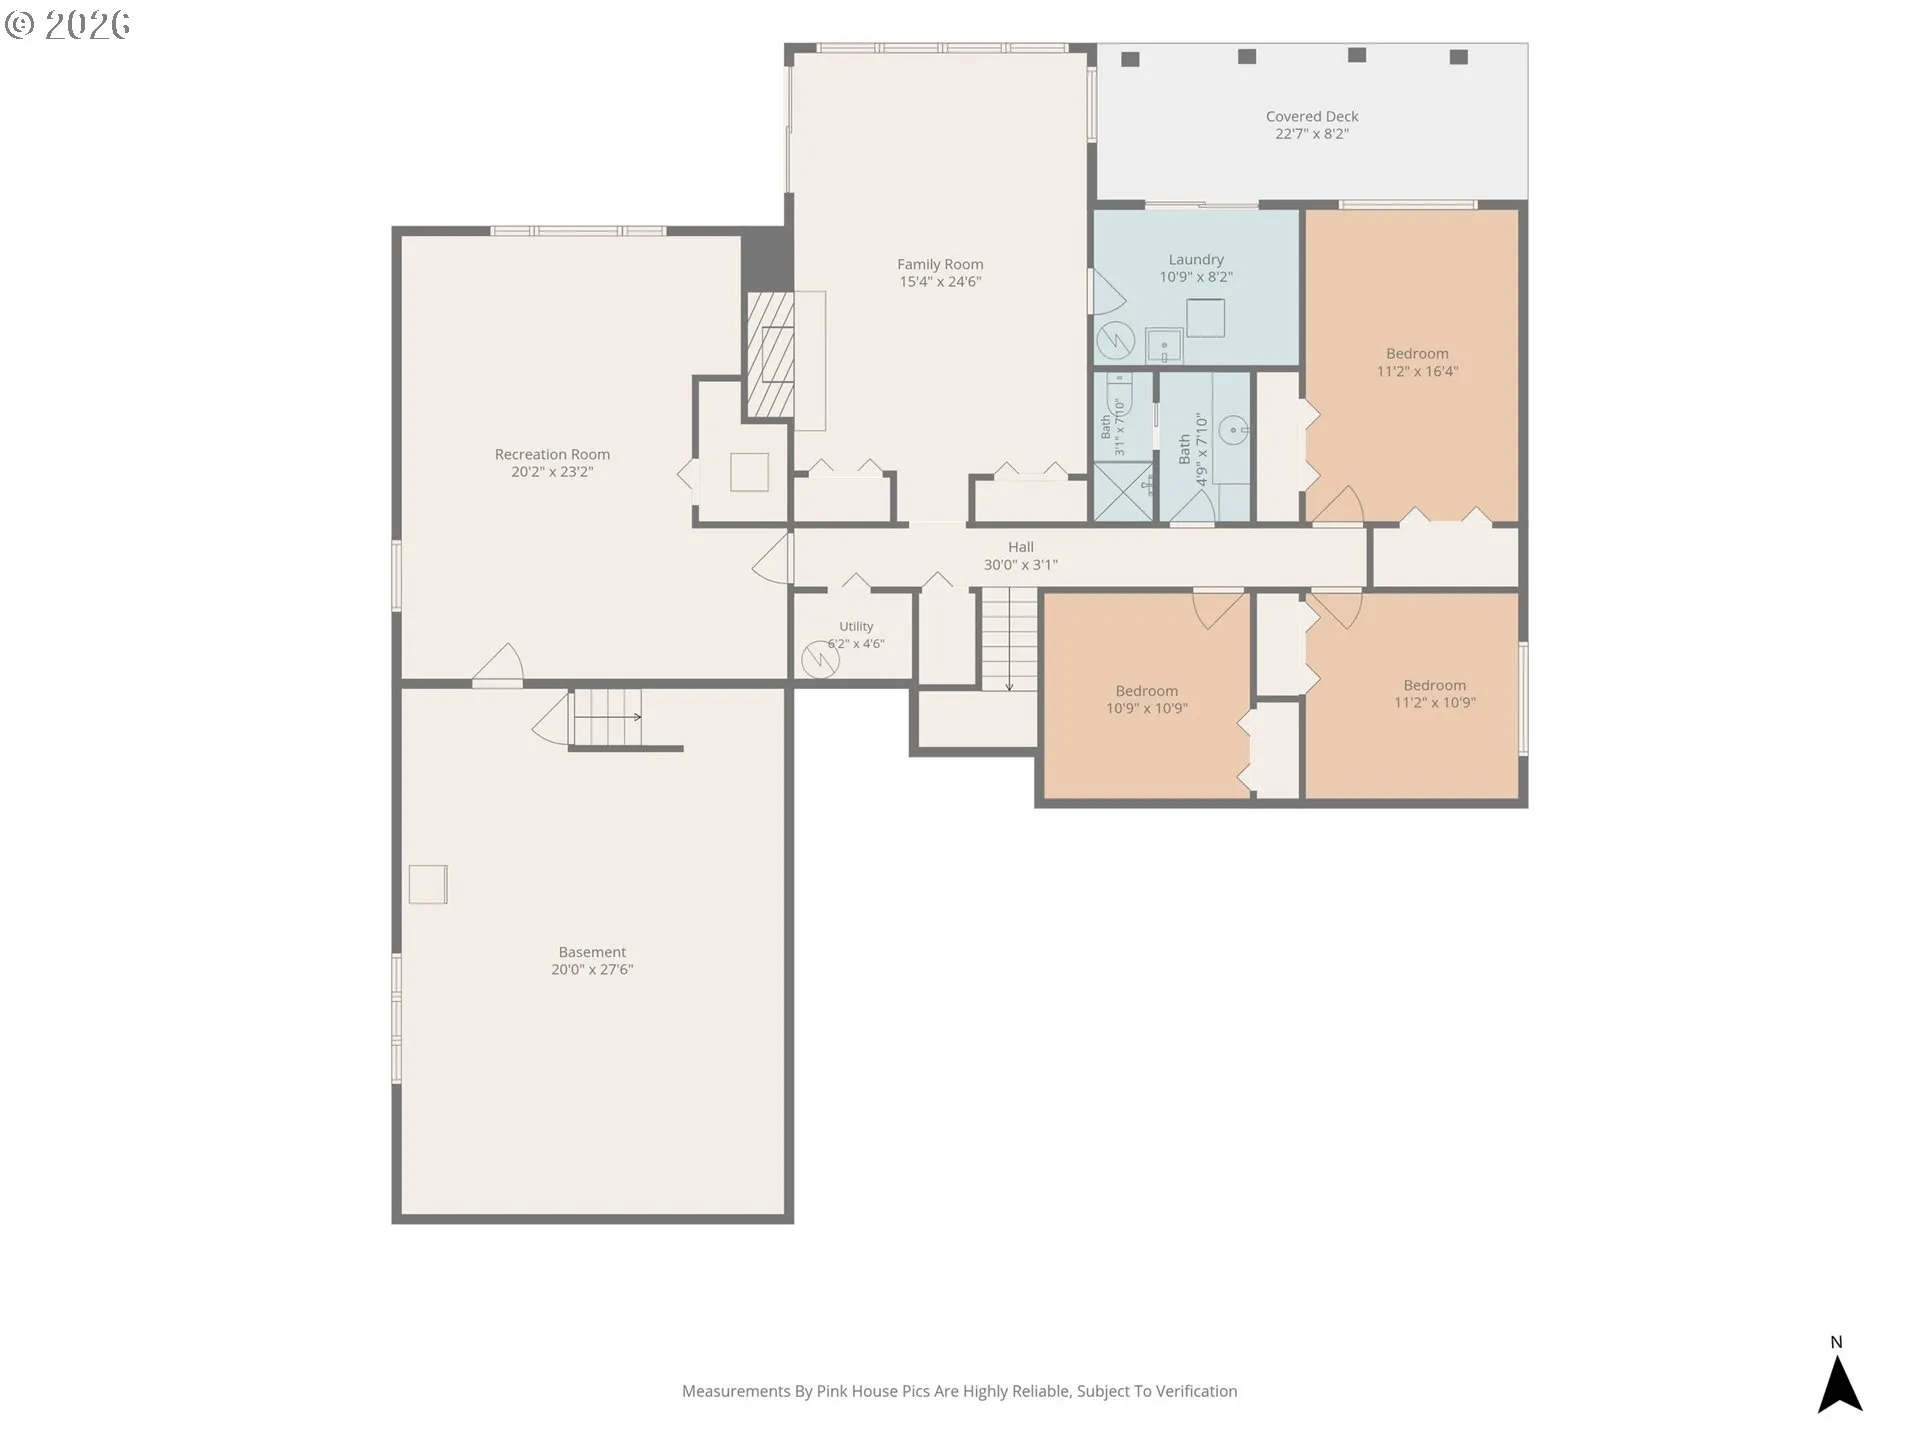
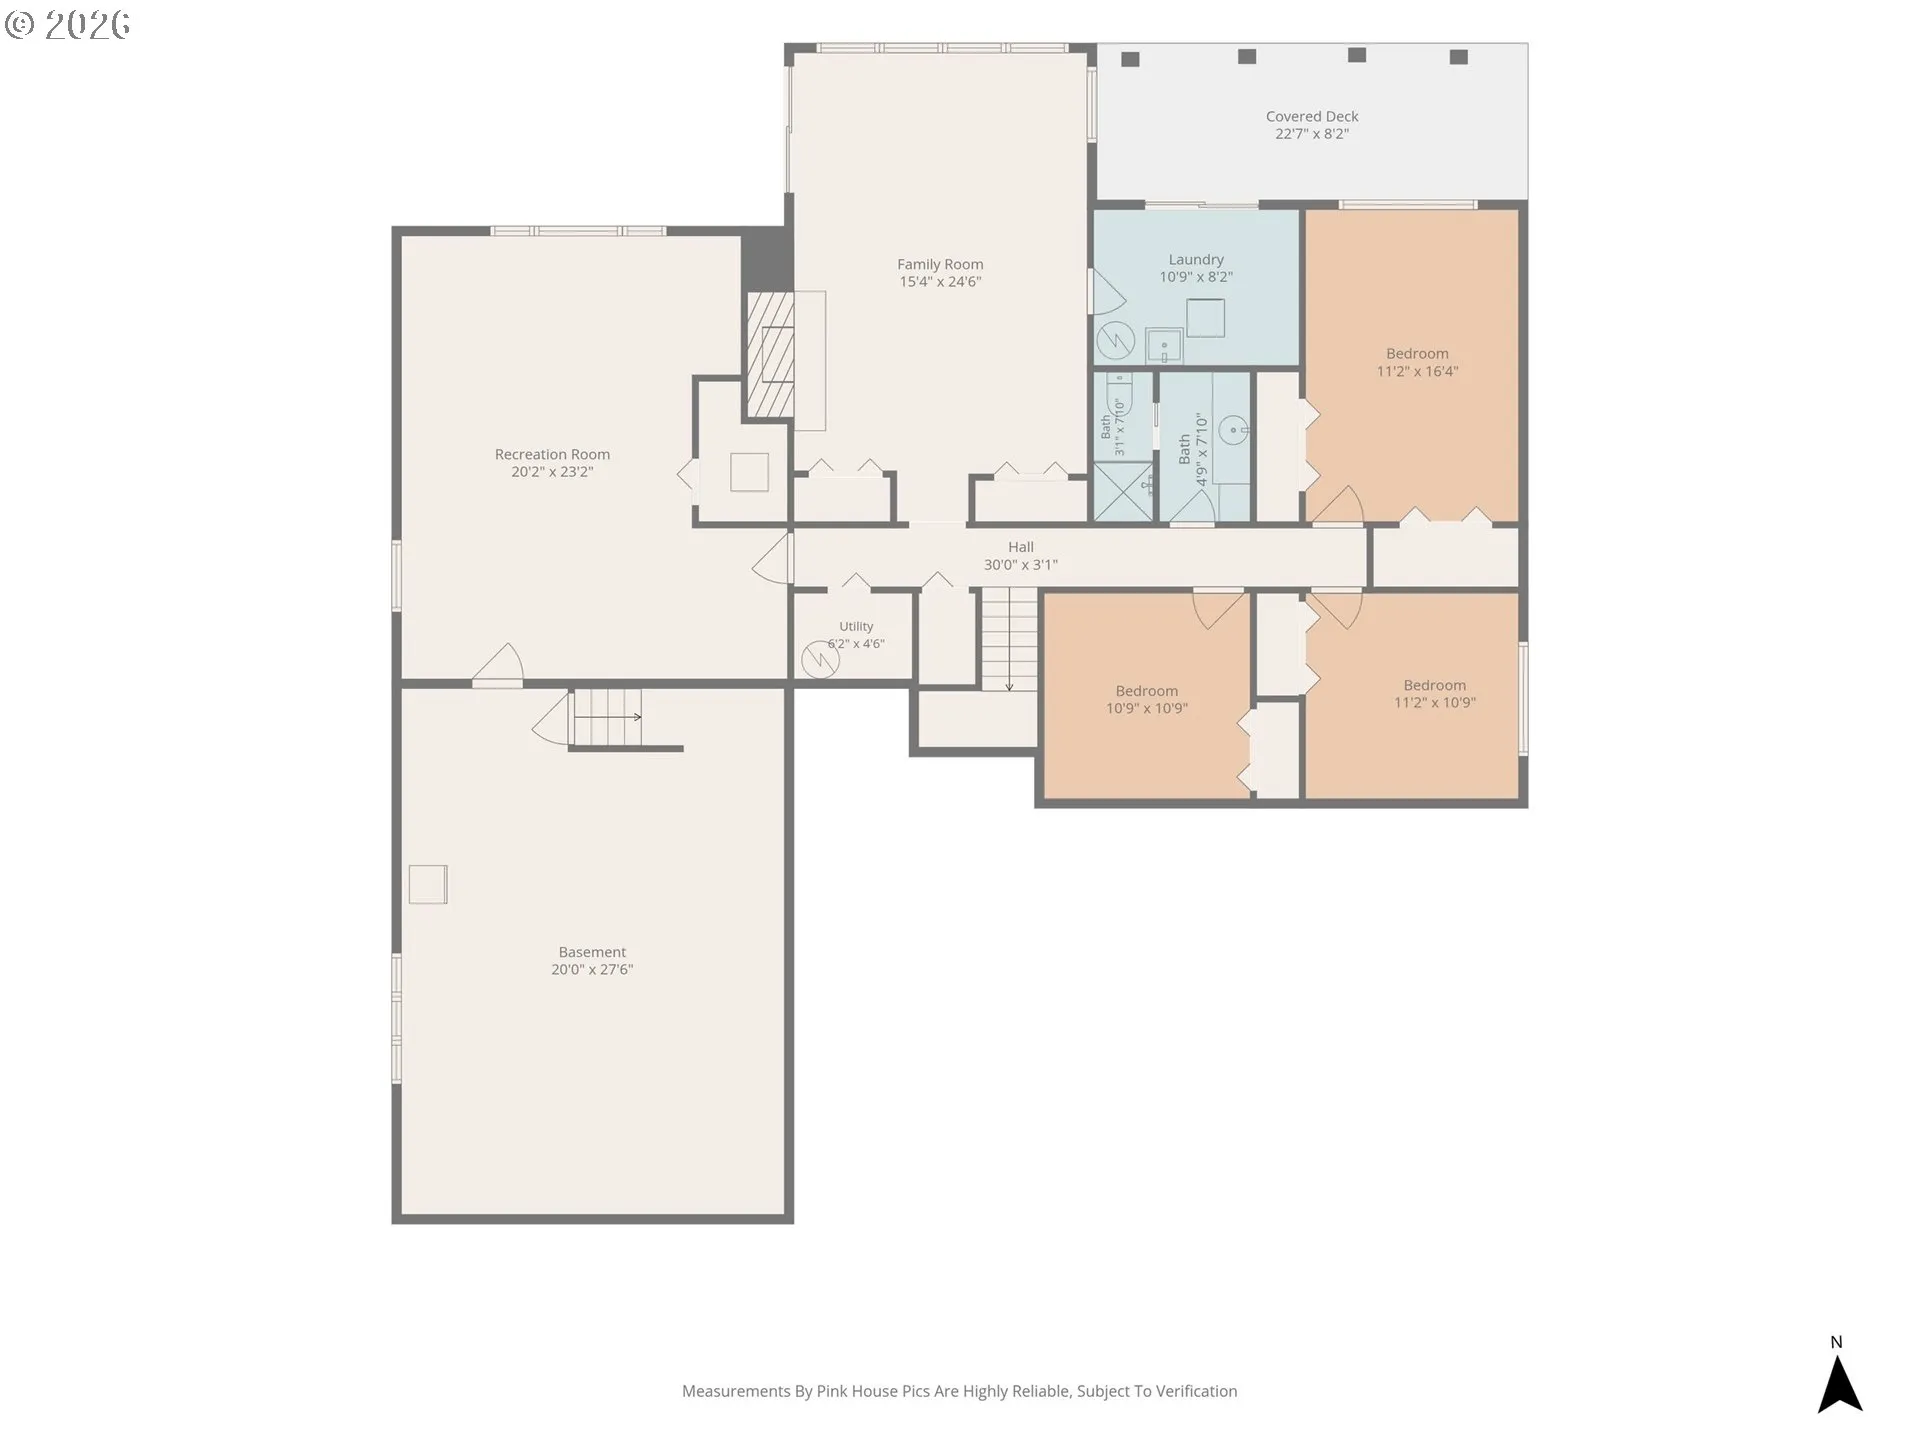
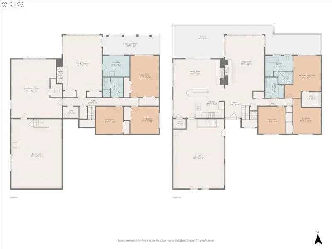
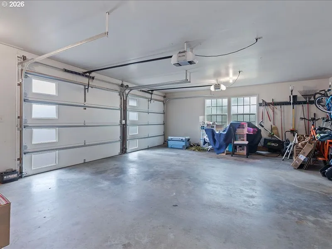
Multi-generational, living or buying with a bestie, or just need a lot of space? Enjoy panoramic views of Mount St. Helens and downtown Portland in this sprawling mid-century ranch with a daylight basement. A generous great room flanked with a wall of windows, creating such luminous light, your plants will visibly thank you. This home has that magical combination of mid-century charm and thoughtful updates throughout. Hello, triple fireplaces; one for the living room, another for the dining room and the third in the downstairs family room. Ultra cool and amazingly cozy! The large, updated kitchen has an extra large pantry and easy (two car) garage access. A deck off the dining room, living room and the primary bedroom give the upper level its own relationship with the view. Sunrises, sunsets, vistas of Mount St. Helens, it’s all quite breathtaking. Each level has the opportunity for autonomy. The upstairs has three full bedrooms and two full bathrooms. The primary ensuite is spa-like, anchored by a giant double-headed shower with a natural rock floor and a soaking tub. The downstairs is truly a full, second living area. A second living room/family room, a game room, a second primary suite, full bathroom, an additional bedroom and a bonus room (6 rooms in total), this property lives large! A set of stairs which connects directly from the garage to the lower level, creates a true multi-family privacy option. There’s even an opportunity for a second kitchen. There’s a downstairs patio, and a downstairs Trex deck. The oversized yard has been given the same consideration as the interior. The entire landscape was overhauled, designed and terraced. A flat lawn middle level, and a sunken flagstone patio lower level surrounded by natural rock and rock steps. The front of the home boasts raised vegetable beds with drip irrigation, speaking of irrigation, it’s here, all throughout the property. This is a special property! [Home Energy Score = 4. HES Report at https://rpt.greenbuildingregistry.com/hes/OR10129388]
Details
Updated on August 4, 2026 at 3:57 am-
MLS# 339050128
-
Price $799,000
-
Property Size 3646 Sqft
-
Land Area 0.27 Acres
-
Bedrooms 5
-
Bathrooms 3
-
Car Garage 2.0
-
Garage Size x x
-
Year Built 1968
-
Property Type SingleFamilyResidence, Residential
-
Property Status Active
-
Office Name Portland's Alternative Inc., Realtors
-
Agent Name Carla Mink
-
Office Phone 503-238-7617
Additional details
-
Listing Terms Cash, Conventional, FHA, VALoan
-
Roof Composition
-
Sewer Public Sewer
-
Heating Forced Air
-
County Multnomah
-
Property Type Residential
-
Parking Driveway
-
Elementary School Gilbert Park
-
Middle School Alice Ott
-
High School David Douglas
-
Architectural Style Mid Century Modern, Ranch
Walkscore
Mortgage Calculator
-
Down Payment
-
Loan Amount
-
Monthly Mortgage Payment
-
PMI
-
Monthly HOA Fees
Contact Information
Similar Listings
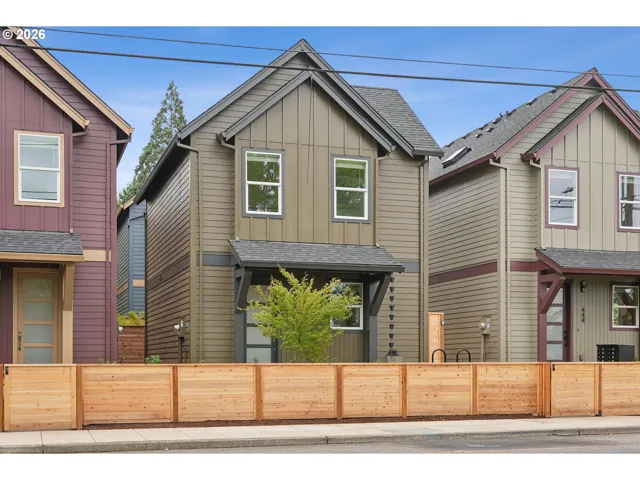
- Condominium, Residential
- $459,000

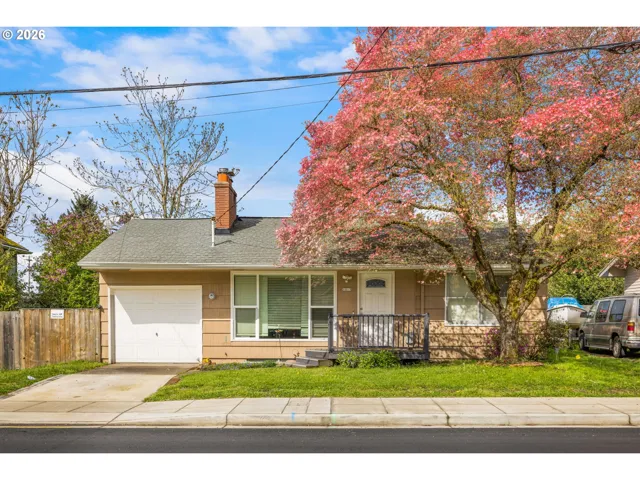
- SingleFamilyResidence, Residential
- $379,900
- $389,900
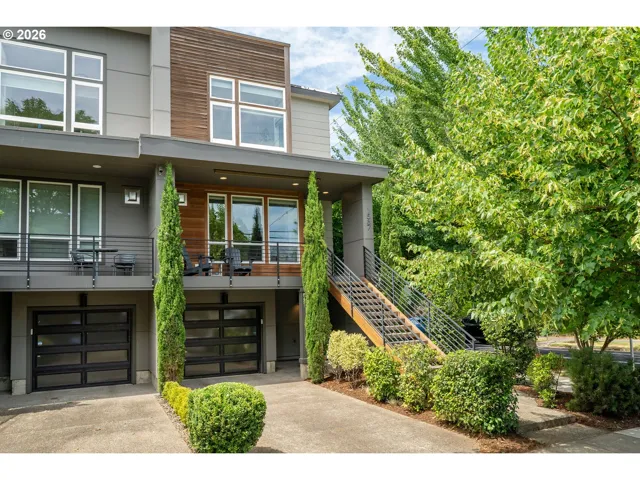
- Condominium, Residential
- $760,000
- $775,000
 The listings you see here are pulled from the RMLS IDX feed and are meant exclusively for your personal, non-commercial snooping pleasure. You can’t use this info to build a Zillow clone, stalk your ex’s new house, or anything shady. It’s just here to help you find your next place to live. The data is considered reliable, but let’s be real—mistakes happen, and RMLS doesn’t guarantee it's 100% accurate. Double-check the details before you fall in love with that “3-bedroom charmer” that turns out to be a 1-bedroom with a sketchy garage conversion.
IDX information is provided exclusively for consumers’ personal, non-commercial use, it may not be used for any purpose other than to identify prospective properties consumers may be interested in purchasing, data is deemed reliable but is not guaranteed accurate by RMLS. All information provided is deemed reliable, but is not guaranteed and should be independently verified.
The listings you see here are pulled from the RMLS IDX feed and are meant exclusively for your personal, non-commercial snooping pleasure. You can’t use this info to build a Zillow clone, stalk your ex’s new house, or anything shady. It’s just here to help you find your next place to live. The data is considered reliable, but let’s be real—mistakes happen, and RMLS doesn’t guarantee it's 100% accurate. Double-check the details before you fall in love with that “3-bedroom charmer” that turns out to be a 1-bedroom with a sketchy garage conversion.
IDX information is provided exclusively for consumers’ personal, non-commercial use, it may not be used for any purpose other than to identify prospective properties consumers may be interested in purchasing, data is deemed reliable but is not guaranteed accurate by RMLS. All information provided is deemed reliable, but is not guaranteed and should be independently verified. 
