

11548 Nw Blackhawk Dr, Portland, Oregon 97229
- $1,290,000

11548 Nw Blackhawk Dr, Portland, Oregon 97229
- $1,290,000
Overview
- 4
- 4
- 3.0
- 4213 Sqft
- 1990
- SingleFamilyResidence, Residential
- 341058987
- 0.33 Acres
- eXp Realty, LLC
- John Tae
Description
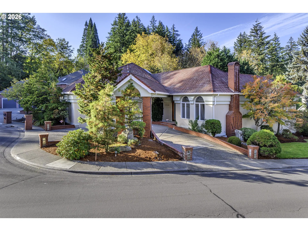
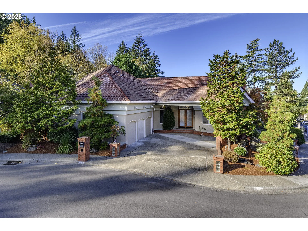
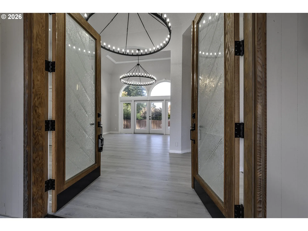
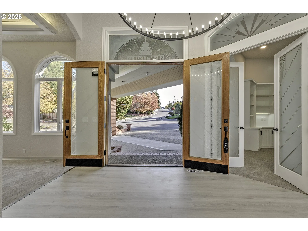
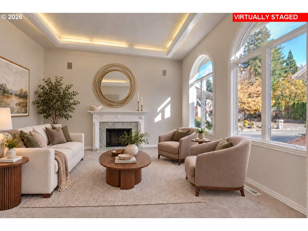
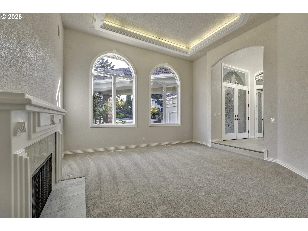
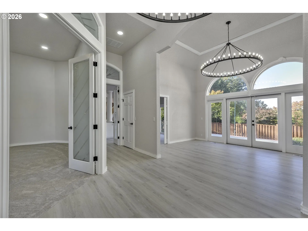
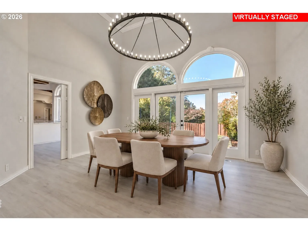
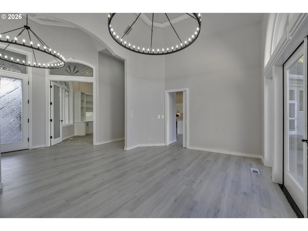
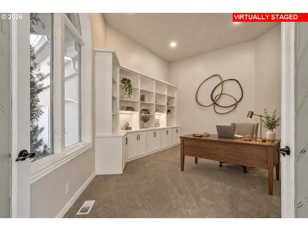
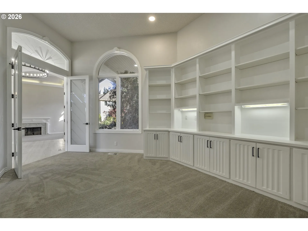
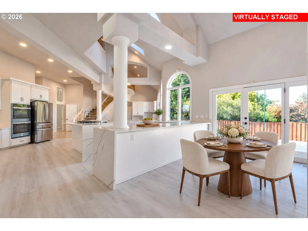
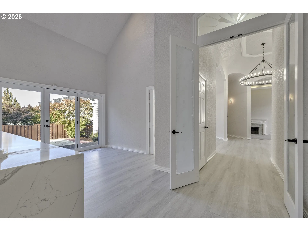
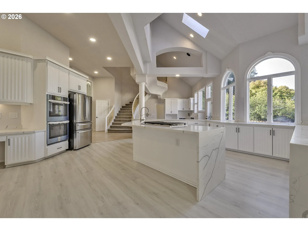
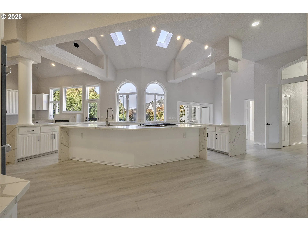
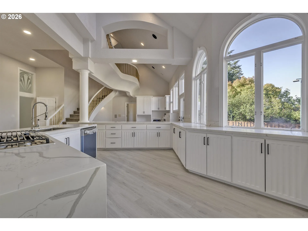
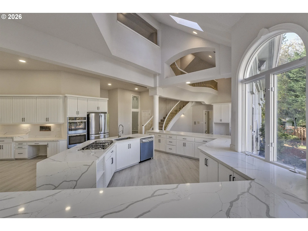
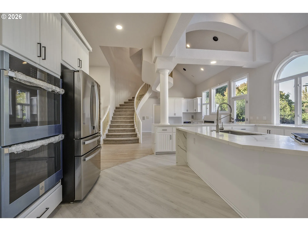
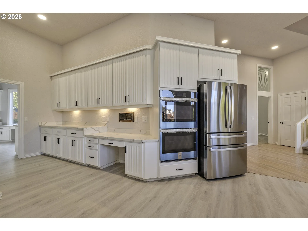
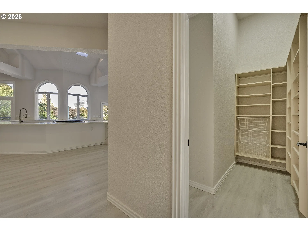
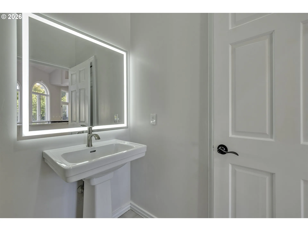
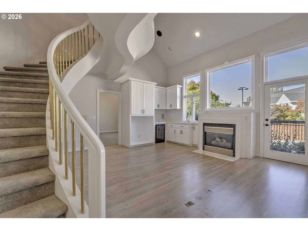
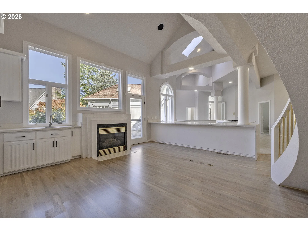
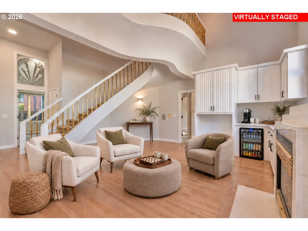
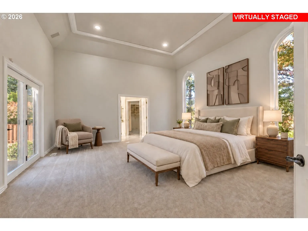
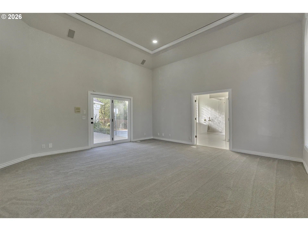
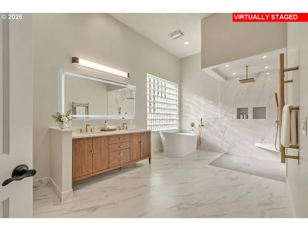
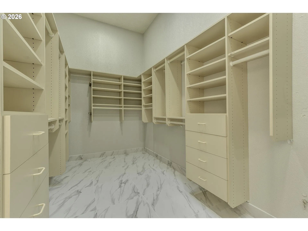
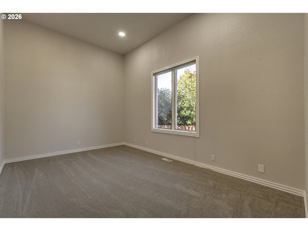
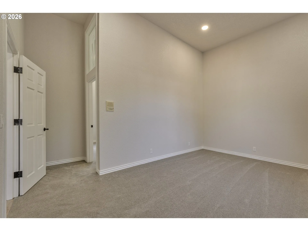
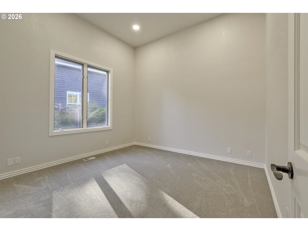
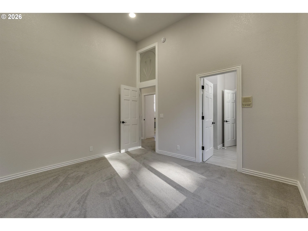
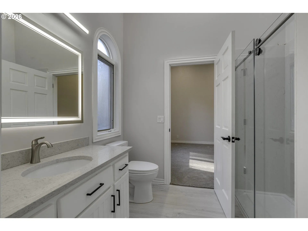
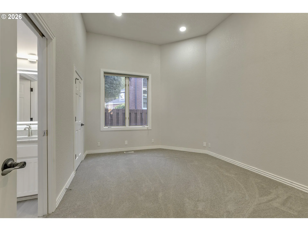
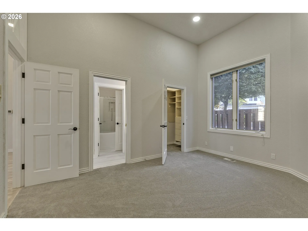
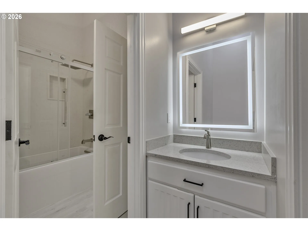
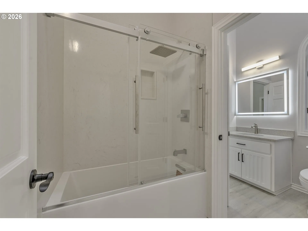
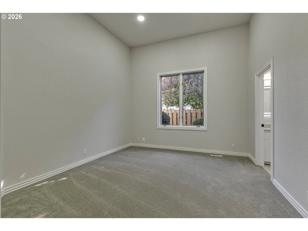
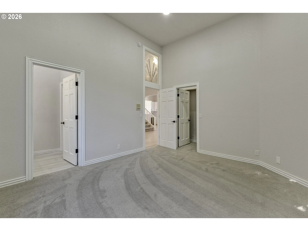
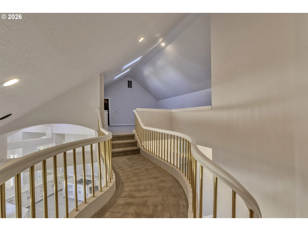
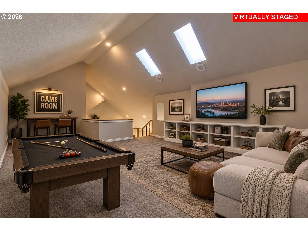
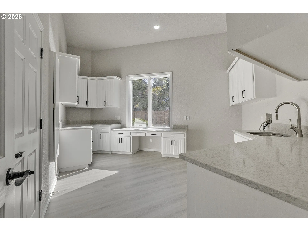
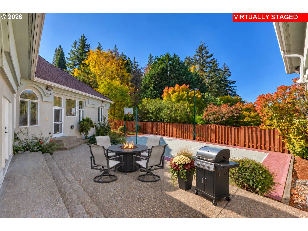
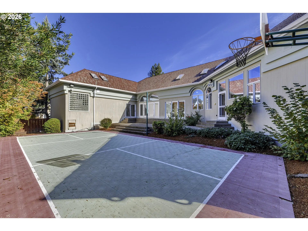
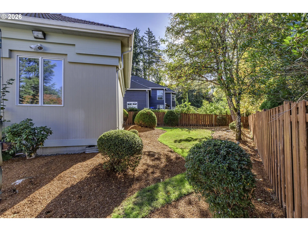
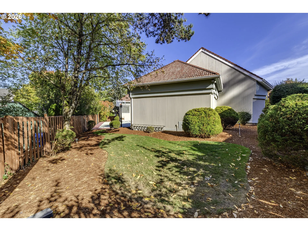
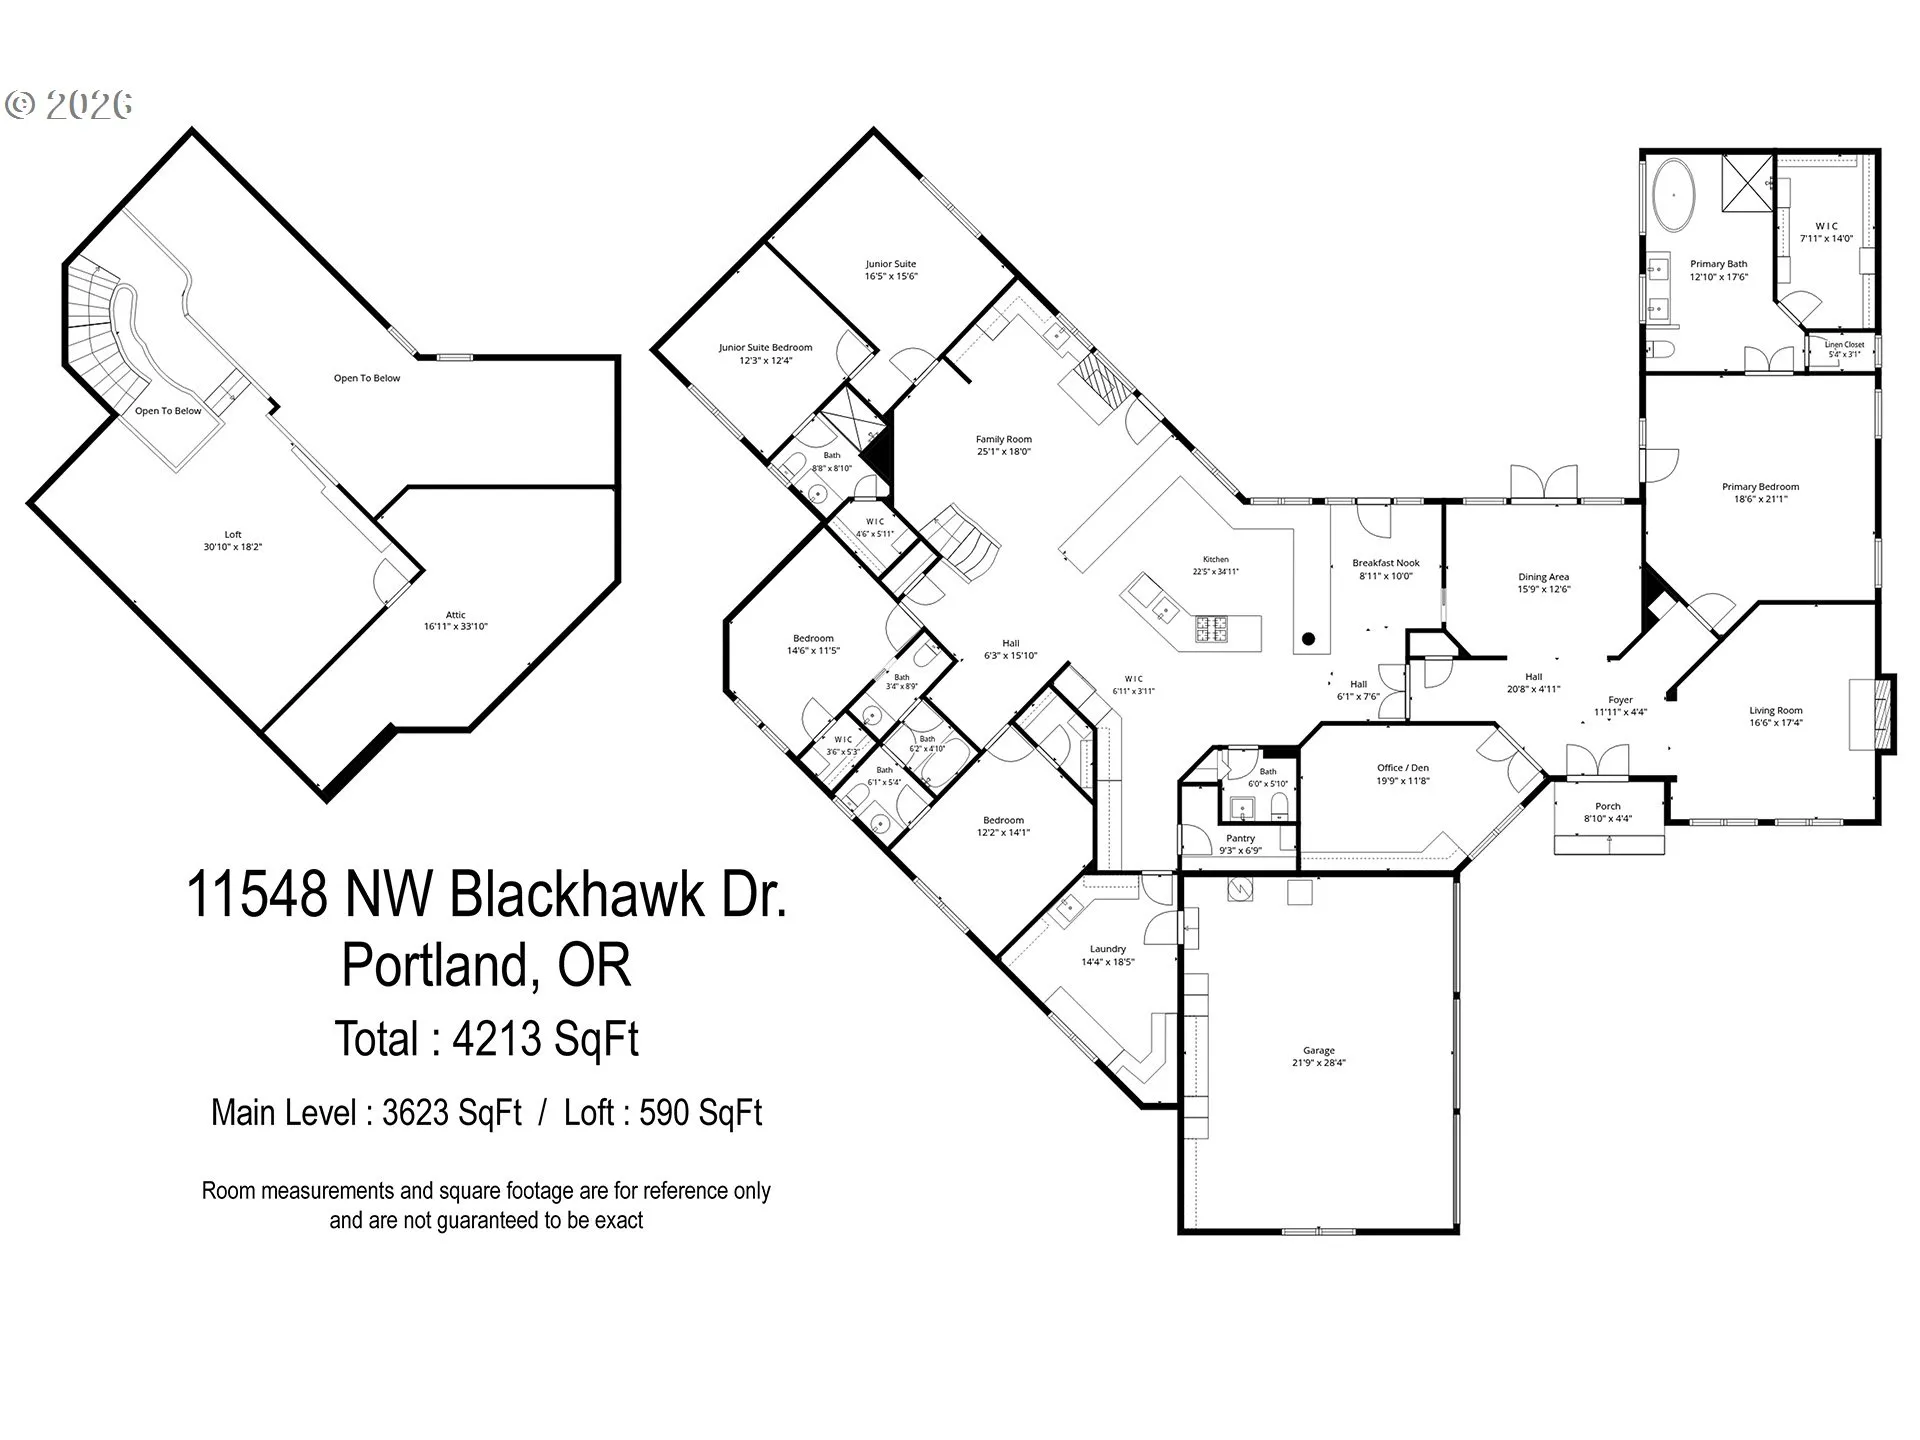
Tucked along a quiet cul-de-sac in Ironwood Estates, this 1990 Street of Dreams custom home offers a gracious retreat on 0.33 acre backing to The Bluffs Park. Set in Portland’s Bonny Slope area, its 4, 213 sq ft blend timeless architectural character with beautifully remodeled spaces designed for gathering and unwinding. A circular driveway and covered entrance create a gracious arrival, opening to a grand foyer, soaring ceilings, arched windows, and a sweeping curved staircase. Skylights fill the home with natural light, and statement chandeliers lend elegance to the entryway and dining room. Settle beside the cozy fireplace in the formal living room beneath its distinctive coved ceiling. The remodeled kitchen opens to the family room and features waterfall quartz countertops, white cabinetry, new GE SS appliances including double ovens and an island gas cooktop. A family-room wet bar welcomes easy entertaining. Savor mornings in the breakfast nook, host dinner in the formal dining room or open French doors to the patio. The main-level primary suite offers high ceilings, backyard access and a generous WI closet. Unwind in the remodeled spa-inspired bath with heated floors, a freestanding soaking tub, WI shower and heated towel rack. A junior suite with its own living area, bedroom, remodeled ensuite bath and organized WI closet makes extended stays comfortable. An office with built-ins creates a dedicated space for work or quiet pursuits, while the skylit upper loft overlooks the living spaces below. A remodeled Jack-and-Jill bath with individual vanity areas, built-in speakers, and a large mudroom with laundry hookups, utility sink, and extensive cabinetry add everyday comfort and convenience to this home. Outside, enjoy patio dining, relaxed afternoons, and friendly games on the basketball and pickleball sport court. An oversized 3-car attached garage with built-in storage completes the home, with Bonny Slope Park and Cedar Mill shopping and dining nearby.
Details
Updated on October 25, 2026 at 7:17 am-
MLS# 341058987
-
Price $1,290,000
-
Property Size 4213 Sqft
-
Land Area 0.33 Acres
-
Bedrooms 4
-
Bathrooms 4
-
Car Garage 3.0
-
Garage Size x x
-
Year Built 1990
-
Property Type SingleFamilyResidence, Residential
-
Property Status Active
-
Office Name eXp Realty, LLC
-
Agent Name John Tae
-
Office Phone 888-814-9613
Additional details
-
Listing Terms Cash, Conventional
-
Association Fee 270.0
-
Roof Tile
-
Sewer Public Sewer
-
Cooling Central Air
-
Heating Forced Air
-
County Washington
-
Property Type Residential
-
Parking Driveway
-
Elementary School Bonny Slope
-
Middle School Tumwater
-
High School Sunset
-
Architectural Style Stories2, Custom Style
Walkscore
Mortgage Calculator
-
Down Payment
-
Loan Amount
-
Monthly Mortgage Payment
-
PMI
-
Monthly HOA Fees
Contact Information
Similar Listings

- SingleFamilyResidence, Residential
- $574,999
- $599,999


- SingleFamilyResidence, Residential
- $445,000
- $455,000

- SingleFamilyResidence, Residential
- $419,000
- $429,000
 The listings you see here are pulled from the RMLS IDX feed and are meant exclusively for your personal, non-commercial snooping pleasure. You can’t use this info to build a Zillow clone, stalk your ex’s new house, or anything shady. It’s just here to help you find your next place to live. The data is considered reliable, but let’s be real—mistakes happen, and RMLS doesn’t guarantee it's 100% accurate. Double-check the details before you fall in love with that “3-bedroom charmer” that turns out to be a 1-bedroom with a sketchy garage conversion.
IDX information is provided exclusively for consumers’ personal, non-commercial use, it may not be used for any purpose other than to identify prospective properties consumers may be interested in purchasing, data is deemed reliable but is not guaranteed accurate by RMLS. All information provided is deemed reliable, but is not guaranteed and should be independently verified.

