

Overview
- 4
- 2
- 1.0
- 1760 Sqft
- 1908
- SingleFamilyResidence, Residential
- 341485836
- 0.12 Acres
- MORE Realty
- Tracy Hancock
Description
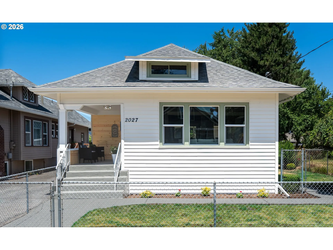
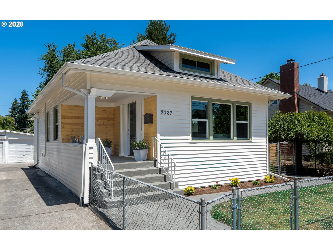
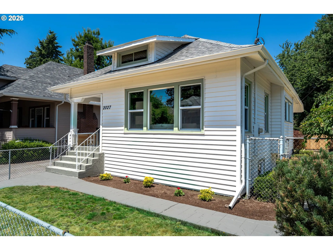
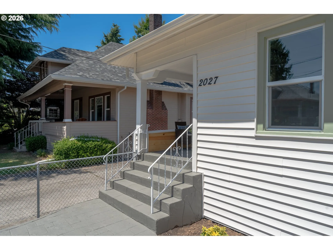
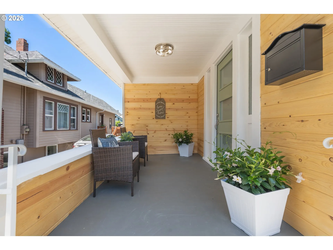
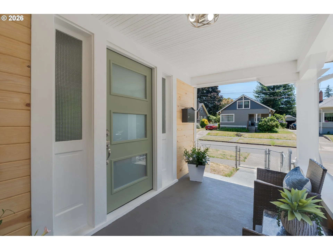
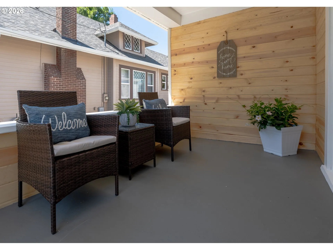
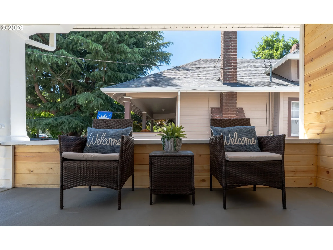
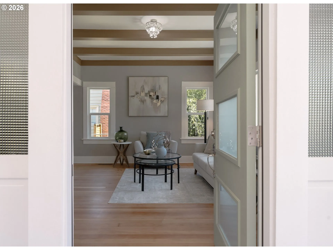
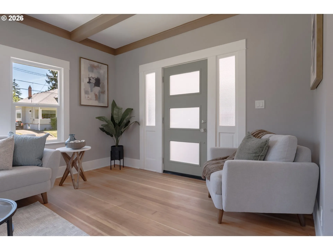
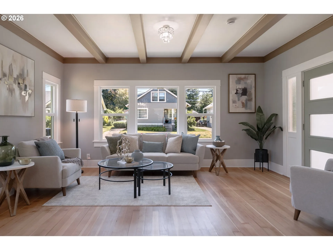
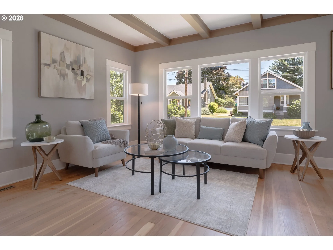
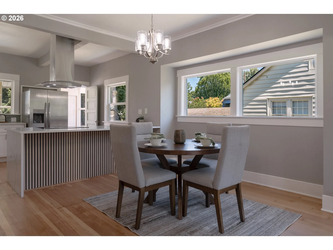
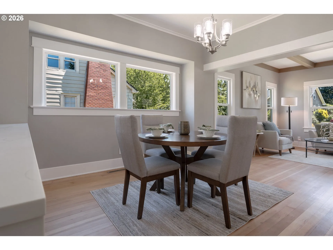
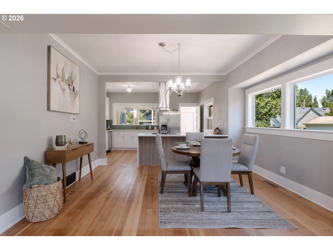
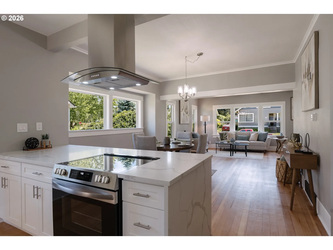
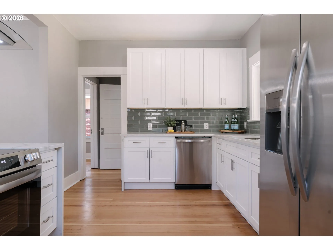
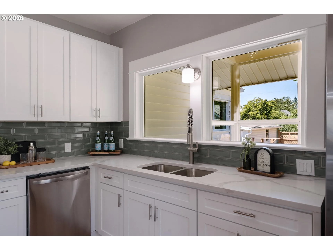
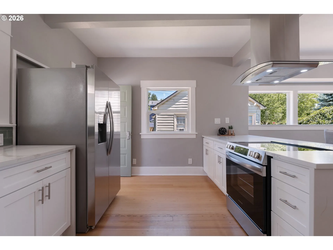
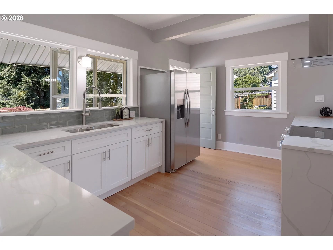
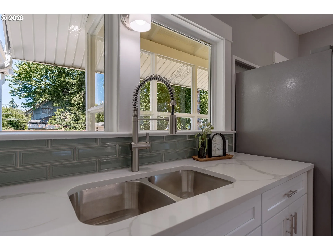
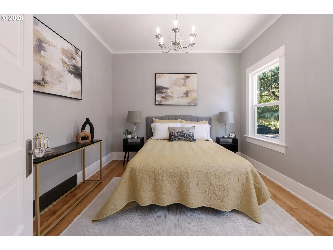
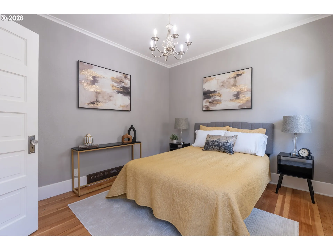
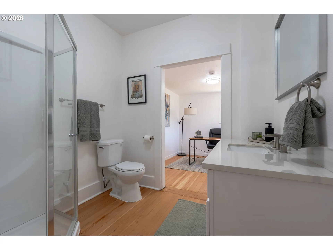
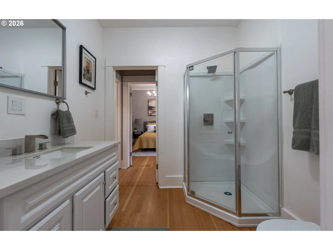
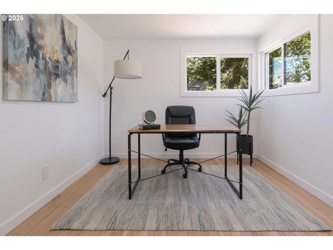
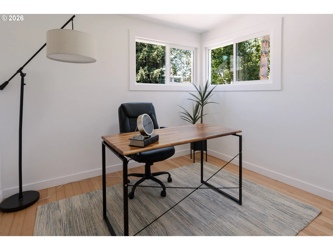
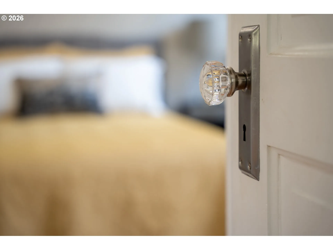
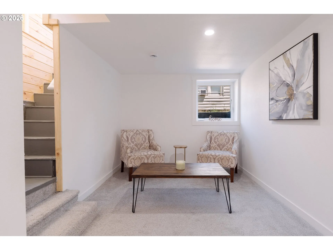
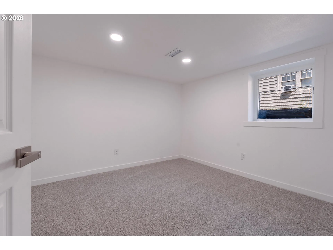
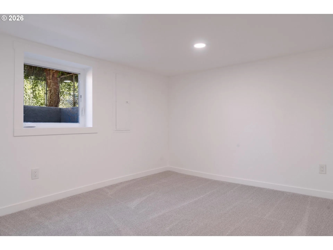
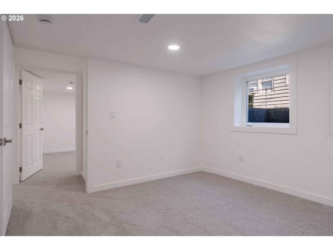
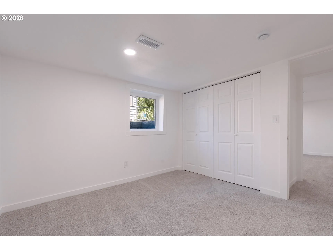
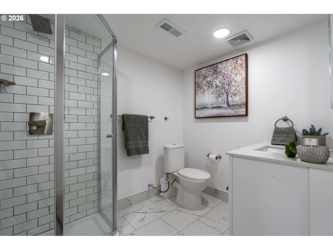
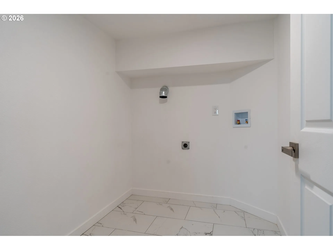
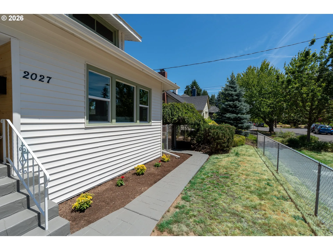
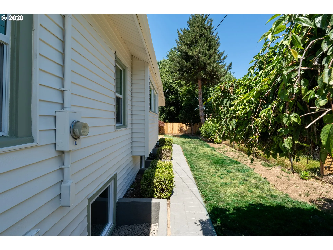
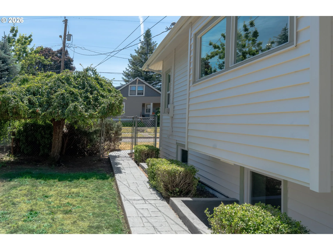
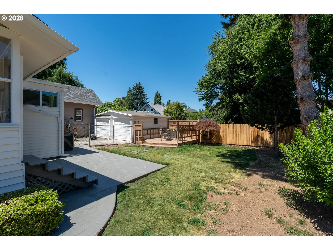
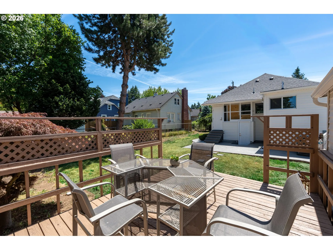
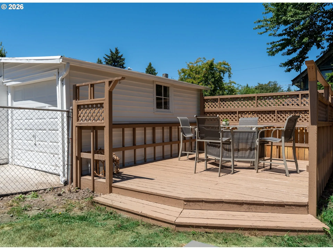
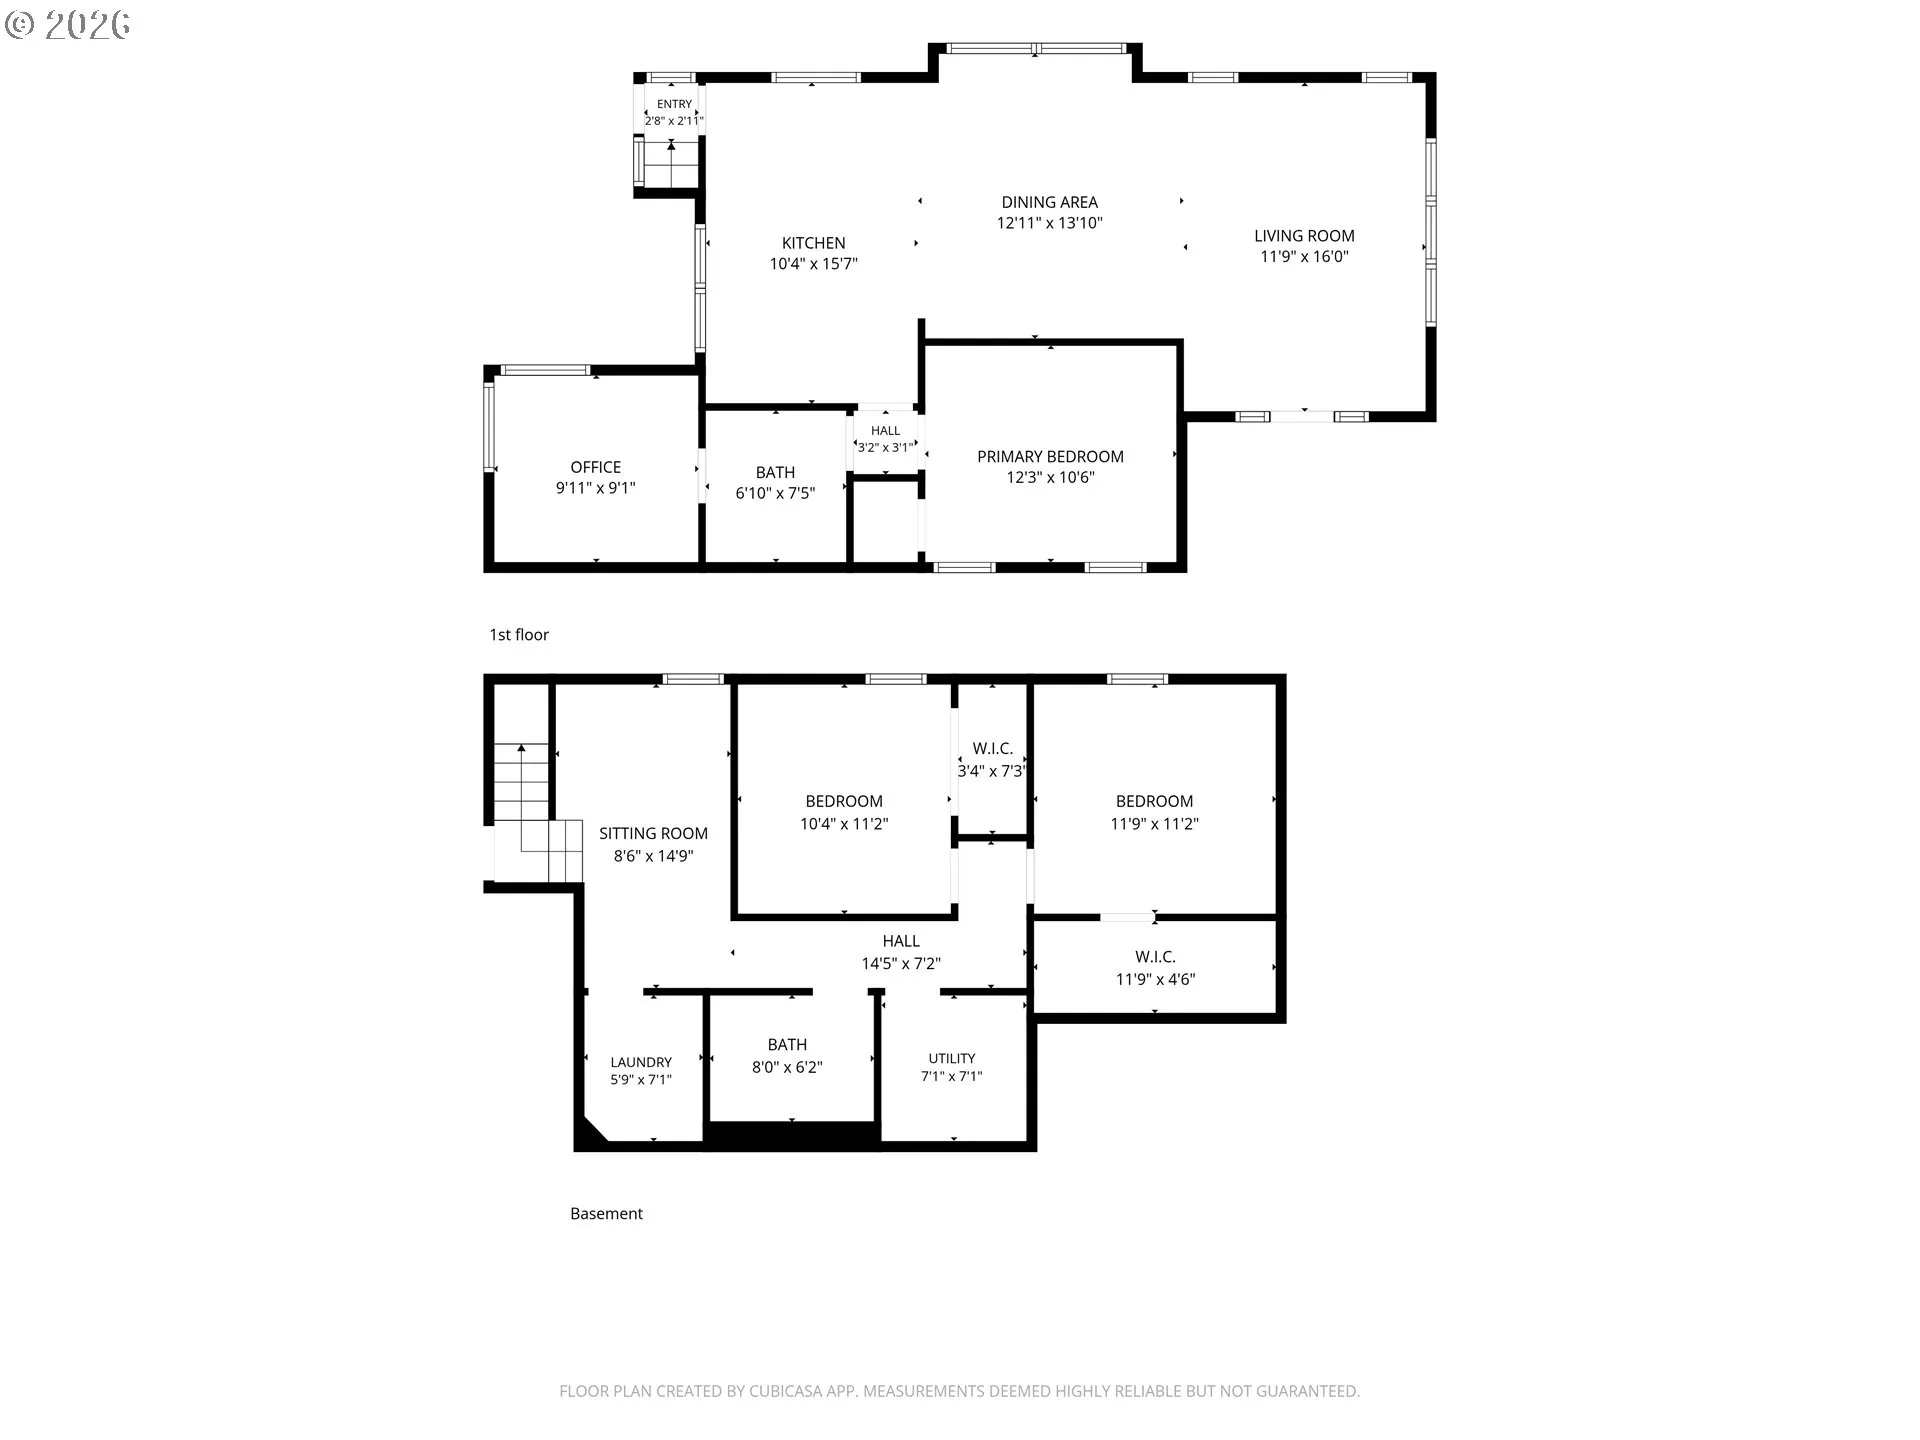
Charming updated Bungalow in the popular Overlook Neighborhood offers the charm of old Portland with all the modern conveniences to give you the best of both worlds. The spacious main level has an open floor plan with refinished original hardwood floors throughout, painted ceiling beams and glass doorknobs that add character and warmth. A gorgeous updated kitchen features new soft close cabinets, quartz countertops, a stylish tile backsplash and new stainless steel appliances. Both bathrooms have been updated and include tile flooring, new vanities, faucets, light fixtures and walk-in showers. All new doors and fresh interior/exterior paint make this home feel brand new again. The finished lower level offers 2 more bedrooms, a second full bath, a spacious sitting area, and a laundry/utility room. A new roof, new double pane vinyl windows, new water heater and a new heat pump offer energy efficient heating and cooling giving you peace of mind for years to come. Outside, you can sit on the adorable covered front porch and sip your morning coffee, or enjoy the private backyard with patio and a separate seating area. The extra deep driveway and detached garage allow you the versatility to park extra vehicles or use it for additional storage. Located on a lovely tree lined street, and only a short distance to New Seasons Market, Adidas, many local parks and several neighborhood restaurants and coffee shops. [Home Energy Score = 5. HES Report at https://rpt.greenbuildingregistry.com/hes/OR10249386]
Details
Updated on September 15, 2026 at 7:18 am-
MLS# 341485836
-
Price $525,000
-
Property Size 1760 Sqft
-
Land Area 0.12 Acres
-
Bedrooms 4
-
Bathrooms 2
-
Car Garage 1.0
-
Garage Size x x
-
Year Built 1908
-
Property Type SingleFamilyResidence, Residential
-
Property Status Active
-
Office Name MORE Realty
-
Agent Name Tracy Hancock
-
Office Phone 503-353-6673
Additional details
-
Listing Terms Cash, Conventional, FHA, VALoan
-
Roof Composition
-
Sewer Public Sewer
-
Cooling Heat Pump
-
Heating Heat Pump
-
County Multnomah
-
Property Type Residential
-
Parking Driveway, On Street
-
Elementary School Beach
-
Middle School Ockley Green
-
High School Jefferson
-
Architectural Style Bungalow
Walkscore
Mortgage Calculator
-
Down Payment
-
Loan Amount
-
Monthly Mortgage Payment
-
PMI
-
Monthly HOA Fees
Contact Information
Similar Listings

- Condominium, Residential
- $439,900
- $459,971

- Condominium, Residential
- $750,000
- $760,000

- Condominium, Residential
- $479,000
 The listings you see here are pulled from the RMLS IDX feed and are meant exclusively for your personal, non-commercial snooping pleasure. You can’t use this info to build a Zillow clone, stalk your ex’s new house, or anything shady. It’s just here to help you find your next place to live. The data is considered reliable, but let’s be real—mistakes happen, and RMLS doesn’t guarantee it's 100% accurate. Double-check the details before you fall in love with that “3-bedroom charmer” that turns out to be a 1-bedroom with a sketchy garage conversion.
IDX information is provided exclusively for consumers’ personal, non-commercial use, it may not be used for any purpose other than to identify prospective properties consumers may be interested in purchasing, data is deemed reliable but is not guaranteed accurate by RMLS. All information provided is deemed reliable, but is not guaranteed and should be independently verified.
The listings you see here are pulled from the RMLS IDX feed and are meant exclusively for your personal, non-commercial snooping pleasure. You can’t use this info to build a Zillow clone, stalk your ex’s new house, or anything shady. It’s just here to help you find your next place to live. The data is considered reliable, but let’s be real—mistakes happen, and RMLS doesn’t guarantee it's 100% accurate. Double-check the details before you fall in love with that “3-bedroom charmer” that turns out to be a 1-bedroom with a sketchy garage conversion.
IDX information is provided exclusively for consumers’ personal, non-commercial use, it may not be used for any purpose other than to identify prospective properties consumers may be interested in purchasing, data is deemed reliable but is not guaranteed accurate by RMLS. All information provided is deemed reliable, but is not guaranteed and should be independently verified. 
