Overview
- 4
- 3
- 2.0
- 2244 Sqft
- 1972
- SingleFamilyResidence, Residential
- 341876836
- 1.1 Acres
- The Kelly Group Real Estate
- Kelly Hagglund
Description
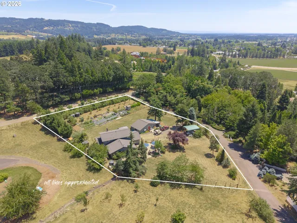
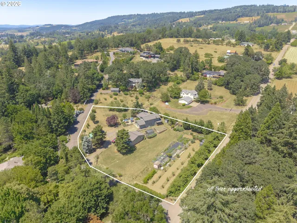
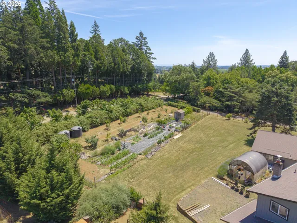
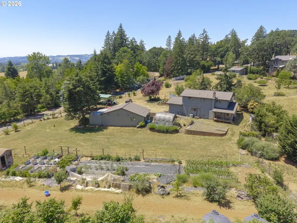
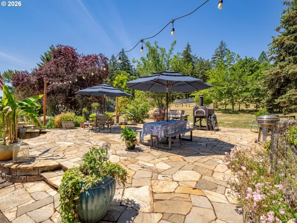
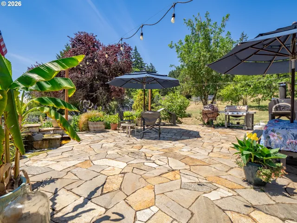
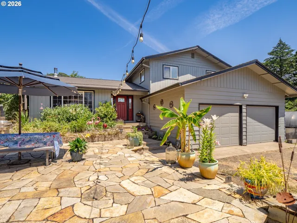
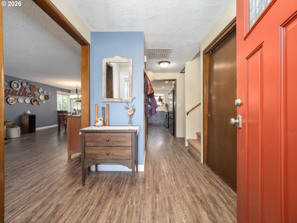
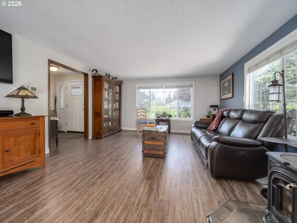
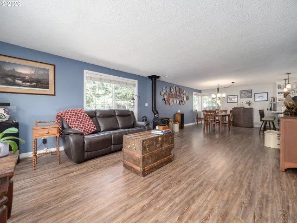
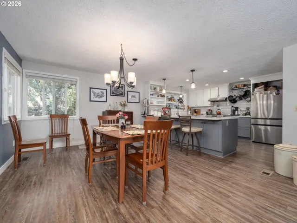
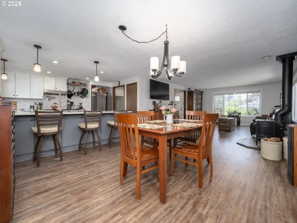
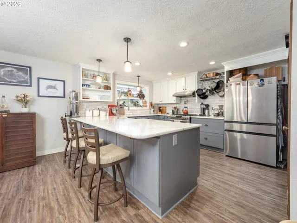
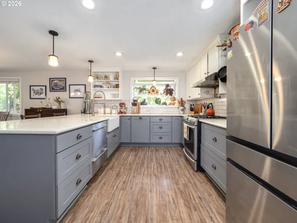
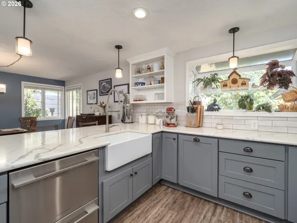
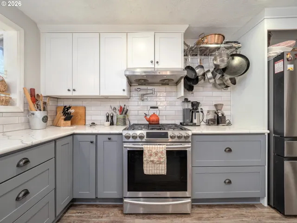
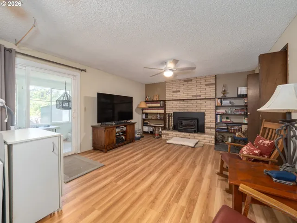
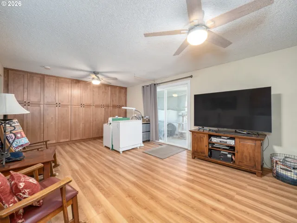
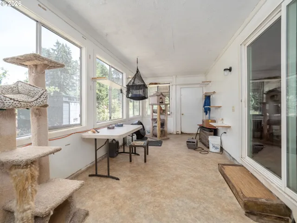
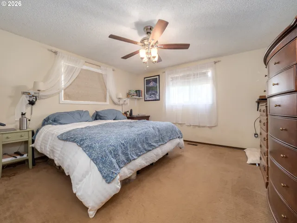
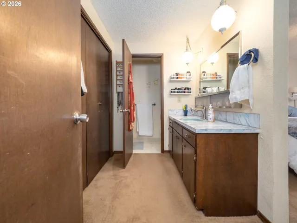
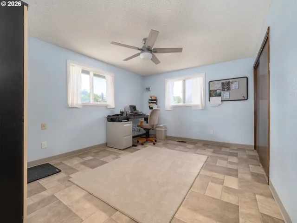
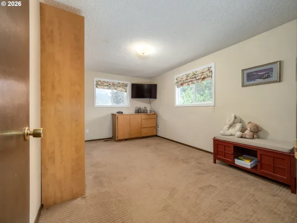
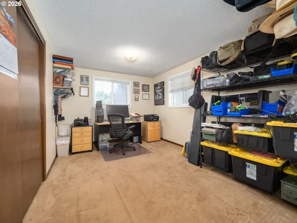
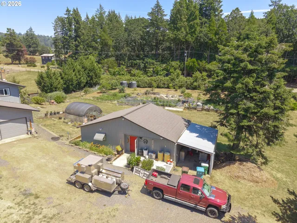
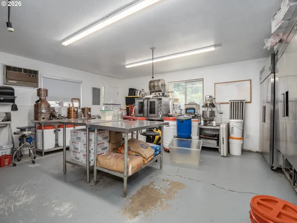
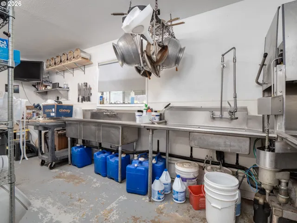
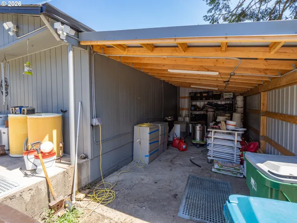
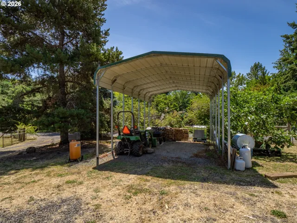
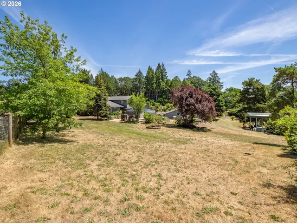
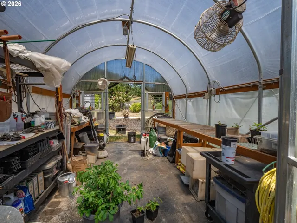
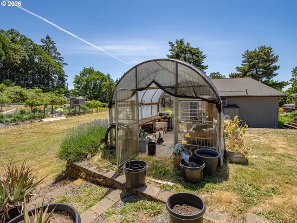
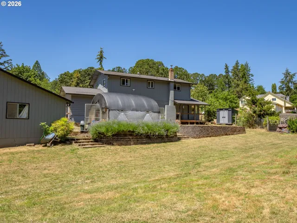
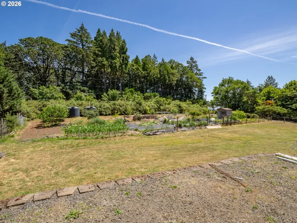
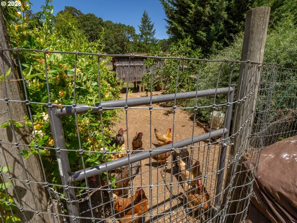
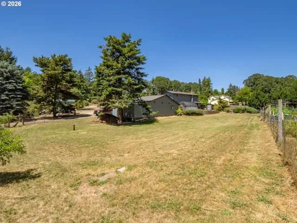
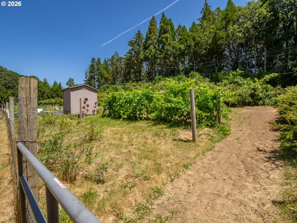
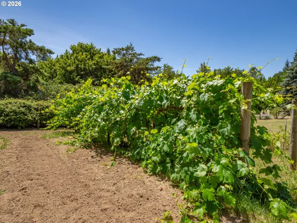
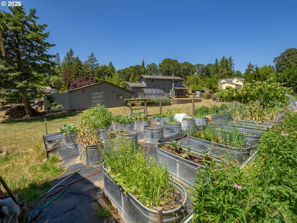
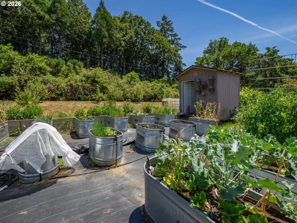
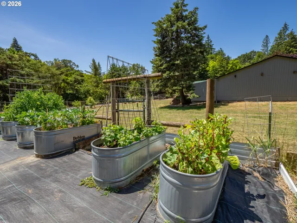
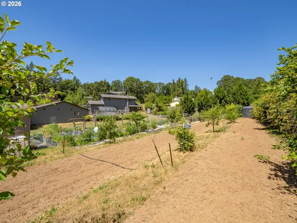
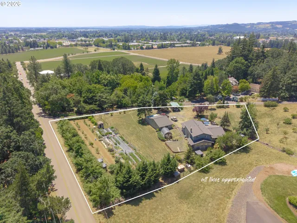
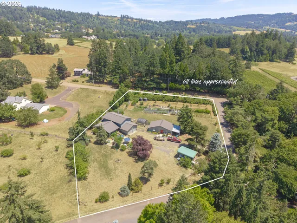
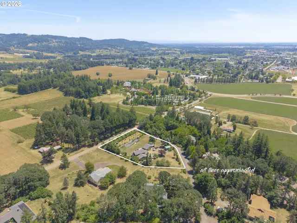
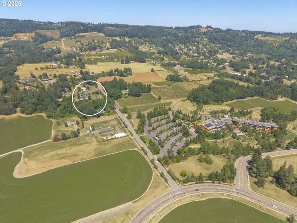
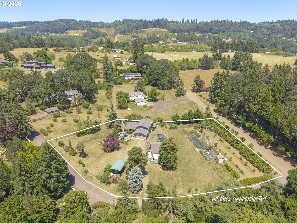
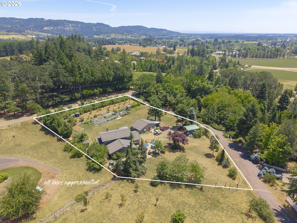
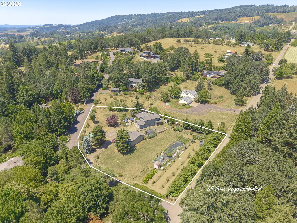
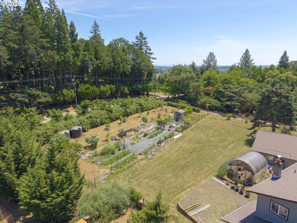
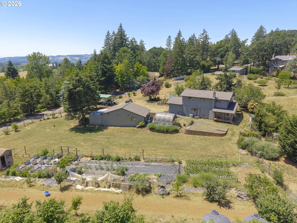
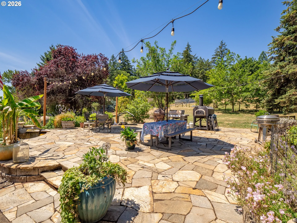
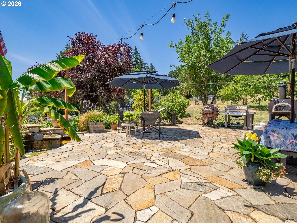
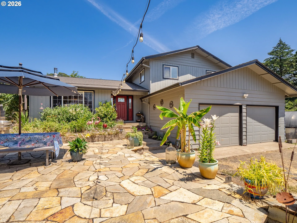
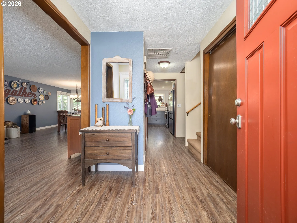
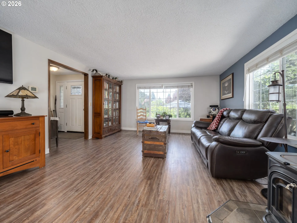
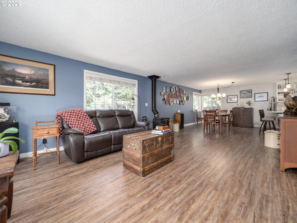
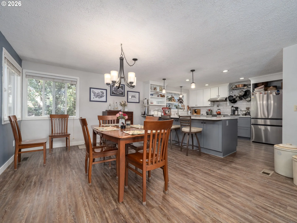
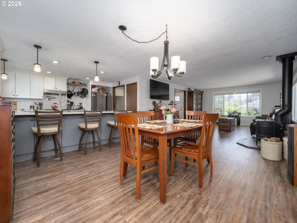
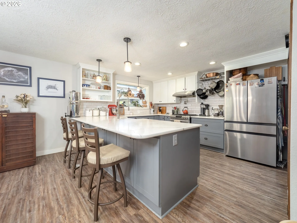
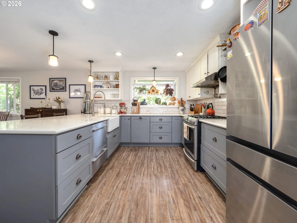
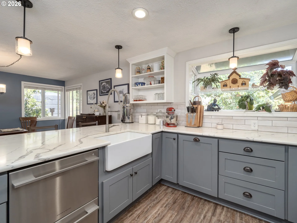
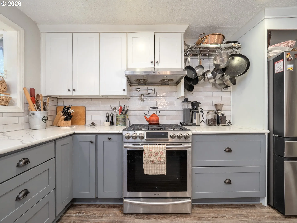
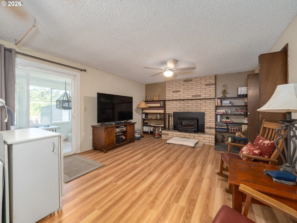
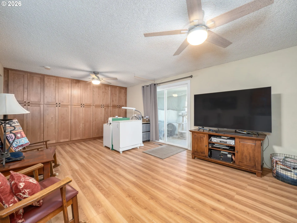
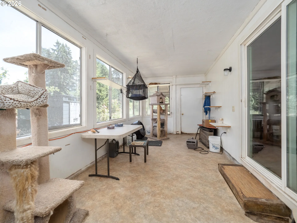
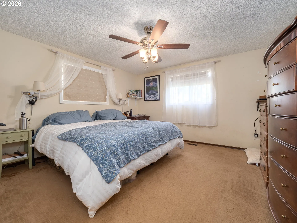
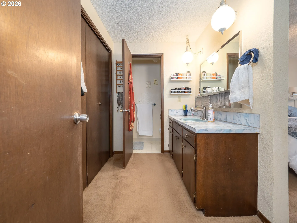
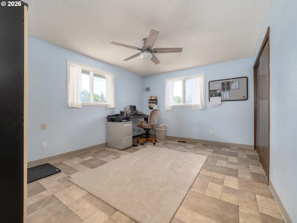
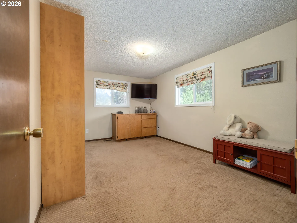
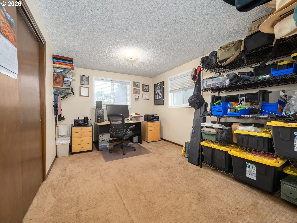
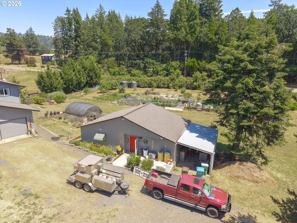
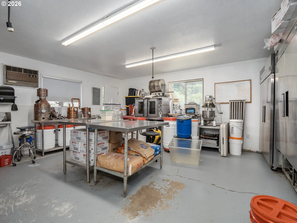
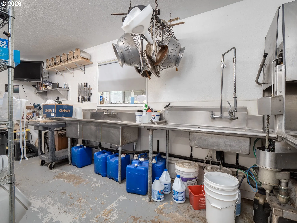
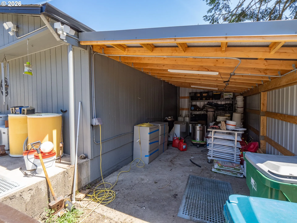
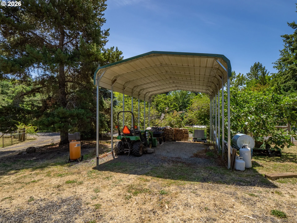
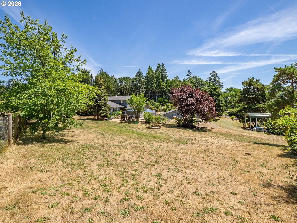
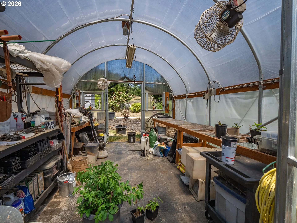
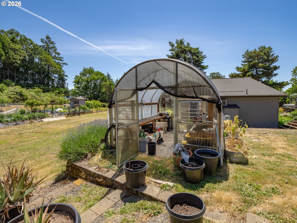
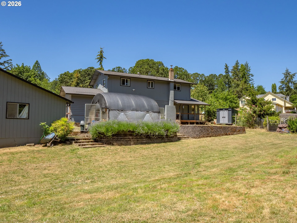
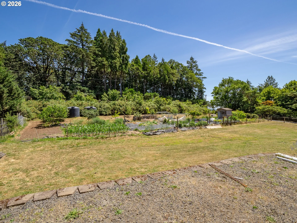
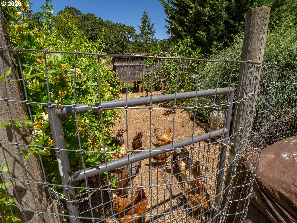
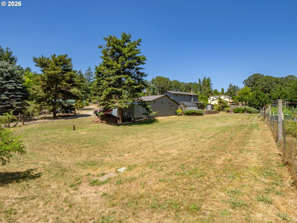
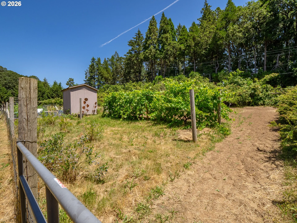
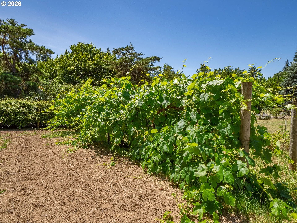
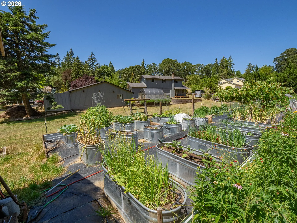
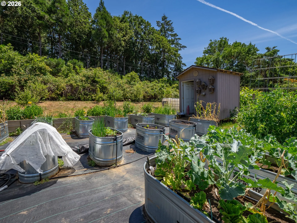
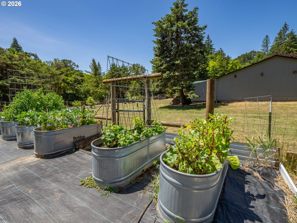
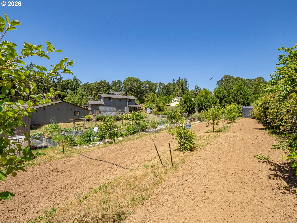
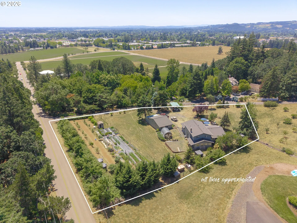
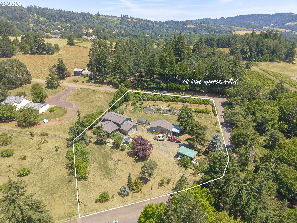
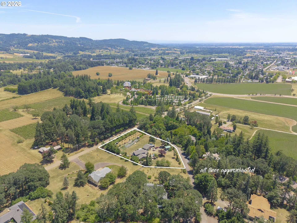
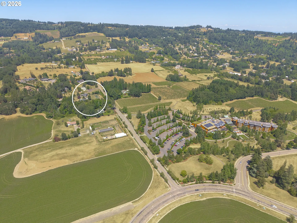
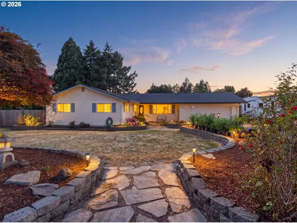
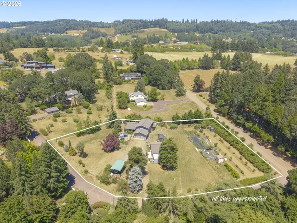
Finding a property like this doesn’t happen often. Set on 1.1 beautiful acres in the heart of wine country, this is the kind of place where you can slow down, grow your own food, gather with friends on the charming paver patio, and enjoy the simple pleasures of country living without giving up convenience. The thoughtfully designed home offers four bedrooms and a comfortable, functional layout with space to spread out. The open living and dining areas flow seamlessly into a beautifully updated kitchen with two-tone shaker cabinetry, quartz countertops, a subway tile backsplash, and stainless steel gas appliances. Laminate flooring runs throughout the main level. The lower level features a warm and inviting family room anchored by a cozy woodstove, wall-to-wall built-in cabinetry, and sliding doors that open to a light-filled sunroom. There’s also a generous storage room off the family room adds everyday practicality. Step outside and discover what truly makes this property special. A thriving garden, greenhouse, and picturesque outdoor living spaces invite you to embrace a slower pace and spend more time outdoors. The detached shop/outbuilding is currently configured as a commercial kitchen, offering exciting possibilities for hobbies, entertaining, or future ventures (buyer to perform due diligence regarding future use). Many of the updates have already been completed, leaving just enough room to add your own personal style. Ideally located just minutes from renowned wineries, The Allison Inn & Spa, shopping, dining, and everyday conveniences, this is a property that offers the best of both worlds: peaceful country living in one of Oregon’s most sought-after locations.
Details
Updated on July 31, 2026 at 7:30 pm-
MLS# 341876836
-
Price $850,000
-
Property Size 2244 Sqft
-
Land Area 1.1 Acres
-
Bedrooms 4
-
Bathrooms 3
-
Car Garage 2.0
-
Garage Size x x
-
Year Built 1972
-
Property Type SingleFamilyResidence, Residential
-
Property Status Active
-
Office Name The Kelly Group Real Estate
-
Agent Name Kelly Hagglund
-
Office Phone 503-538-4531
Additional details
-
Listing Terms Cash, Conventional
-
Roof Composition
-
Sewer Septic Tank
-
Cooling Central Air
-
Heating Forced Air
-
County Yamhill
-
Property Type Residential
-
Parking Driveway, RVAccess Parking
-
Elementary School Mabel Rush
-
Middle School Mountain View
-
High School Newberg
-
Architectural Style Traditional, Tri Level
Walkscore
Mortgage Calculator
-
Down Payment
-
Loan Amount
-
Monthly Mortgage Payment
-
PMI
-
Monthly HOA Fees
Contact Information
Similar Listings
- SingleFamilyResidence, Residential
- $899,999
- $935,000

- SingleFamilyResidence, Residential
- $565,000
- SingleFamilyResidence, Residential
- $850,000
 The listings you see here are pulled from the RMLS IDX feed and are meant exclusively for your personal, non-commercial snooping pleasure. You can’t use this info to build a Zillow clone, stalk your ex’s new house, or anything shady. It’s just here to help you find your next place to live. The data is considered reliable, but let’s be real—mistakes happen, and RMLS doesn’t guarantee it's 100% accurate. Double-check the details before you fall in love with that “3-bedroom charmer” that turns out to be a 1-bedroom with a sketchy garage conversion.
IDX information is provided exclusively for consumers’ personal, non-commercial use, it may not be used for any purpose other than to identify prospective properties consumers may be interested in purchasing, data is deemed reliable but is not guaranteed accurate by RMLS. All information provided is deemed reliable, but is not guaranteed and should be independently verified.
The listings you see here are pulled from the RMLS IDX feed and are meant exclusively for your personal, non-commercial snooping pleasure. You can’t use this info to build a Zillow clone, stalk your ex’s new house, or anything shady. It’s just here to help you find your next place to live. The data is considered reliable, but let’s be real—mistakes happen, and RMLS doesn’t guarantee it's 100% accurate. Double-check the details before you fall in love with that “3-bedroom charmer” that turns out to be a 1-bedroom with a sketchy garage conversion.
IDX information is provided exclusively for consumers’ personal, non-commercial use, it may not be used for any purpose other than to identify prospective properties consumers may be interested in purchasing, data is deemed reliable but is not guaranteed accurate by RMLS. All information provided is deemed reliable, but is not guaranteed and should be independently verified.