Overview
- 3
- 4
- 3.0
- 2464 Sqft
- 2002
- SingleFamilyResidence, Residential
- 342229379
- 4.97 Acres
- Knipe Realty ERA Powered
- Shyann Harrington
Description
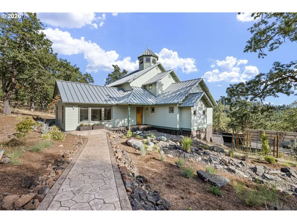
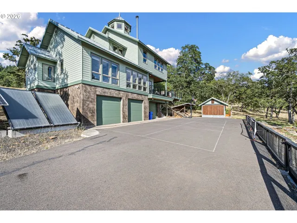
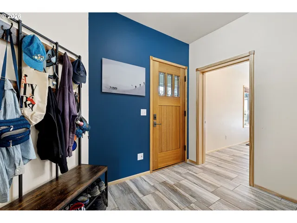
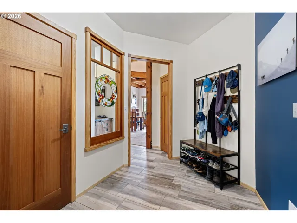
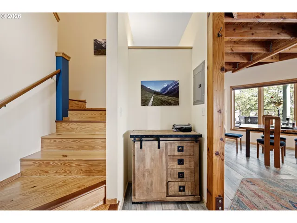
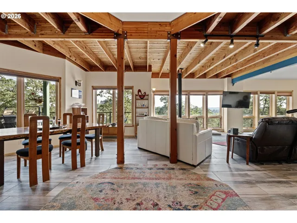
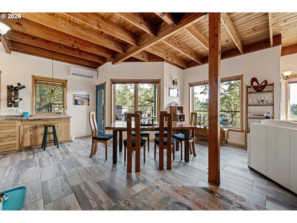
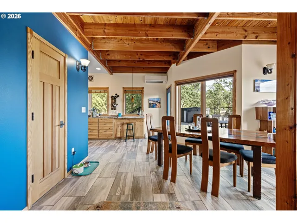
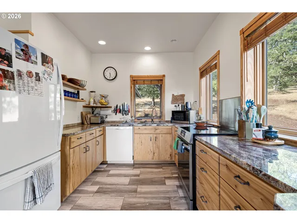
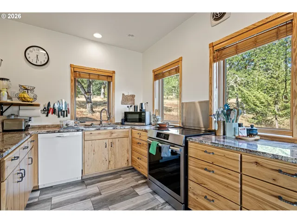
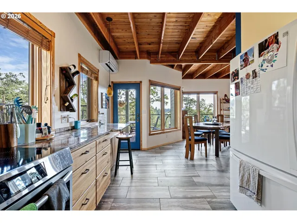
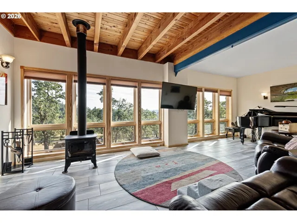
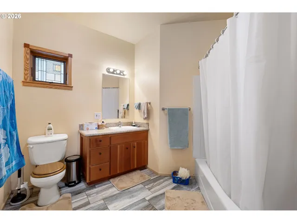
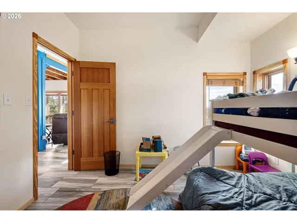
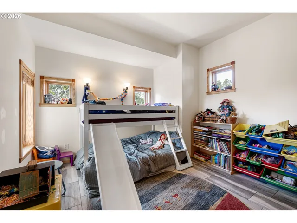
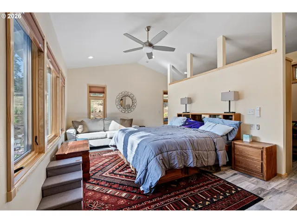
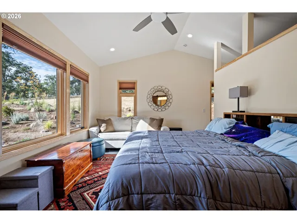
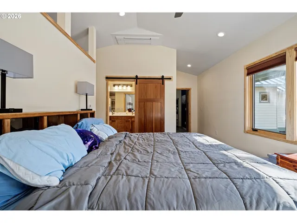
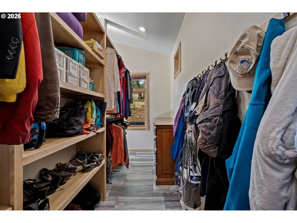
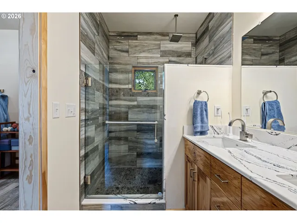
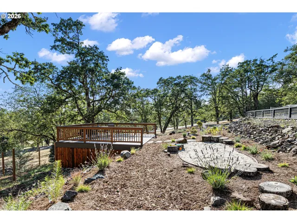
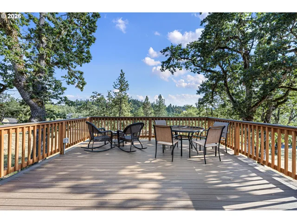
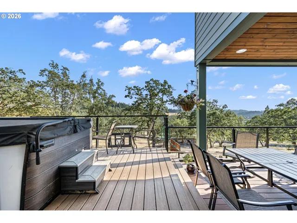
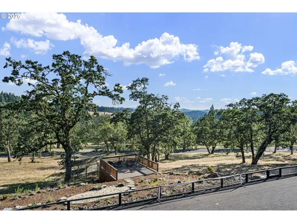
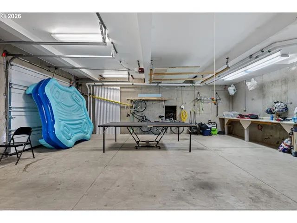
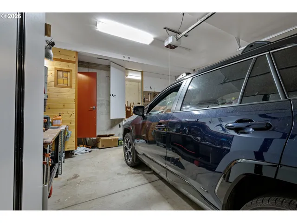
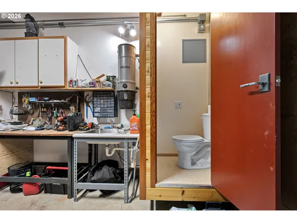
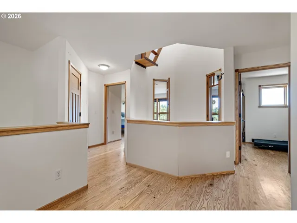
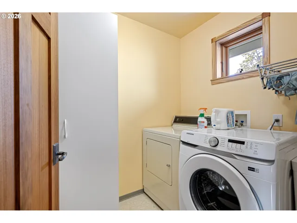
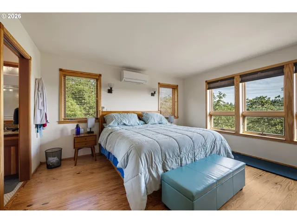
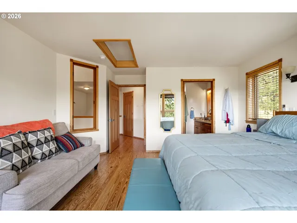
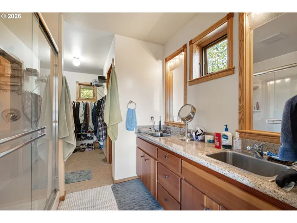
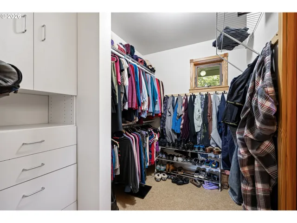
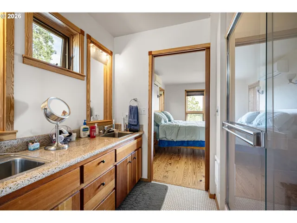
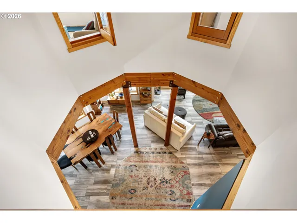
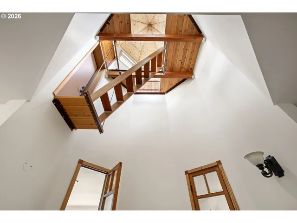
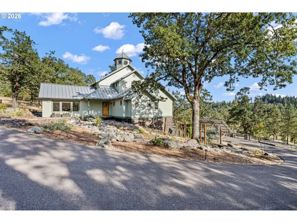
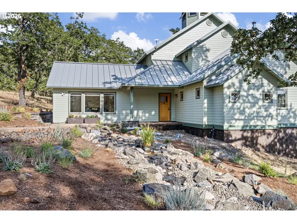
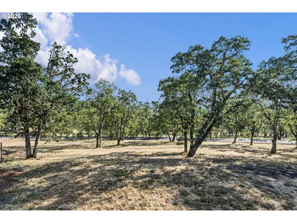
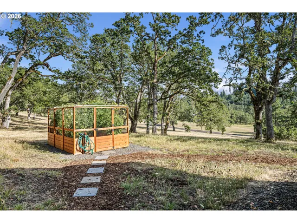
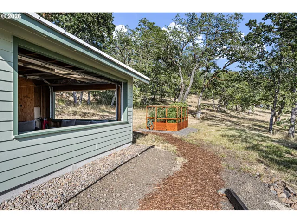
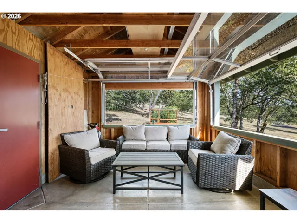
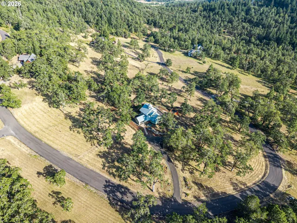
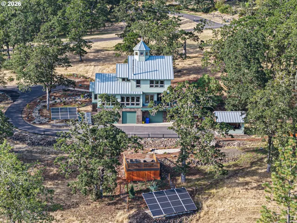
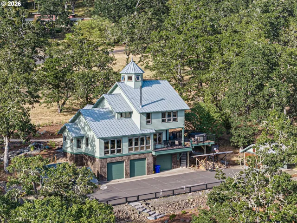
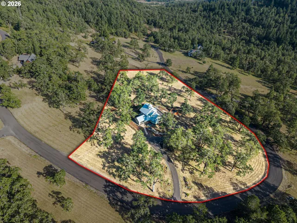
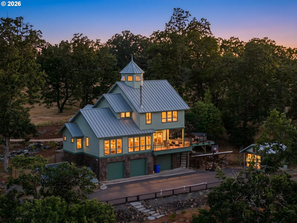
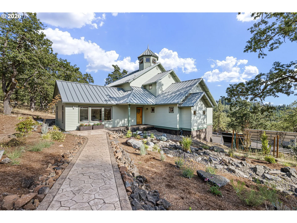
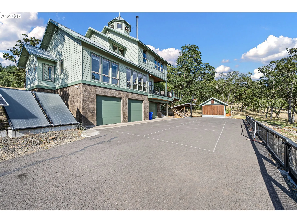
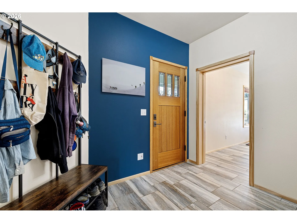
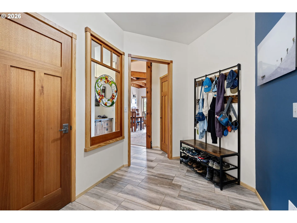
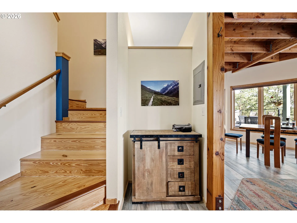
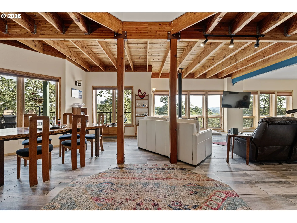
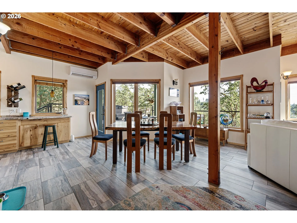
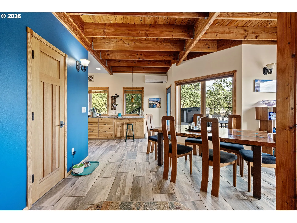
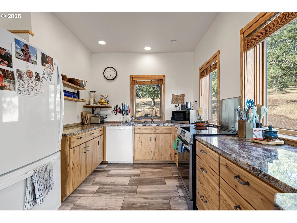
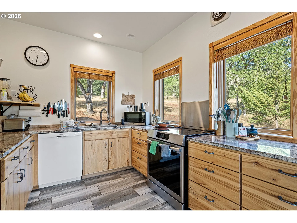
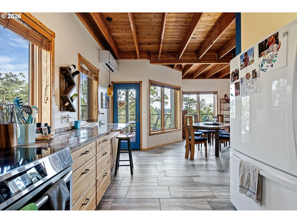
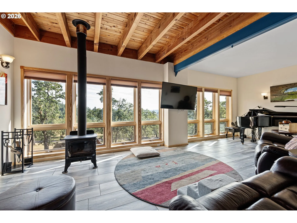
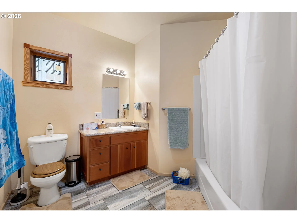
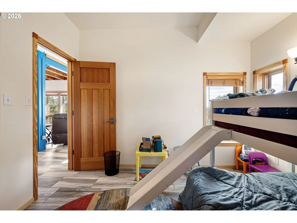
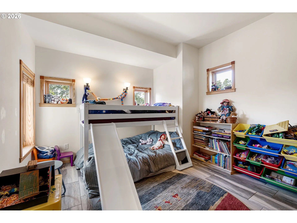
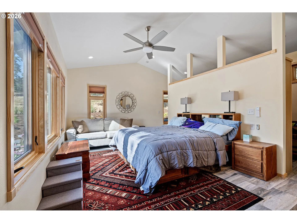
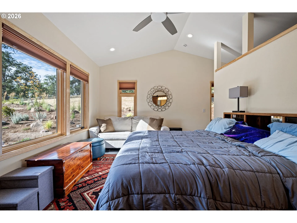
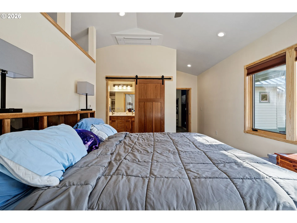
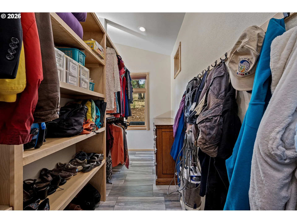
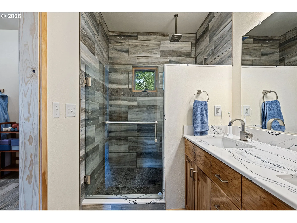
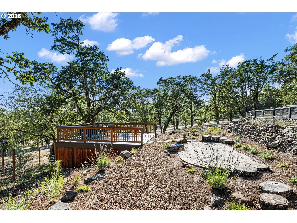
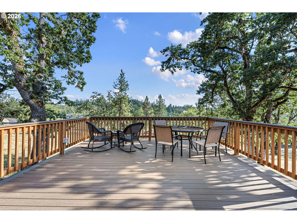
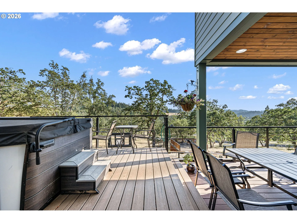
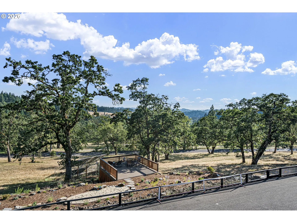
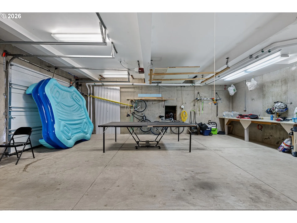
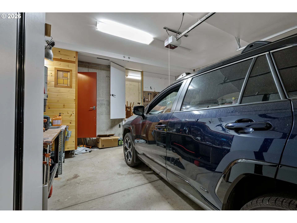
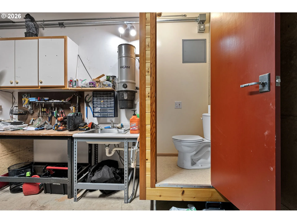
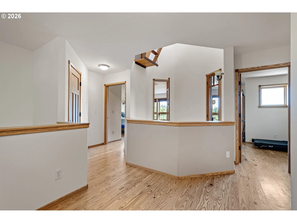
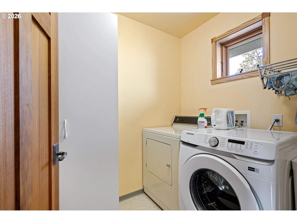
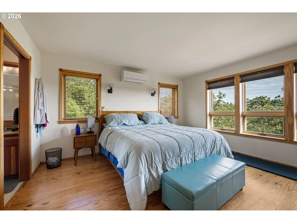
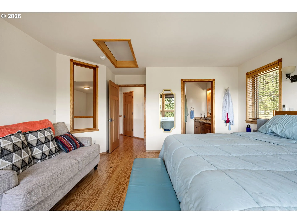
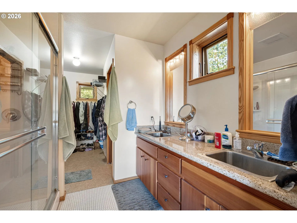
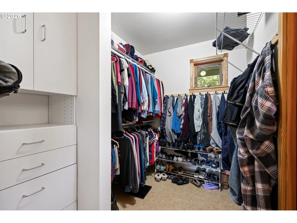
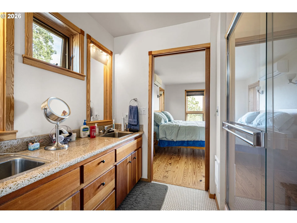
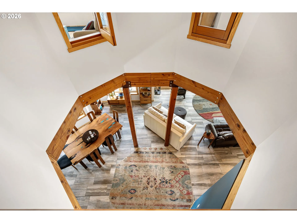
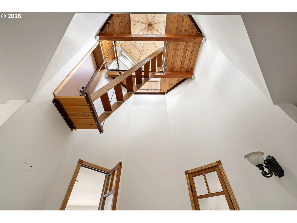
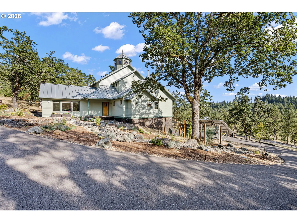
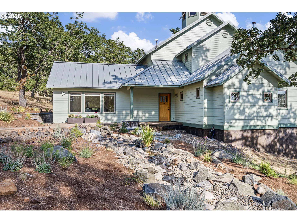
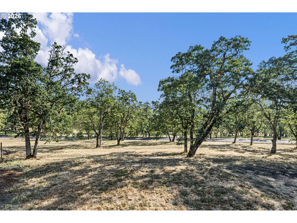
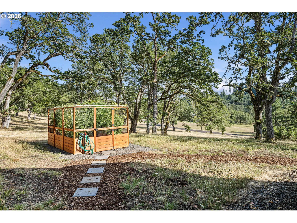
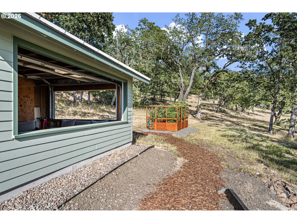
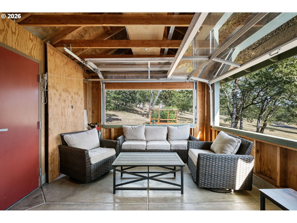
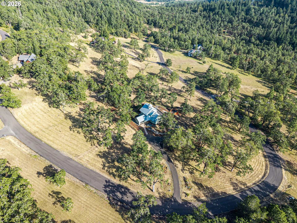
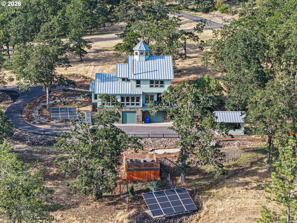
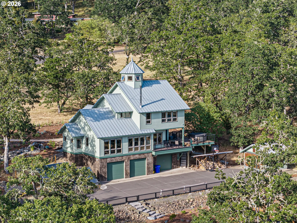
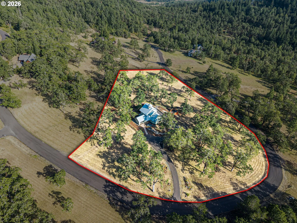
Approximately 2,464 square feet of thoughtfully designed living space offers 3 bedrooms and 3.5 bathrooms, blending exceptional craftsmanship with peaceful Oregon living. The property captures expansive views and an exceptional connection to the surrounding landscape. Seller reports low utility costs with owned solar electric panels, a solar hot water system, private well, and septic. Rich wood finishes are showcased throughout, including mahogany doors, Southern yellow pine and Douglas fir flooring, Brazilian cherry stair accents, hemlock cabinetry, vertical-grain clear Douglas fir window frames, and redwood details, creating warmth, character, and a level of craftsmanship that’s hard to find. Designed for both everyday living and entertaining, the home offers two primary suites, including a spacious main level primary suite with a walk-in closet and walk-in shower. Heated floors, a cozy wood stove, multiple decks, a cupola, pavilion, established garden area, and a hot tub hookup create inviting spaces to relax and enjoy the surrounding landscape year-round. The attached three-car garage includes one bay thoughtfully outfitted as a workshop with its own bathroom, while still functioning as part of the garage, and features two EV charging outlets for added convenience. Built with longevity in mind, the home features Hardie Plank siding and a metal roof. The surrounding oak savanna is home to more than 100 mature white oak trees, known for their thick bark and natural fire resistance. Scenic neighborhood walks and the peaceful natural setting complete this truly special property. Thoughtfully crafted, beautifully maintained, and ready for its next chapter.
Details
Updated on July 22, 2026 at 3:36 pm-
MLS# 342229379
-
Price $990,000
-
Property Size 2464 Sqft
-
Land Area 4.97 Acres
-
Bedrooms 3
-
Bathrooms 4
-
Car Garage 3.0
-
Garage Size x x
-
Year Built 2002
-
Property Type SingleFamilyResidence, Residential
-
Property Status Active
-
Office Name Knipe Realty ERA Powered
-
Agent Name Shyann Harrington
-
Office Phone 541-246-7198
Additional details
-
Listing Terms Cash, Conventional, VALoan
-
Association Fee 500.0
-
Roof Metal
-
Sewer Septic Tank, Standard Septic
-
Cooling Mini Split
-
Heating Ductless, Mini Split, Passive Solar
-
County Lane
-
Property Type Residential
-
Parking Driveway, EVReady
-
Elementary School Twin Oaks
-
Middle School Kennedy
-
High School Churchill
-
Architectural Style Cottage, Craftsman
Walkscore
Mortgage Calculator
-
Down Payment
-
Loan Amount
-
Monthly Mortgage Payment
-
PMI
-
Monthly HOA Fees
Contact Information
Similar Listings
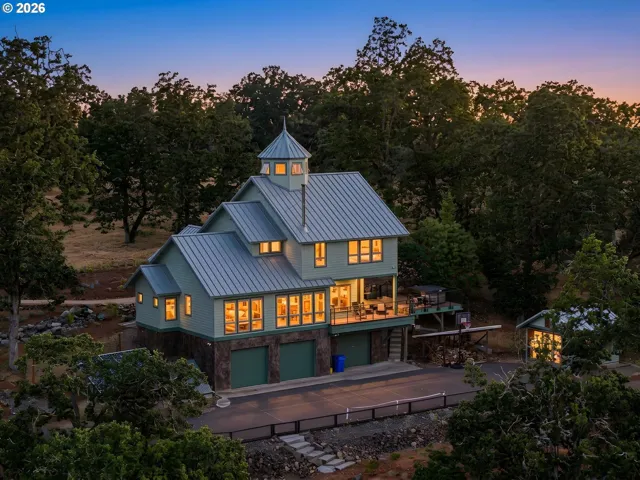
- SingleFamilyResidence, Residential
- $990,000

- ManufacturedHomeinPark, Residential
- $65,000
- MultiFamily
- $609,000
- $620,000
 The listings you see here are pulled from the RMLS IDX feed and are meant exclusively for your personal, non-commercial snooping pleasure. You can’t use this info to build a Zillow clone, stalk your ex’s new house, or anything shady. It’s just here to help you find your next place to live. The data is considered reliable, but let’s be real—mistakes happen, and RMLS doesn’t guarantee it's 100% accurate. Double-check the details before you fall in love with that “3-bedroom charmer” that turns out to be a 1-bedroom with a sketchy garage conversion.
IDX information is provided exclusively for consumers’ personal, non-commercial use, it may not be used for any purpose other than to identify prospective properties consumers may be interested in purchasing, data is deemed reliable but is not guaranteed accurate by RMLS. All information provided is deemed reliable, but is not guaranteed and should be independently verified.
The listings you see here are pulled from the RMLS IDX feed and are meant exclusively for your personal, non-commercial snooping pleasure. You can’t use this info to build a Zillow clone, stalk your ex’s new house, or anything shady. It’s just here to help you find your next place to live. The data is considered reliable, but let’s be real—mistakes happen, and RMLS doesn’t guarantee it's 100% accurate. Double-check the details before you fall in love with that “3-bedroom charmer” that turns out to be a 1-bedroom with a sketchy garage conversion.
IDX information is provided exclusively for consumers’ personal, non-commercial use, it may not be used for any purpose other than to identify prospective properties consumers may be interested in purchasing, data is deemed reliable but is not guaranteed accurate by RMLS. All information provided is deemed reliable, but is not guaranteed and should be independently verified.