Overview
- 4
- 2
- 2.0
- 1440 Sqft
- 1983
- SingleFamilyResidence, Residential
- 344146618
- 0.13 Acres
- Coldwell Banker Professional
- Tim Kaelin
Description
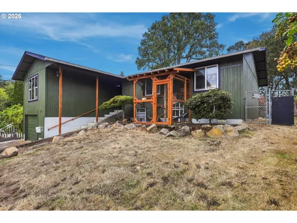
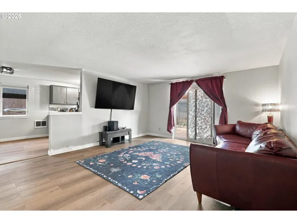
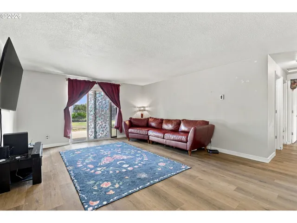
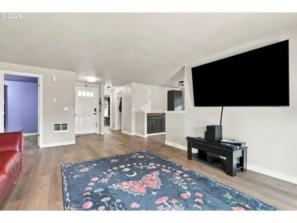
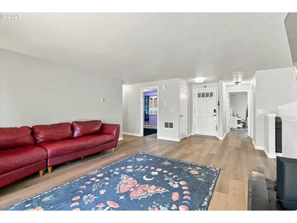
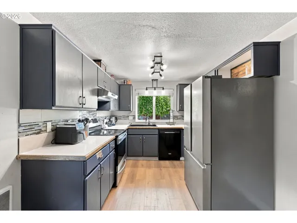
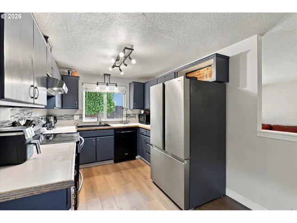
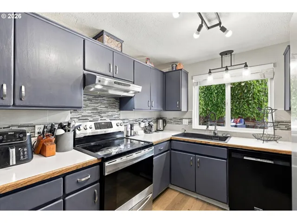
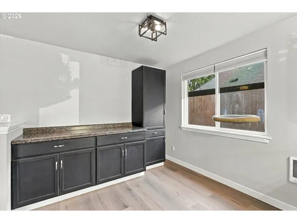
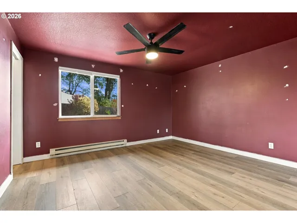
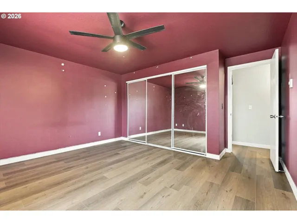
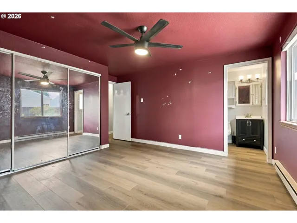
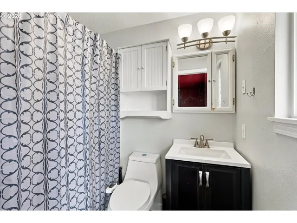
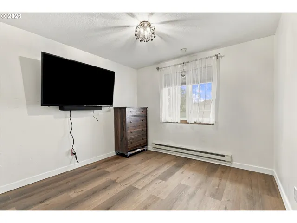
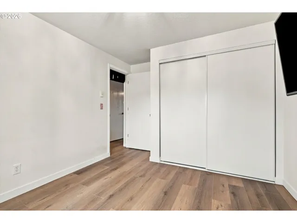
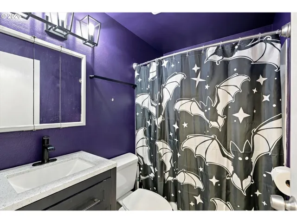
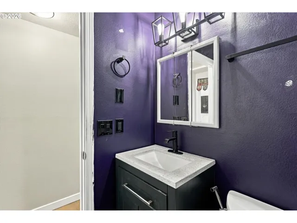
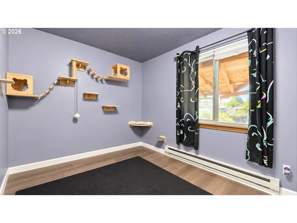
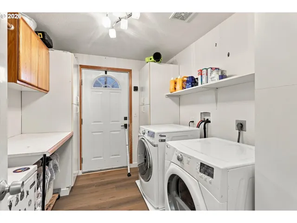
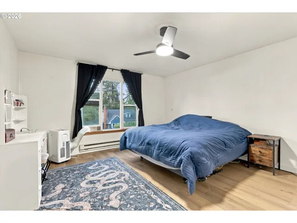
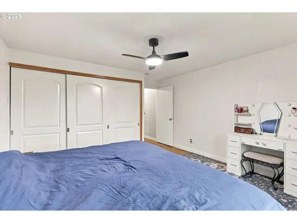
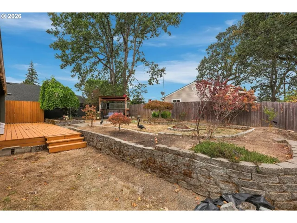
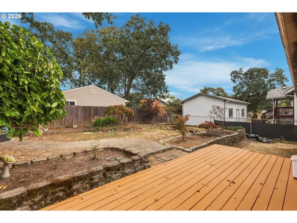
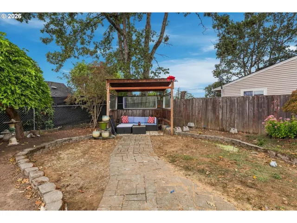
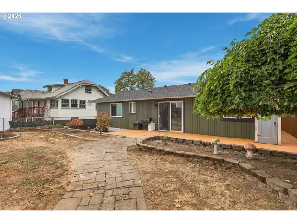
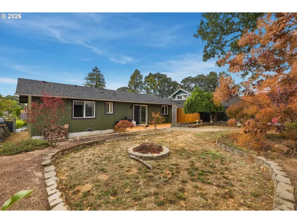
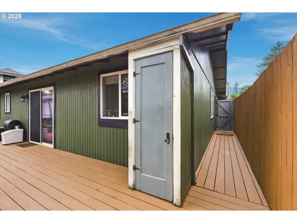
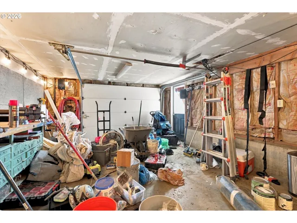
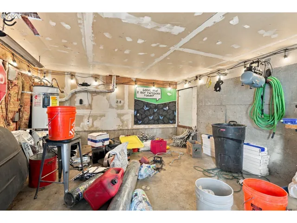
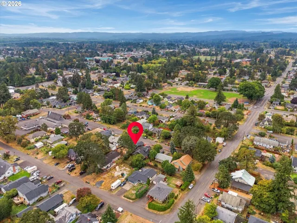
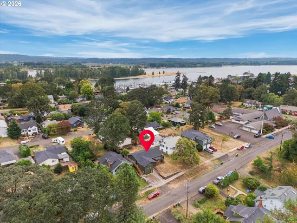
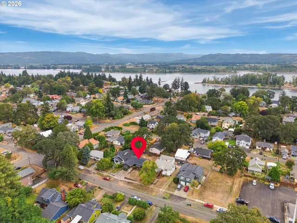
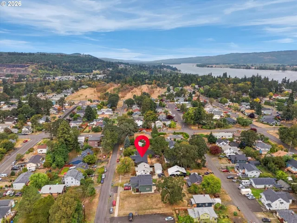
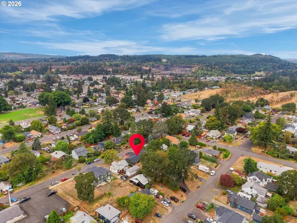
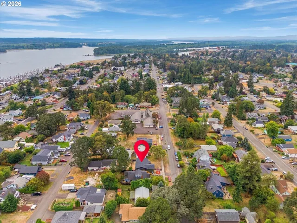
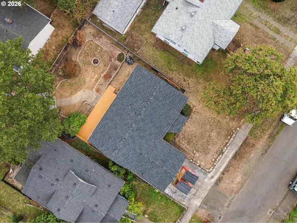
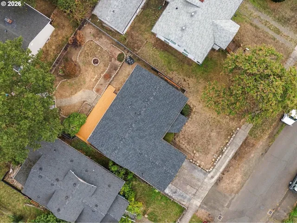
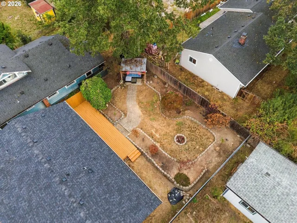
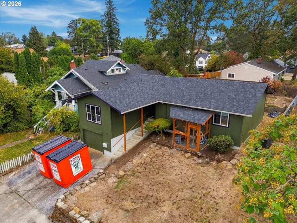
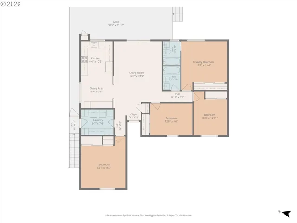
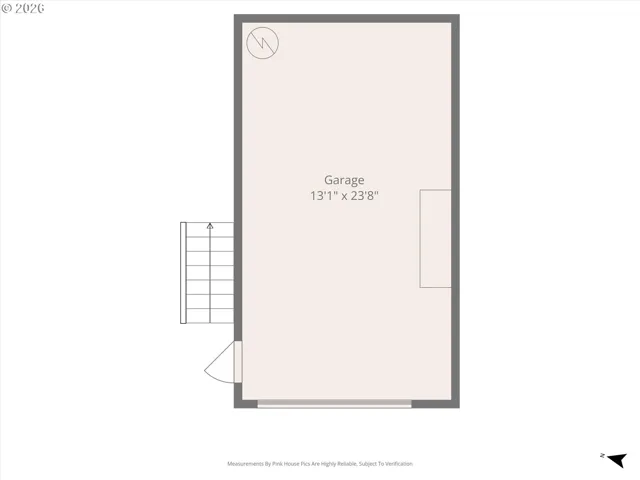
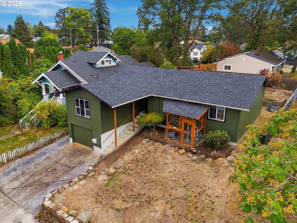
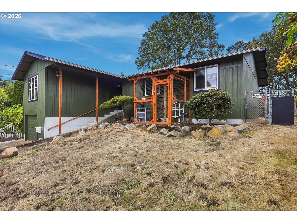
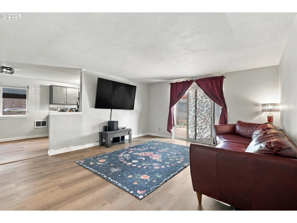
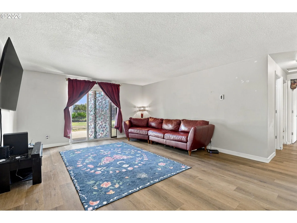
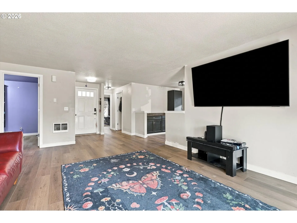
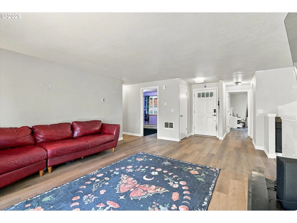
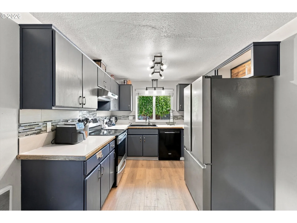
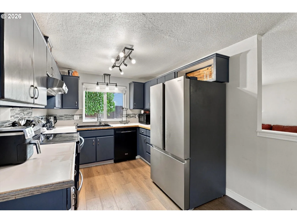
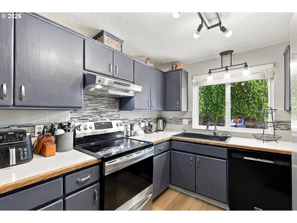
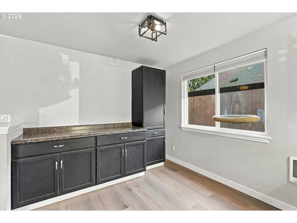
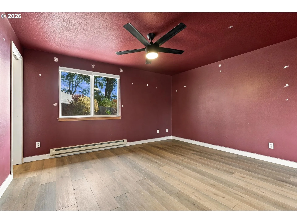
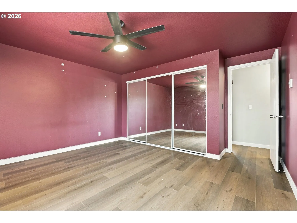
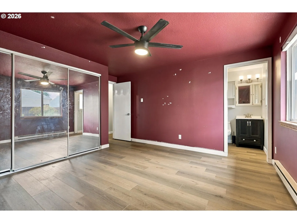
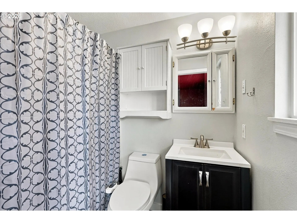
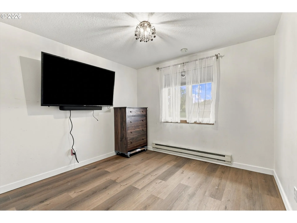
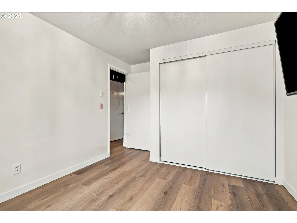
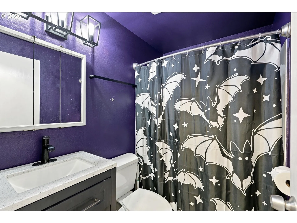
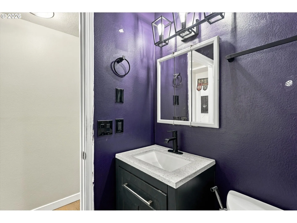
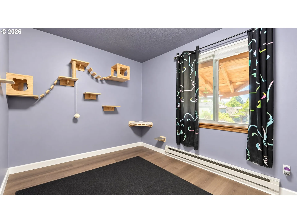
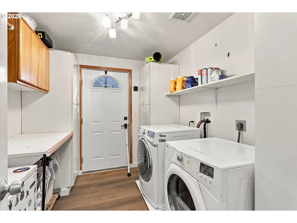
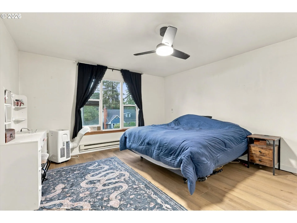
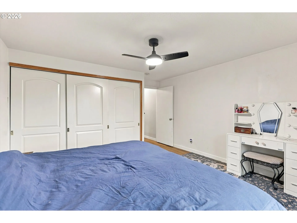
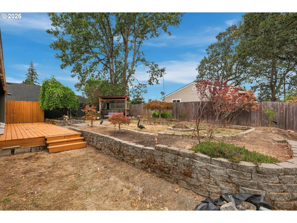
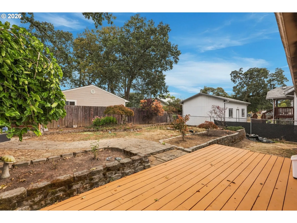
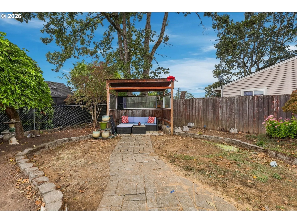
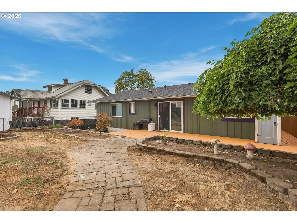
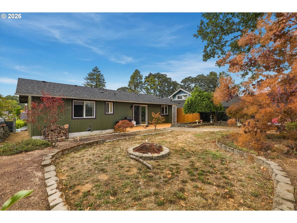
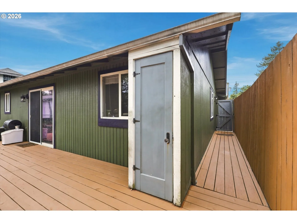
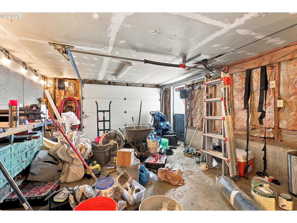
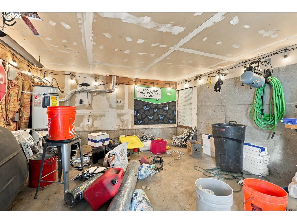
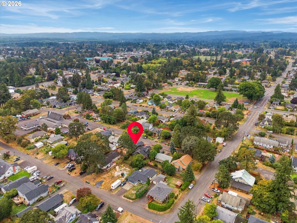
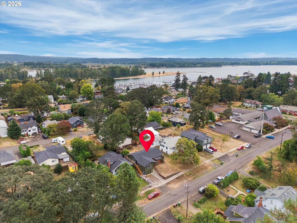
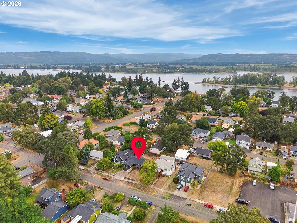
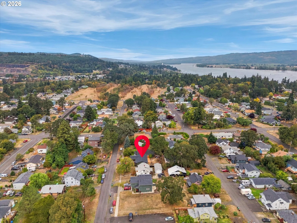
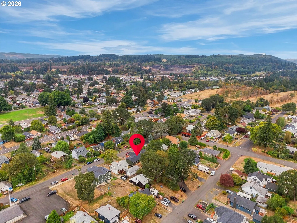
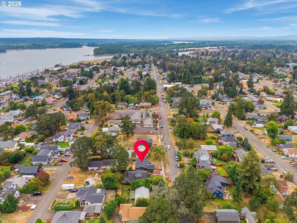
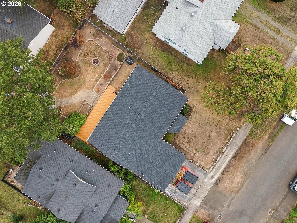
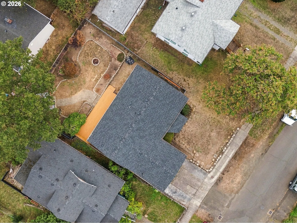
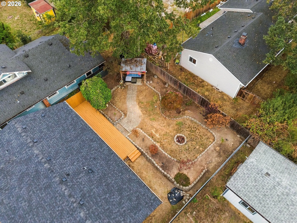
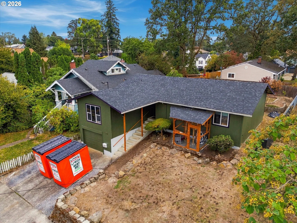
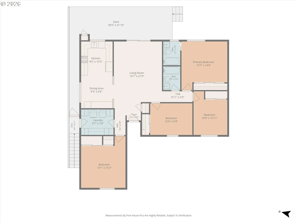
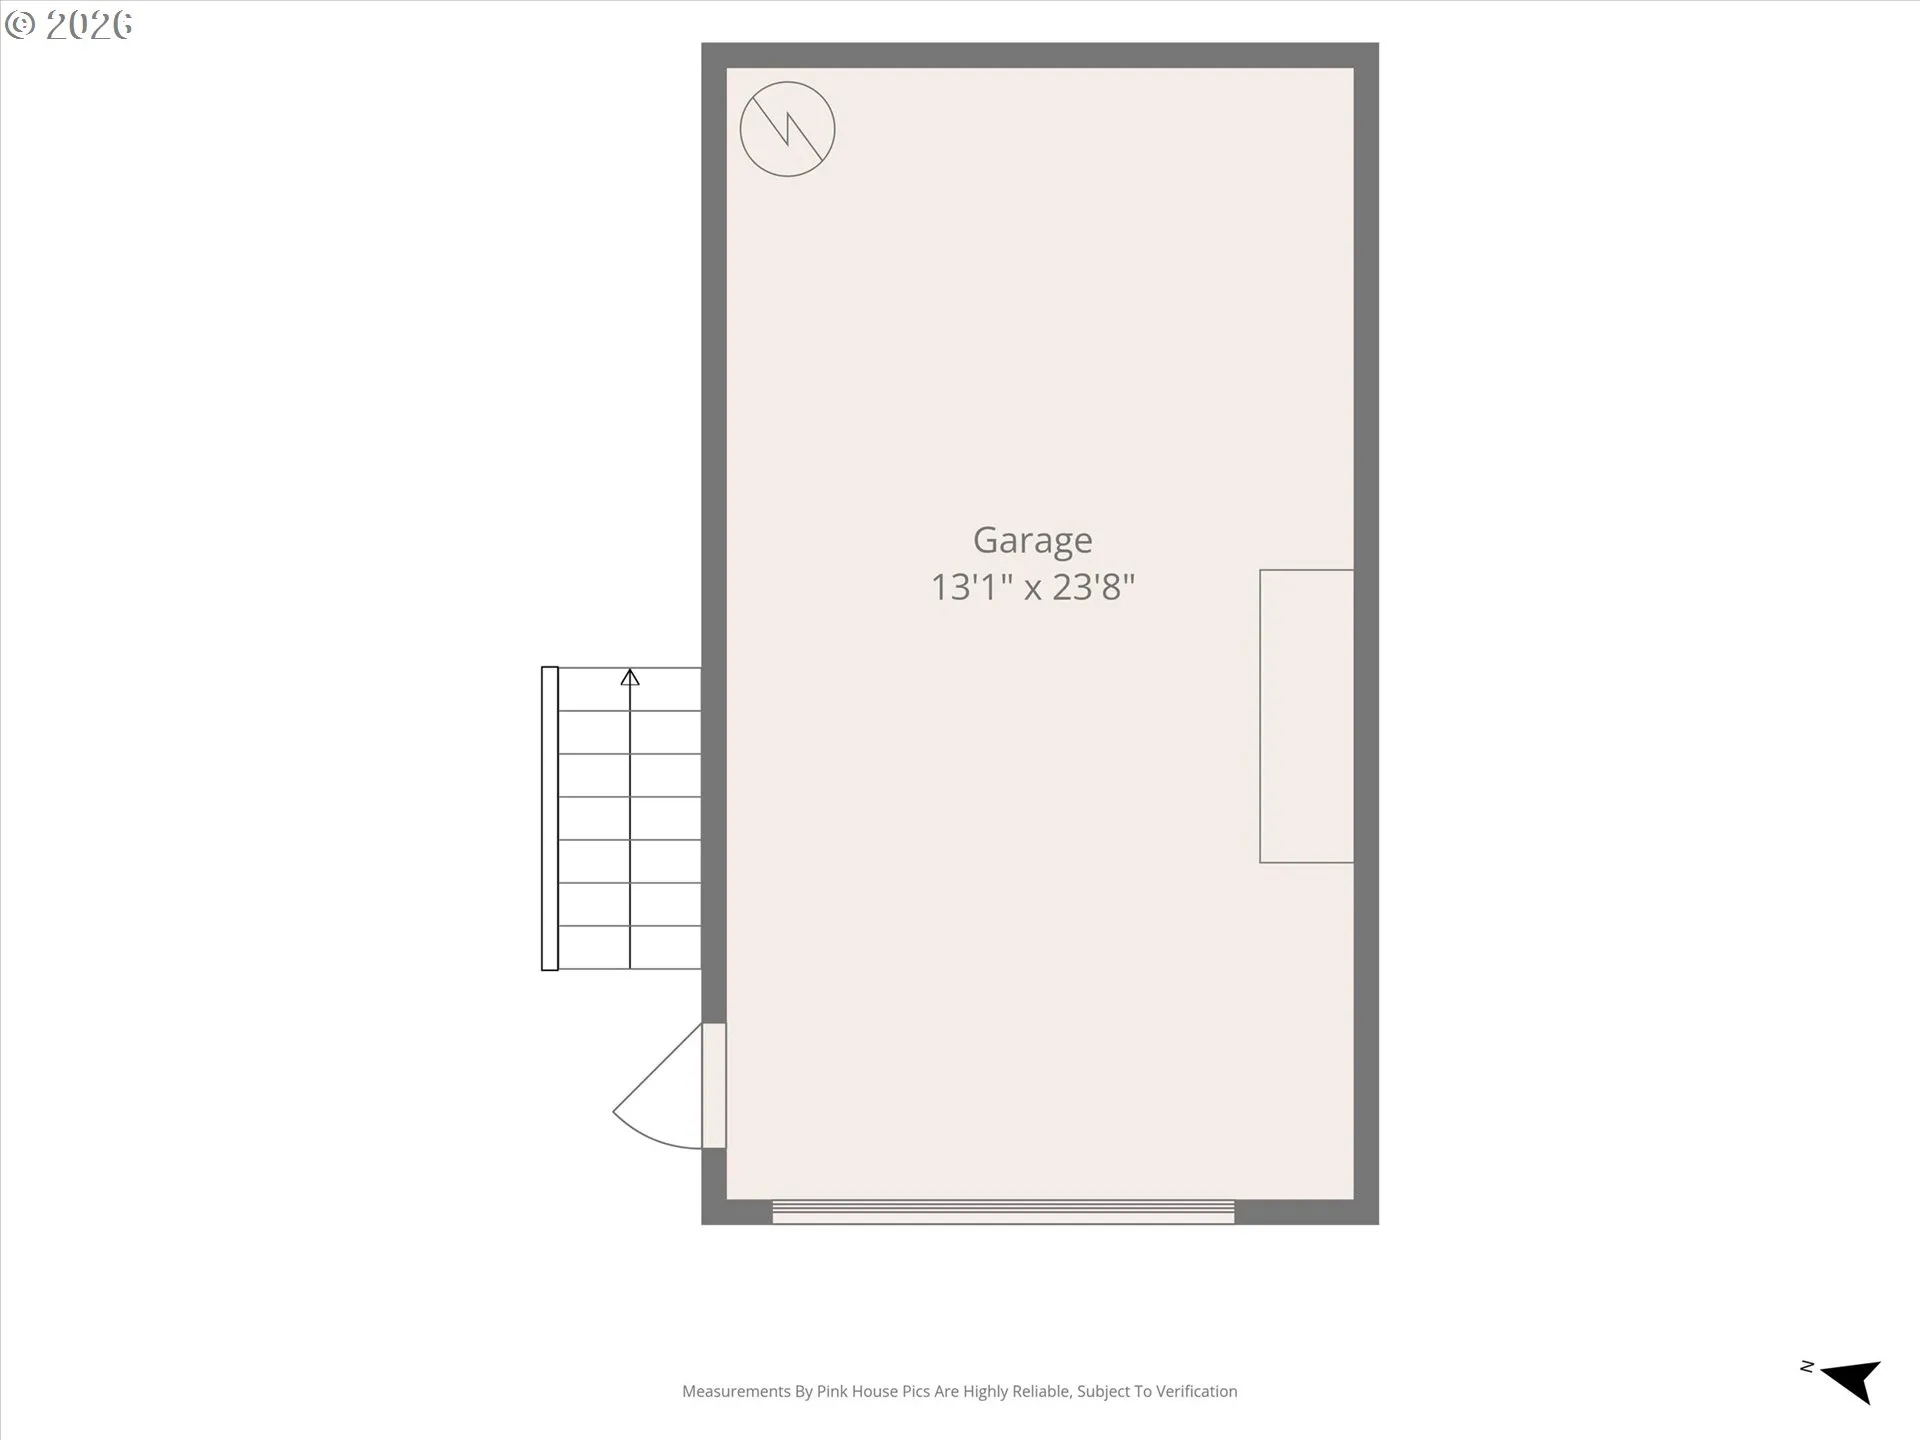
Welcome to the perfect starter home in the heart of St. Helens! Centrally located near schools, shopping, dining, parks, and everyday amenities, this charming home offers a fantastic blend of character, convenience, updates, and space. Great curb appeal welcomes you with fresh exterior paint and an oversized driveway leading to an oversized one car garage, providing plenty of room for parking and storage. Inside, the home lives like a single level and features brand new laminate flooring throughout. The flowing layout opens to a spacious living room with sliding glass doors leading directly to the backyard, creating an effortless connection between indoor and outdoor living. Step outside to a beautifully landscaped backyard highlighted by a brand new deck, perfect for entertaining, relaxing, or summer BBQs. Mature professional landscaping offers the perfect mix of natural greenery, formal lawn, and thoughtfully curated plants, while a gazebo area and tool shed add even more function and charm. Back inside, the spacious kitchen features stainless steel appliances, ample counter and cabinet space, a large tile backsplash, dining nook, and additional cabinetry with a dedicated coffee bar. Four generously sized bedrooms provide flexibility for guests, a home office, or hobbies, including a spacious primary suite with its own ensuite bathroom. A full laundry room adds everyday convenience, with all appliances included. Major improvements include a new roof, fresh exterior paint, new laminate flooring, new backyard deck, and additional updates throughout. With four bedrooms, a functional layout, inviting outdoor spaces, generous parking, and a convenient central St. Helens location, this home delivers the updates, location, layout, and space you’ve been looking for, all wrapped up in an affordable price!
Details
Updated on September 17, 2026 at 9:02 pm-
MLS# 344146618
-
Price $420,000
-
Property Size 1440 Sqft
-
Land Area 0.13 Acres
-
Bedrooms 4
-
Bathrooms 2
-
Car Garage 2.0
-
Garage Size x x
-
Year Built 1983
-
Property Type SingleFamilyResidence, Residential
-
Property Status Active
-
Office Name Coldwell Banker Professional
-
Agent Name Tim Kaelin
-
Office Phone 503-538-0468
Additional details
-
Listing Terms Cash, Conventional, FHA, VALoan
-
Roof Composition
-
Sewer Public Sewer
-
Heating Baseboard, Zoned
-
County Columbia
-
Property Type Residential
-
Parking Driveway, On Street
-
Elementary School Lewis & Clark
-
Middle School St Helens
-
High School St Helens
-
Architectural Style Stories1, Ranch
Walkscore
Mortgage Calculator
-
Down Payment
-
Loan Amount
-
Monthly Mortgage Payment
-
PMI
-
Monthly HOA Fees
Contact Information
Similar Listings
- Attached, Residential
- $337,500

- SingleFamilyResidence, Residential
- $420,000
- $400,000
- SingleFamilyResidence, Residential
- $460,000
 The listings you see here are pulled from the RMLS IDX feed and are meant exclusively for your personal, non-commercial snooping pleasure. You can’t use this info to build a Zillow clone, stalk your ex’s new house, or anything shady. It’s just here to help you find your next place to live. The data is considered reliable, but let’s be real—mistakes happen, and RMLS doesn’t guarantee it's 100% accurate. Double-check the details before you fall in love with that “3-bedroom charmer” that turns out to be a 1-bedroom with a sketchy garage conversion.
IDX information is provided exclusively for consumers’ personal, non-commercial use, it may not be used for any purpose other than to identify prospective properties consumers may be interested in purchasing, data is deemed reliable but is not guaranteed accurate by RMLS. All information provided is deemed reliable, but is not guaranteed and should be independently verified.
The listings you see here are pulled from the RMLS IDX feed and are meant exclusively for your personal, non-commercial snooping pleasure. You can’t use this info to build a Zillow clone, stalk your ex’s new house, or anything shady. It’s just here to help you find your next place to live. The data is considered reliable, but let’s be real—mistakes happen, and RMLS doesn’t guarantee it's 100% accurate. Double-check the details before you fall in love with that “3-bedroom charmer” that turns out to be a 1-bedroom with a sketchy garage conversion.
IDX information is provided exclusively for consumers’ personal, non-commercial use, it may not be used for any purpose other than to identify prospective properties consumers may be interested in purchasing, data is deemed reliable but is not guaranteed accurate by RMLS. All information provided is deemed reliable, but is not guaranteed and should be independently verified.