

Overview
- 5
- 3
- 3.0
- 4020 Sqft
- 2004
- SingleFamilyResidence, Residential
- 344376530
- 0.25 Acres
- John L. Scott Real Estate
- Bryan Fix
Description
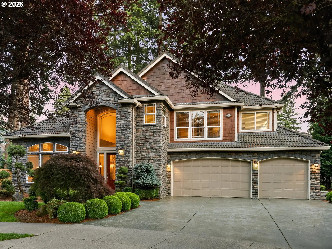
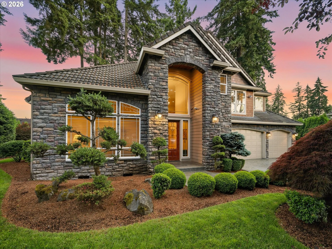
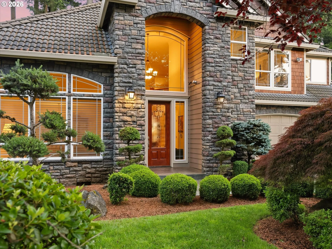
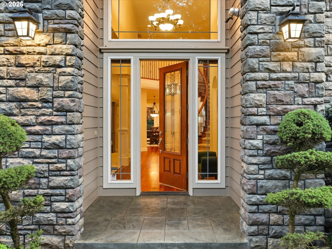
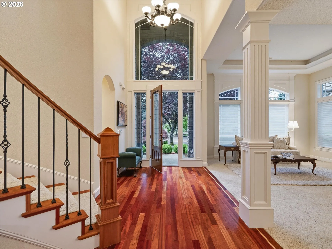
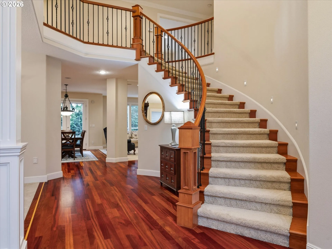
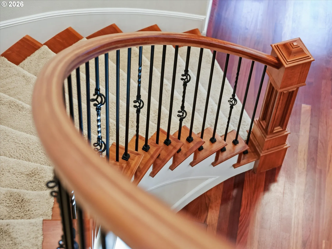
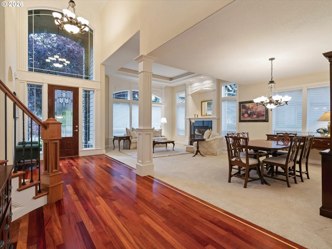
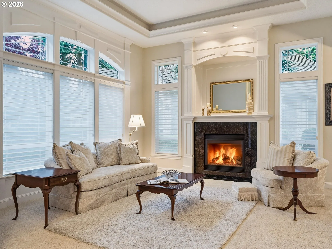
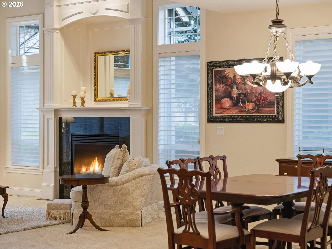
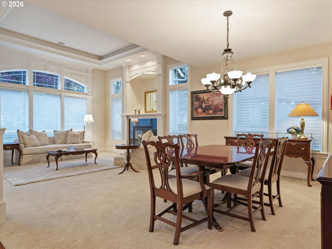
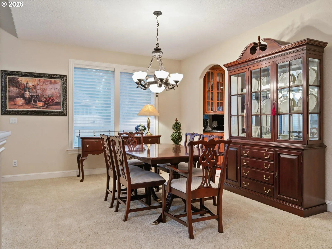
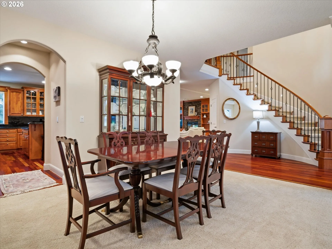
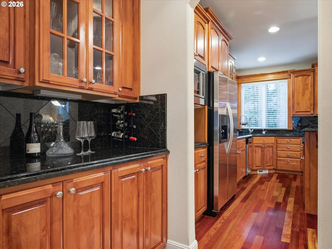
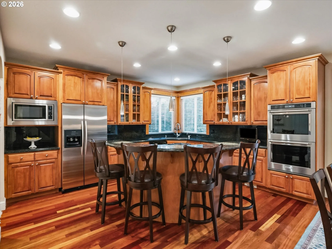
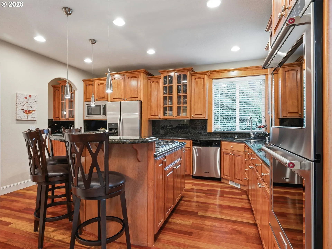
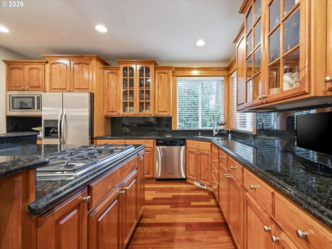
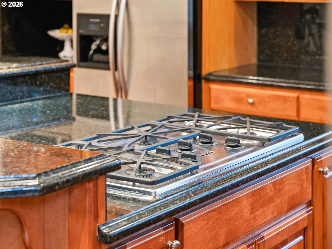
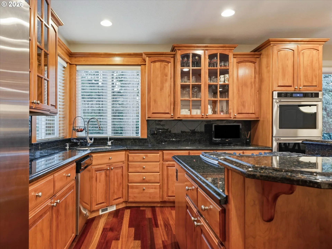
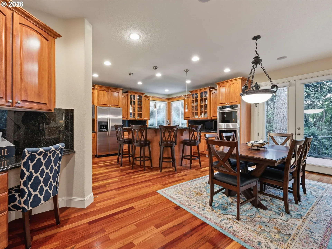
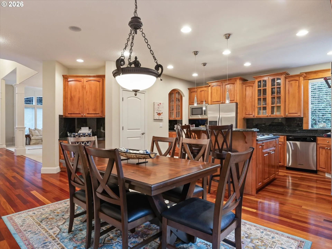
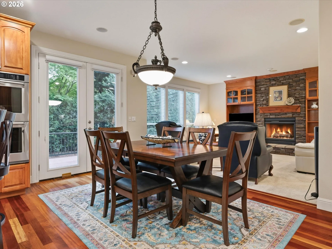
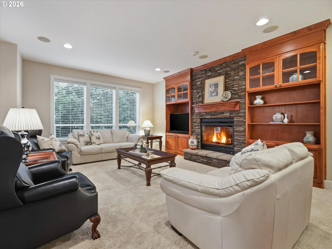
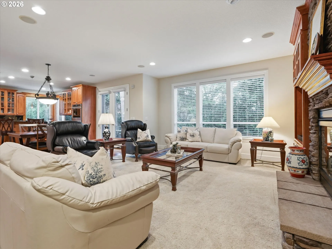
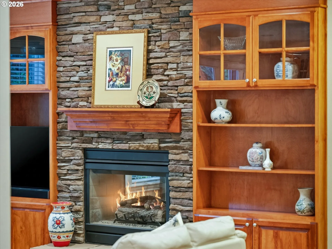
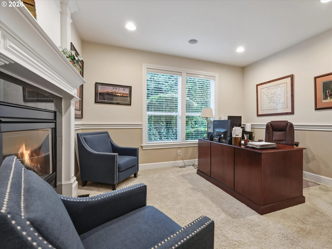
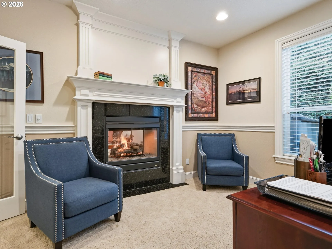
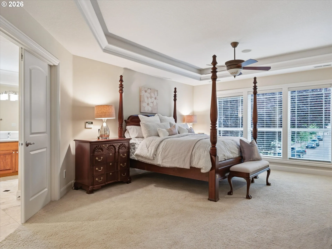
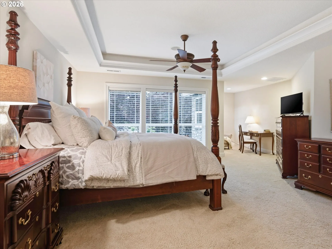
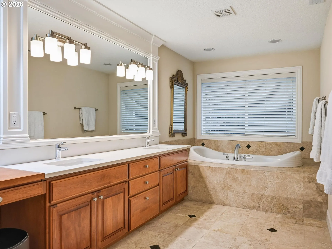
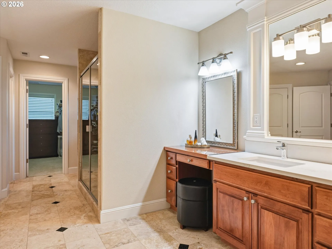
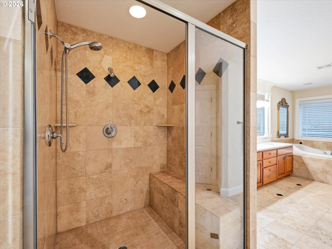
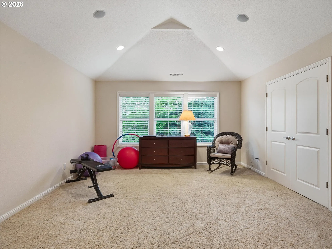
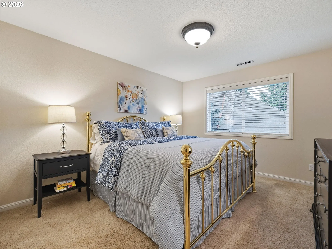
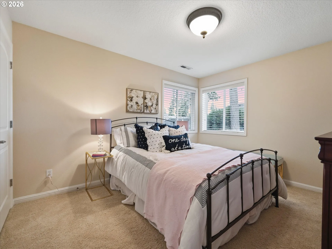
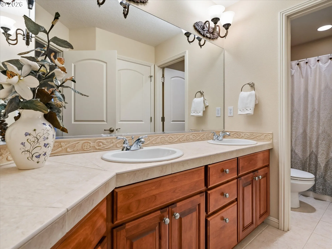
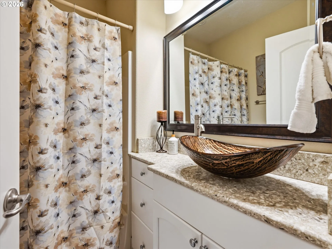
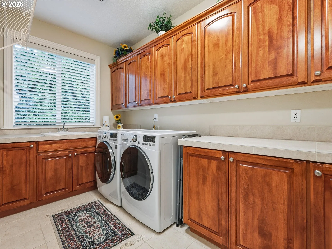
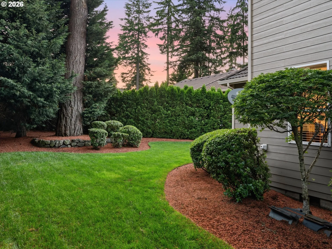
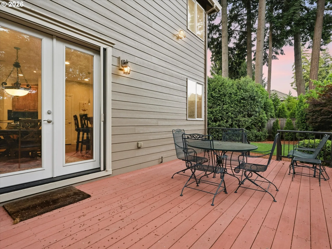
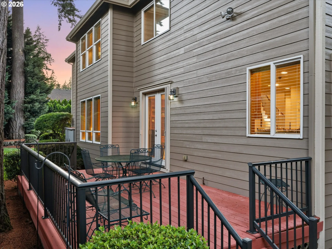
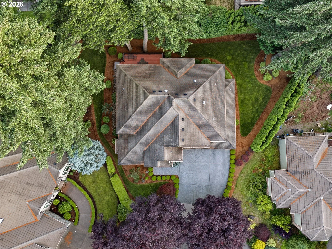
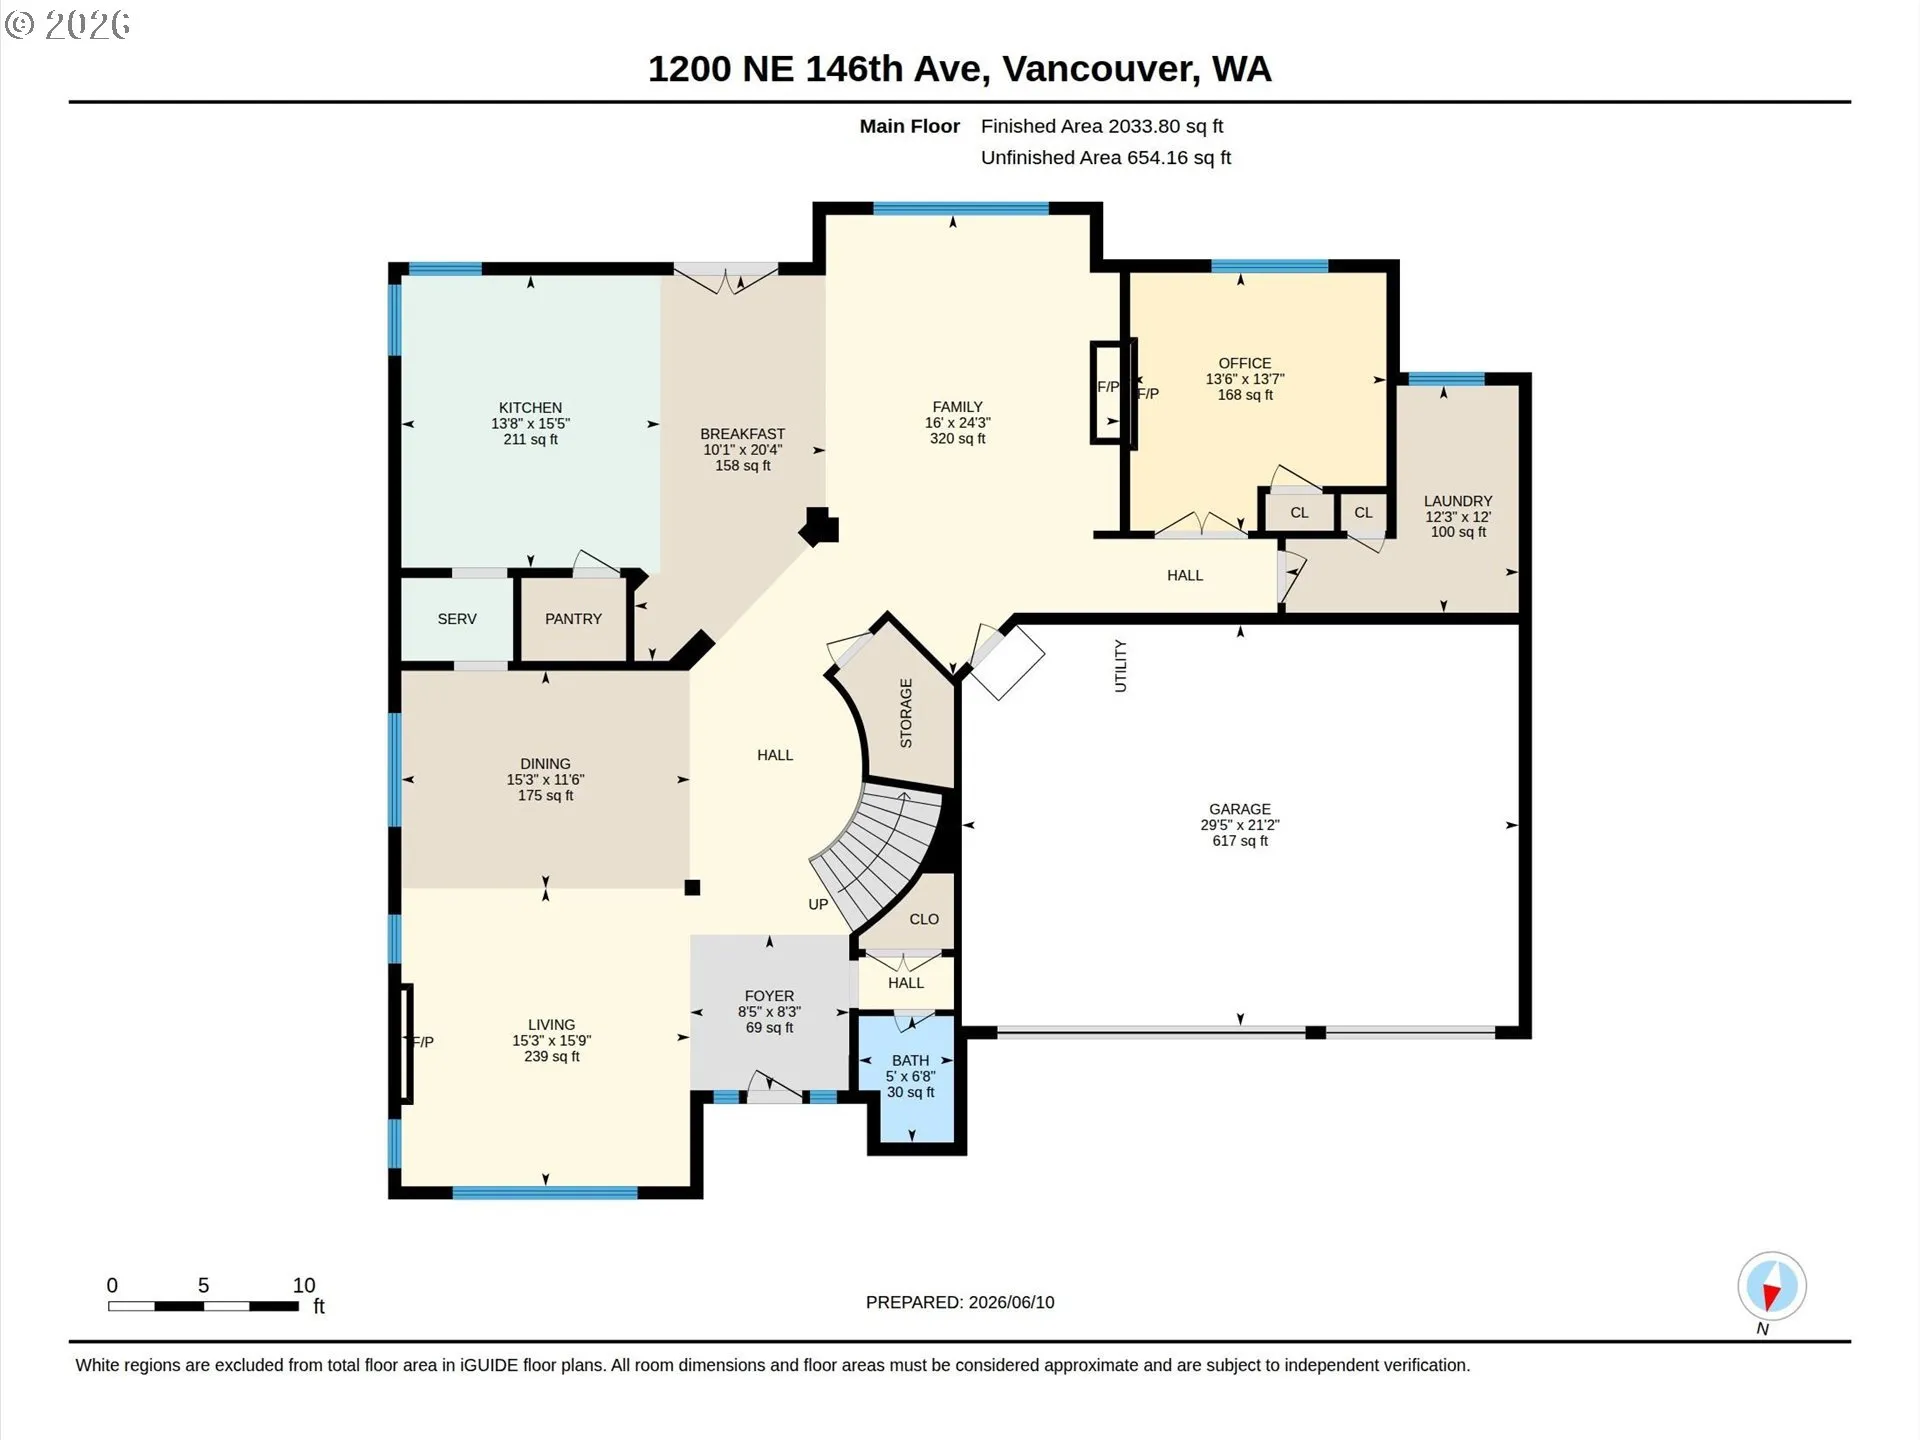
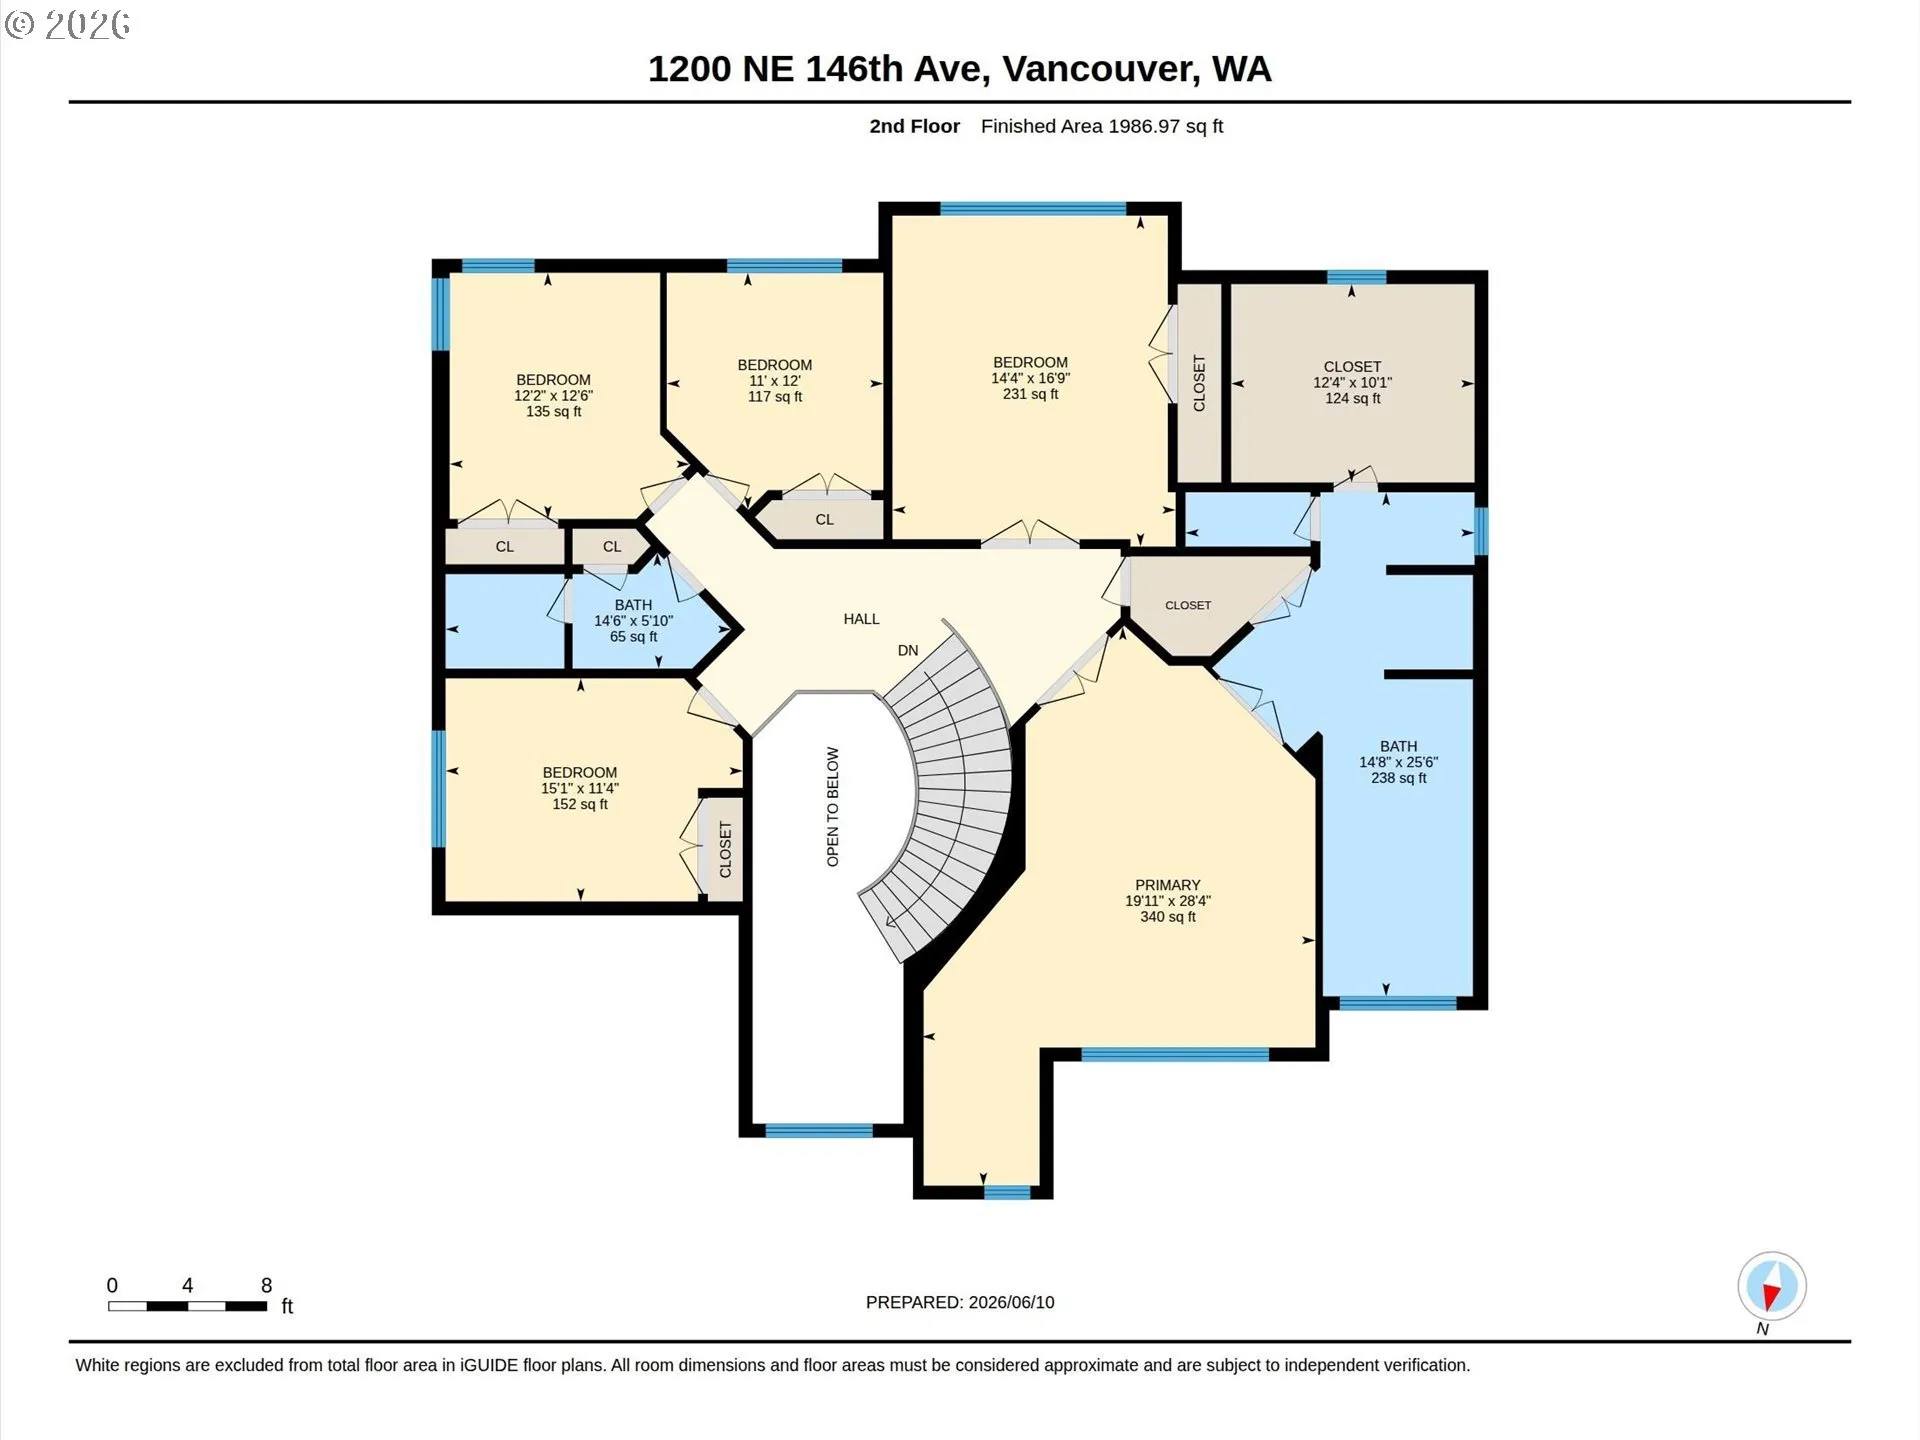
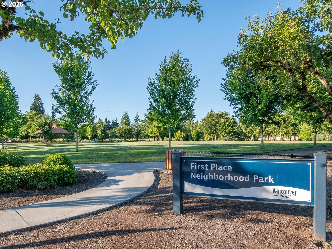
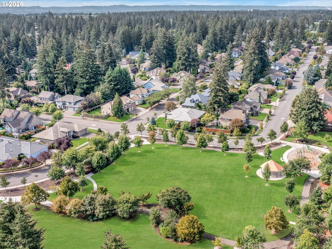
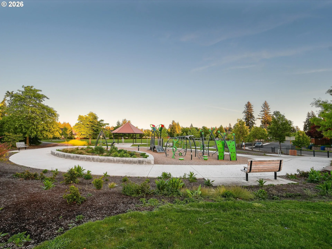
THIS PREMIER FIRST PLACE HOME STANDS APART—PRIME LOCATION, EXCEPTIONAL CONSTRUCTION AND A LEVEL OF QUALITY RARELY FOUND TODAY. Offering approximately 4,000 square feet on a quiet 1/4-acre cul-de-sac lot, this well-preserved original-owner home delivers substantial living space, genuine quality construction and classic custom architectural details, including a dramatic two-story entry, Brazilian cherry hardwood floors with inlaid accents, curved staircase, custom wood cabinetry and millwork, and expansive windows. Thoughtful updates include two new A/C units and new double ovens in 2025, exterior paint approximately two years ago, and premium high-end Hunter Douglas window coverings throughout. The flexible floor plan features five bedrooms upstairs, including an oversized bedroom that could easily serve as a bonus or recreation space, plus a main-level office and three full baths—including one full bath on the main level. All appliances included + home warranty offered. Enjoy First Place’s 3.5-acre neighborhood park, resident activities and easy access to shopping, dining, medical services and I-205. For buyers looking beyond simply “new” and searching for a home with true substance, craftsmanship and an enviable First Place setting, this is one that deserves to be seen—and experienced—in person.
Details
Updated on September 7, 2026 at 7:12 am-
MLS# 344376530
-
Price $1,049,000
-
Property Size 4020 Sqft
-
Land Area 0.25 Acres
-
Bedrooms 5
-
Bathrooms 3
-
Car Garage 3.0
-
Garage Size x x
-
Year Built 2004
-
Property Type SingleFamilyResidence, Residential
-
Property Status Active
-
Office Name John L. Scott Real Estate
-
Agent Name Bryan Fix
-
Office Phone 360-253-4100
Additional details
-
Listing Terms Cash, Conventional
-
Roof Tile
-
Sewer Public Sewer
-
Cooling Central Air
-
Heating Forced Air
-
County Clark
-
Property Type Residential
-
Parking Driveway
-
Elementary School Hearthwood
-
Middle School Cascade
-
High School Evergreen
-
Architectural Style Stories2, Craftsman
Walkscore
Mortgage Calculator
-
Down Payment
-
Loan Amount
-
Monthly Mortgage Payment
-
PMI
-
Monthly HOA Fees
Contact Information
Similar Listings
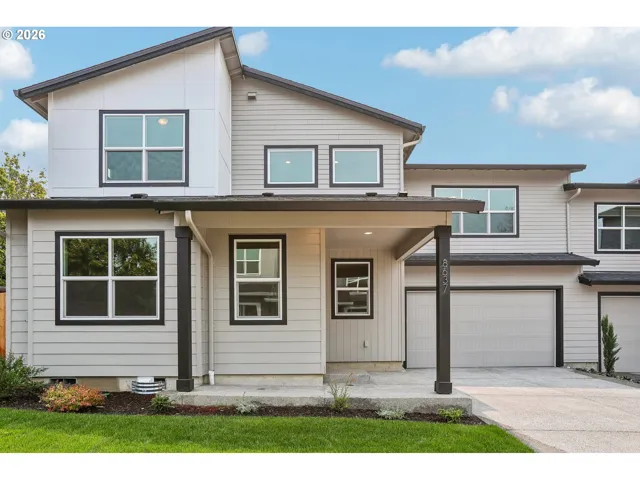
- Attached, Residential
- $489,960
- $499,960

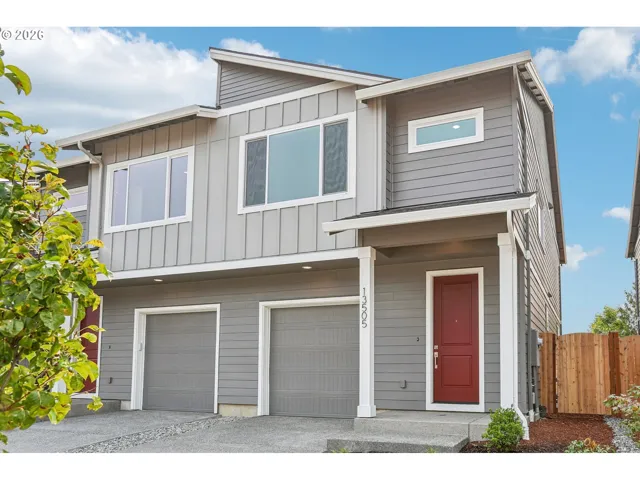
- Attached, Residential
- $414,960
- $424,960
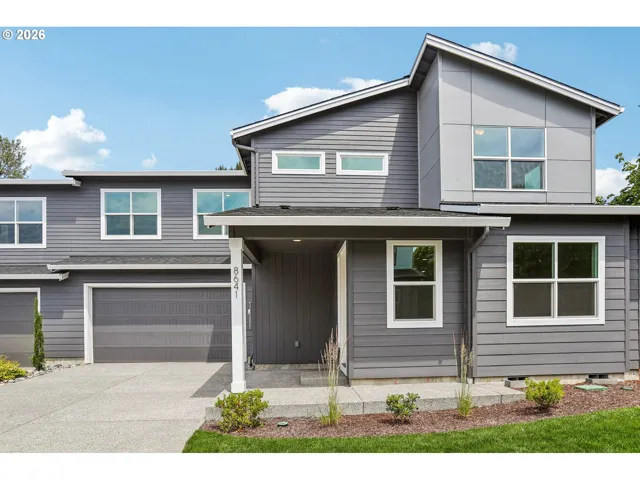
- Attached, Residential
- $519,960
- $524,960
 The listings you see here are pulled from the RMLS IDX feed and are meant exclusively for your personal, non-commercial snooping pleasure. You can’t use this info to build a Zillow clone, stalk your ex’s new house, or anything shady. It’s just here to help you find your next place to live. The data is considered reliable, but let’s be real—mistakes happen, and RMLS doesn’t guarantee it's 100% accurate. Double-check the details before you fall in love with that “3-bedroom charmer” that turns out to be a 1-bedroom with a sketchy garage conversion.
IDX information is provided exclusively for consumers’ personal, non-commercial use, it may not be used for any purpose other than to identify prospective properties consumers may be interested in purchasing, data is deemed reliable but is not guaranteed accurate by RMLS. All information provided is deemed reliable, but is not guaranteed and should be independently verified.
The listings you see here are pulled from the RMLS IDX feed and are meant exclusively for your personal, non-commercial snooping pleasure. You can’t use this info to build a Zillow clone, stalk your ex’s new house, or anything shady. It’s just here to help you find your next place to live. The data is considered reliable, but let’s be real—mistakes happen, and RMLS doesn’t guarantee it's 100% accurate. Double-check the details before you fall in love with that “3-bedroom charmer” that turns out to be a 1-bedroom with a sketchy garage conversion.
IDX information is provided exclusively for consumers’ personal, non-commercial use, it may not be used for any purpose other than to identify prospective properties consumers may be interested in purchasing, data is deemed reliable but is not guaranteed accurate by RMLS. All information provided is deemed reliable, but is not guaranteed and should be independently verified. 
