

9193 Sw Morrison St, Portland, Oregon 97225
- $2,999,000
- $2,990,000
9193 Sw Morrison St, Portland, Oregon 97225
- $2,999,000
- $2,990,000
Overview
- 4
- 5
- 3.0
- 4592 Sqft
- 2026
- SingleFamilyResidence, Residential
- 344446793
- 0.51 Acres
- The Agency Portland
- Michelle Kovalev
Description
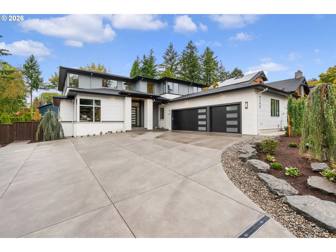
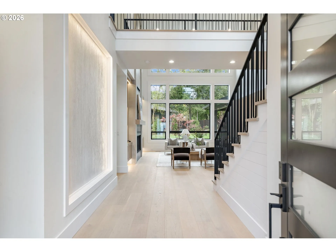
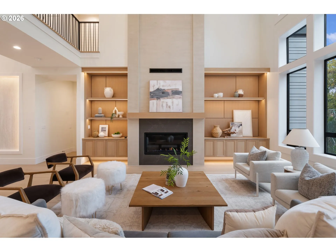
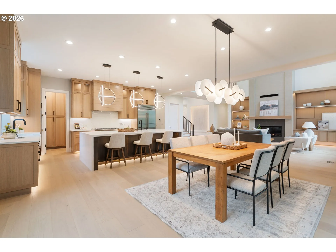
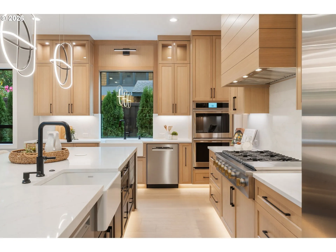
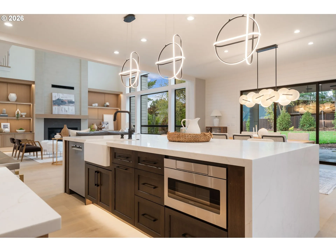
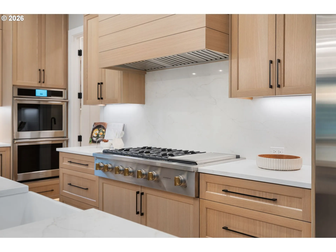
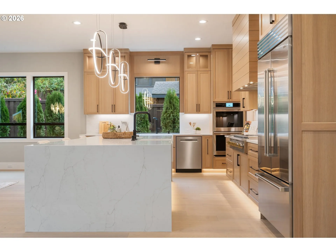
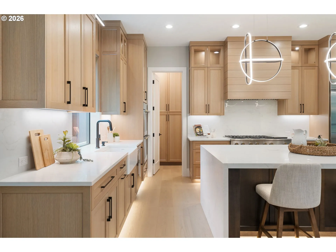
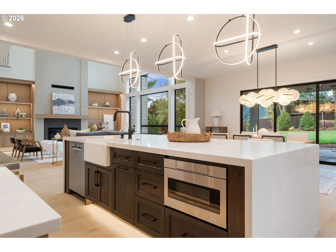
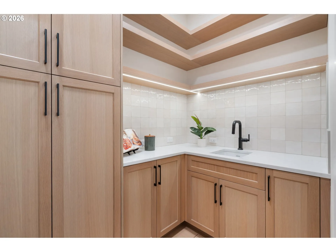
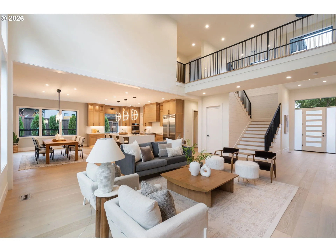
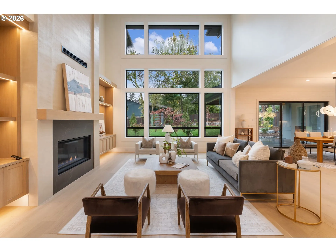
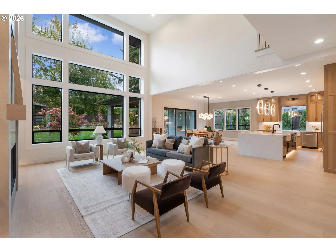
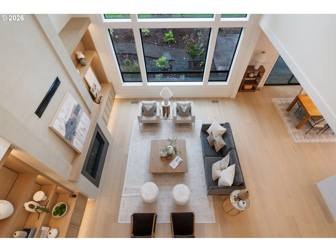
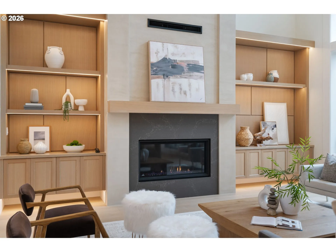
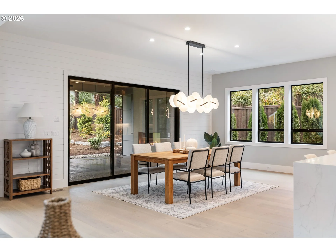
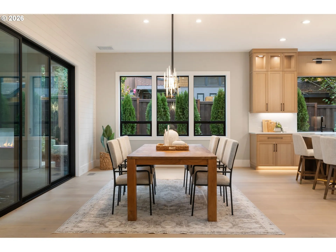
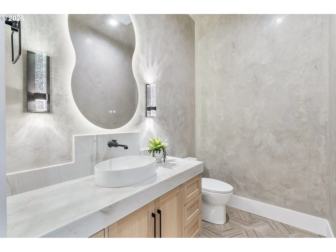
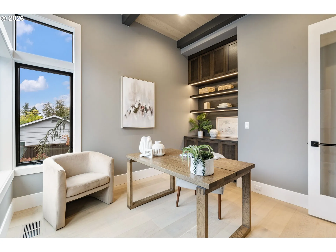
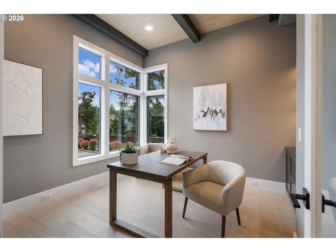
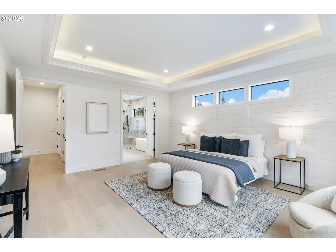
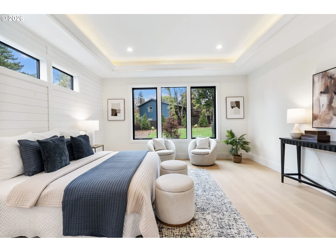
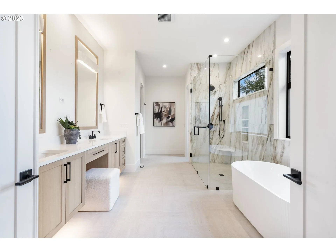
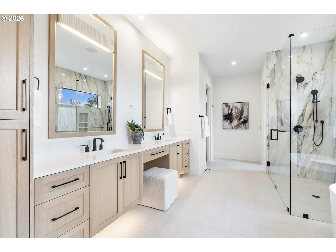
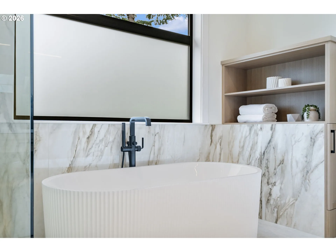
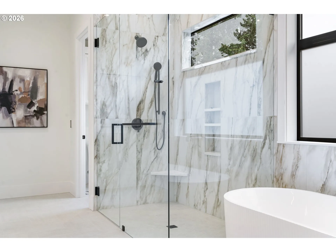
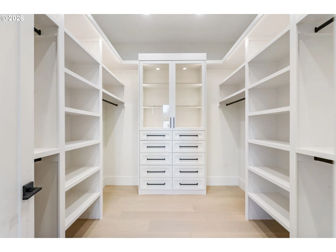
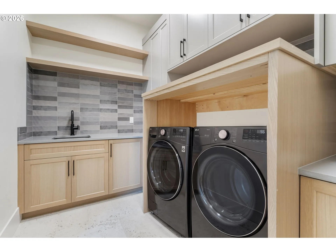
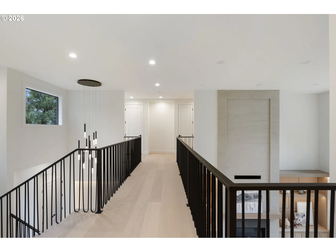
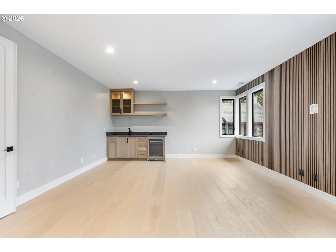
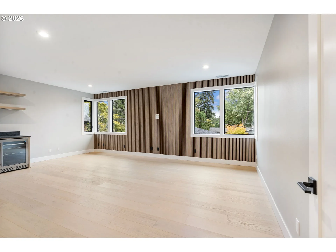
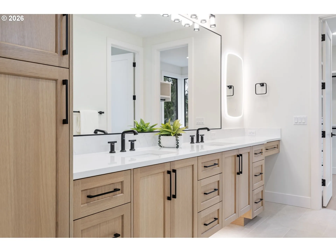
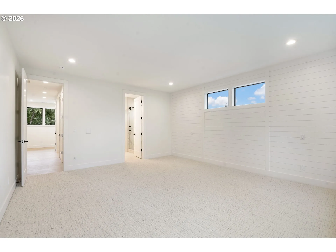
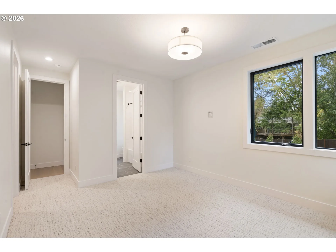
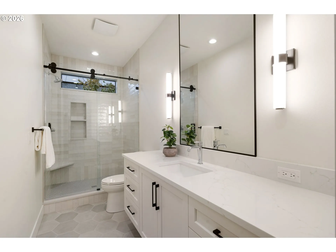
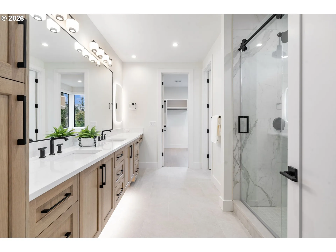
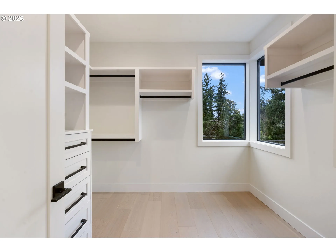
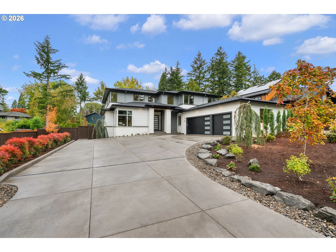
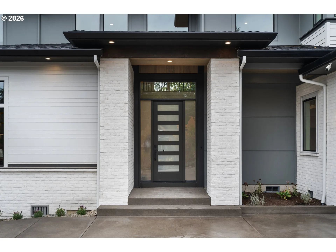
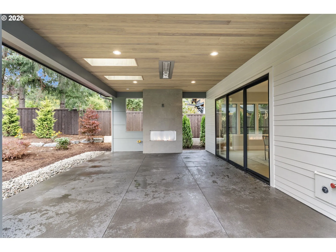
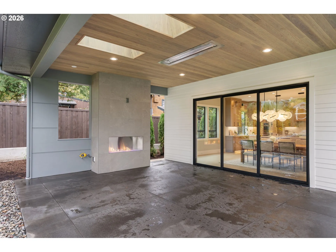
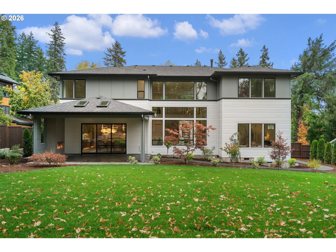
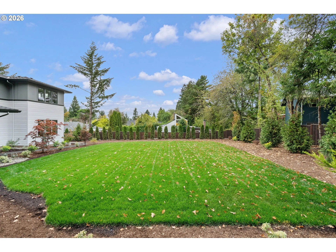
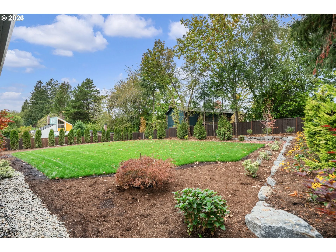
OPEN HOUSE SAT/ SUN 12am-2pm Exceptional new construction on a private .5-acre lot in Washington County, showcasing elevated craftsmanship, luxury finishes, and thoughtful design throughout. The dramatic great room features soaring 20′ ceilings and a custom Venetian plaster fireplace, while 10′ ceilings on the main level, engineered white oak hardwoods, custom white oak cabinetry and millwork, iron railings, quartz surfaces, and LED lighting add to the home’s refined feel. Two spacious primary suites—one on each level—offer flexibility for multi-generational living, both featuring heated bathroom floors.The chef’s kitchen is designed for entertaining with a Monogram appliance package, 42″ Sub-Zero refrigerator, 48″ gas cooktop, two sinks, two dishwashers, and a walk-in pantry with its own sink. The upper-level bonus room includes a wet bar and built-in wine cooler.Enjoy year-round outdoor living on the covered and heated back patio with Infratech electric heaters and a gas fireplace, overlooking the fully landscaped and irrigated yard. Additional features include dual HVAC systems, Wi-Fi-enabled thermostats, added insulation throughout, central vacuum, Milgard windows, and main-level laundry with LG washer and dryer.An oversized 3-car garage features a separate shop/storage area, polyaspartic flooring, Wi-Fi-enabled openers, and EV charger pre-wire, plus additional off-street parking. Canvas Handmade Brick, custom concrete work, and a composition roof complete this beautifully crafted home.
Details
Updated on October 27, 2026 at 10:46 pm-
MLS# 344446793
-
Price $2,999,000
-
Property Size 4592 Sqft
-
Land Area 0.51 Acres
-
Bedrooms 4
-
Bathrooms 5
-
Car Garage 3.0
-
Garage Size x x
-
Year Built 2026
-
Property Type SingleFamilyResidence, Residential
-
Property Status Active
-
Office Name The Agency Portland
-
Agent Name Michelle Kovalev
-
Office Phone 503-297-2000
Additional details
-
Listing Terms Cash, Conventional
-
Roof Composition
-
Sewer Public Sewer
-
Cooling Central Air
-
Heating ENERGYSTARQualified Equipment, Forced Air95Plus
-
County Washington
-
Property Type Residential
-
Parking Driveway
-
Elementary School W Tualatin View
-
Middle School Cedar Park
-
High School Beaverton
-
Architectural Style Stories2, Custom Style
Walkscore
Mortgage Calculator
-
Down Payment
-
Loan Amount
-
Monthly Mortgage Payment
-
PMI
-
Monthly HOA Fees
Contact Information
Similar Listings

- SingleFamilyResidence, Residential
- $445,000
- $455,000


- SingleFamilyResidence, Residential
- $409,000
- $419,000
- SingleFamilyResidence, Residential
- $385,000
 The listings you see here are pulled from the RMLS IDX feed and are meant exclusively for your personal, non-commercial snooping pleasure. You can’t use this info to build a Zillow clone, stalk your ex’s new house, or anything shady. It’s just here to help you find your next place to live. The data is considered reliable, but let’s be real—mistakes happen, and RMLS doesn’t guarantee it's 100% accurate. Double-check the details before you fall in love with that “3-bedroom charmer” that turns out to be a 1-bedroom with a sketchy garage conversion.
IDX information is provided exclusively for consumers’ personal, non-commercial use, it may not be used for any purpose other than to identify prospective properties consumers may be interested in purchasing, data is deemed reliable but is not guaranteed accurate by RMLS. All information provided is deemed reliable, but is not guaranteed and should be independently verified.

