

Overview
- 4
- 3
- 2.0
- 3760 Sqft
- 1936
- SingleFamilyResidence, Residential
- 344467832
- 0.39 Acres
- Windermere Realty Trust
- Jon Cohen
Description
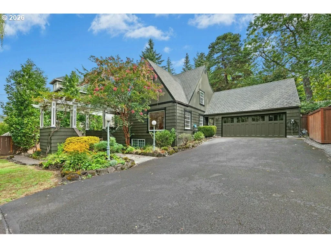
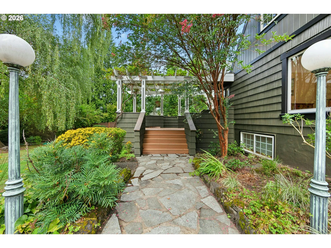
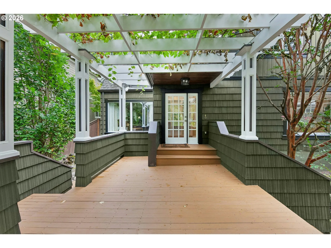
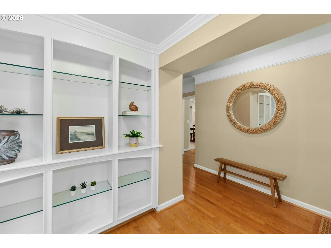
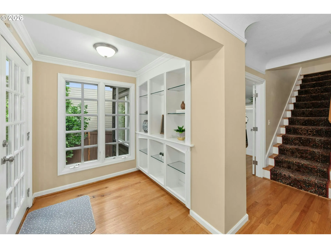
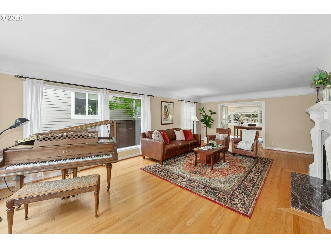
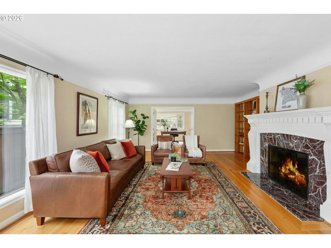
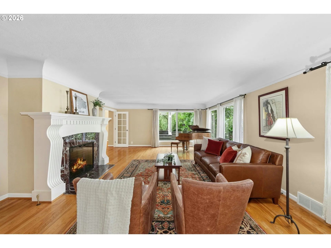
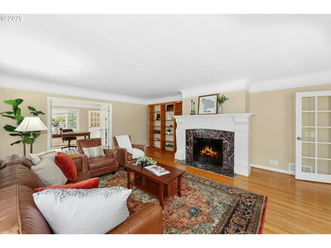
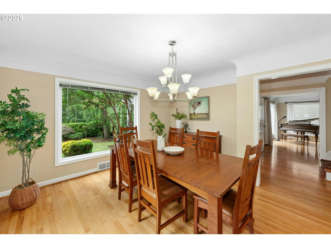
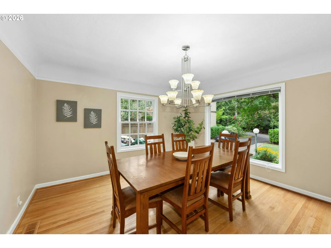
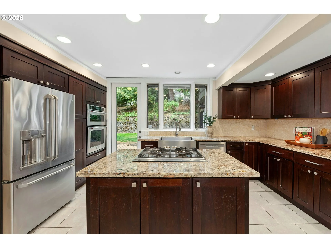
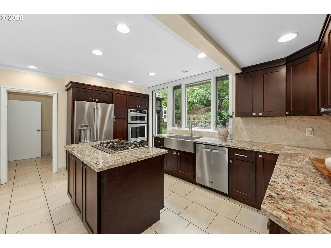
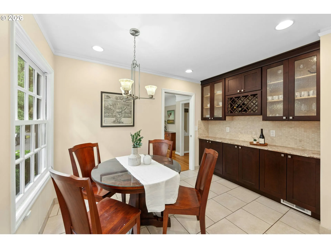
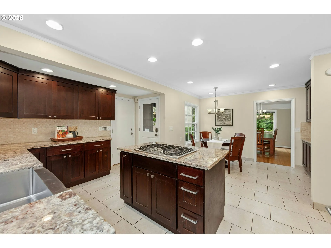
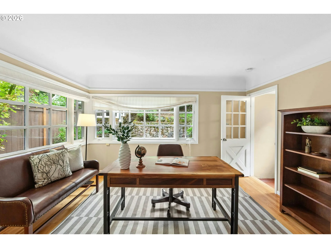
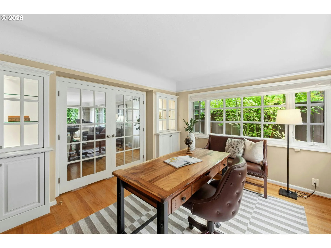
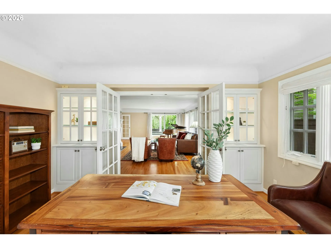
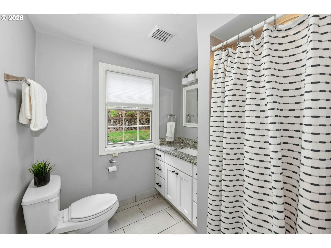
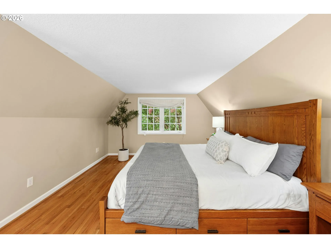
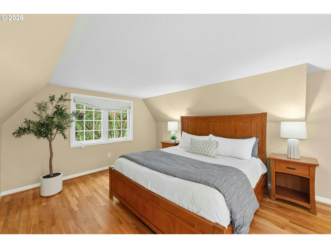
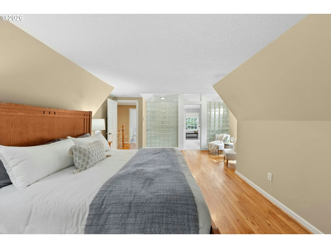
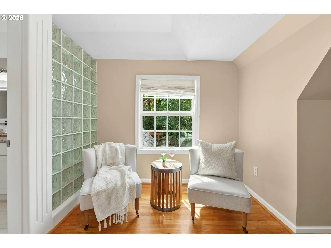
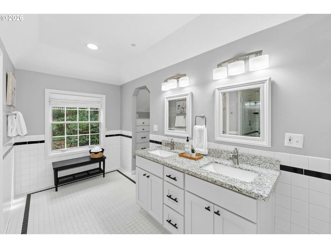
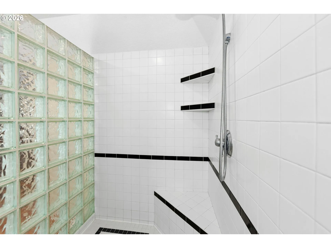
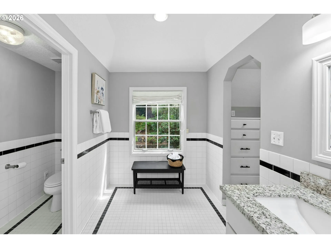
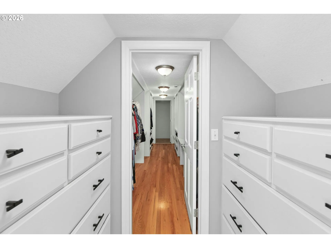
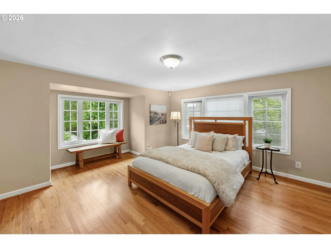
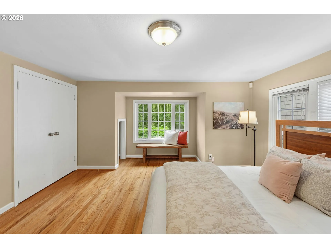
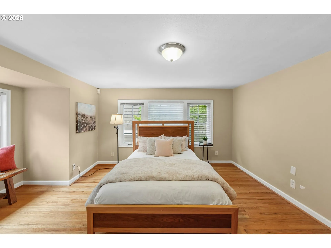
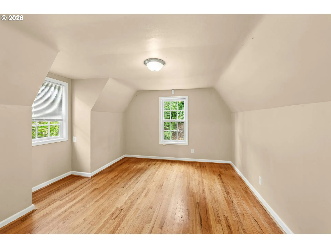
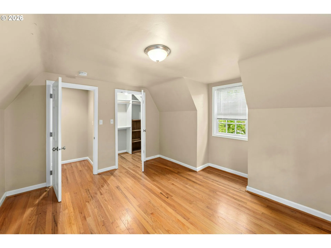
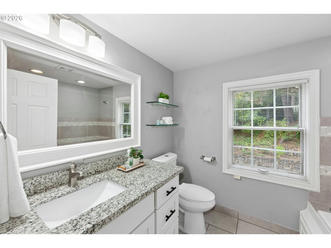
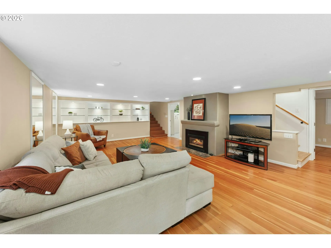
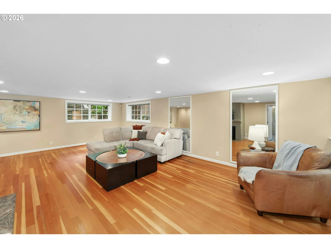
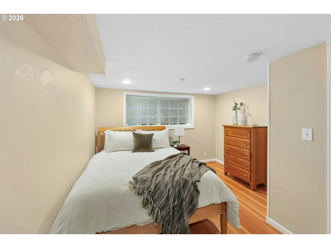
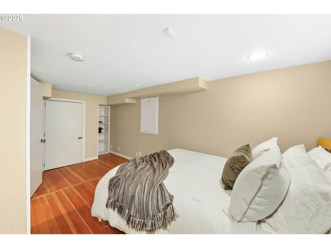
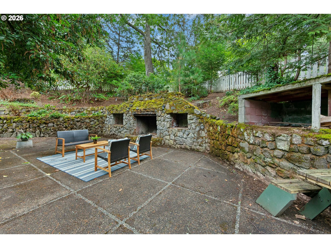
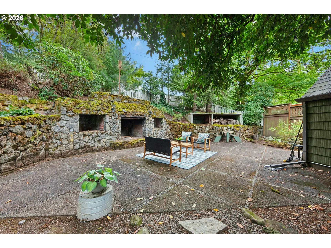
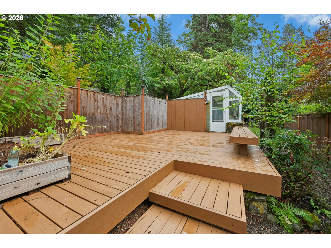
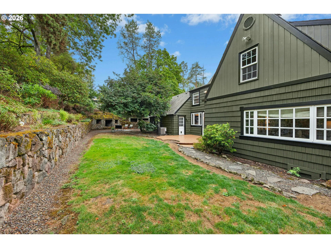
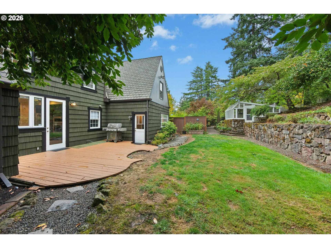
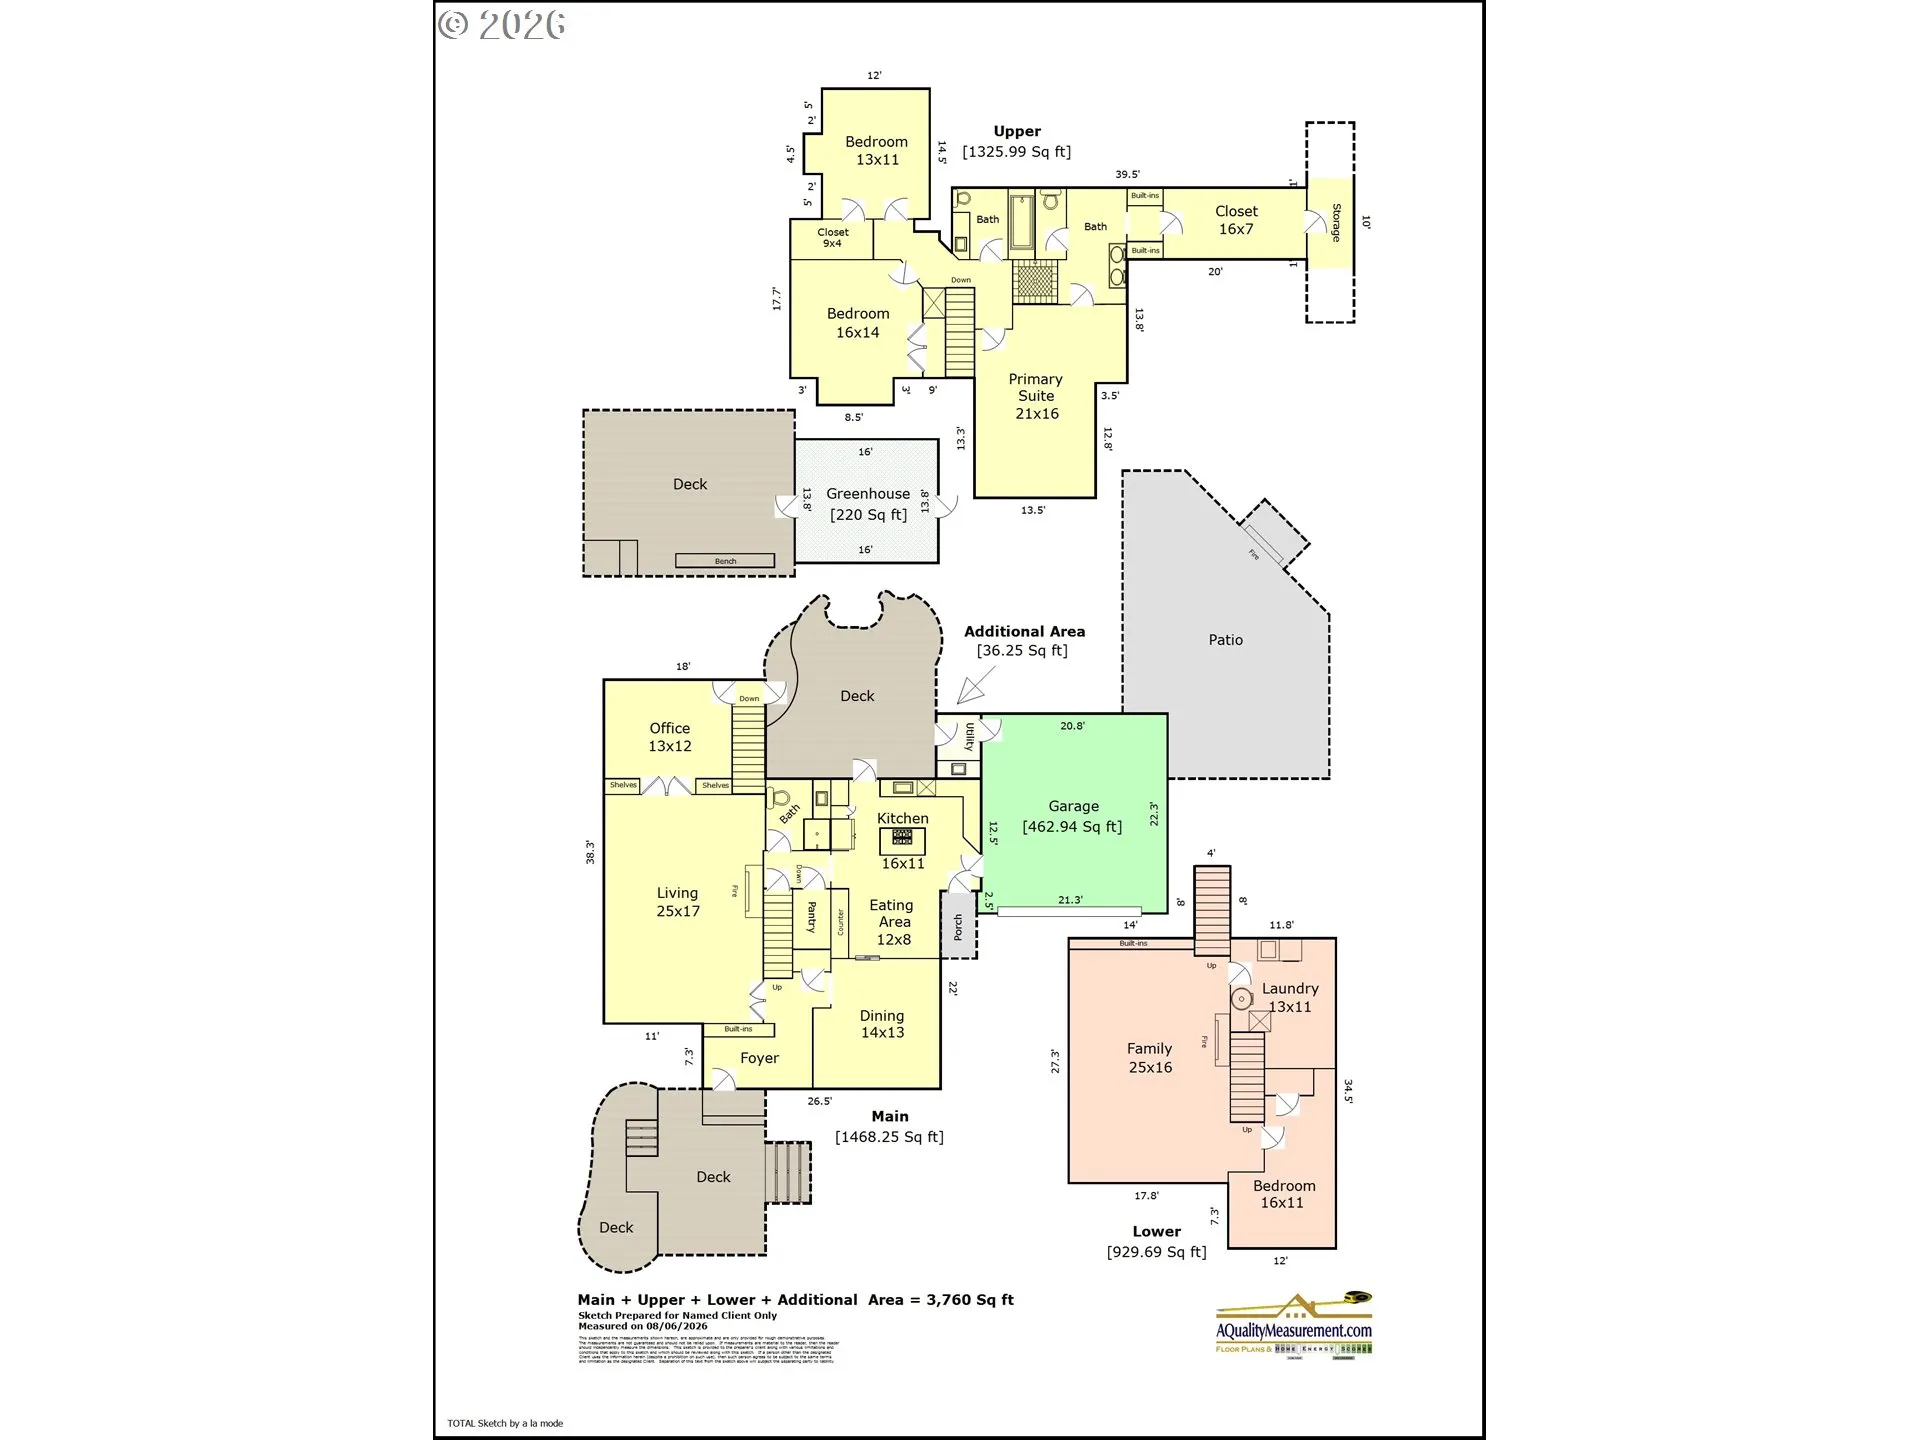
Tucked into a serene, estate-like setting, this Tudor-influenced Cape Cod Revival offers exceptional privacy, beautifully curated outdoor living, and a warm, inviting atmosphere ideal for bringing friends and family together. Built in 1936 and meticulously maintained, the home features three levels of gracious living with hardwood floors, coved ceilings, thick sound-dampening walls, built-ins, and abundant natural light from the picture windows. The living room’s corner windows and marble-surround gas fireplace create an elegant gathering space, while the light-filled office overlooking the backyard is perfect for working from home. The formal dining room features large picture windows and classic coved ceilings, and the updated kitchen includes stainless steel appliances and a quiet breakfast nook. The exquisite primary suite offers a large walk-in shower and generous closet space, and the finished basement adds flexible living with excellent light. Outside, the property shines with multiple magical outdoor spaces including basalt terraces, stone fireplaces and grills, terraced gardens, two wood decks, a large greenhouse, and a pergola-covered front porch. Nestled among mature trees in close-in Southwest Portland, this home blends vintage charm, modern updates, and extraordinary outdoor living in a truly rare offering.
Details
Updated on September 14, 2026 at 1:04 am-
MLS# 344467832
-
Price $945,000
-
Property Size 3760 Sqft
-
Land Area 0.39 Acres
-
Bedrooms 4
-
Bathrooms 3
-
Car Garage 2.0
-
Garage Size x x
-
Year Built 1936
-
Property Type SingleFamilyResidence, Residential
-
Property Status Active
-
Office Name Windermere Realty Trust
-
Agent Name Jon Cohen
-
Office Phone 503-297-1033
Additional details
-
Listing Terms Cash, Conventional
-
Roof Composition
-
Sewer Public Sewer
-
Cooling Central Air
-
Heating Forced Air
-
County Multnomah
-
Property Type Residential
-
Parking Driveway
-
Elementary School Hayhurst
-
Middle School Robert Gray
-
High School Ida B Wells
-
Architectural Style Capecod, Tudor
Walkscore
Mortgage Calculator
-
Down Payment
-
Loan Amount
-
Monthly Mortgage Payment
-
PMI
-
Monthly HOA Fees
Contact Information
Similar Listings
- SingleFamilyResidence, Residential
- $422,499
- $422,500


- MultiFamily
- $719,900
- $735,000

- Condominium, Residential
- $479,000
 The listings you see here are pulled from the RMLS IDX feed and are meant exclusively for your personal, non-commercial snooping pleasure. You can’t use this info to build a Zillow clone, stalk your ex’s new house, or anything shady. It’s just here to help you find your next place to live. The data is considered reliable, but let’s be real—mistakes happen, and RMLS doesn’t guarantee it's 100% accurate. Double-check the details before you fall in love with that “3-bedroom charmer” that turns out to be a 1-bedroom with a sketchy garage conversion.
IDX information is provided exclusively for consumers’ personal, non-commercial use, it may not be used for any purpose other than to identify prospective properties consumers may be interested in purchasing, data is deemed reliable but is not guaranteed accurate by RMLS. All information provided is deemed reliable, but is not guaranteed and should be independently verified.
The listings you see here are pulled from the RMLS IDX feed and are meant exclusively for your personal, non-commercial snooping pleasure. You can’t use this info to build a Zillow clone, stalk your ex’s new house, or anything shady. It’s just here to help you find your next place to live. The data is considered reliable, but let’s be real—mistakes happen, and RMLS doesn’t guarantee it's 100% accurate. Double-check the details before you fall in love with that “3-bedroom charmer” that turns out to be a 1-bedroom with a sketchy garage conversion.
IDX information is provided exclusively for consumers’ personal, non-commercial use, it may not be used for any purpose other than to identify prospective properties consumers may be interested in purchasing, data is deemed reliable but is not guaranteed accurate by RMLS. All information provided is deemed reliable, but is not guaranteed and should be independently verified. 
