

2508 SE 67TH AVE, Portland, OR 97206
- $599,900
2508 SE 67TH AVE, Portland, OR 97206
- $599,900
Overview
- 2
- 2
- 2033 Sqft
- 1950
- SingleFamilyResidence, Residential
- 344571964
- 0.27 Acres
- Blue Sky Property Northwest
- Douglas MacLeod
Description
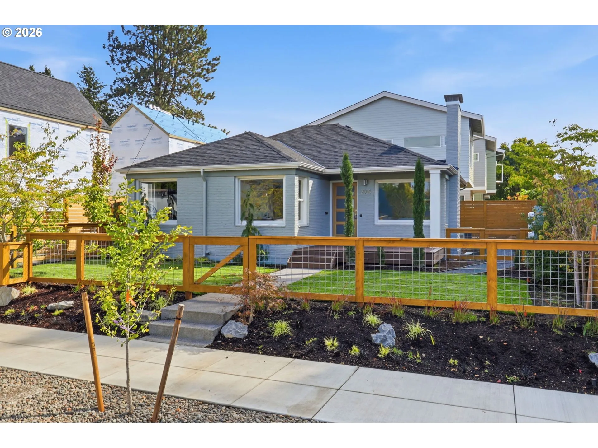
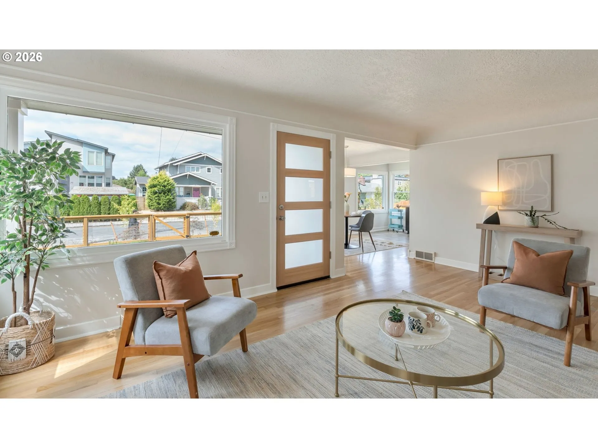
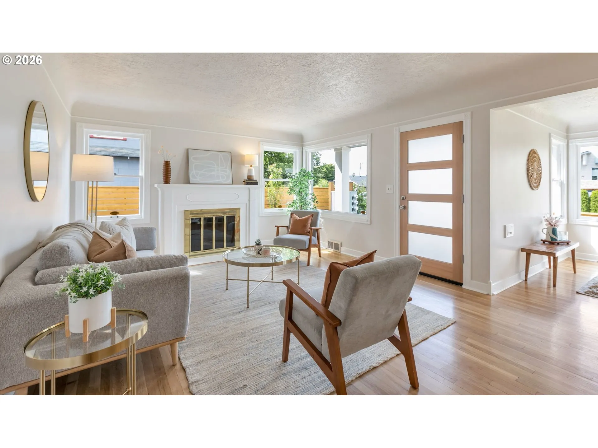
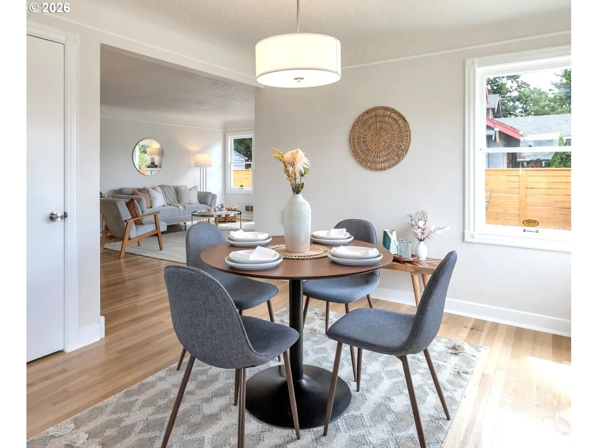
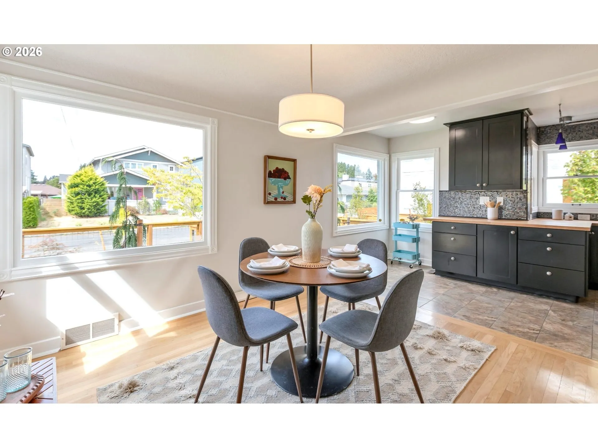
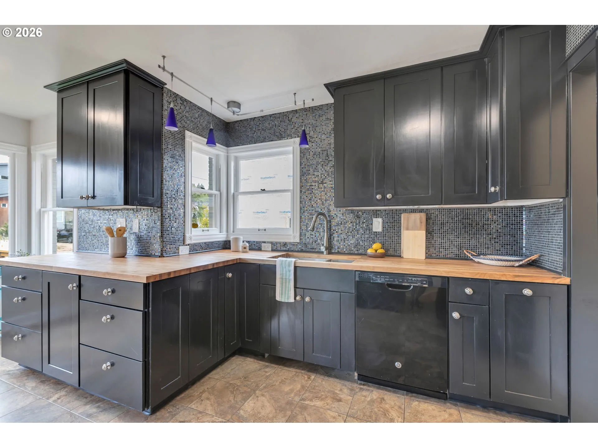
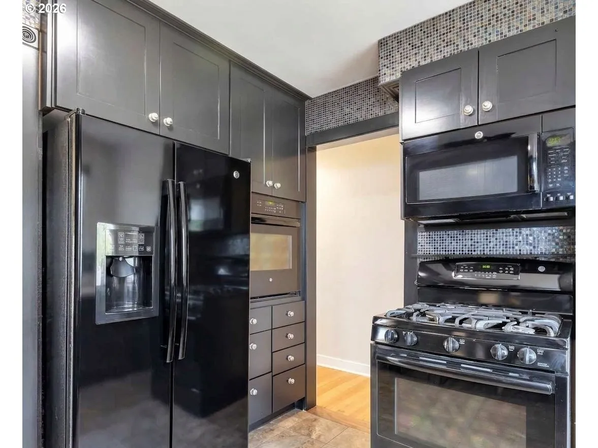
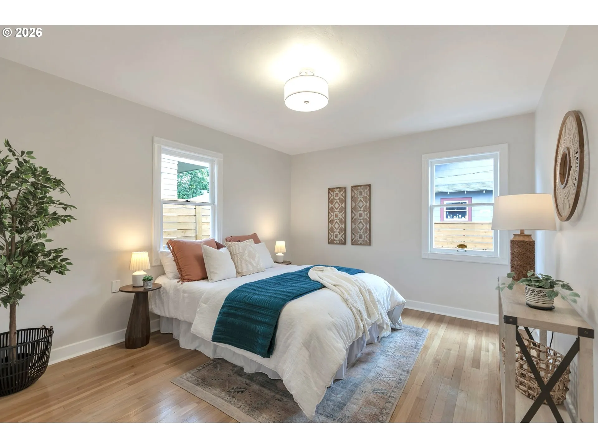
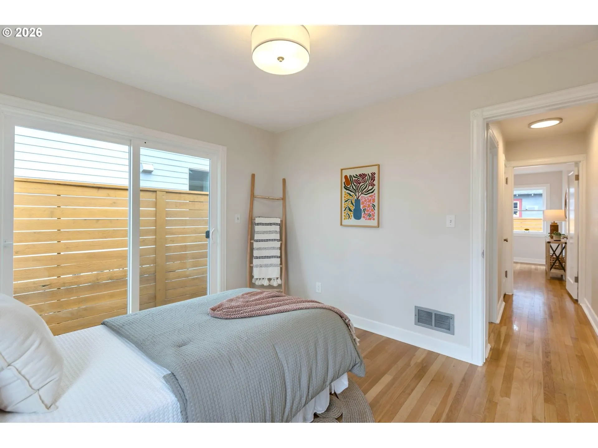
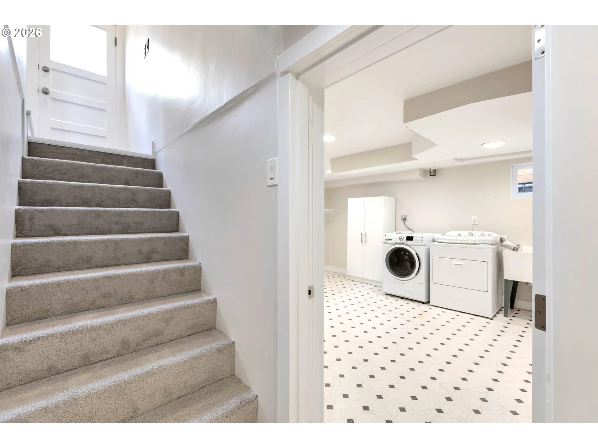
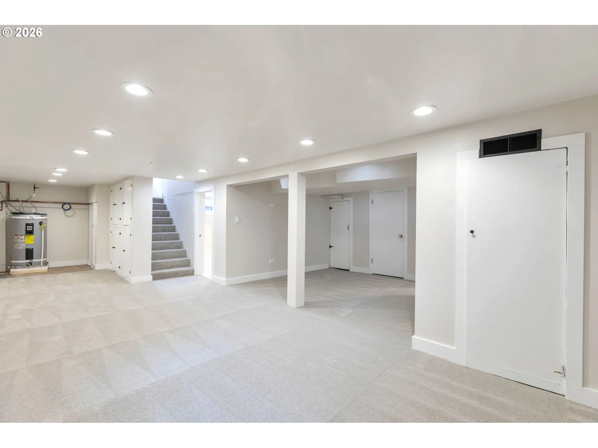
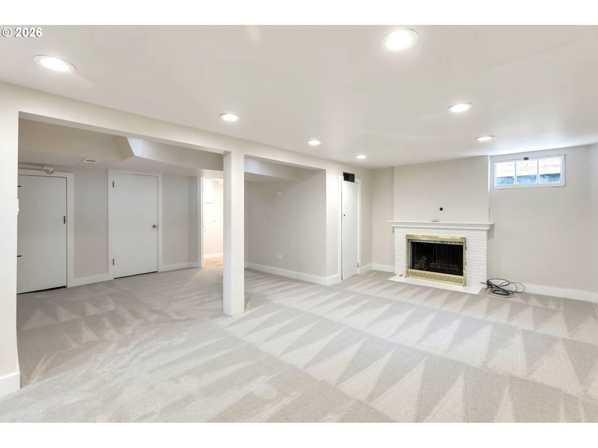
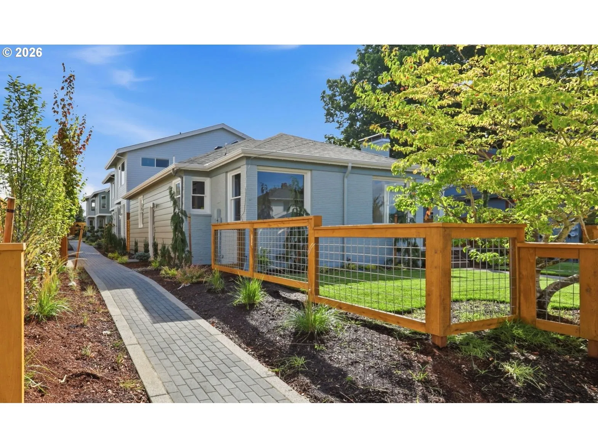
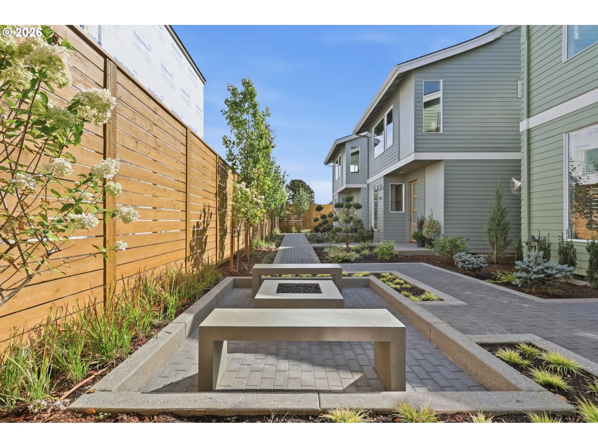
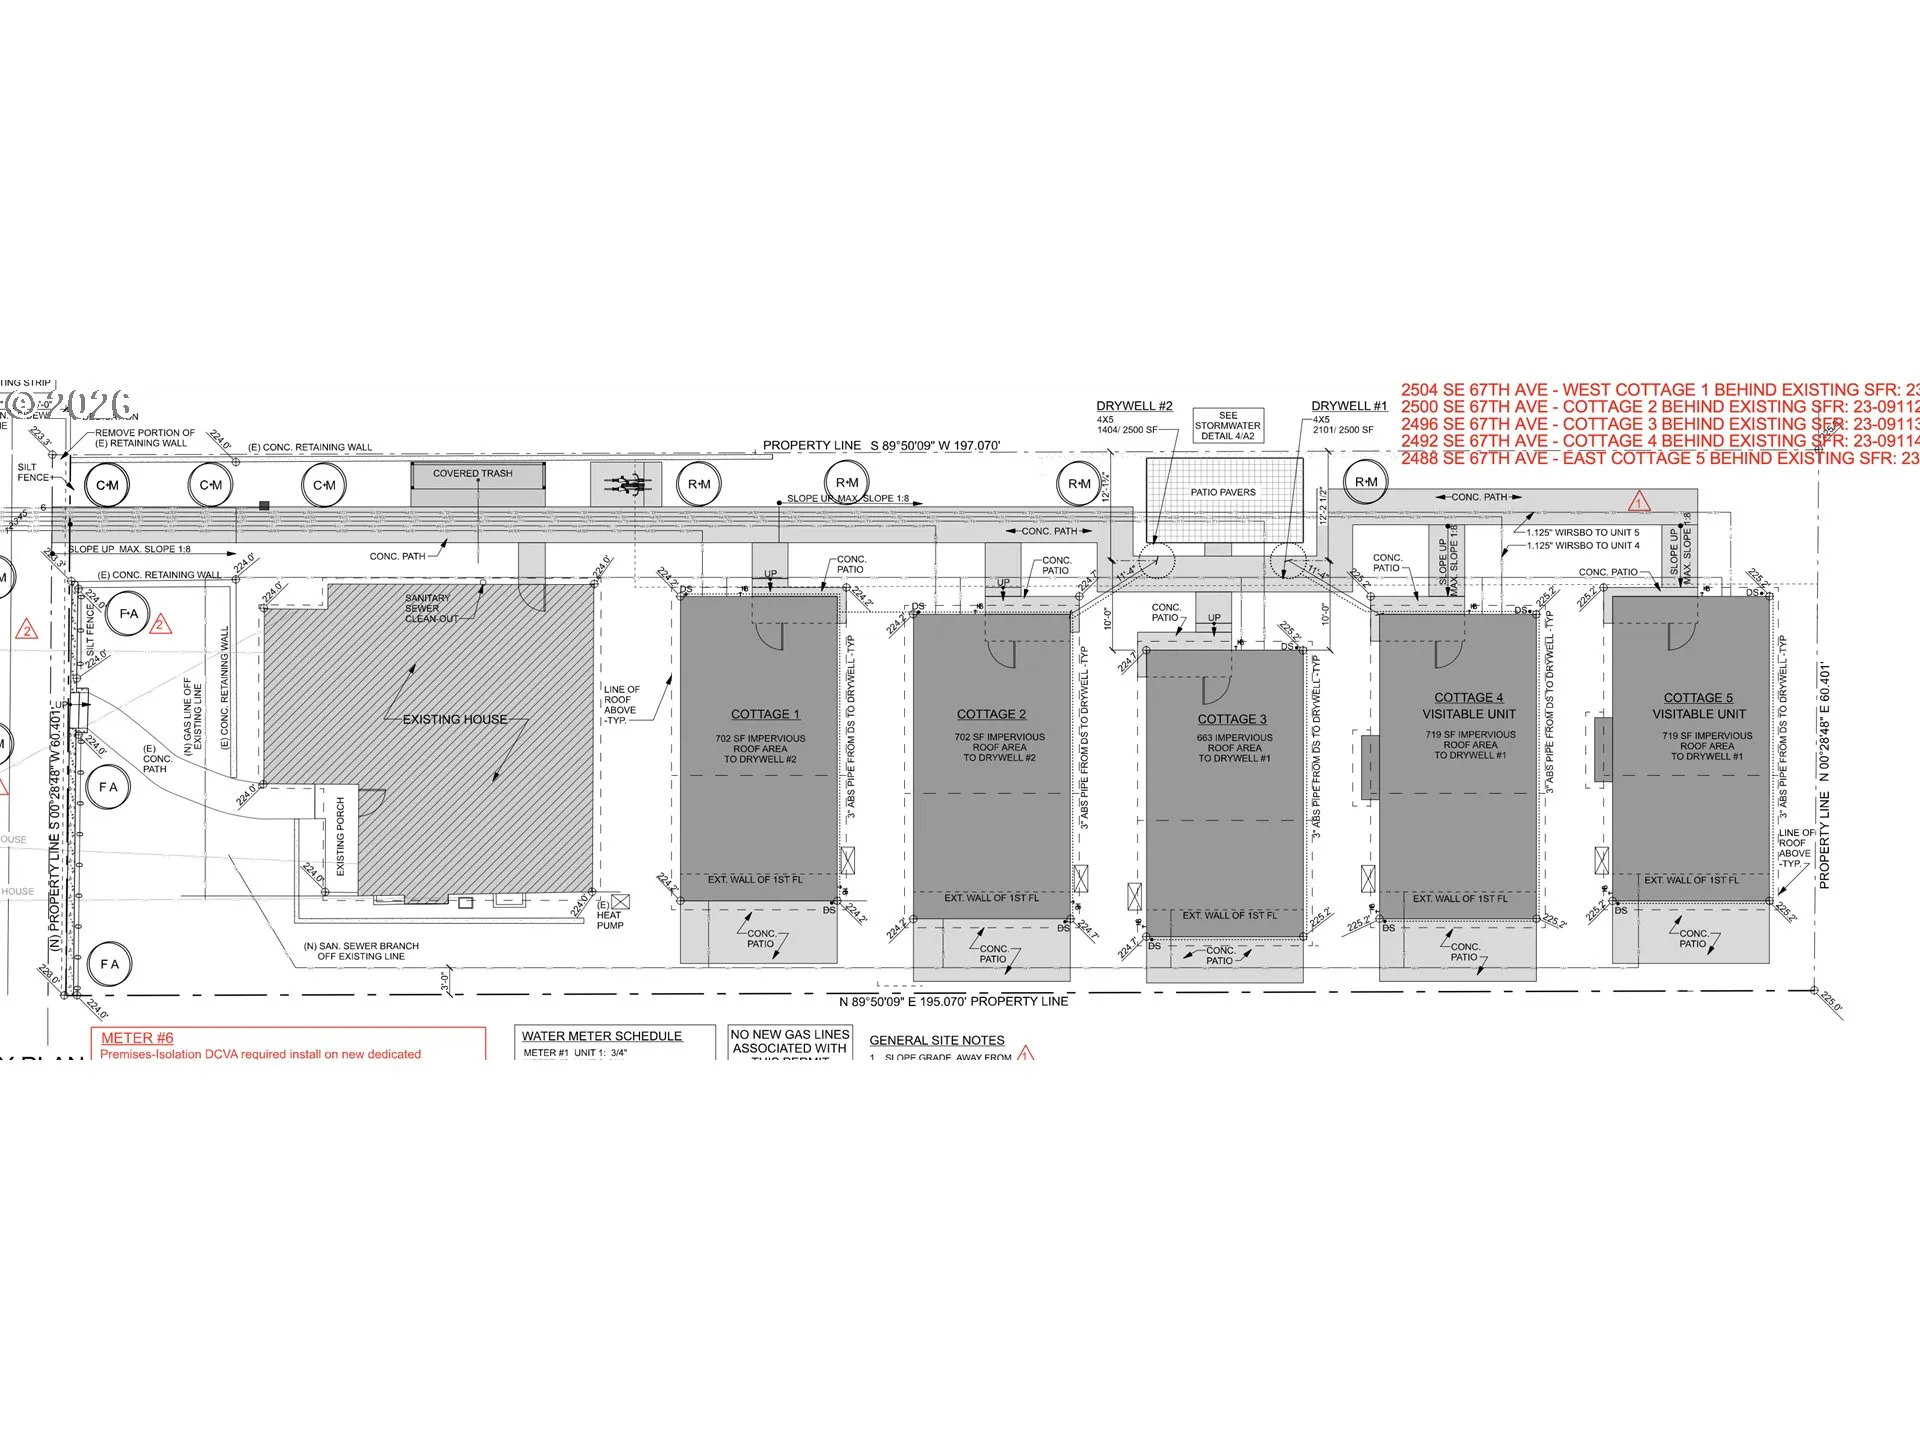
OPEN SUNDAY 12-2. Bright, beautiful remodel in a hidden gem of a location: A five minute stroll to 176 acre Mount Tabor Park (including off leash dog park at 0.2 miles) and a quick trip to SE Division’s many beloved restaurants and shops. Dinner, drinks, coffee or ice cream anyone? Enjoy two generous bedrooms, as well as the oversized living and dining rooms. Note the painted brick fireplace and hardwood floors both in outstanding condition. Spill over into the wide open (dry!) basement, also with wood fireplace. A versatile space to set up as a family room, third bedroom, or convenient place to hide that certain family member. Storage: everybody needs a bit more, and as fate would have it there’s quite a bit available in the oversized downstairs laundry room. Getting interested? Then dig this: New landscaping, lawn and front deck. New front door, interior hardware, sliding patio door, and light fixtures. New paint inside and out, new gutters and downspouts; new exterior electrical panel, and water main to house. Newer roof and mechanicals. The bricks may be from 1950, but the house lives like new construction! And do not overlook the HOA’s centrally located gas fire pit and polished cement benches. It’s a super nice place for a quiet coffee or a shared pinner. “Bike Paradise” rating. Bus stop on the corner.
Details
Updated on September 12, 2026 at 8:48 pm-
MLS# 344571964
-
Price $599,900
-
Property Size 2033 Sqft
-
Land Area 0.27 Acres
-
Bedrooms 2
-
Bathrooms 2
-
Garage Size x x
-
Year Built 1950
-
Property Type SingleFamilyResidence, Residential
-
Property Status Active
-
Office Name Blue Sky Property Northwest
-
Agent Name Douglas MacLeod
-
Office Phone 503-481-3997
Additional details
-
Listing Terms Cash, Conventional
-
Roof Composition
-
Sewer Public Sewer
-
Cooling Central Air
-
Heating Forced Air95Plus
-
County Multnomah
-
Property Type Residential
-
Parking On Street
-
Elementary School Atkinson
-
Middle School Harrison Park
-
High School Franklin
-
Architectural Style Mid Century Modern
Walkscore
Mortgage Calculator
-
Down Payment
-
Loan Amount
-
Monthly Mortgage Payment
-
PMI
-
Monthly HOA Fees
Contact Information
Similar Listings
- ResidentialRecreational, Land
- $150,000

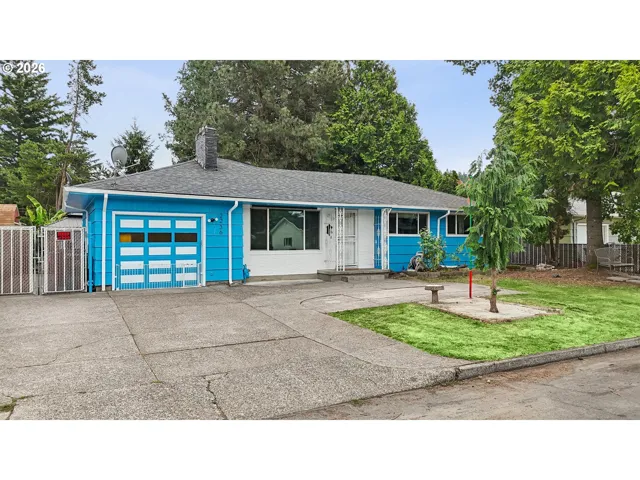
- SingleFamilyResidence, Residential
- $490,000
- $495,000
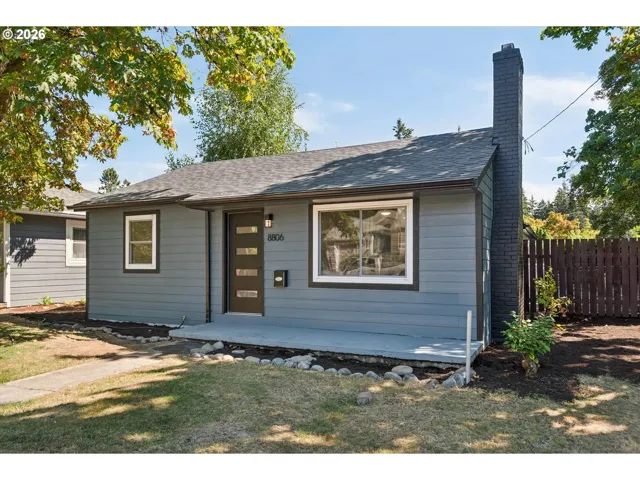
- SingleFamilyResidence, Residential
- $465,000
- $475,000
 The listings you see here are pulled from the RMLS IDX feed and are meant exclusively for your personal, non-commercial snooping pleasure. You can’t use this info to build a Zillow clone, stalk your ex’s new house, or anything shady. It’s just here to help you find your next place to live. The data is considered reliable, but let’s be real—mistakes happen, and RMLS doesn’t guarantee it's 100% accurate. Double-check the details before you fall in love with that “3-bedroom charmer” that turns out to be a 1-bedroom with a sketchy garage conversion.
IDX information is provided exclusively for consumers’ personal, non-commercial use, it may not be used for any purpose other than to identify prospective properties consumers may be interested in purchasing, data is deemed reliable but is not guaranteed accurate by RMLS. All information provided is deemed reliable, but is not guaranteed and should be independently verified.
The listings you see here are pulled from the RMLS IDX feed and are meant exclusively for your personal, non-commercial snooping pleasure. You can’t use this info to build a Zillow clone, stalk your ex’s new house, or anything shady. It’s just here to help you find your next place to live. The data is considered reliable, but let’s be real—mistakes happen, and RMLS doesn’t guarantee it's 100% accurate. Double-check the details before you fall in love with that “3-bedroom charmer” that turns out to be a 1-bedroom with a sketchy garage conversion.
IDX information is provided exclusively for consumers’ personal, non-commercial use, it may not be used for any purpose other than to identify prospective properties consumers may be interested in purchasing, data is deemed reliable but is not guaranteed accurate by RMLS. All information provided is deemed reliable, but is not guaranteed and should be independently verified. 
