Overview
- 4
- 5
- 3.0
- 3441 Sqft
- 2027
- SingleFamilyResidence, Residential
- 344955573
- Toll Brothers Real Estate Inc
- Jeannine Runyan
Description
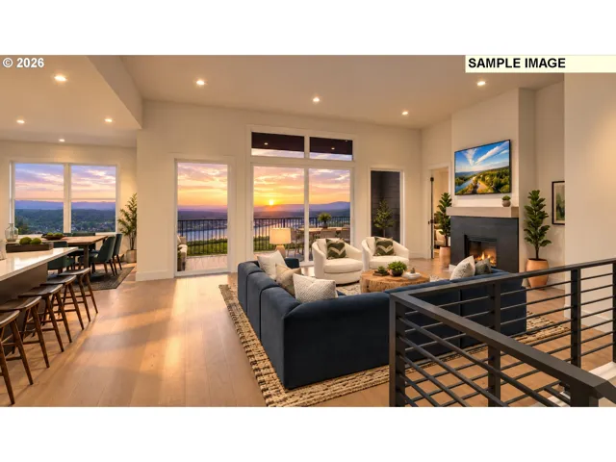
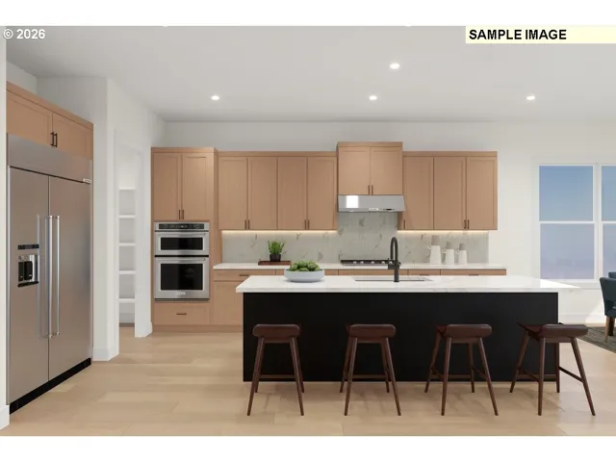
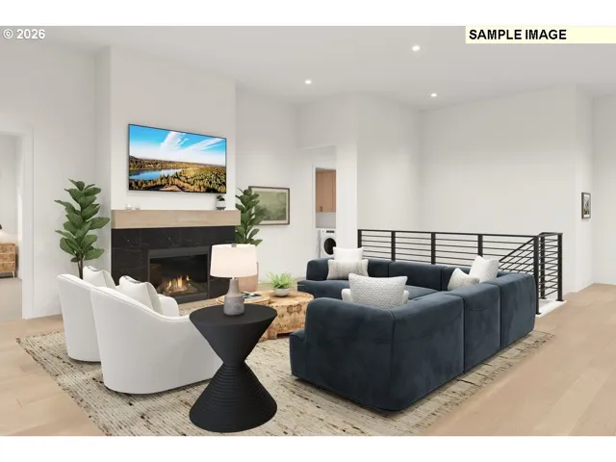
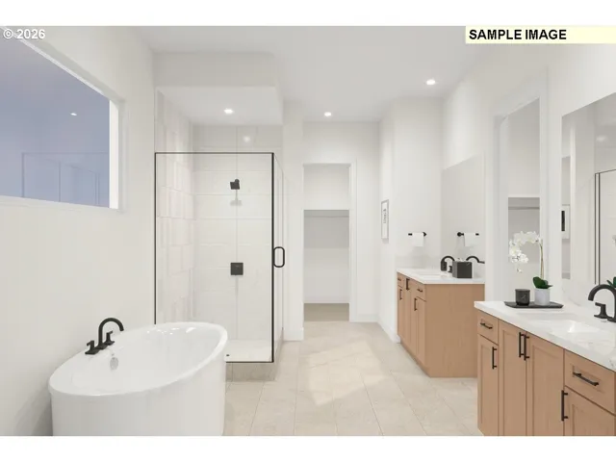
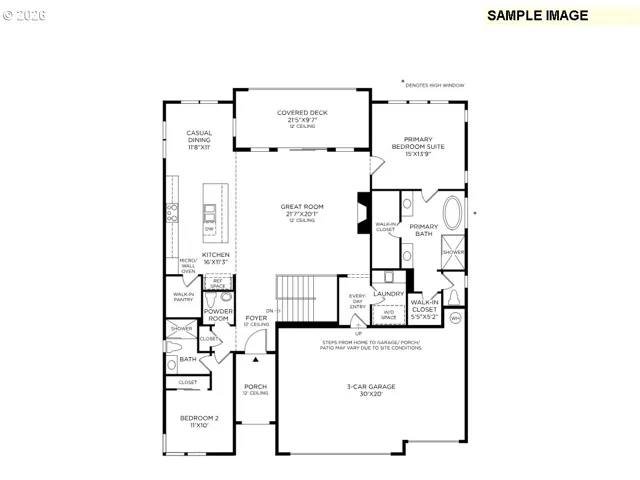
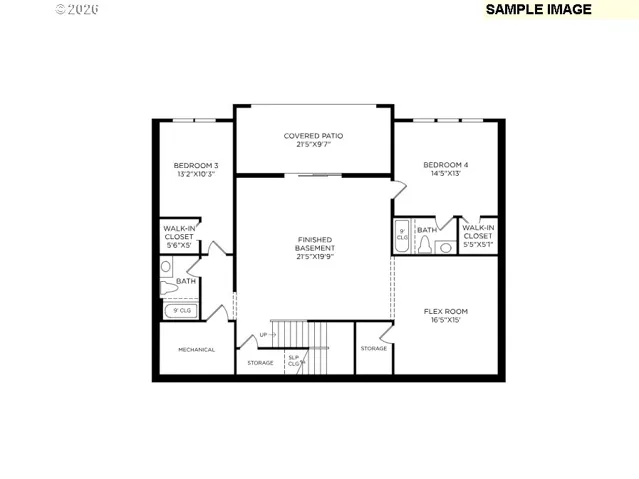
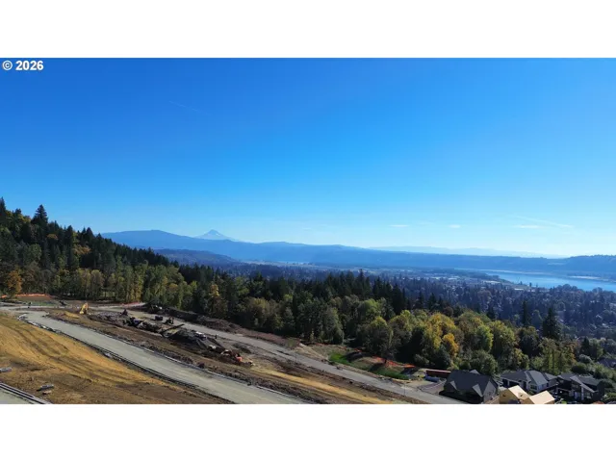
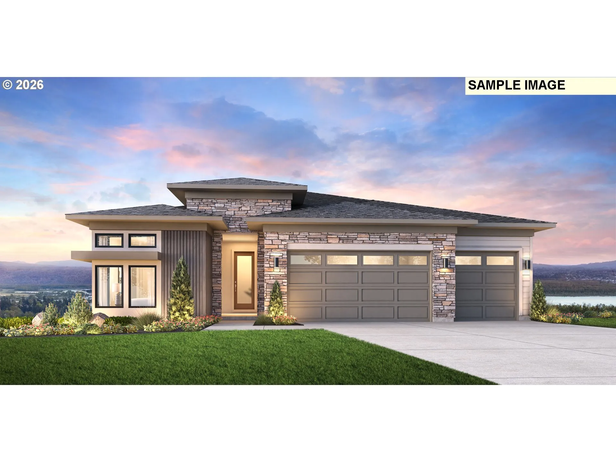
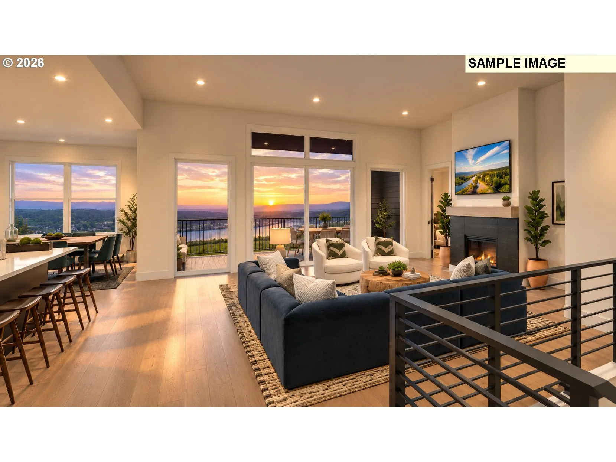
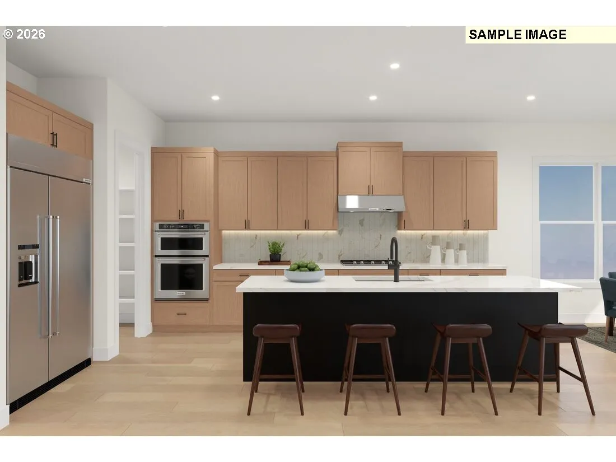
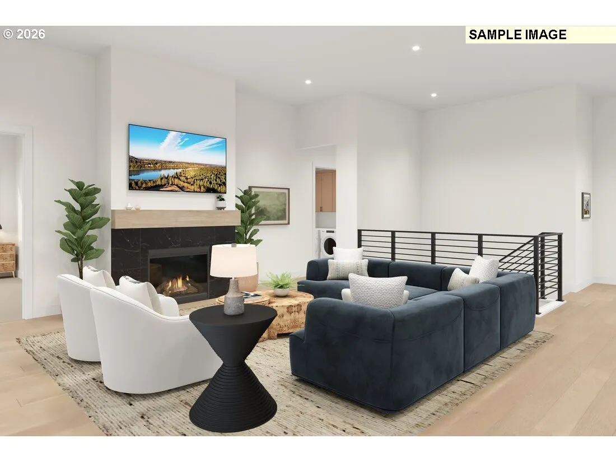
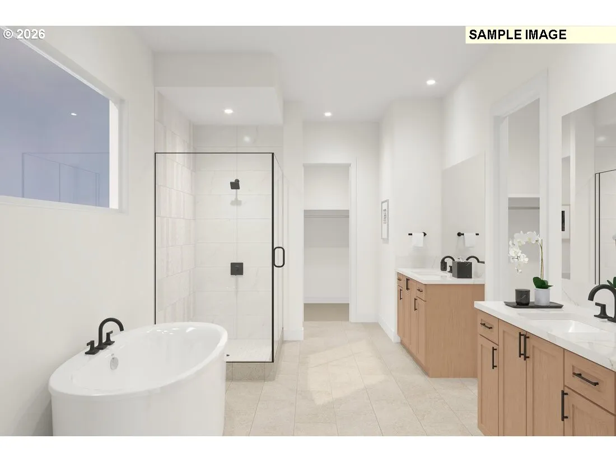
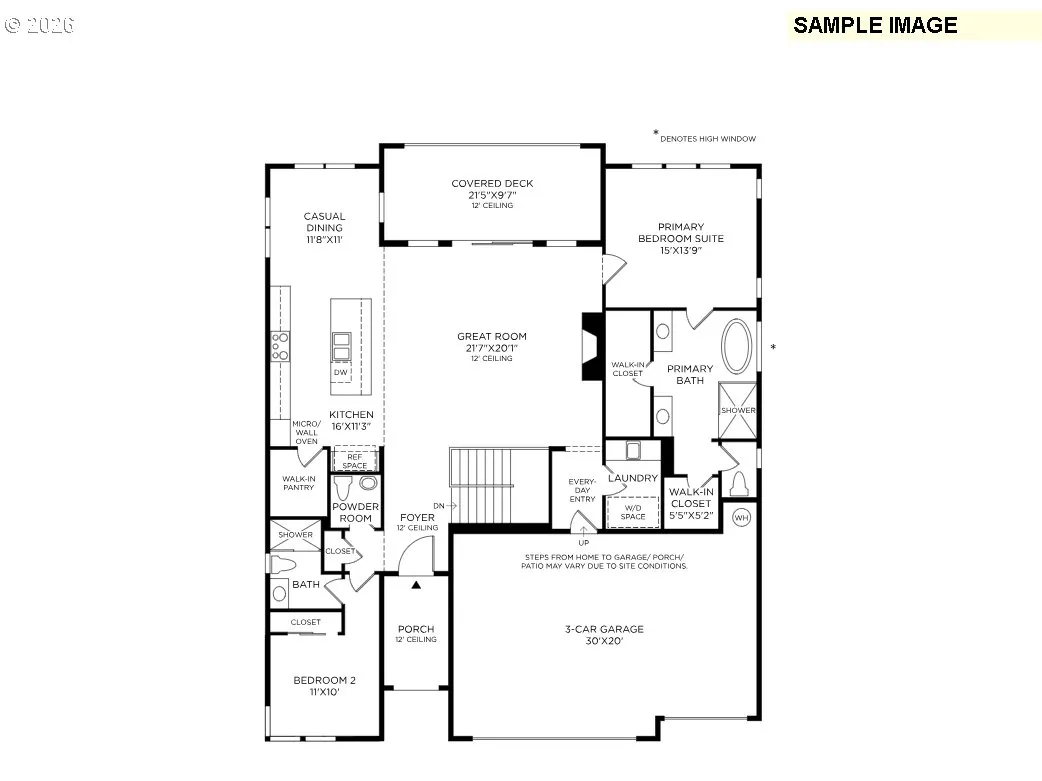
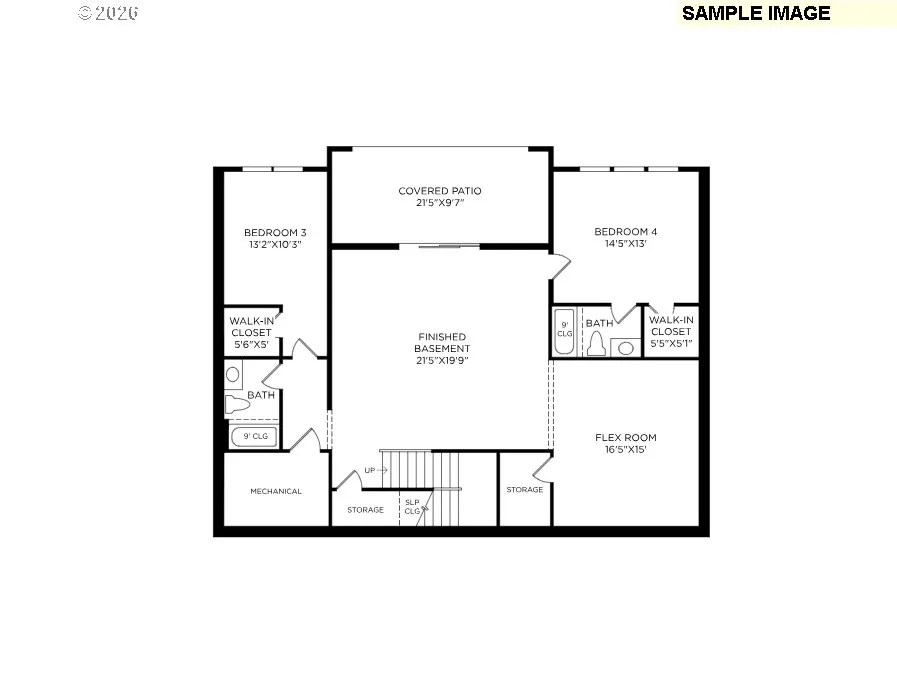
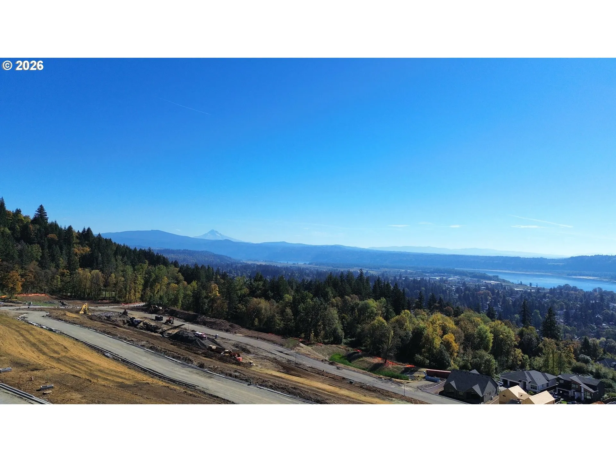
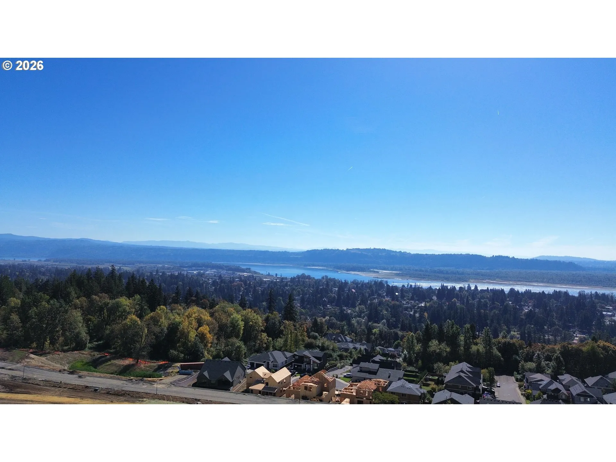
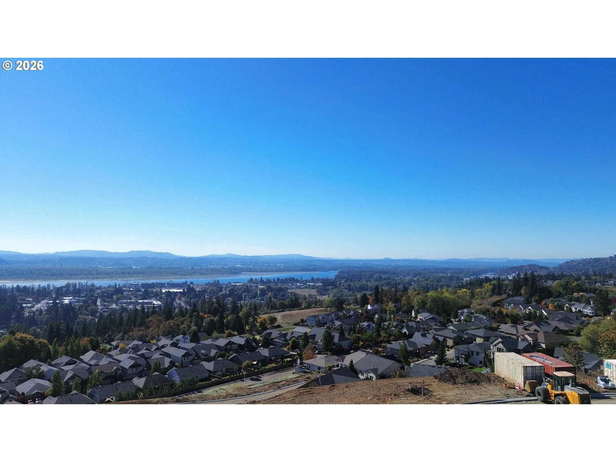
MAIN-LEVEL LIVING. COMMUNITY’S HIGHEST POINT. SWEEPING RIVER & MOUNTAIN VIEWS. | Positioned at the highest point in Ridge at Granite Highlands, Home Site 42 pairs the Altus Northwest with expansive views of the Columbia River, Mount Hood and surrounding hills. Enjoy an elevated perspective over the treetops in an exceptional hillside setting. The Altus brings the primary suite, a secondary bedroom, kitchen, great room and dining area together on the main level, with a covered deck extending your living space outdoors. The primary suite features two walk-in closets and a spacious bath with dual vanities, a soaking tub and separate shower. A finished daylight basement adds two bedrooms, two full baths, a versatile flex room and a covered patio, providing room for guests, recreation and everyday living. A three-car garage completes the home. | PERSONALIZE YOUR HOME: Explore available structural options and select finishes that reflect your taste through our Design Your Own Home process. Interior photos show a rendered Altus plan for illustration only and do not represent this home’s final finishes. Drone photos depict estimated views from the actual home site; views vary by location and elevation. | EXPLORE THE POSSIBILITIES: Discover Home Site 42 in our first release ahead of the Grand Opening. Visit the model home, explore the Altus Northwest and available personalization options, and connect with the sales team about home site tours and reservation opportunities. Experience the views firsthand and envision life at the top of the community. | PLAN YOUR VISIT: Navigate to the Model Home & Community Sales Office at 486 N Y St, Washougal, WA 98671. Roads serving the future home sites are unfinished; please begin your visit at the model home for access information and tour arrangements.
Details
Updated on October 28, 2026 at 11:47 pm-
MLS# 344955573
-
Price $1,829,995
-
Property Size 3441 Sqft
-
Bedrooms 4
-
Bathrooms 5
-
Car Garage 3.0
-
Garage Size x x
-
Year Built 2027
-
Property Type SingleFamilyResidence, Residential
-
Property Status Active
-
Office Name Toll Brothers Real Estate Inc
-
Agent Name Jeannine Runyan
-
Office Phone 425-825-1955
Additional details
-
Listing Terms Cash, Conventional, VALoan
-
Association Fee 124.0
-
Roof Composition
-
Sewer Public Sewer
-
Cooling Central Air
-
Heating Active Solar, ENERGYSTARQualified Equipment, Forced Air95Plus
-
County Clark
-
Property Type Residential
-
Parking Driveway
-
Elementary School Hathaway
-
Middle School Jemtegaard
-
High School Washougal
-
Architectural Style Daylight Ranch, NWContemporary
Walkscore
Mortgage Calculator
-
Down Payment
-
Loan Amount
-
Monthly Mortgage Payment
-
PMI
-
Monthly HOA Fees
Contact Information
Similar Listings
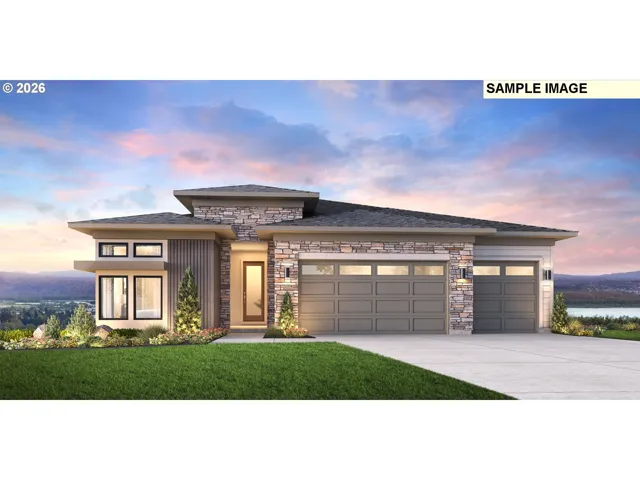
- SingleFamilyResidence, Residential
- $1,829,995

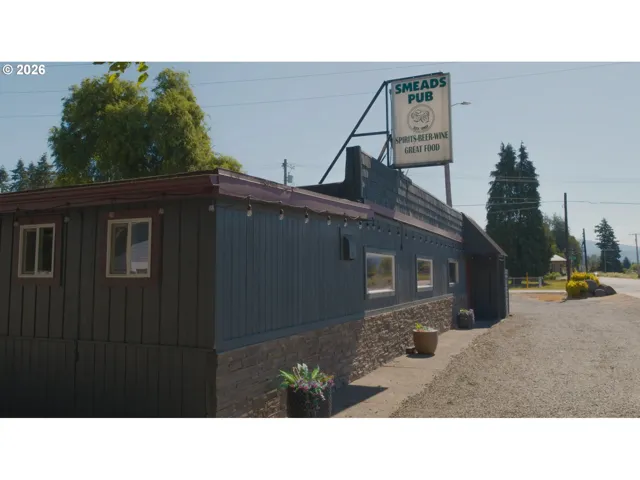
- Commercial, Commercial Sale
- $2,199,000
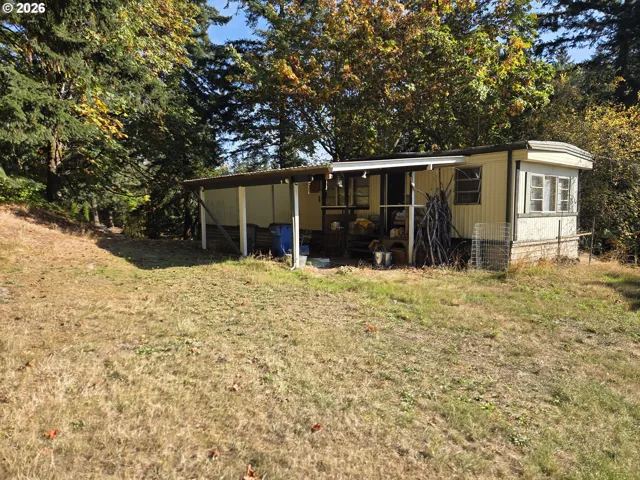
- ManufacturedHomeonRealProperty, Residential
- $300,000
 The listings you see here are pulled from the RMLS IDX feed and are meant exclusively for your personal, non-commercial snooping pleasure. You can’t use this info to build a Zillow clone, stalk your ex’s new house, or anything shady. It’s just here to help you find your next place to live. The data is considered reliable, but let’s be real—mistakes happen, and RMLS doesn’t guarantee it's 100% accurate. Double-check the details before you fall in love with that “3-bedroom charmer” that turns out to be a 1-bedroom with a sketchy garage conversion.
IDX information is provided exclusively for consumers’ personal, non-commercial use, it may not be used for any purpose other than to identify prospective properties consumers may be interested in purchasing, data is deemed reliable but is not guaranteed accurate by RMLS. All information provided is deemed reliable, but is not guaranteed and should be independently verified.