

11533 Ne 71st St, Vancouver, Washington 98662
- $445,000
- $450,000
11533 Ne 71st St, Vancouver, Washington 98662
- $445,000
- $450,000
Overview
- 3
- 3
- 1.0
- 1675 Sqft
- 2026
- Attached, Residential
- 346312498
- 0.04 Acres
- Knipe Realty ERA Powered
- Olesya Stepanyuk
Description
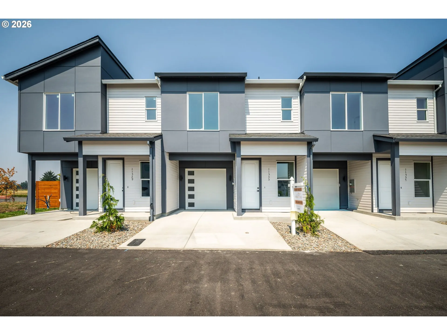
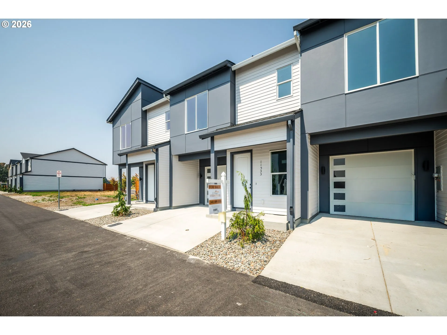
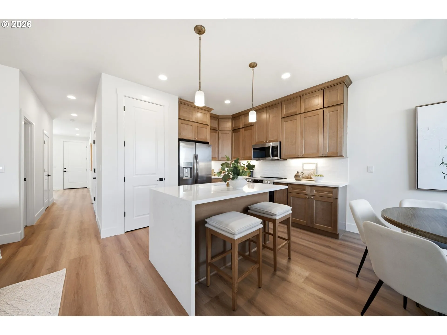
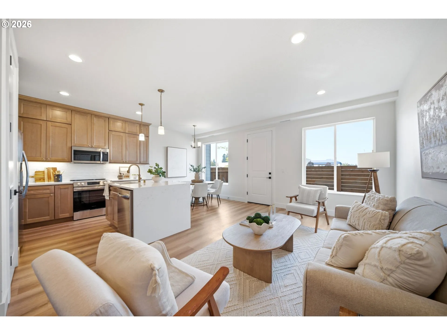
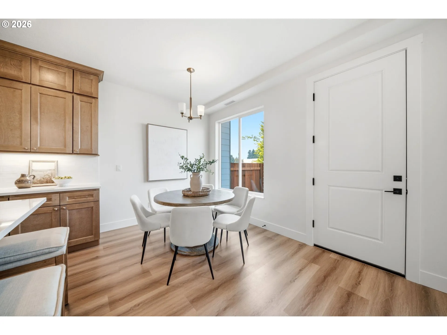
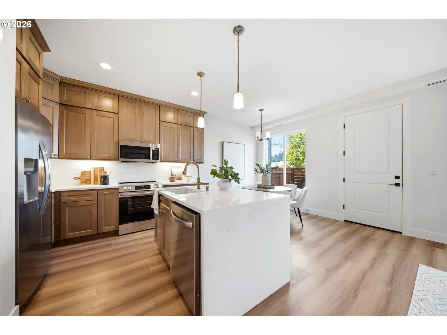
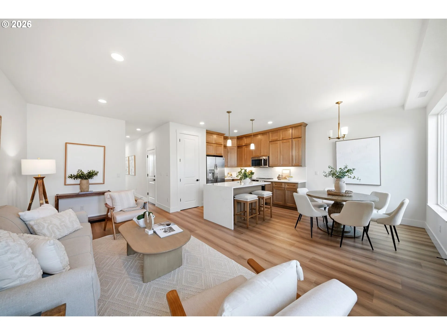
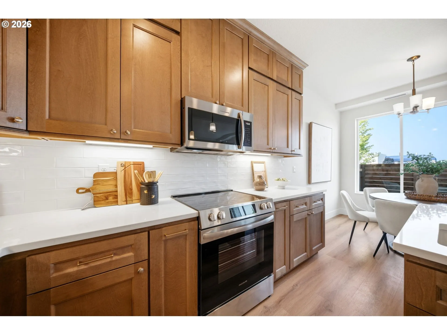
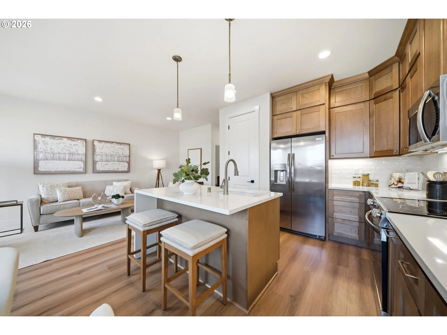
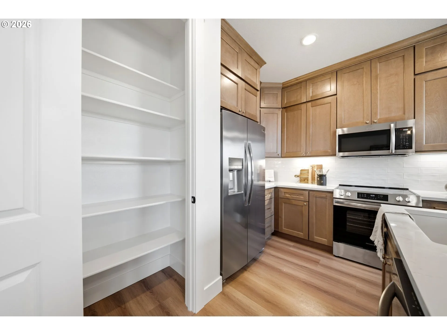
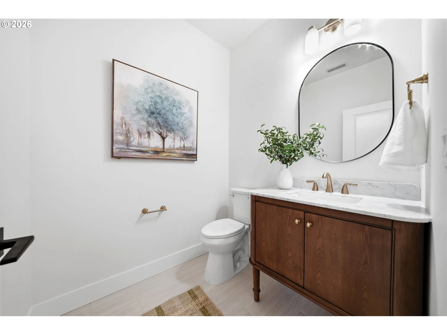
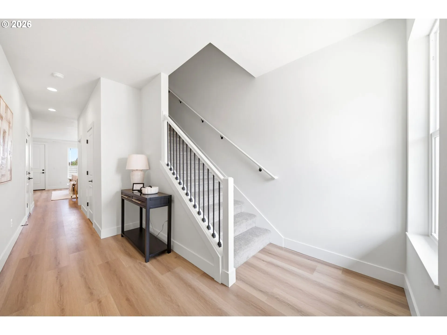
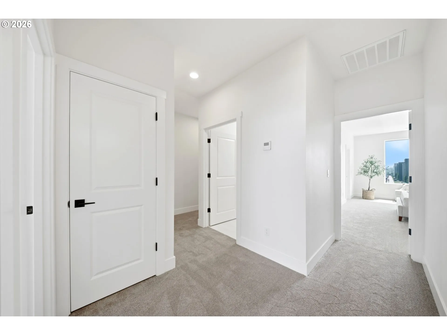
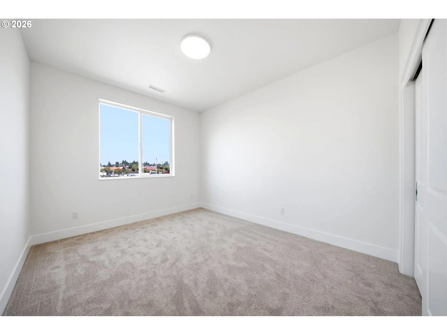
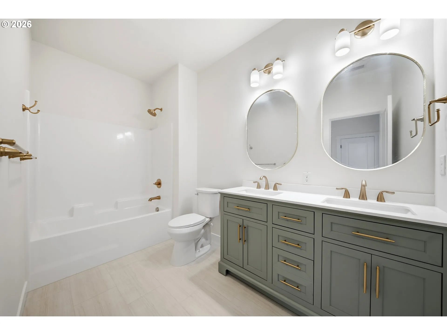
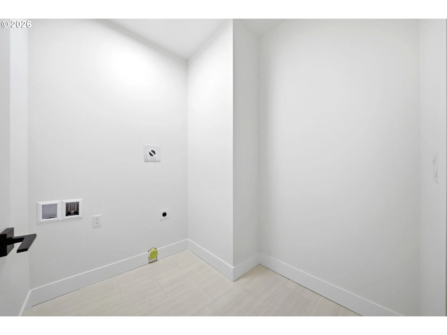
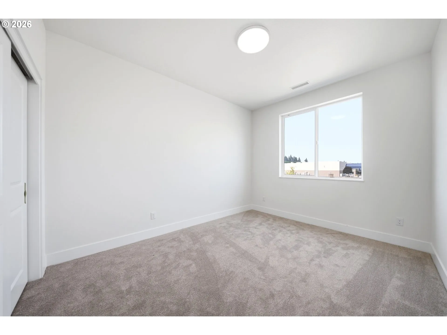
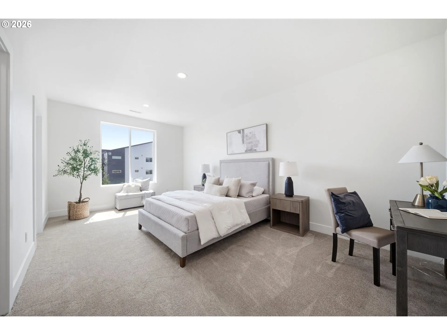
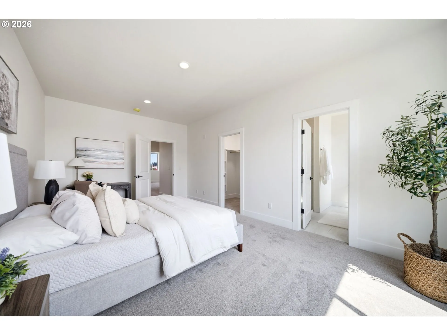
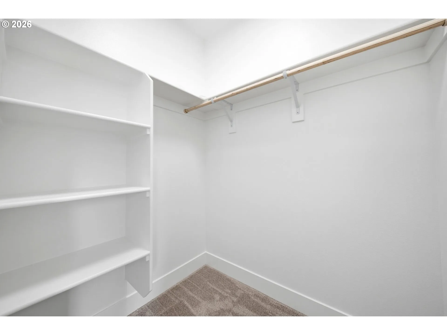
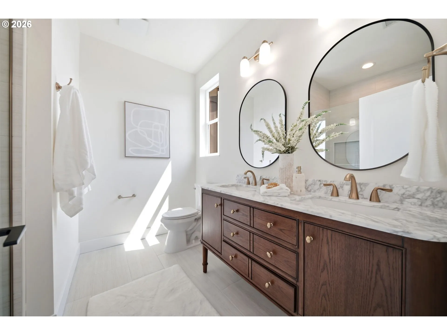
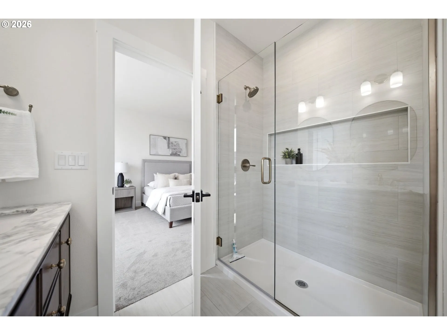
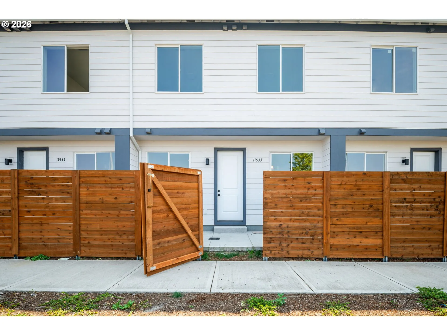
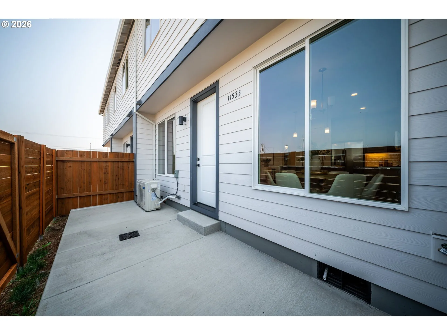
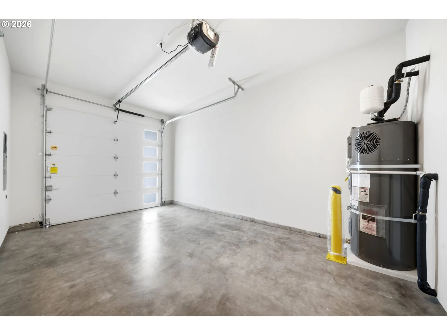
Luxurious, Low-Maintenance Living with Mountain Views! Experience modern elegance in this stunning new townhome featuring views of Mt. Hood and Mt. St. Helens. Designed with 9-foot ceilings throughout, the home feels expansive and airy. Luxury vinyl planking throughout the main floor and lots of natural light from the expansive windows. The very large custom designed kitchen is a dream- featuring a waterfall island, complete stainless steel appliances, full-height cabinetry with soft closing doors, quartz countertops, tile backsplash and pantry! 16-inch double-wall system between units for superior soundproofing and fire safety. Practical spacious upstairs laundry room for easy access. The primary suite offers a perfect setup featuring a walk-in closet, dual sinks, tile floors, and a sleek tile shower. All tile floors near wet surfaces. Enjoy the outdoors in your no maintenance, private backyard featuring a stained fence and patio. Convenient EV Charger & garage door opener. Conveniently centrally located with fast access to shopping, I-205, I-5, and PDX. Luxury in every detail – schedule your private showing to discover it all. NO HOA! This property is eligible for KeyBank’s 100% financing conventional loan with no PMI and a Key Home Credit to use toward closing costs and/or prepaid fees. Ask about details!
Details
Updated on October 14, 2026 at 2:34 am-
MLS# 346312498
-
Price $445,000
-
Property Size 1675 Sqft
-
Land Area 0.04 Acres
-
Bedrooms 3
-
Bathrooms 3
-
Car Garage 1.0
-
Garage Size x x
-
Year Built 2026
-
Property Type Attached, Residential
-
Property Status Active
-
Office Name Knipe Realty ERA Powered
-
Agent Name Olesya Stepanyuk
-
Office Phone 360-567-0164
Additional details
-
Listing Terms Cash, Conventional, FHA, VALoan
-
Roof Composition
-
Sewer Public Sewer
-
Cooling Heat Pump
-
Heating Forced Air
-
County Clark
-
Property Type Residential
-
Parking Driveway, EVReady
-
Elementary School Orchards
-
Middle School Covington
-
High School Heritage
-
Architectural Style Stories2, Modern
Walkscore
Mortgage Calculator
-
Down Payment
-
Loan Amount
-
Monthly Mortgage Payment
-
PMI
-
Monthly HOA Fees
Contact Information
Similar Listings

- SingleFamilyResidence, Residential
- $299,900


- ResidentialRecreational, Land
- $600,000

- SingleFamilyResidence, Residential
- $524,900
 The listings you see here are pulled from the RMLS IDX feed and are meant exclusively for your personal, non-commercial snooping pleasure. You can’t use this info to build a Zillow clone, stalk your ex’s new house, or anything shady. It’s just here to help you find your next place to live. The data is considered reliable, but let’s be real—mistakes happen, and RMLS doesn’t guarantee it's 100% accurate. Double-check the details before you fall in love with that “3-bedroom charmer” that turns out to be a 1-bedroom with a sketchy garage conversion.
IDX information is provided exclusively for consumers’ personal, non-commercial use, it may not be used for any purpose other than to identify prospective properties consumers may be interested in purchasing, data is deemed reliable but is not guaranteed accurate by RMLS. All information provided is deemed reliable, but is not guaranteed and should be independently verified.
The listings you see here are pulled from the RMLS IDX feed and are meant exclusively for your personal, non-commercial snooping pleasure. You can’t use this info to build a Zillow clone, stalk your ex’s new house, or anything shady. It’s just here to help you find your next place to live. The data is considered reliable, but let’s be real—mistakes happen, and RMLS doesn’t guarantee it's 100% accurate. Double-check the details before you fall in love with that “3-bedroom charmer” that turns out to be a 1-bedroom with a sketchy garage conversion.
IDX information is provided exclusively for consumers’ personal, non-commercial use, it may not be used for any purpose other than to identify prospective properties consumers may be interested in purchasing, data is deemed reliable but is not guaranteed accurate by RMLS. All information provided is deemed reliable, but is not guaranteed and should be independently verified. 
