

Overview
- 2
- 3
- 2.0
- 3155 Sqft
- 1964
- SingleFamilyResidence, Residential
- 347499950
- 1.69 Acres
- MORE Realty
- Brandi Erskine
Description
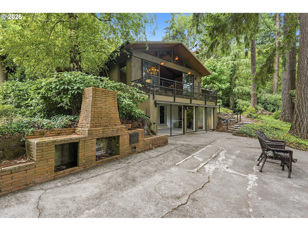
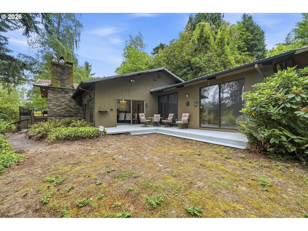
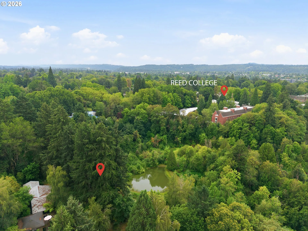
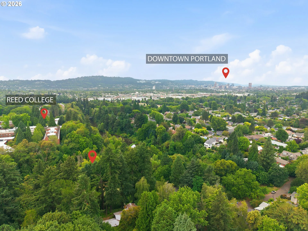
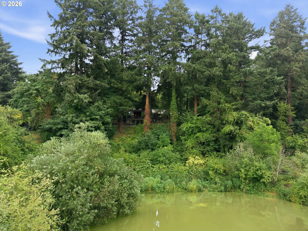
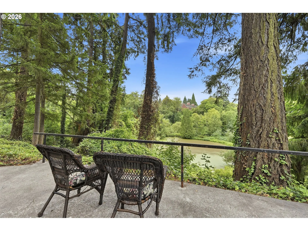
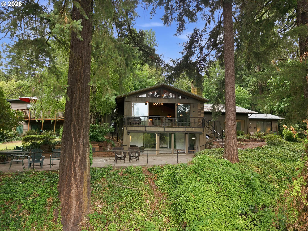
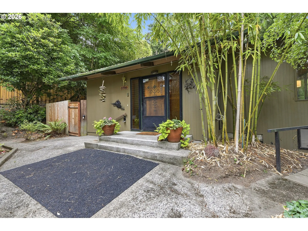
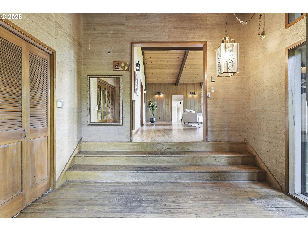
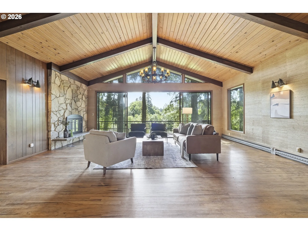
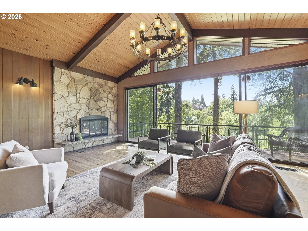
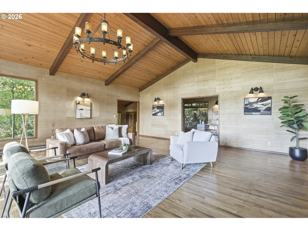
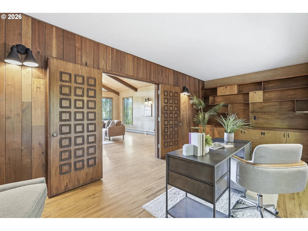
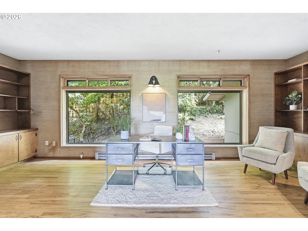
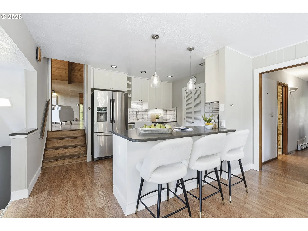
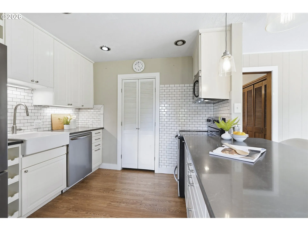
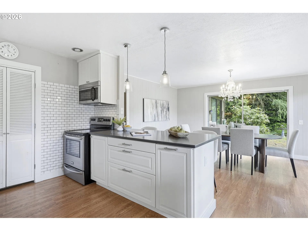
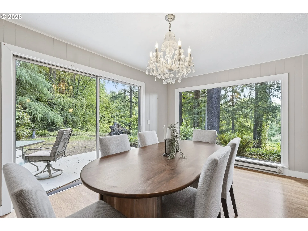
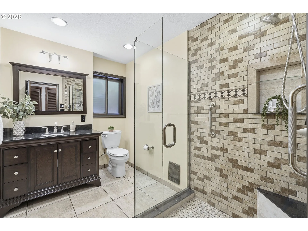
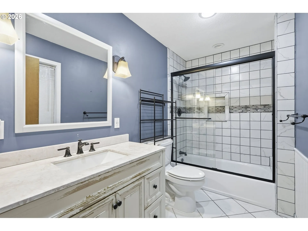
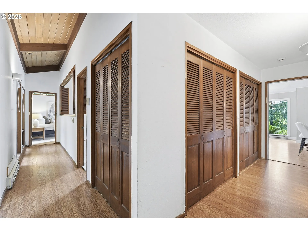
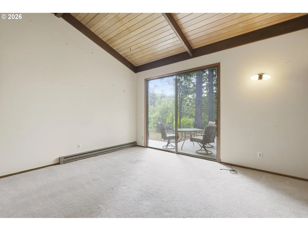
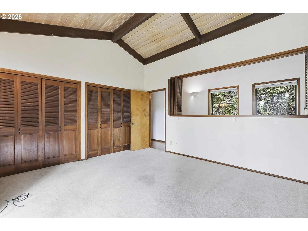
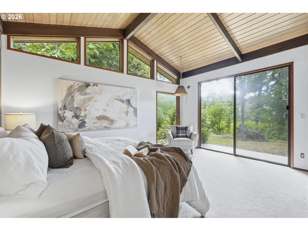
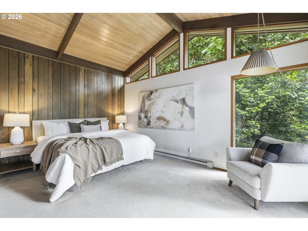
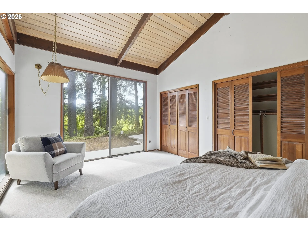
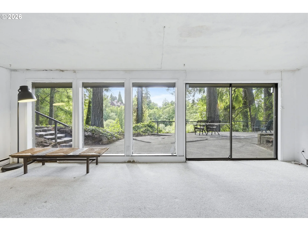
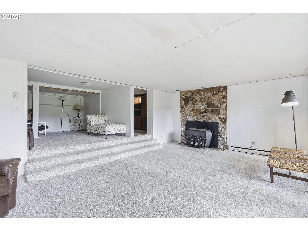
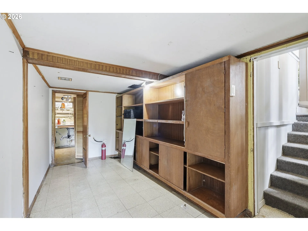
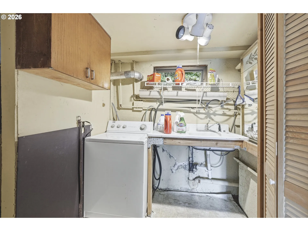
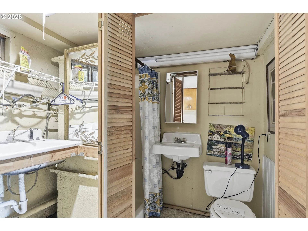
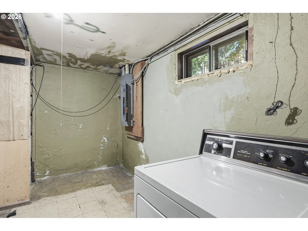
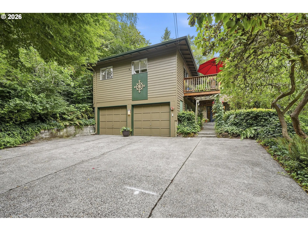
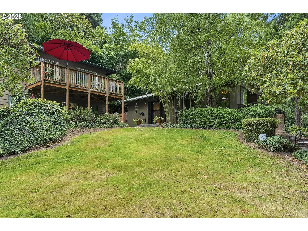
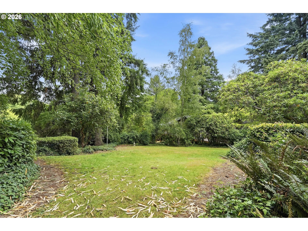
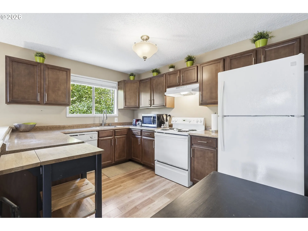
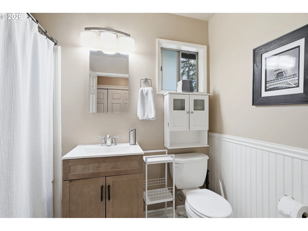
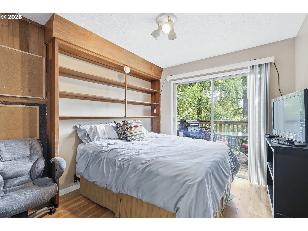
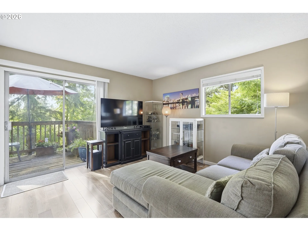
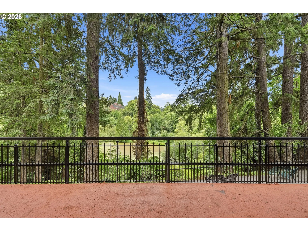
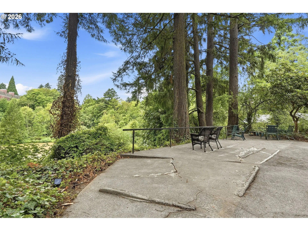
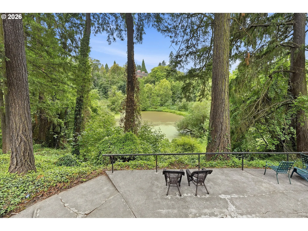
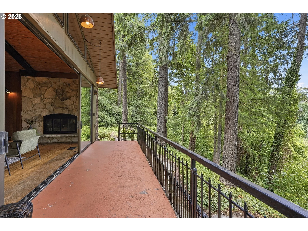
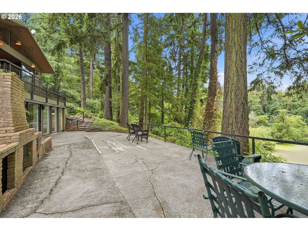
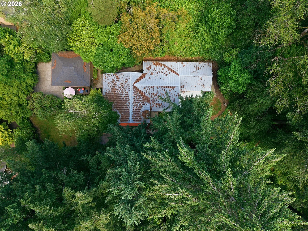
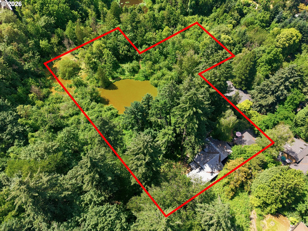
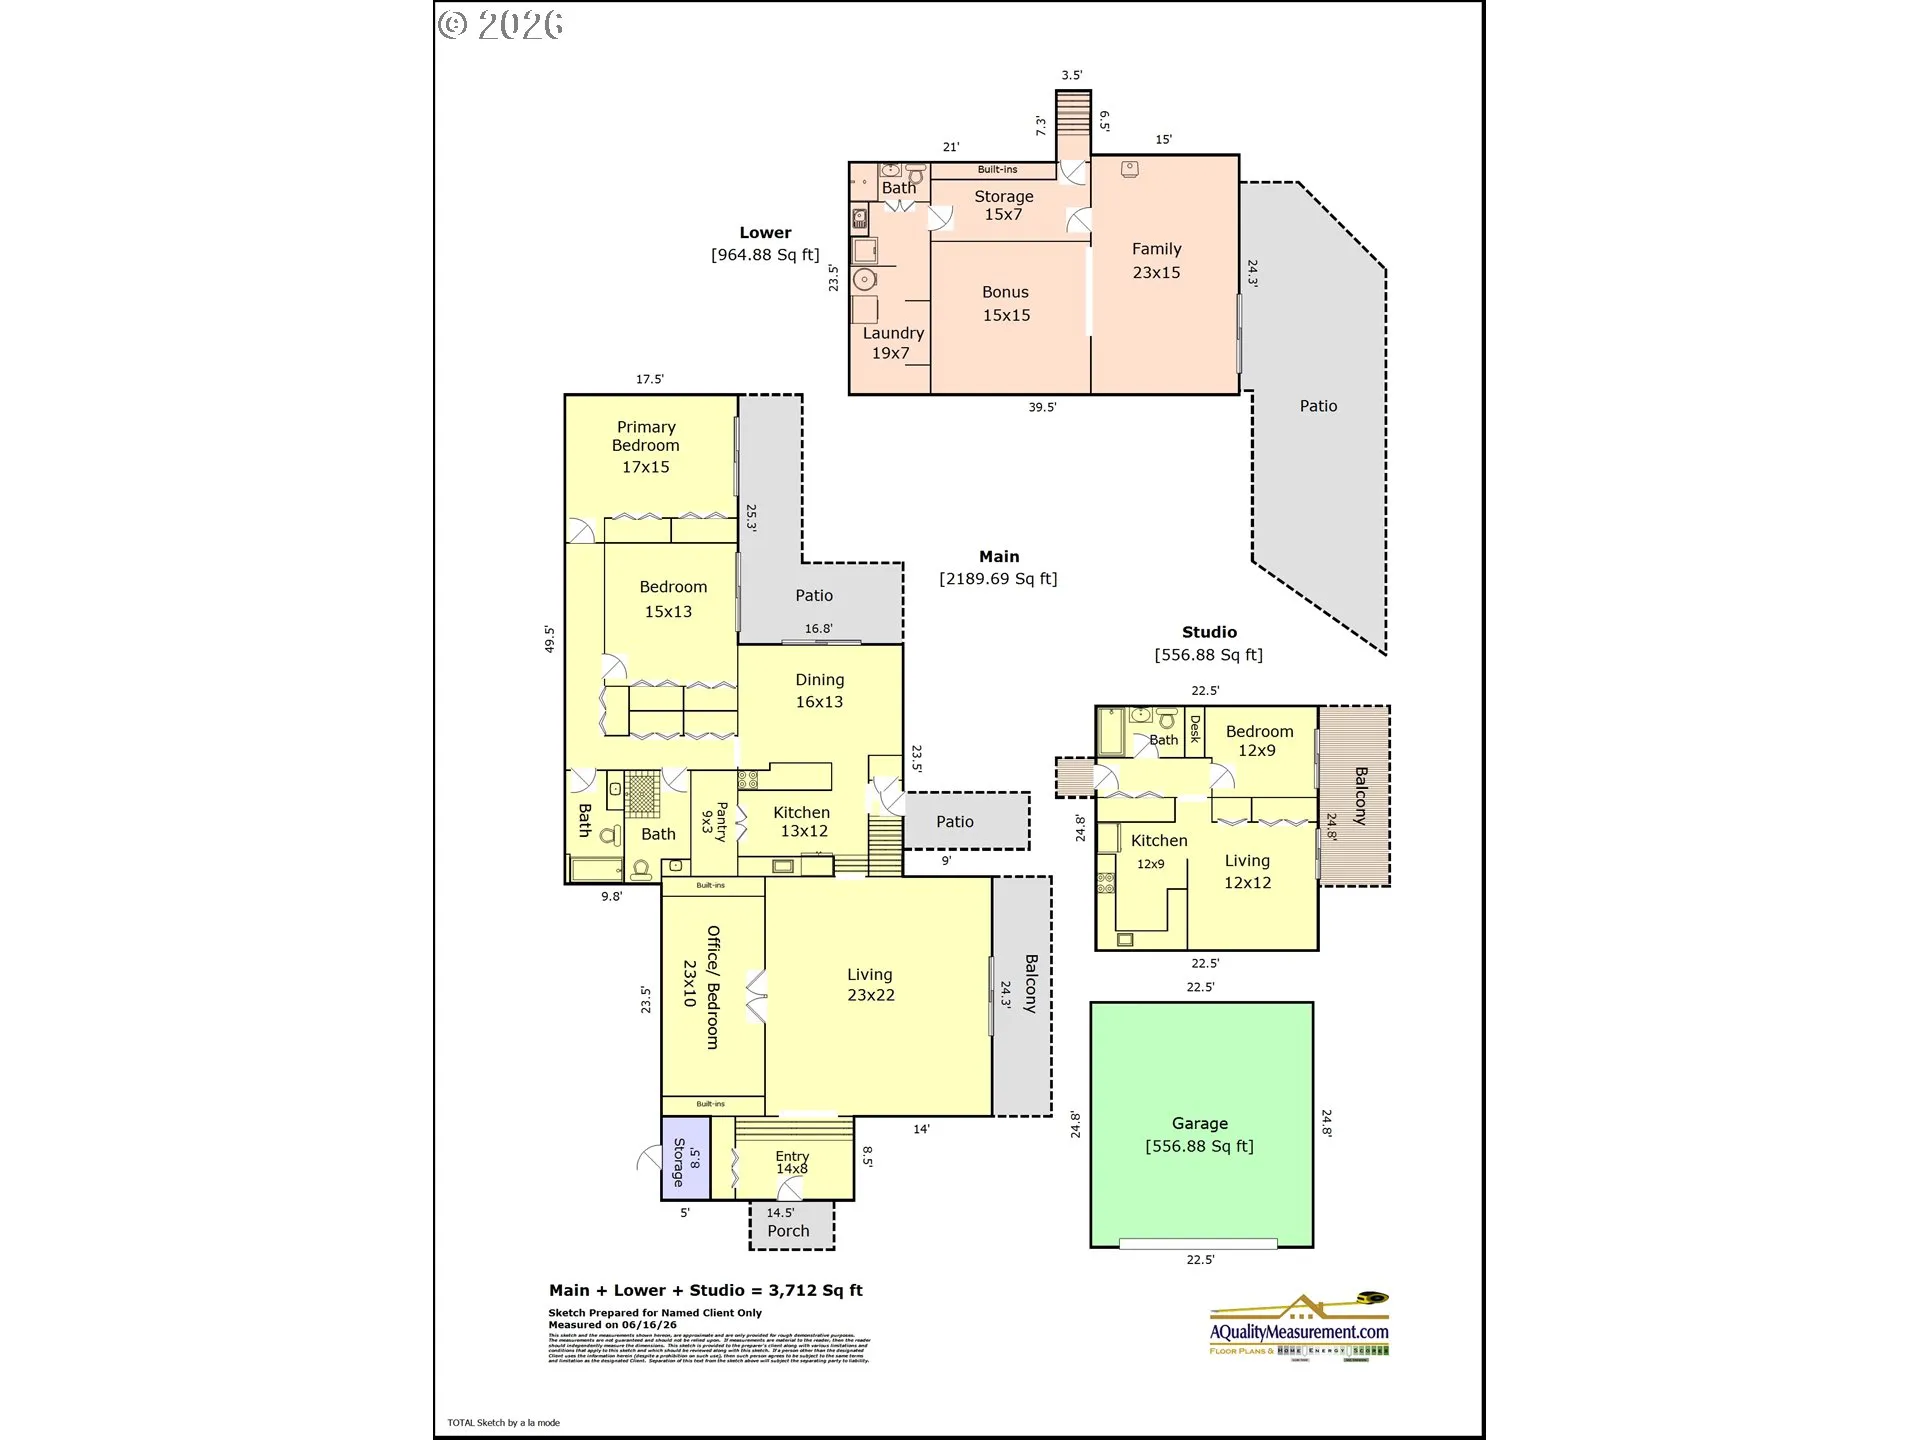
Offered for the first time, this remarkable Mid-Century Modern estate is nestled at the end of a quiet private road on 1.69 acres. This one-of-a-kind urban oasis offers mesmerizing views across the estate toward Reed College and a serene spring-fed pond set within a quiet natural setting with a chorus of birds. Perfectly located right in the middle of Southeast Portland, close proximity to Woodstock & Eastmoreland near all the shops and restaurants. Soaring vaulted ceilings with exposed wood beams and walls of glass showcase the home’s iconic Mid-Century Modern design. Light-filled living spaces embrace the surrounding landscape, creating a seamless connection between architecture and nature. The grounds function as a private sanctuary, featuring walking trails, lawn areas, and several private overlooks positioned throughout the property. The deck off the main living room frames sweeping views of the estate and serves as a natural extension of the interior living space—ideal for entertaining or quiet moments immersed in the setting. The dedicated office features substantial built-in cabinetry, offering a refined and functional workspace. Main house offers two bedrooms with vaulted open wood-beam ceilings and generous closet space. The lower level daylight basement expands the living experience with a walk-out design that opens directly to outdoor living areas. Adding flexibility, the detached garage includes a 556 sq ft fully self-contained apartment with an updated kitchen, living room, 1 bedroom, full bathroom w/ minimal stairs—ideal for guests, multigenerational living, a private office/studio, or possible income potential. A rare opportunity to own a distinctive Portland property where rare acreage, architectural character, and a deeply private natural setting come together in an unforgettable living experience everyday. The pond’s “Azolla” is a natural aquatic fern that helps support the ecosystem in the warmer months -it clears up in cooler weather. [Home Energy Score = 1. HES Report at https://rpt.greenbuildingregistry.com/hes/OR10249177]
Details
Updated on September 14, 2026 at 7:19 am-
MLS# 347499950
-
Price $1,200,000
-
Property Size 3155 Sqft
-
Land Area 1.69 Acres
-
Bedrooms 2
-
Bathrooms 3
-
Car Garage 2.0
-
Garage Size x x
-
Year Built 1964
-
Property Type SingleFamilyResidence, Residential
-
Property Status Active
-
Office Name MORE Realty
-
Agent Name Brandi Erskine
-
Office Phone 503-353-6673
Additional details
-
Listing Terms Cash, Conventional
-
Roof Metal
-
Sewer Public Sewer
-
Cooling None
-
Heating Baseboard
-
County Multnomah
-
Property Type Residential
-
Elementary School Grout
-
Middle School Hosford
-
High School Cleveland
-
Waterfront Creek
-
Architectural Style Mid Century Modern, Tri Level
Walkscore
Mortgage Calculator
-
Down Payment
-
Loan Amount
-
Monthly Mortgage Payment
-
PMI
-
Monthly HOA Fees
Contact Information
Similar Listings
- SingleFamilyResidence, Residential
- $422,499
- $422,500


- MultiFamily
- $719,900
- $735,000

- Condominium, Residential
- $479,000
 The listings you see here are pulled from the RMLS IDX feed and are meant exclusively for your personal, non-commercial snooping pleasure. You can’t use this info to build a Zillow clone, stalk your ex’s new house, or anything shady. It’s just here to help you find your next place to live. The data is considered reliable, but let’s be real—mistakes happen, and RMLS doesn’t guarantee it's 100% accurate. Double-check the details before you fall in love with that “3-bedroom charmer” that turns out to be a 1-bedroom with a sketchy garage conversion.
IDX information is provided exclusively for consumers’ personal, non-commercial use, it may not be used for any purpose other than to identify prospective properties consumers may be interested in purchasing, data is deemed reliable but is not guaranteed accurate by RMLS. All information provided is deemed reliable, but is not guaranteed and should be independently verified.
The listings you see here are pulled from the RMLS IDX feed and are meant exclusively for your personal, non-commercial snooping pleasure. You can’t use this info to build a Zillow clone, stalk your ex’s new house, or anything shady. It’s just here to help you find your next place to live. The data is considered reliable, but let’s be real—mistakes happen, and RMLS doesn’t guarantee it's 100% accurate. Double-check the details before you fall in love with that “3-bedroom charmer” that turns out to be a 1-bedroom with a sketchy garage conversion.
IDX information is provided exclusively for consumers’ personal, non-commercial use, it may not be used for any purpose other than to identify prospective properties consumers may be interested in purchasing, data is deemed reliable but is not guaranteed accurate by RMLS. All information provided is deemed reliable, but is not guaranteed and should be independently verified. 
