Overview
- 4
- 2
- 1.0
- 2132 Sqft
- 1961
- SingleFamilyResidence, Residential
- 349068457
- 0.19 Acres
- Hearthstone Real Estate
- Blake Franklin
Description
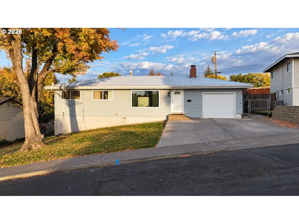
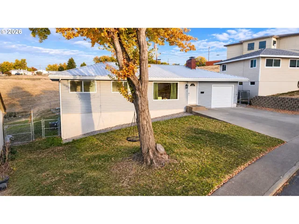
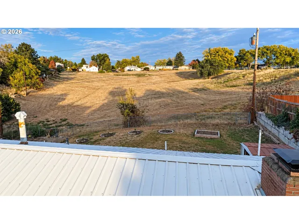
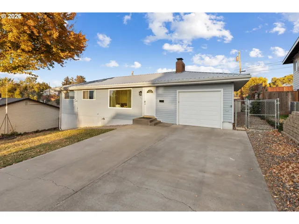
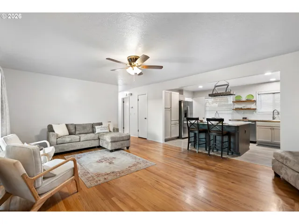
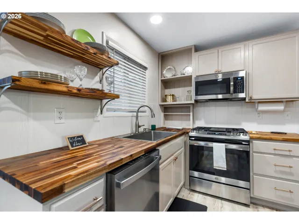
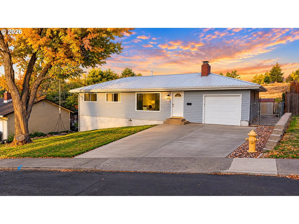
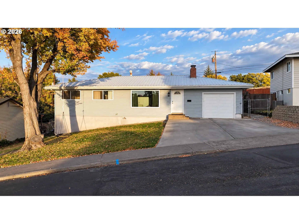
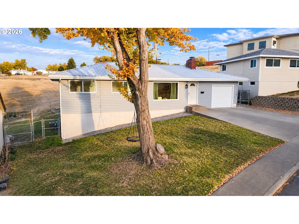
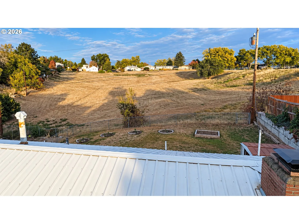
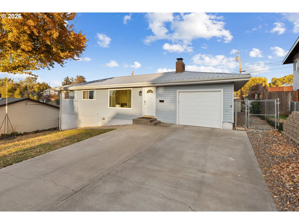
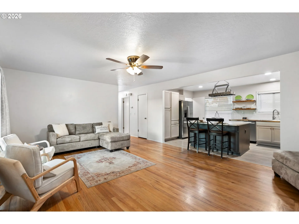
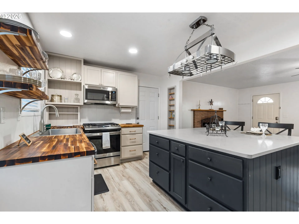
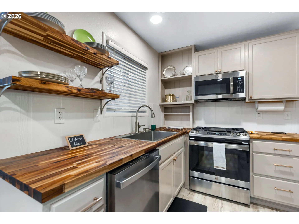
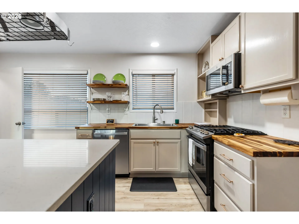
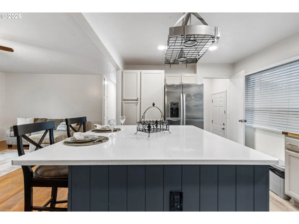
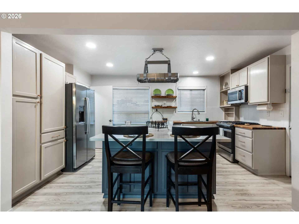
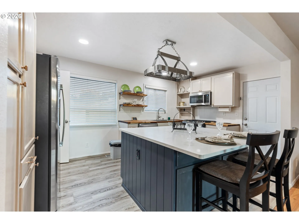
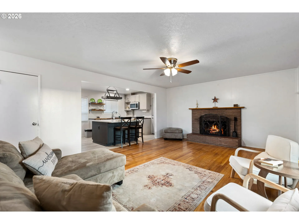
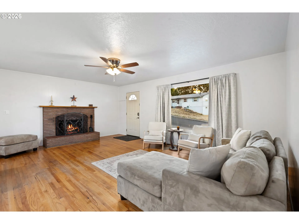
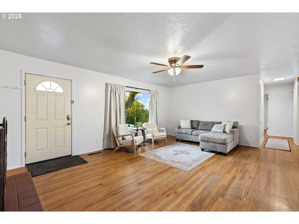
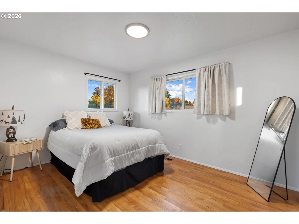
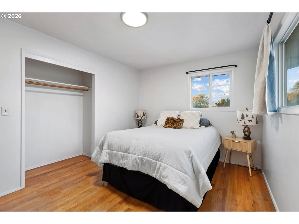
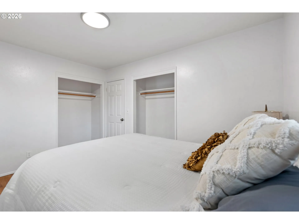
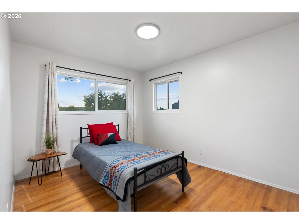
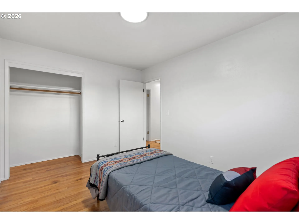
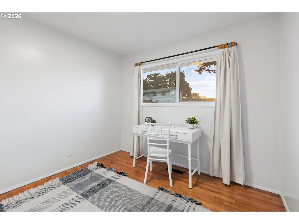
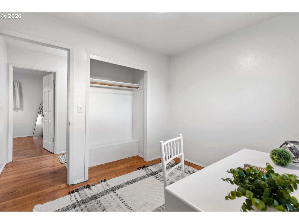
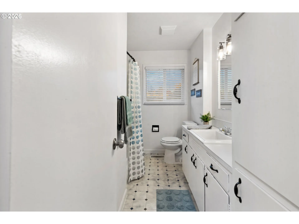
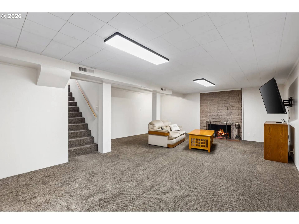
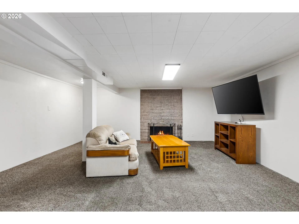
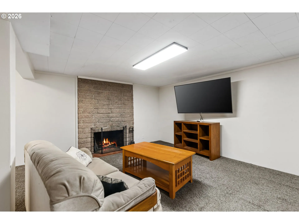
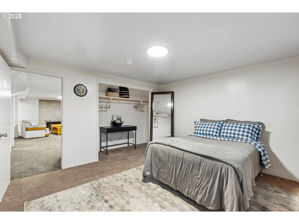
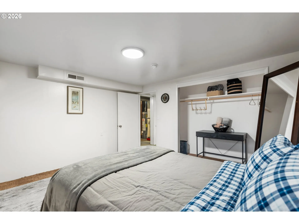
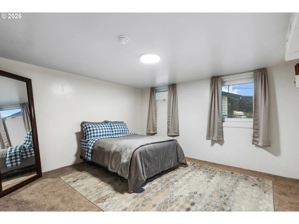
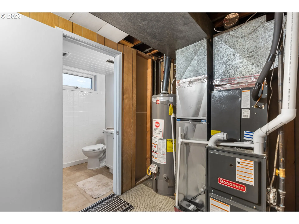
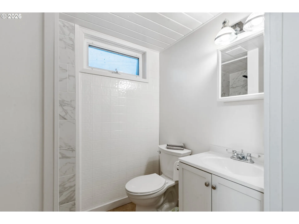
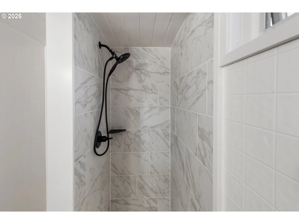
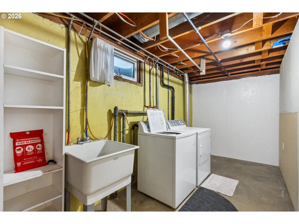
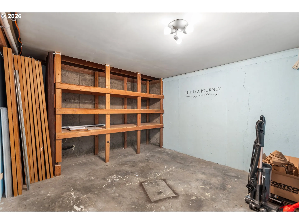
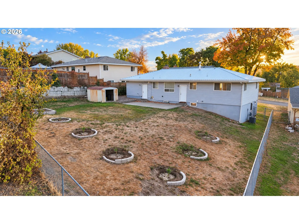
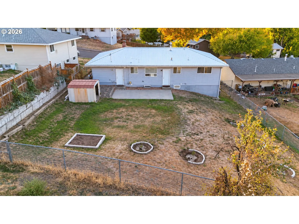
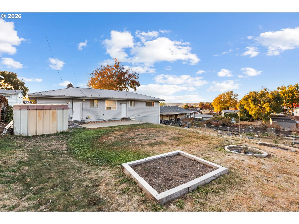
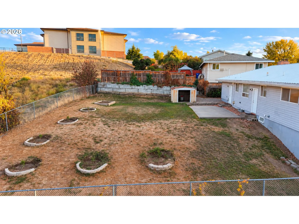
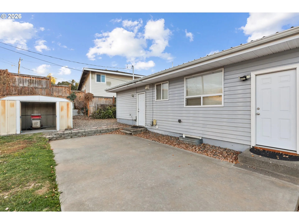
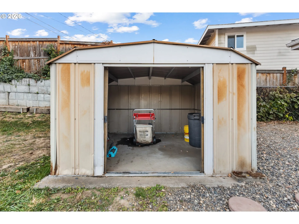
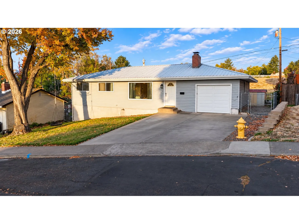
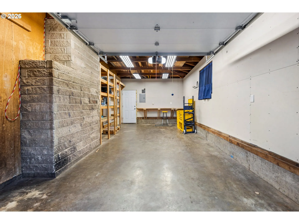
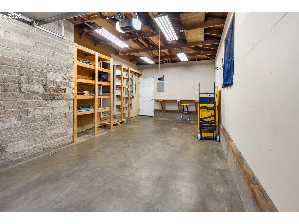
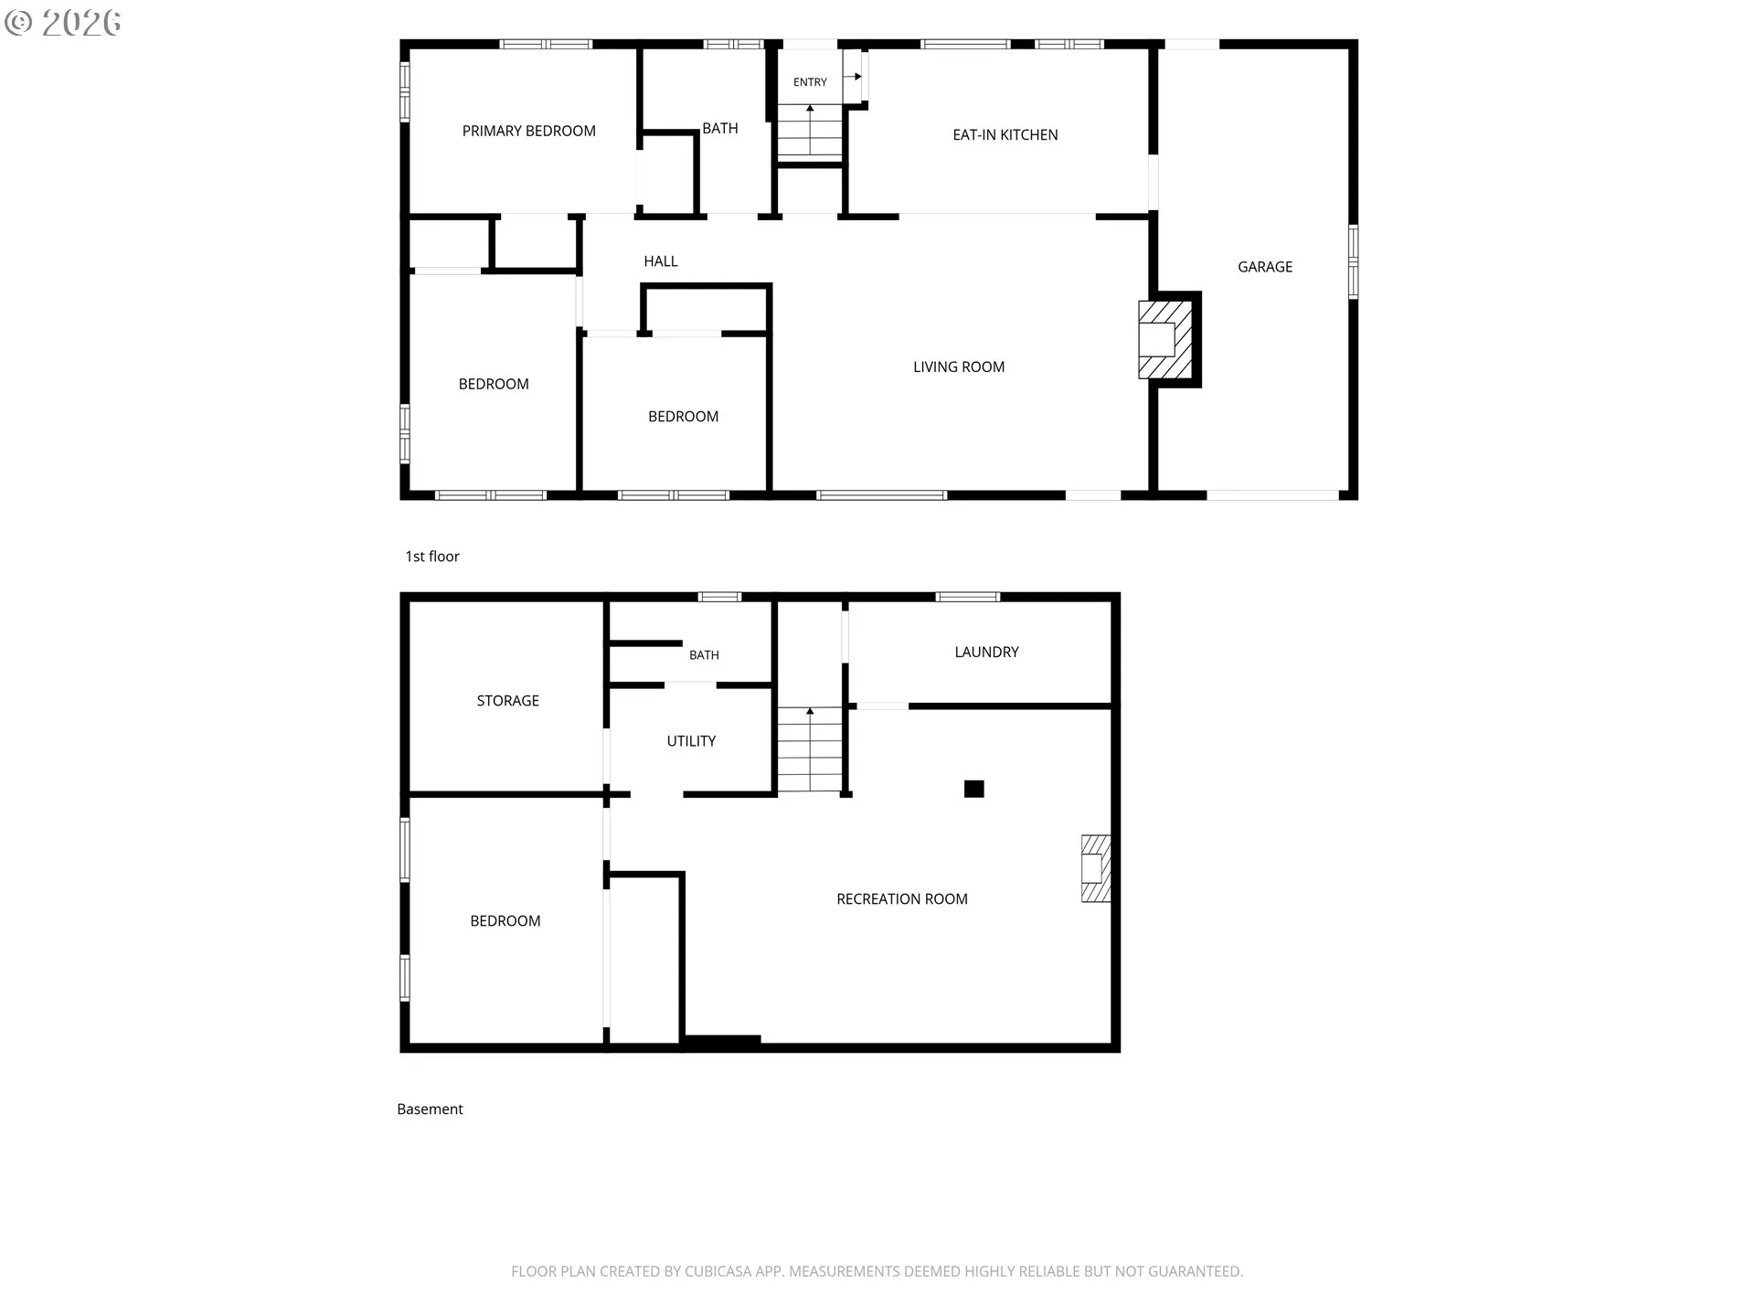
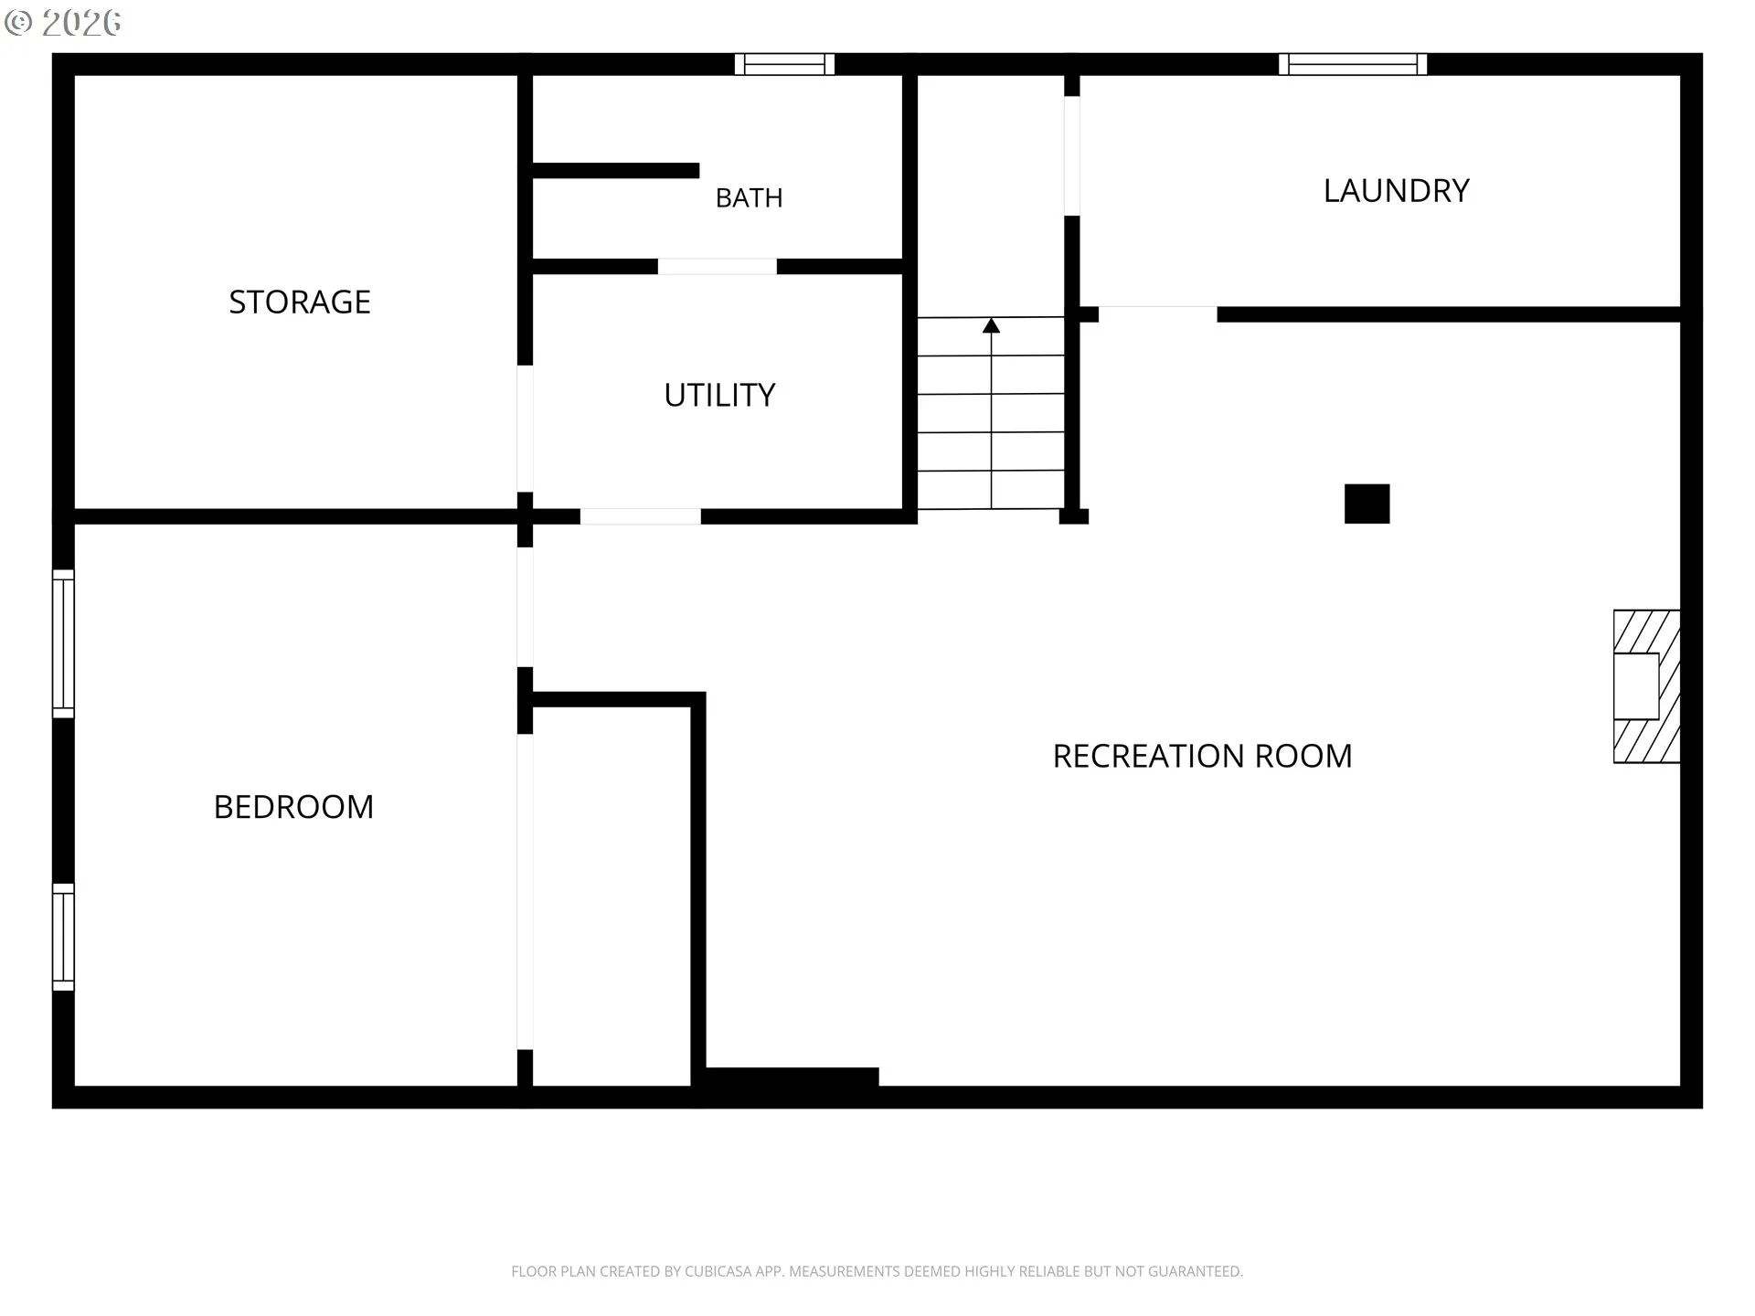
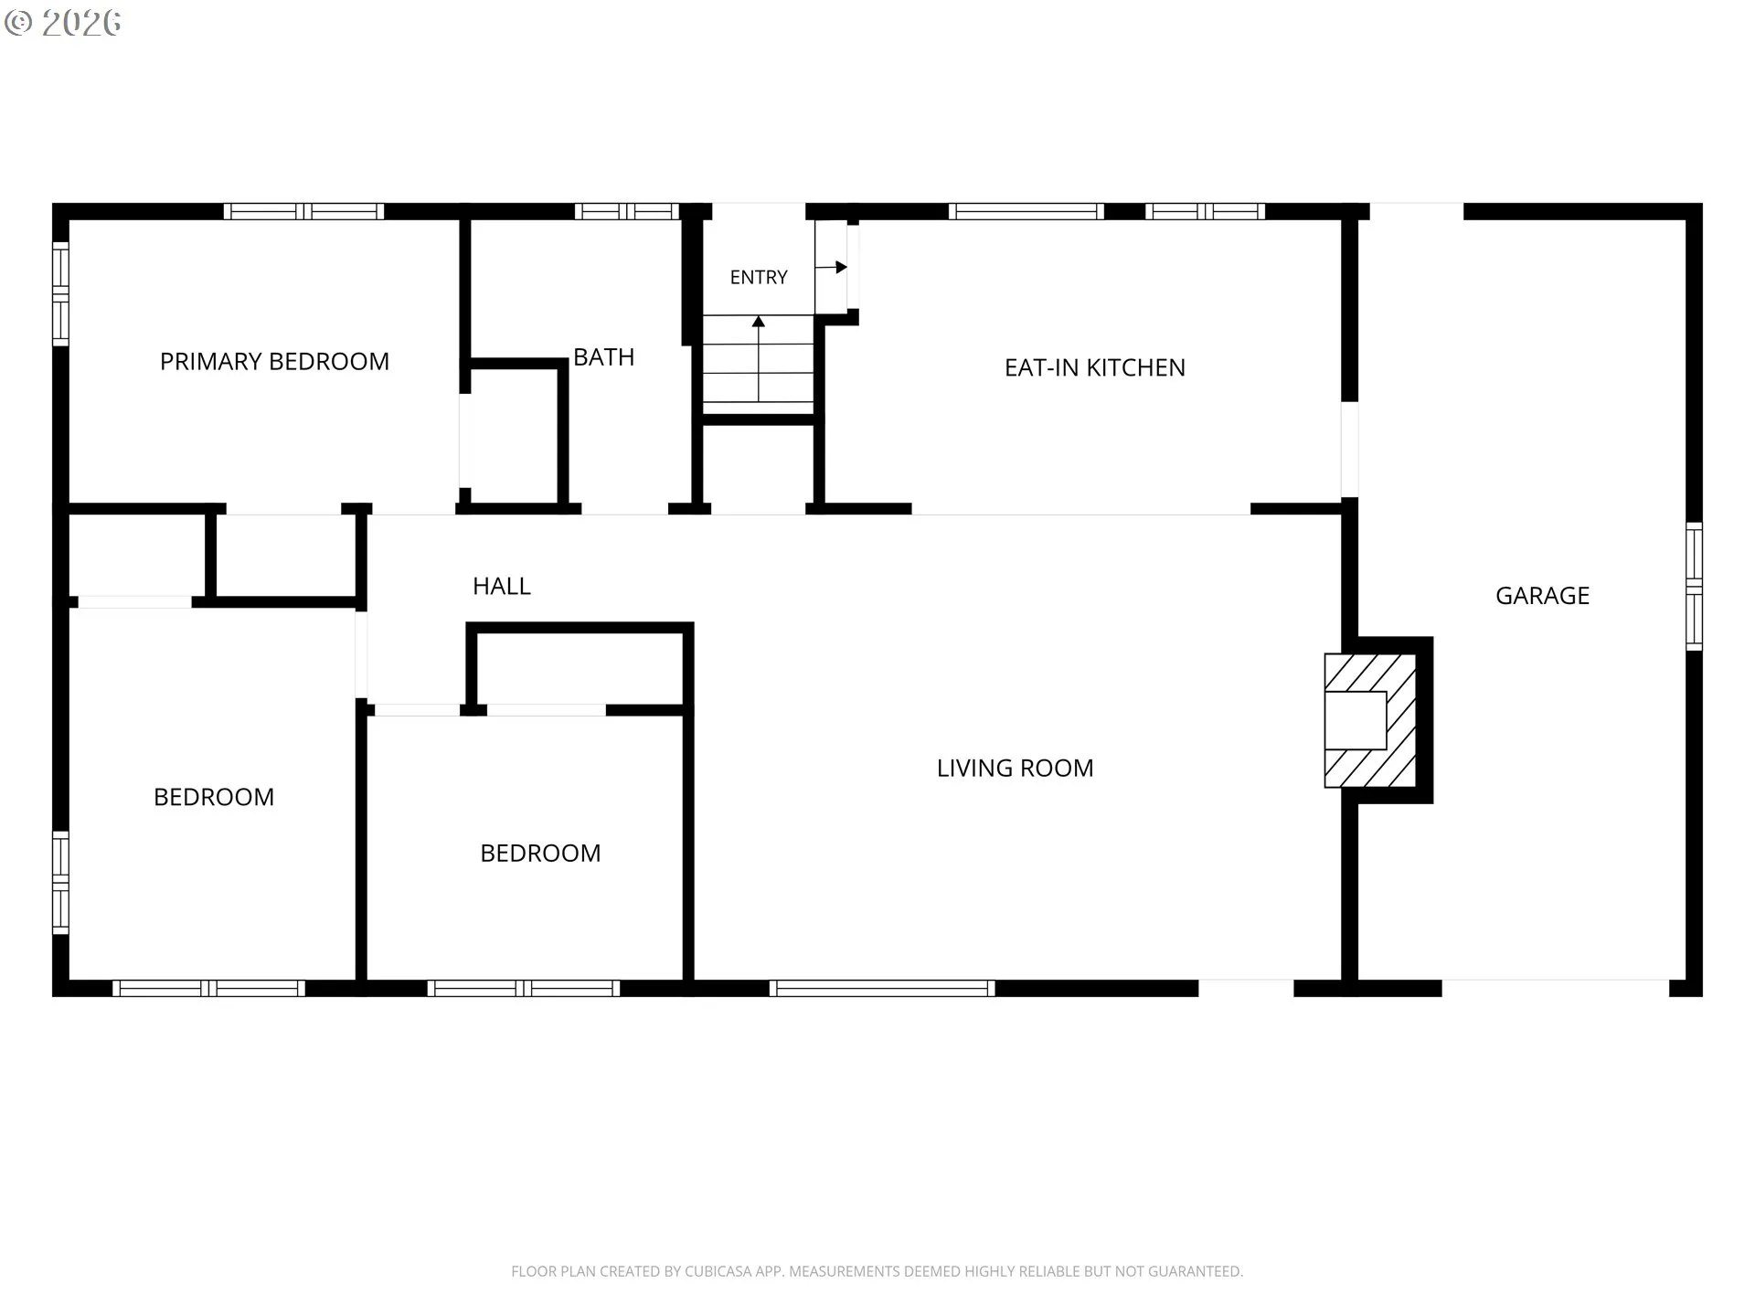
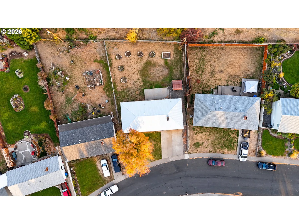
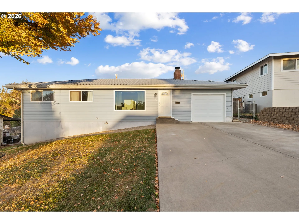
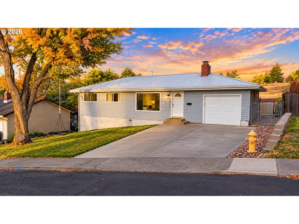
Tucked just below Sherwood School, this spacious 4-bedroom, 2-bath home offers an abundance of square footage, thoughtful upgrades, and plenty of features to love! Step inside and prepare to be impressed by the beautifully remodeled kitchen, complete with a large quartz island, butcher block countertop, stainless steel appliances, and ample pantry storage. The updated layout creates a seamless open-concept flow between the kitchen and living area, making everyday living and entertaining a breeze. Hardwood floors, vinyl windows, and an abundance of natural light add warmth and character throughout the main level. Downstairs, you’ll find even more room to spread out, including a large second living area, the home’s largest bedroom, a recently remodeled bathroom, and additional storage and utility space. Outside, enjoy the peace of mind that comes with durable vinyl siding, a metal roof, and a newer electrical service hookup. The backyard backs up to the expansive Sherwood Gulley, offering a unique natural backdrop and an added sense of privacy. Need extra space for projects or storage? The oversized single-car garage delivers with built-in storage and a dedicated workshop area, all while keeping you out of the elements. Attractively priced and packed with space, updates, and location appeal, this home is one you won’t want to miss!
Details
Updated on October 20, 2026 at 3:33 pm-
MLS# 349068457
-
Price $365,000
-
Property Size 2132 Sqft
-
Land Area 0.19 Acres
-
Bedrooms 4
-
Bathrooms 2
-
Car Garage 1.0
-
Garage Size x x
-
Year Built 1961
-
Property Type SingleFamilyResidence, Residential
-
Property Status Active
-
Office Name Hearthstone Real Estate
-
Agent Name Blake Franklin
-
Office Phone 541-344-5958
Additional details
-
Listing Terms Cash, Conventional, FHA, USDALoan, VALoan
-
Roof Metal
-
Sewer Public Sewer
-
Cooling Central Air
-
Heating Forced Air
-
County Umatilla
-
Property Type Residential
-
Parking Covered, Off Street
-
Elementary School Washington
-
Middle School Sunridge
-
High School Pendleton
-
Architectural Style Stories2
Walkscore
Mortgage Calculator
-
Down Payment
-
Loan Amount
-
Monthly Mortgage Payment
-
PMI
-
Monthly HOA Fees
Contact Information
Similar Listings
- SingleFamilyResidence, Residential
- $300,000

- SingleFamilyResidence, Residential
- $275,000
- SingleFamilyResidence, Residential
- $365,000
 The listings you see here are pulled from the RMLS IDX feed and are meant exclusively for your personal, non-commercial snooping pleasure. You can’t use this info to build a Zillow clone, stalk your ex’s new house, or anything shady. It’s just here to help you find your next place to live. The data is considered reliable, but let’s be real—mistakes happen, and RMLS doesn’t guarantee it's 100% accurate. Double-check the details before you fall in love with that “3-bedroom charmer” that turns out to be a 1-bedroom with a sketchy garage conversion.
IDX information is provided exclusively for consumers’ personal, non-commercial use, it may not be used for any purpose other than to identify prospective properties consumers may be interested in purchasing, data is deemed reliable but is not guaranteed accurate by RMLS. All information provided is deemed reliable, but is not guaranteed and should be independently verified.