

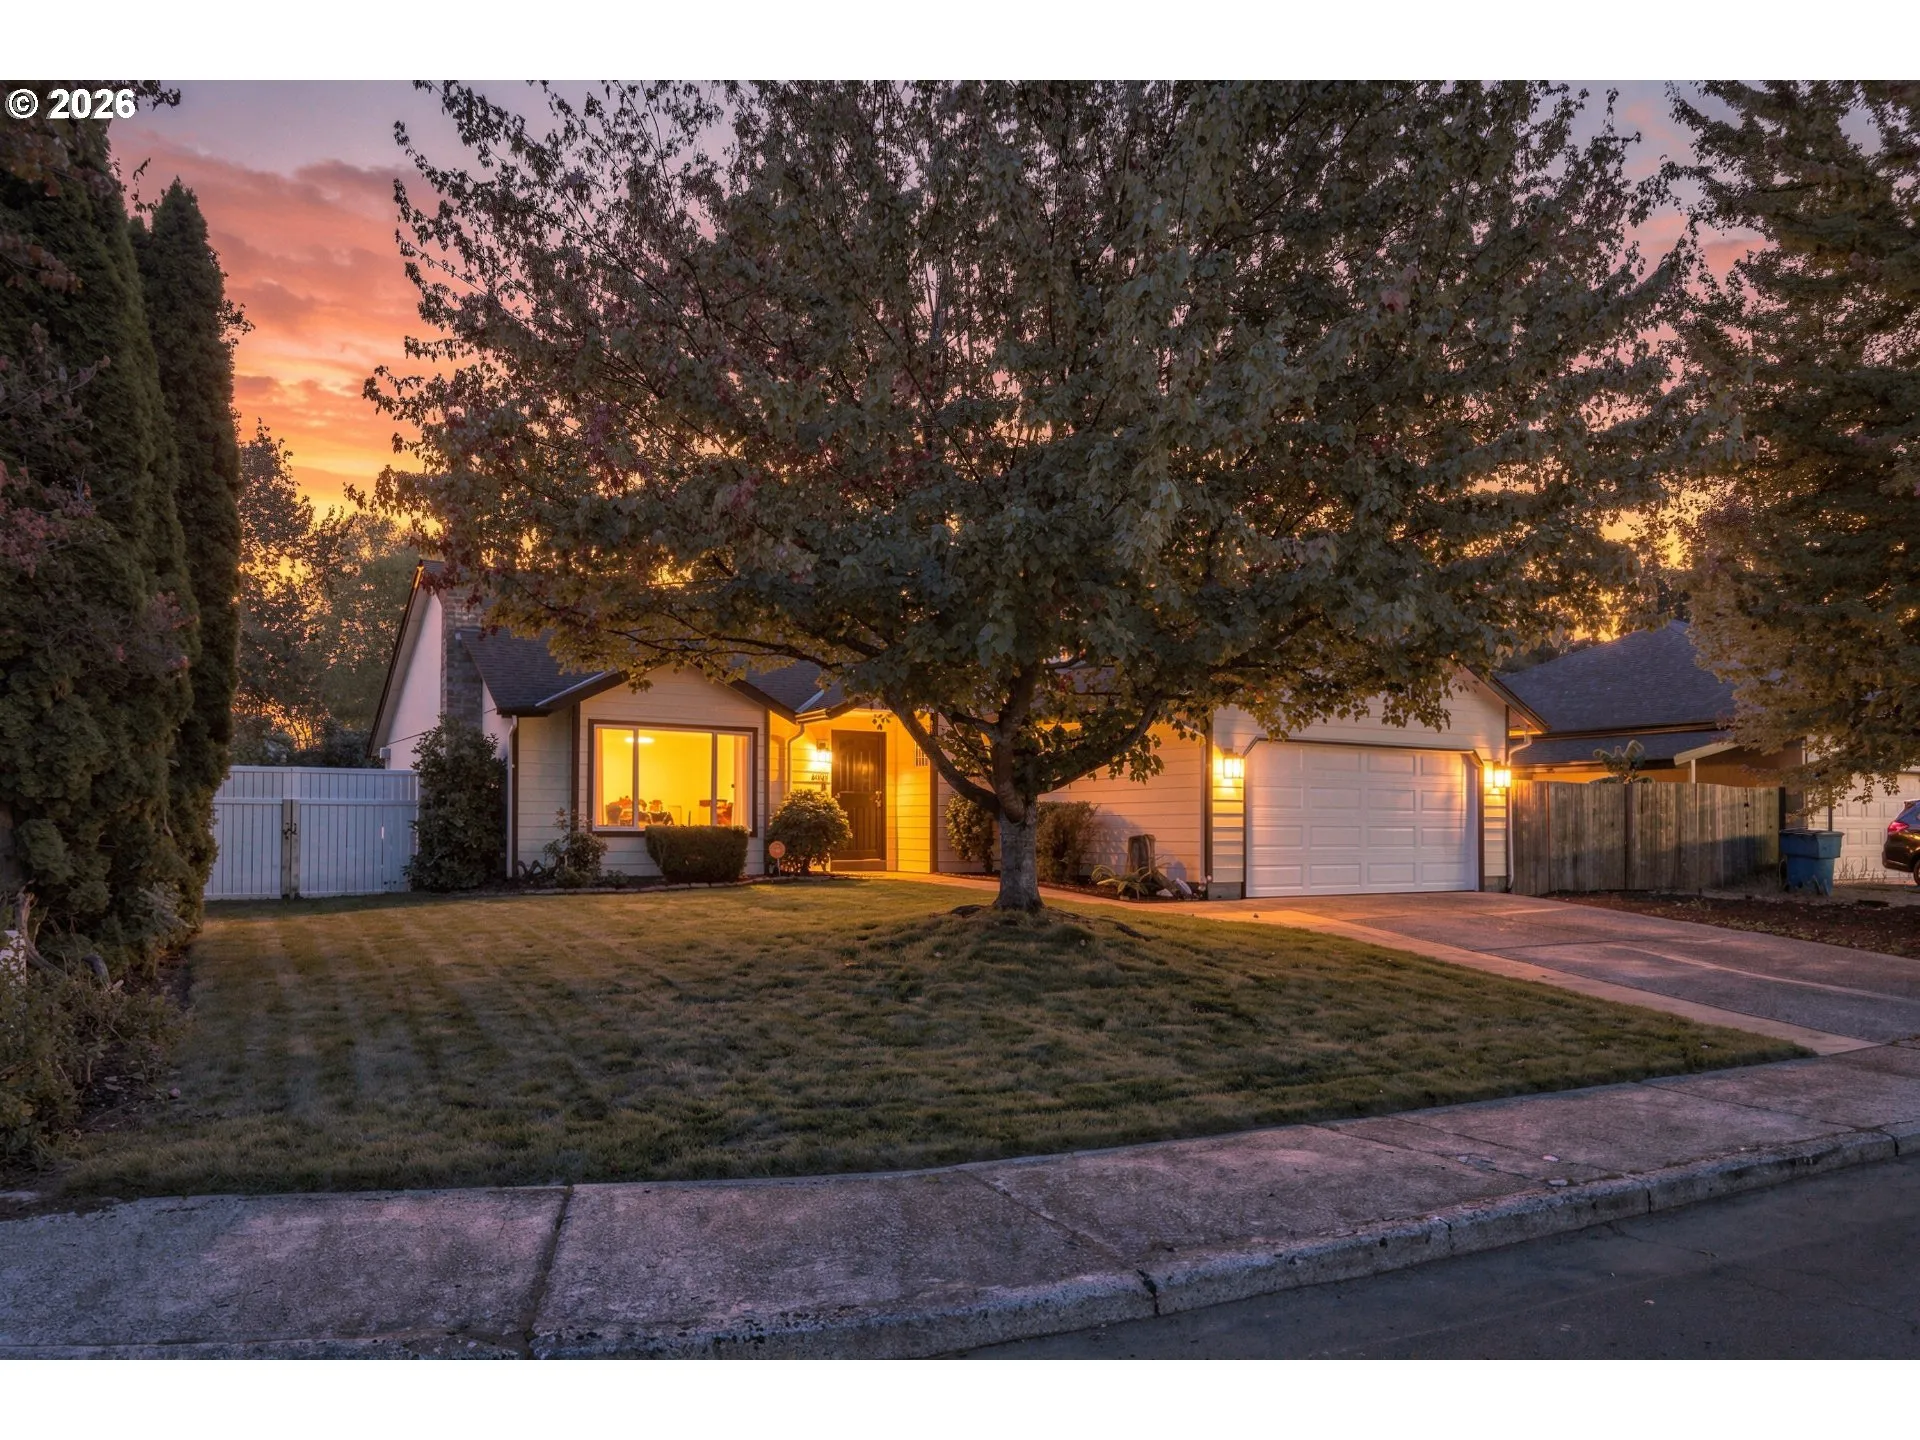
Overview
- 3
- 2
- 2.0
- 1498 Sqft
- 1990
- SingleFamilyResidence, Residential
- 349616400
- 0.17 Acres
- eXp Realty LLC
- Donna Roberts
Description
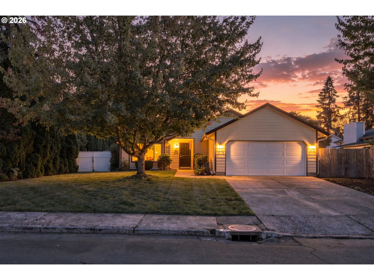
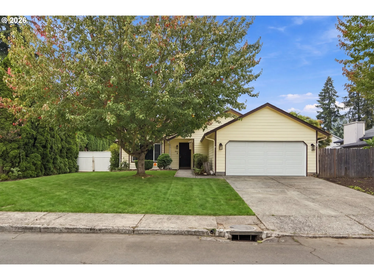
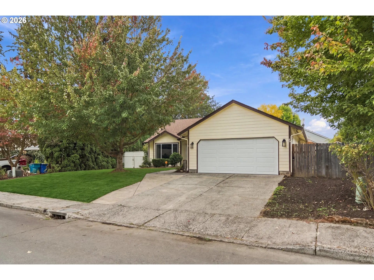
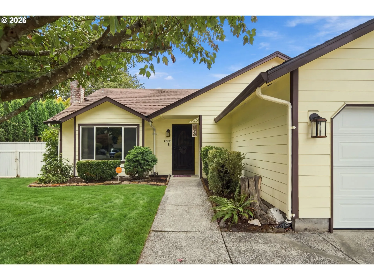
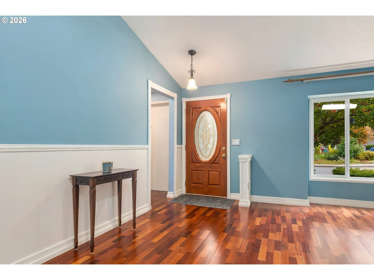
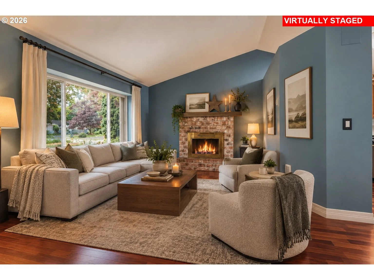
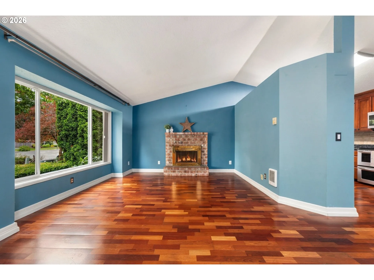
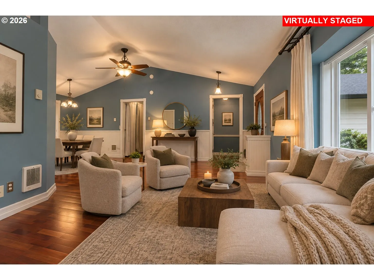
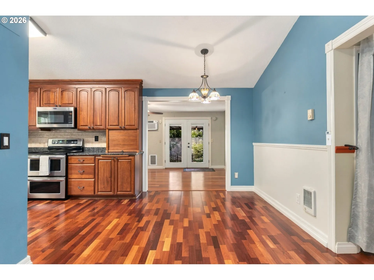
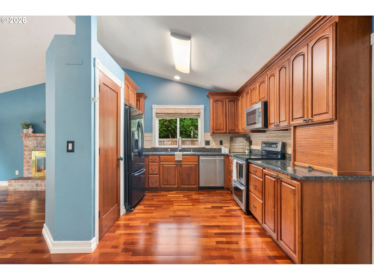
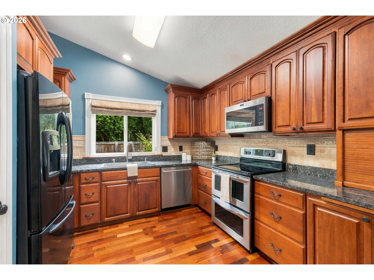
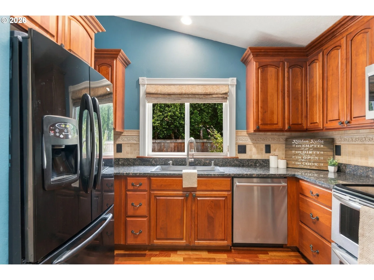
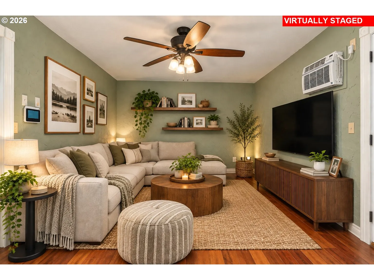
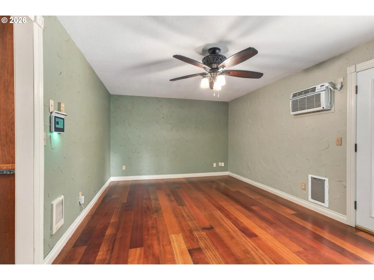
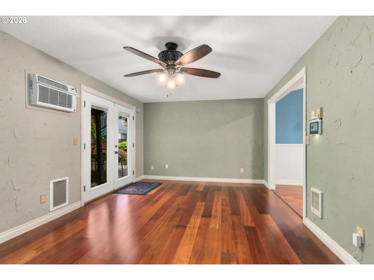
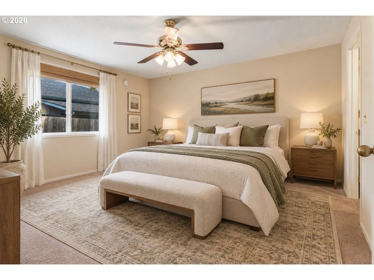
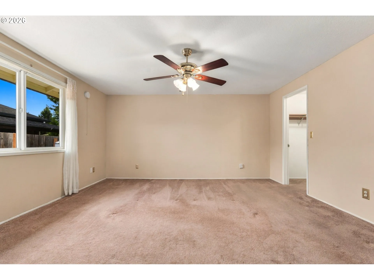
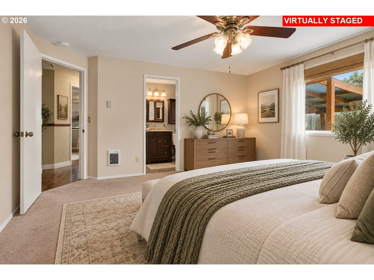
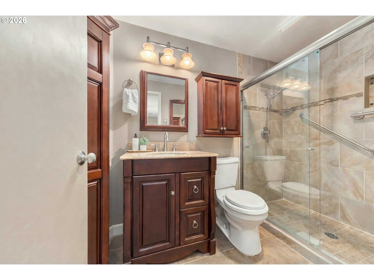
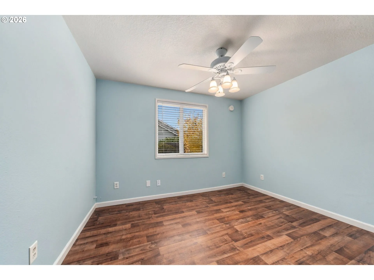
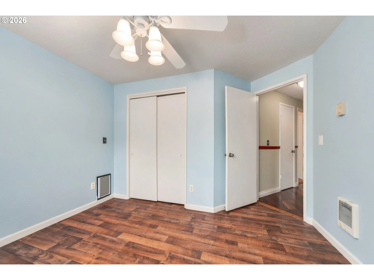
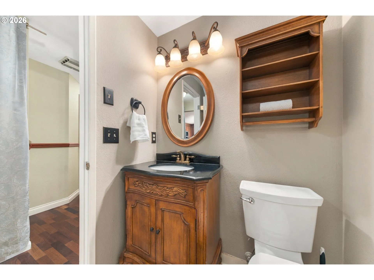
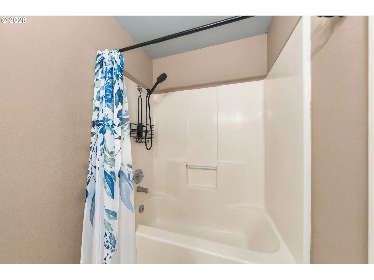
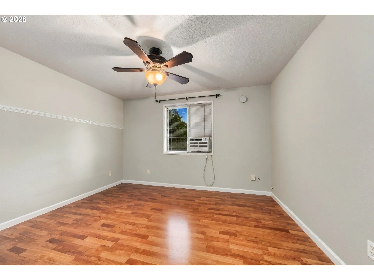
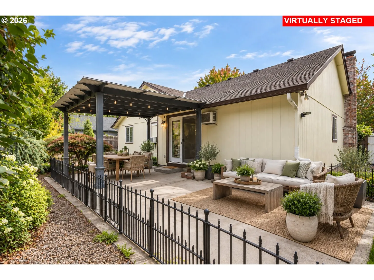
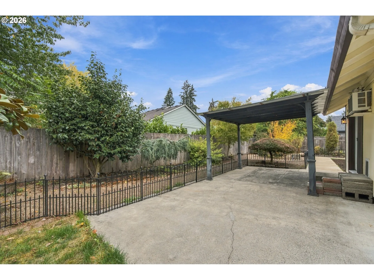
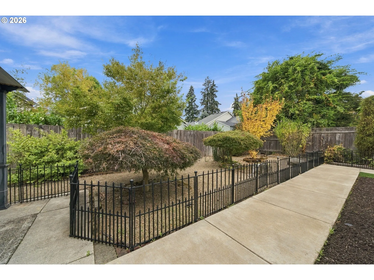
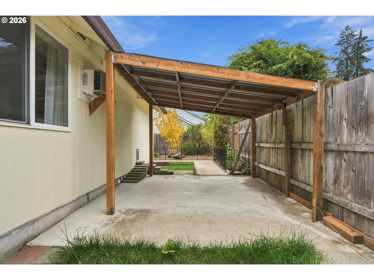
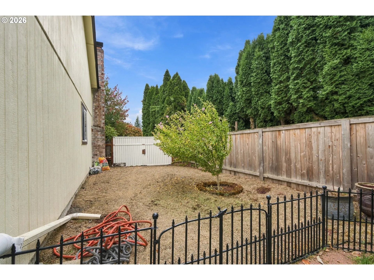
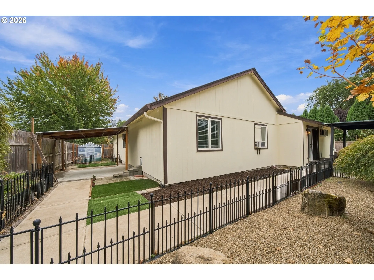
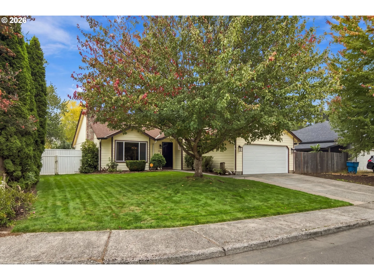
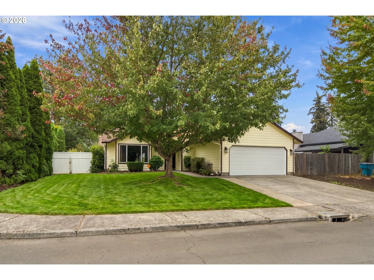
Thoughtfully updated 3-bedroom home with two separate living areas, quality finishes and a private backyard. The main living room features vaulted ceilings, abundant natural light, a wood-burning fireplace and gorgeous cherry hardwood floors that continue through the kitchen and hallway. The kitchen offers granite countertops, custom cherry cabinetry, stainless steel appliances, a new Bosch dishwasher, double oven range and updated sink and faucet. A spacious secondary living area offers flexibility for a media room, den or additional lounge. French doors open to an expanded patio, fully fenced backyard and large covered outdoor living area, perfect for year-round entertaining. Possible RV/boat parking adds valuable additional space. All three bedrooms feature ceiling fans, and the primary suite includes a remodeled ensuite with tiled walk-in shower and tile flooring. Additional improvements include fresh interior and exterior paint, newer fiber cement siding, updated front and security screen doors, brand-new garage door, newer living room window with custom shade and newer A/C unit in primary bedroom. Move-in ready with plenty of space to live, relax and entertain. Schedule your private tour today!
Details
Updated on October 21, 2026 at 4:25 pm-
MLS# 349616400
-
Price $510,000
-
Property Size 1498 Sqft
-
Land Area 0.17 Acres
-
Bedrooms 3
-
Bathrooms 2
-
Car Garage 2.0
-
Garage Size x x
-
Year Built 1990
-
Property Type SingleFamilyResidence, Residential
-
Property Status Active
-
Office Name eXp Realty LLC
-
Agent Name Donna Roberts
-
Office Phone 888-317-5197
Additional details
-
Listing Terms Cash, Conventional, FHA, VALoan
-
Roof Composition
-
Sewer Public Sewer
-
Cooling Window Unit
-
Heating Wall Furnace
-
County Clark
-
Property Type Residential
-
Parking Driveway
-
Elementary School Sifton
-
Middle School Frontier
-
High School Heritage
-
Architectural Style Stories1, Ranch
Walkscore
Mortgage Calculator
-
Down Payment
-
Loan Amount
-
Monthly Mortgage Payment
-
PMI
-
Monthly HOA Fees
Contact Information
Similar Listings
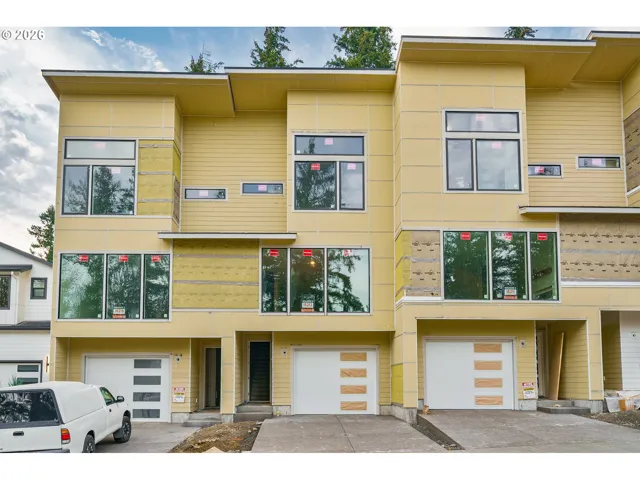
- Attached, Residential
- $609,900

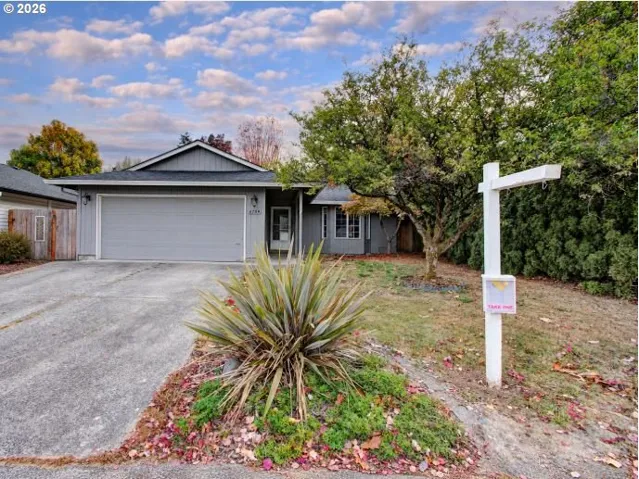
- SingleFamilyResidence, Residential
- $439,900
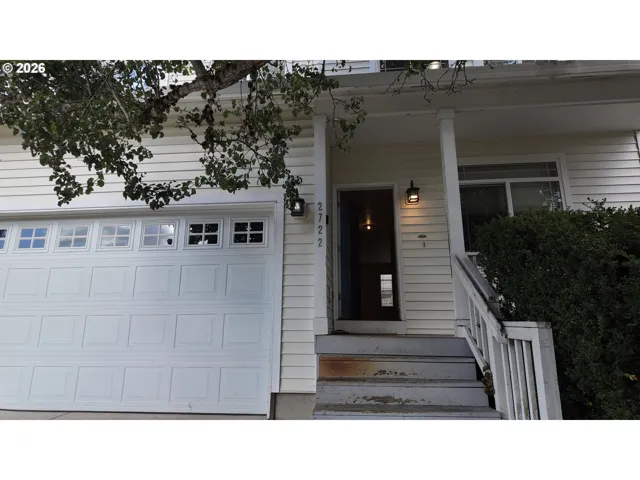
- SingleFamilyResidence, Residential
- $505,000
 The listings you see here are pulled from the RMLS IDX feed and are meant exclusively for your personal, non-commercial snooping pleasure. You can’t use this info to build a Zillow clone, stalk your ex’s new house, or anything shady. It’s just here to help you find your next place to live. The data is considered reliable, but let’s be real—mistakes happen, and RMLS doesn’t guarantee it's 100% accurate. Double-check the details before you fall in love with that “3-bedroom charmer” that turns out to be a 1-bedroom with a sketchy garage conversion.
IDX information is provided exclusively for consumers’ personal, non-commercial use, it may not be used for any purpose other than to identify prospective properties consumers may be interested in purchasing, data is deemed reliable but is not guaranteed accurate by RMLS. All information provided is deemed reliable, but is not guaranteed and should be independently verified.

